
Description
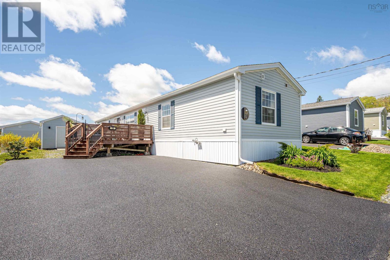
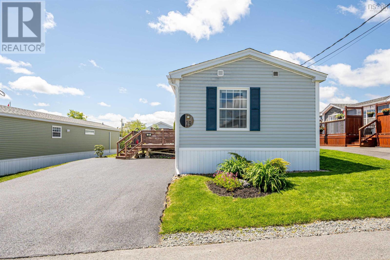
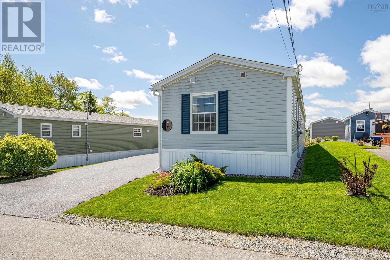
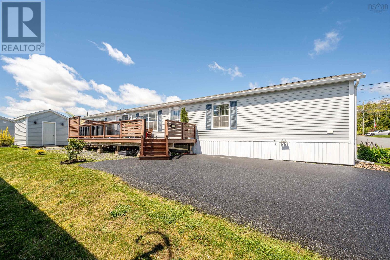
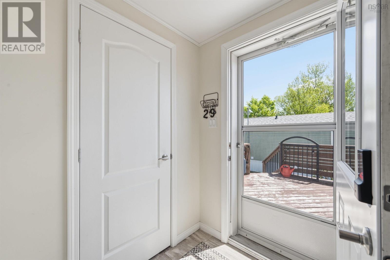
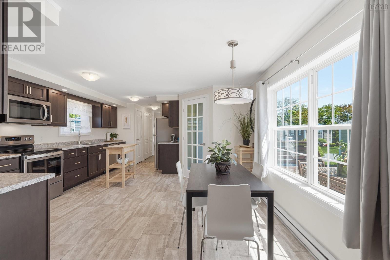
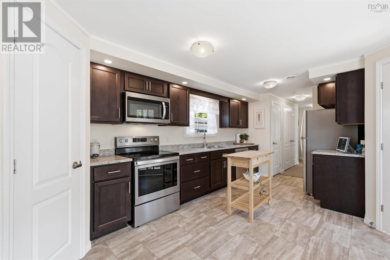
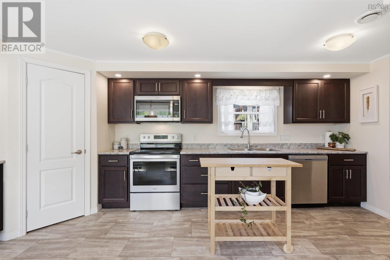
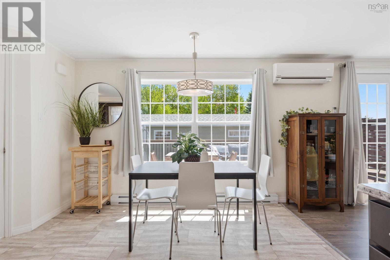
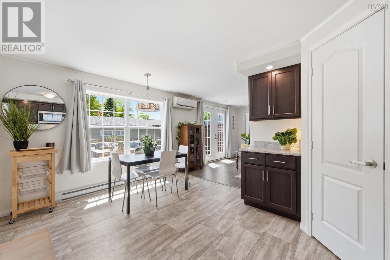
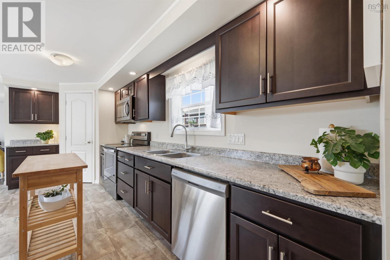
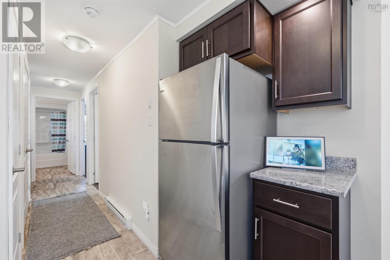
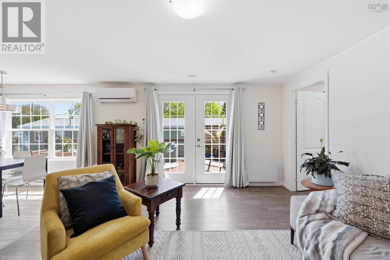
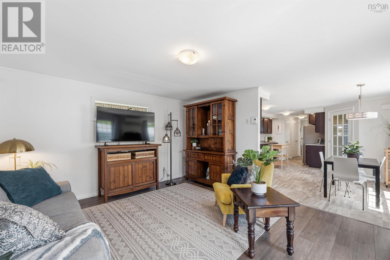
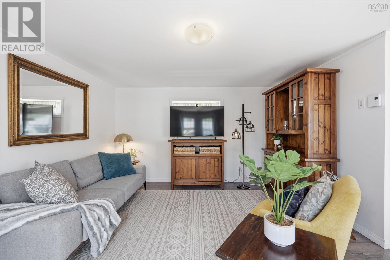
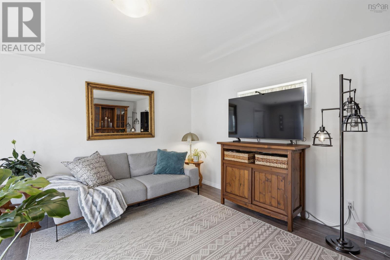
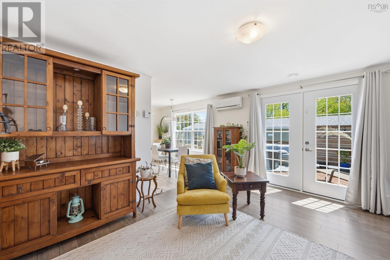
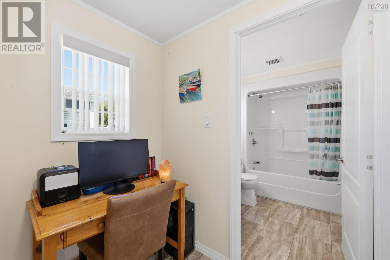
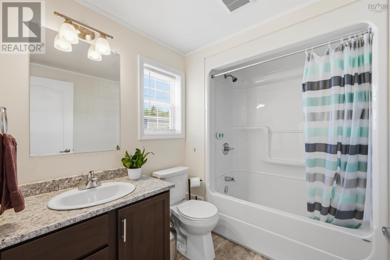
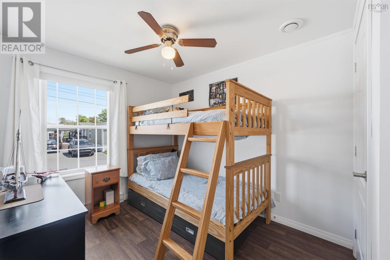
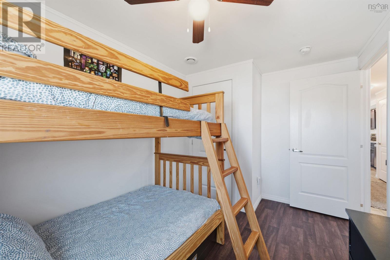
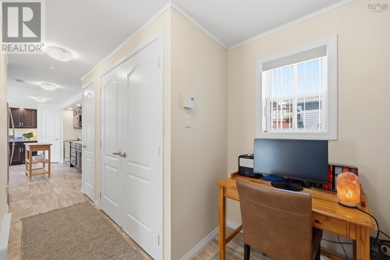
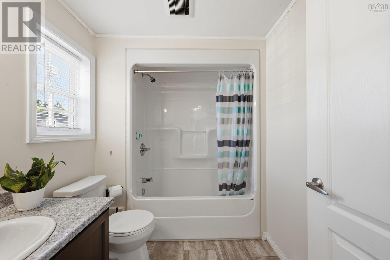
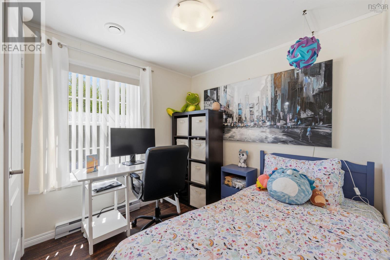
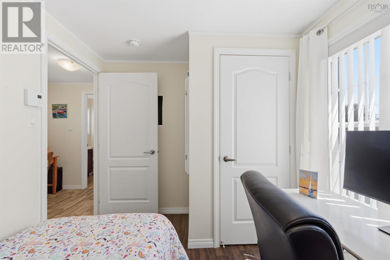
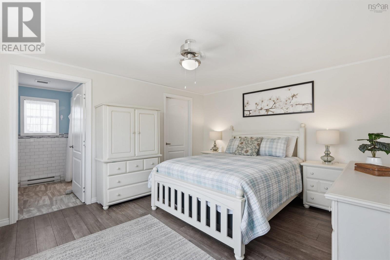
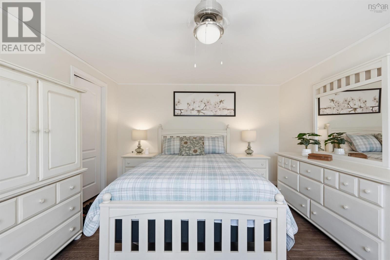
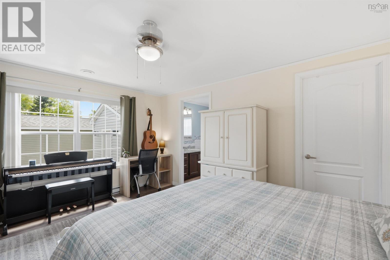
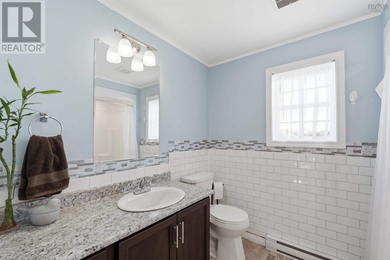
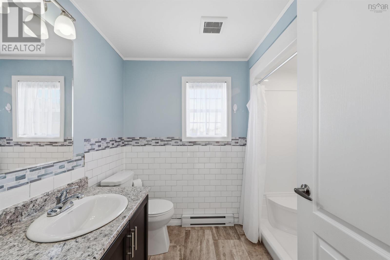
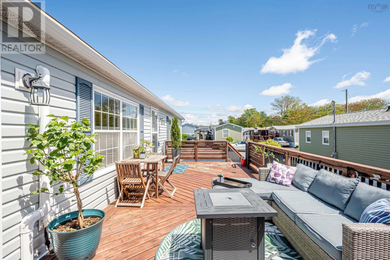
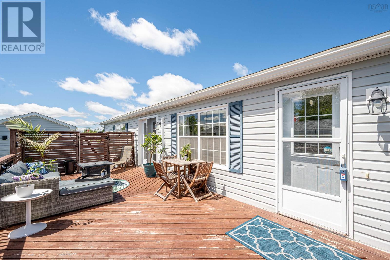
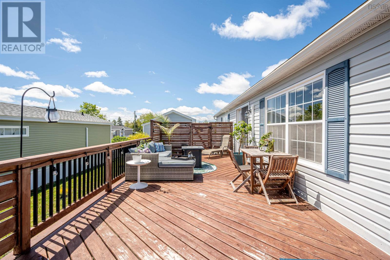
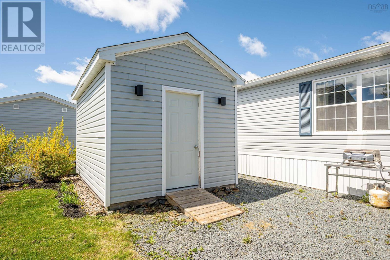
Simplicity at 29 Seventh Street in sought after Timber Trails Park. This 74x16 3 bedroom 2 bath is move-in ready and is more spacious that you may think! Large deck great for entertaining or just enjoying the fresh air. This home features a master bedroom with walk-in closet and ensuite on one end, and 2 additional bedrooms plus full bath at the other for maximum privacy. The kitchen has a large pantry and a very convenient porch area. A neutral decor, balance of a New Home Warranty, and a peaceful park setting all add to the convenience and value here. Theres an energy efficient heat-pump, double wide paved driveway, and a 10x14 wired shed thats setup for a generator. Your new home awaits, and simplicity starts here! (id:56844)
- ID:
- 202612323
- Category:
- Single Family
- Status:
- Active
- Living Area:
- 1185.0 square feet
- Stories:
- 1.00
- Bathrooms:
- 2
- Bedrooms:
- 3
- MLS® Number:
- 202612323
- Common Interest
- Leasehold
- Year Built:
- 2019
- Building Type:
- Mobile Home
- Community Name:
- Lucasville
- Days On Market:
- 0
- Level
- Wall unit
- Heat Pump
- Mini
- None
- Vinyl
- Laminate
- Linoleum
- Paved Yard
- Mobile Home
- Municipal water
- Municipal sewage system
| Living room | 12.1x15.1 | |
| Kitchen | 18.7x8.4 | |
| Living room | 13.6x15.1 | |
| Primary Bedroom | 12.1x15.1 | |
| Ensuite (# pieces 2-6) | 6.10x8.6 | |
| Bath (# pieces 1-6) | 8.4x6.2 | |
| Bedroom | 9.11x8.6 | |
| Bedroom | 12x8.6 |
Inquire Today

Dawn Magee
 MLS® Listing data is provided by The Canadian Real Estate Association (CREA) and is deemed reliable but not guaranteed. The trademarks REALTOR®, REALTORS®, and the REALTOR® logo are controlled by CREA and identify real estate professionals who are members of CREA. The trademarks MLS®, Multiple Listing Service® and related logos are owned by CREA and identify the quality of services provided by real estate professionals who are members of CREA. Listing information is provided by participating real estate brokerages.