
Description
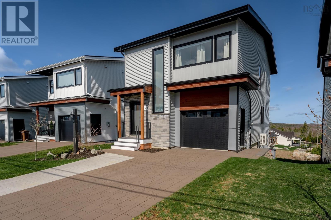
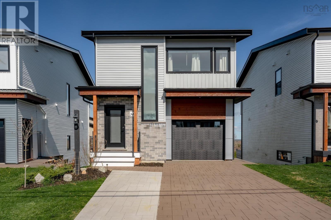
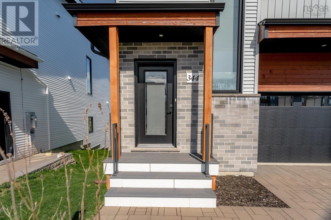
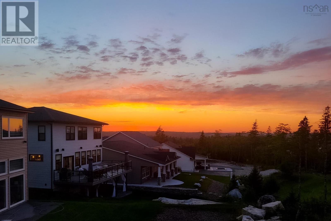
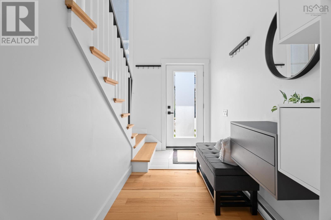
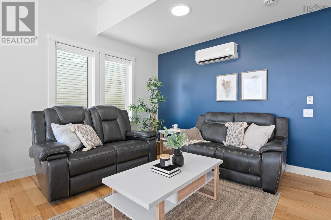
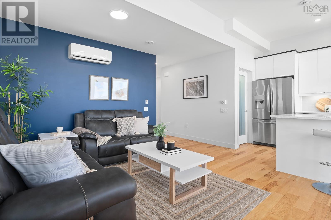
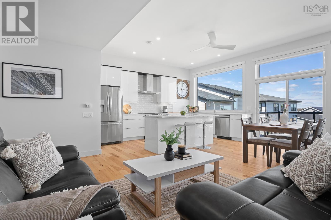
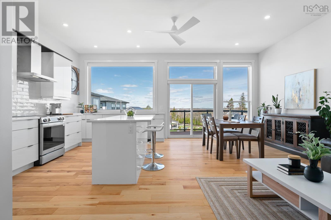
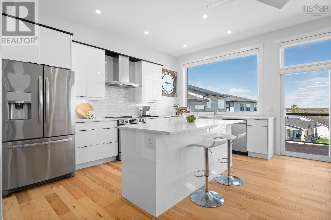
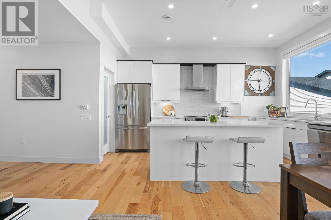
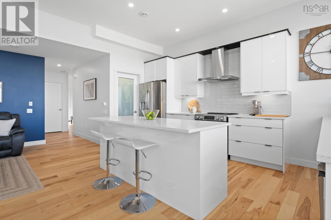
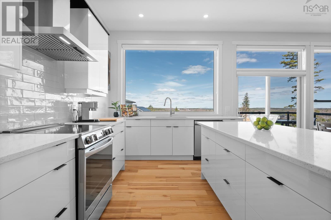
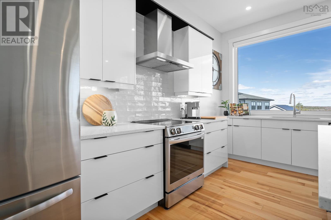
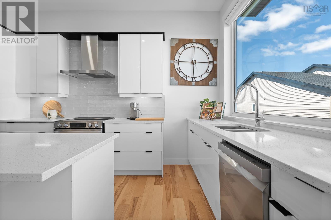
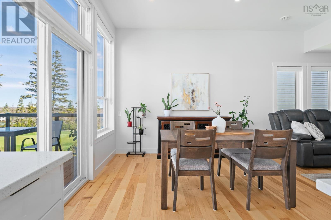
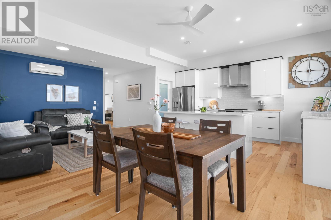
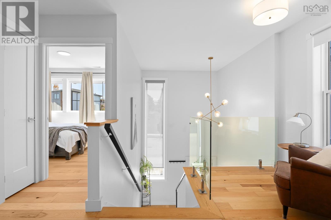
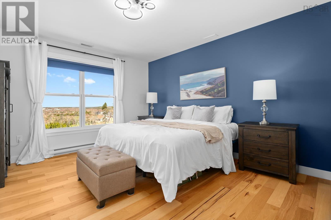
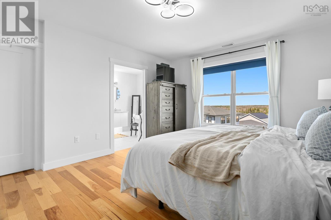
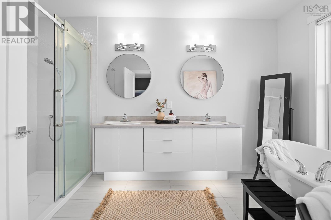
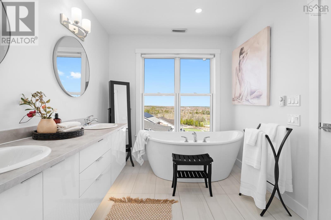
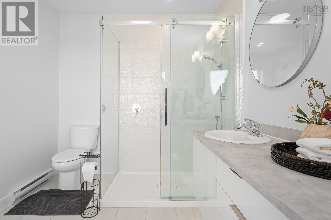
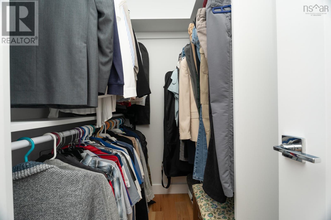
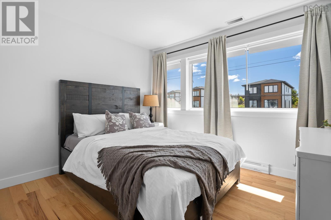
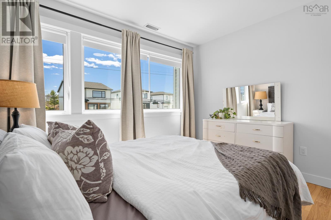
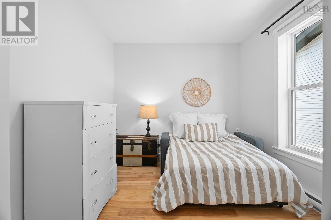
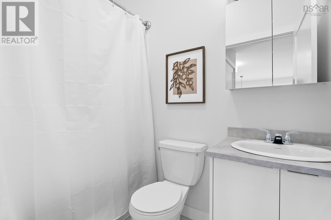
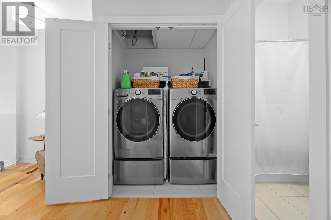
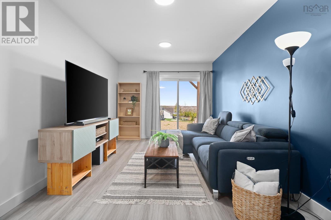
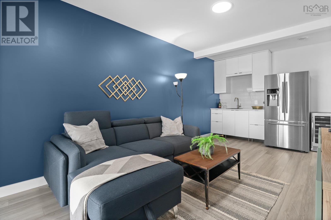
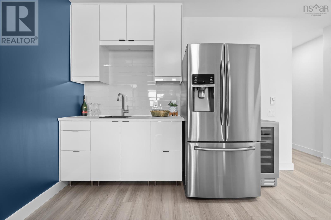
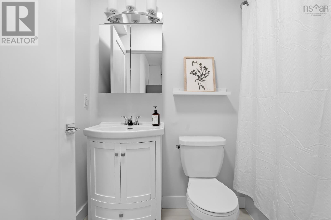
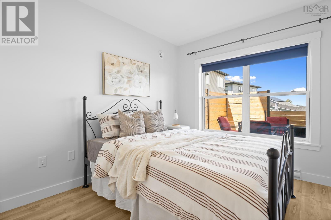
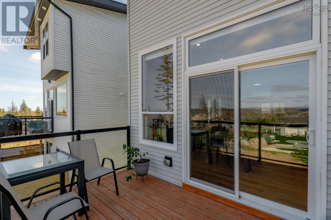
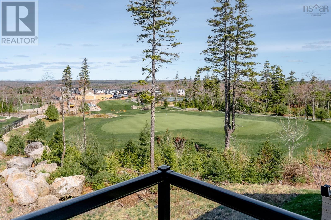
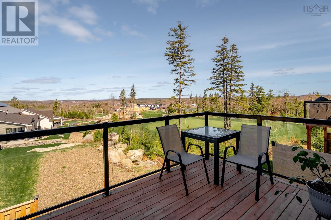
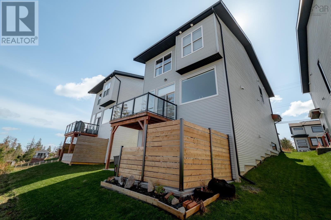
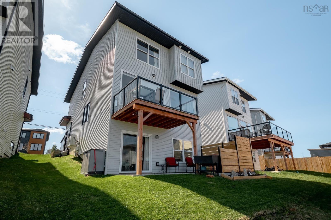
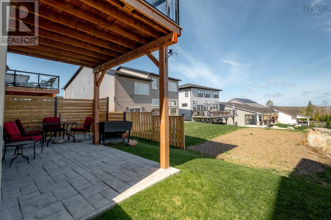
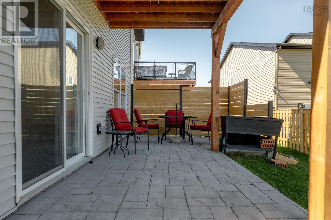
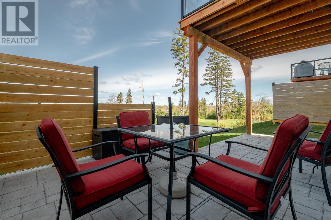
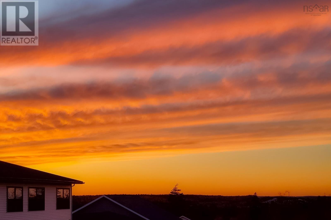
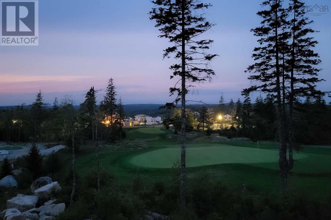
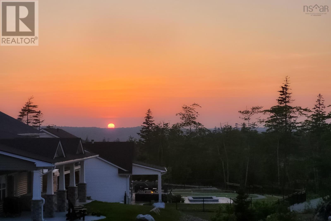
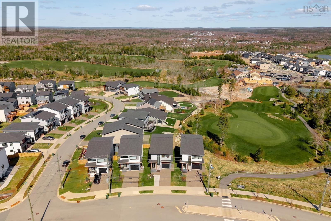
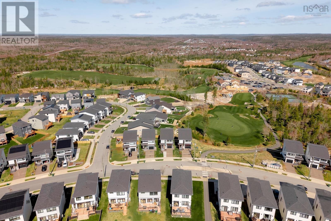
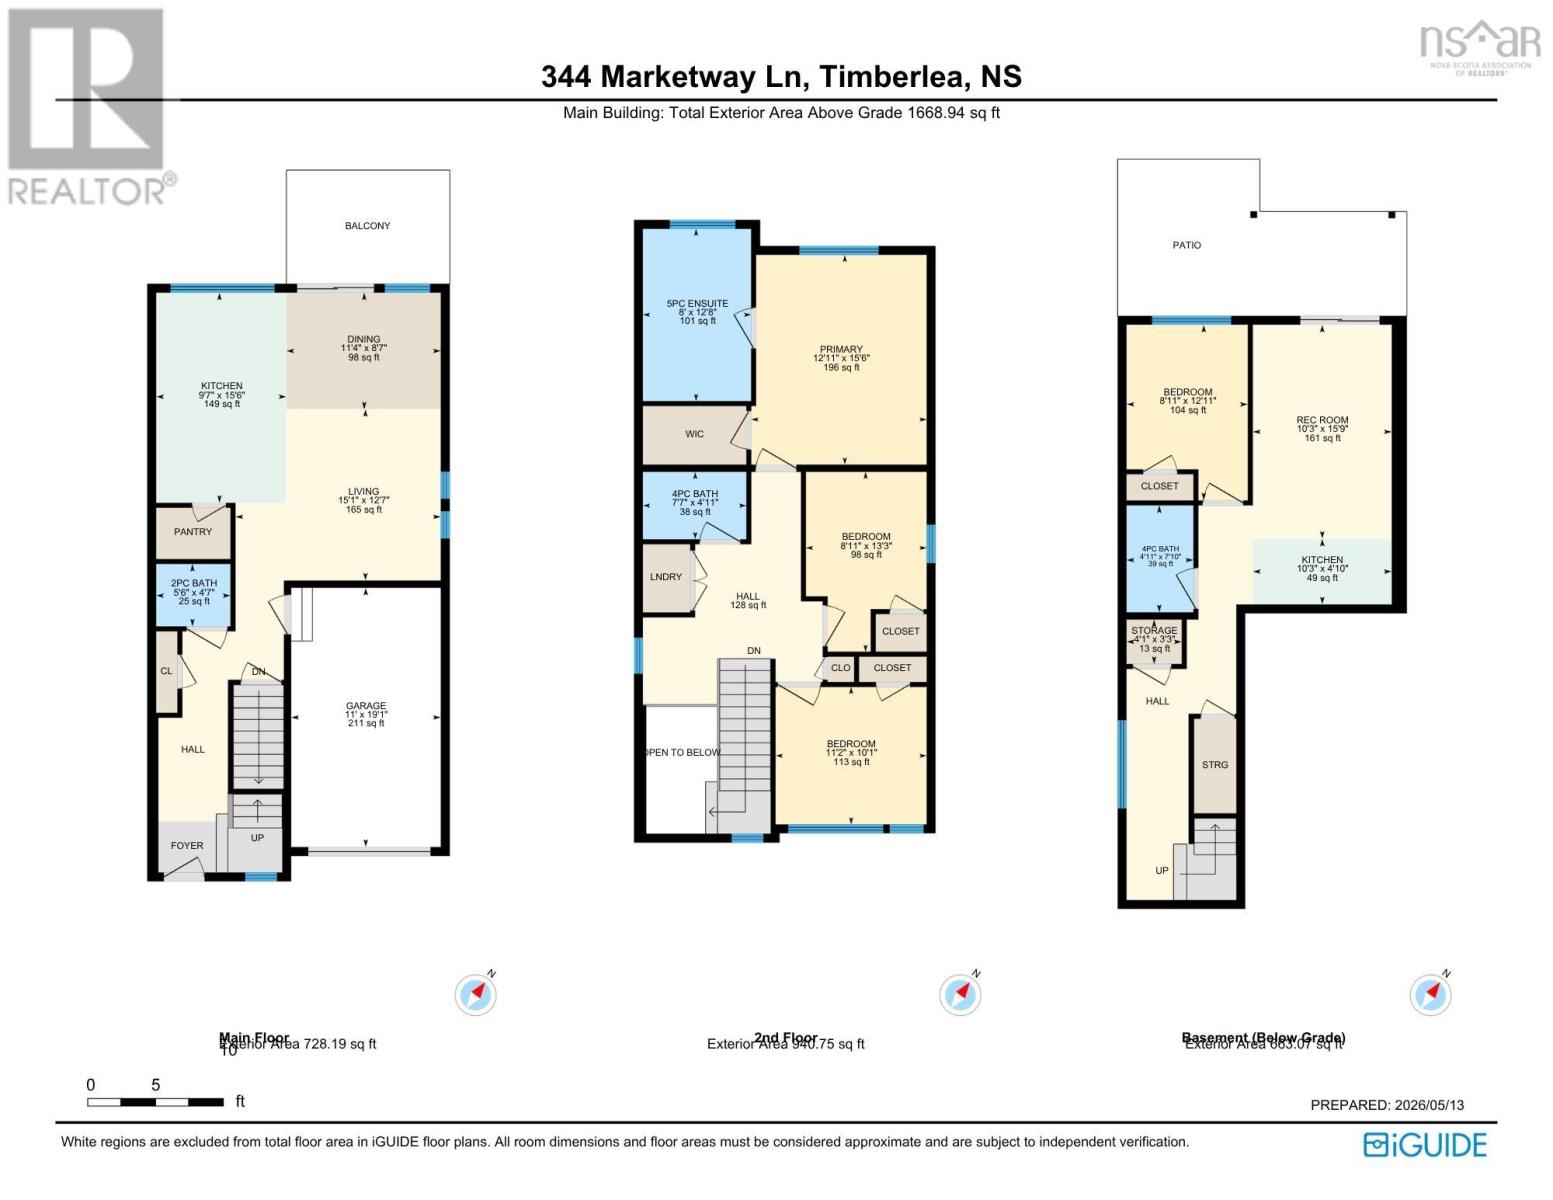
Golf course views, sunsets that dont look real, and a setup that actually works for real life. Only 4 years old, this bright and modern home offers 4 bedrooms, 4 bathrooms, no carpet anywhere, and oversized windows that flood the entire space with natural light. Ductless heat pumps keep things comfortable year-round. The lower level is a huge bonus and feels like its own private little retreat, perfect for extended family, guests, teens wanting their own space, or even multi-generational living. Complete with a bedroom, full bathroom, mini kitchen, and patio walkout, it opens to stunning sunset views overlooking the golf course. Located in a fast-growing community close to all amenities, schools, shopping and with a spa planned to open in 2027. Move-in ready, low maintenance, and views youll never get tired of! (id:56844)
- ID:
- 202612313
- Category:
- Single Family
- Status:
- Active
- Living Area:
- 2331.0 square feet
- Stories:
- 2.00
- Bathrooms:
- 4
- Bathrooms (partial):
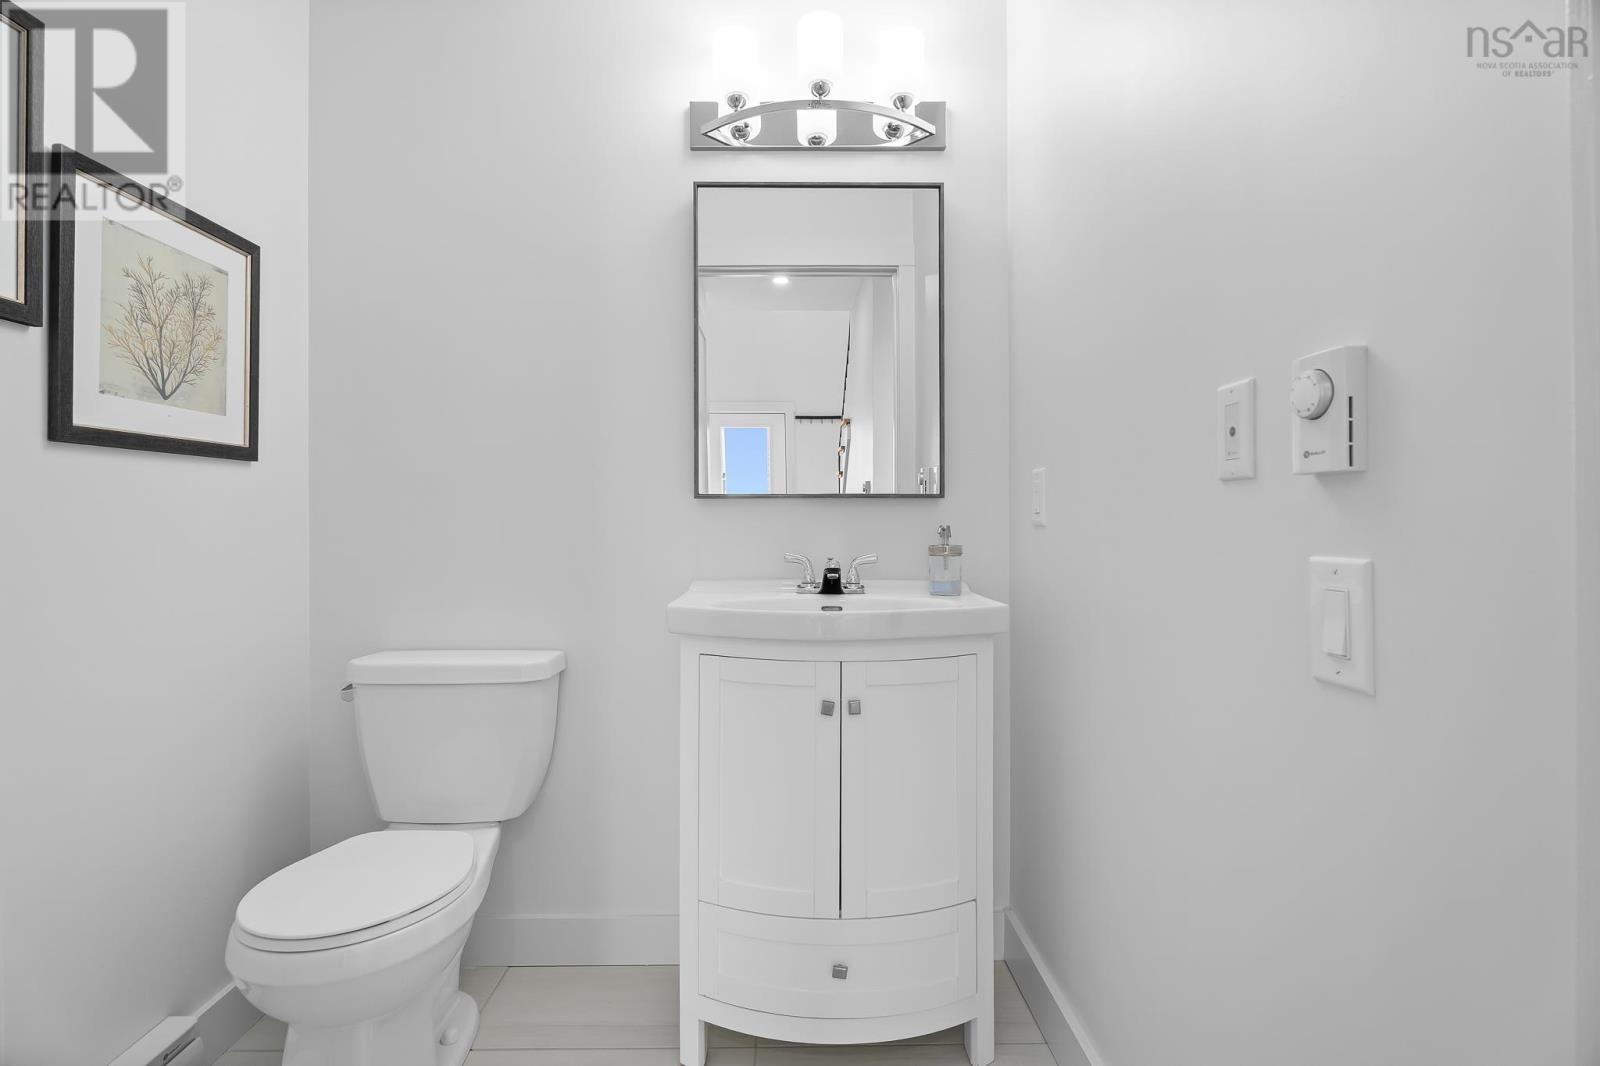
- 1
- Bedrooms:
- 4
- Lot:
- 0.0785 acres
- MLS® Number:
- 202612313
- Common Interest
- Freehold
- Parcel Number:
- 41467317
- Year Built:
- 2022
- Building Type:
- House
- Community Name:
- Timberlea
- Days On Market:
- 49
- Walk-In Closet
- Recreational Facilities
- Washer
- Refrigerator
- Dishwasher
- Stove
- Dryer
- Air Conditioned
- Heat Pump
- Baseboard heaters
- Electric
- Ductless
- Poured Concrete
- Brick
- Vinyl
- Tile
- Hardwood
- Laminate
- Engineered hardwood
- Ceramic Tile
- Attached Garage
- Garage
- Other
- House
- Municipal water
- Municipal sewage system
| Bath (# pieces 1-6) | 5.6 x 4.7 | |
| Dining room | 11.4 x 8.7 | |
| Kitchen | 9.7 x 15.6 | |
| Living room | 15.1 x 12.7 |
| Bath (# pieces 1-6) | 7.7 x 4.11 | |
| Ensuite (# pieces 2-6) | 8 x 12.8 | |
| Bedroom | 11.2 x 10.1 | |
| Bedroom | 8.11 x 13.3 | |
| Primary Bedroom | 12.11 x 15.6 |
| Bath (# pieces 1-6) | 4.11 x 7.10 | |
| Bedroom | 8.11 x 12.11 | |
| Kitchen | 10.3 x 4.10 | |
| Recreational, Games room | 10.3 x 15.9 | |
| Storage | 4.1 x 3.3 |
Inquire Today

Dawn Magee
 MLS® Listing data is provided by The Canadian Real Estate Association (CREA) and is deemed reliable but not guaranteed. The trademarks REALTOR®, REALTORS®, and the REALTOR® logo are controlled by CREA and identify real estate professionals who are members of CREA. The trademarks MLS®, Multiple Listing Service® and related logos are owned by CREA and identify the quality of services provided by real estate professionals who are members of CREA. Listing information is provided by participating real estate brokerages.