
Description
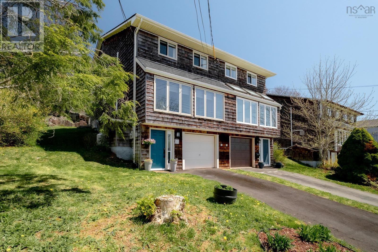
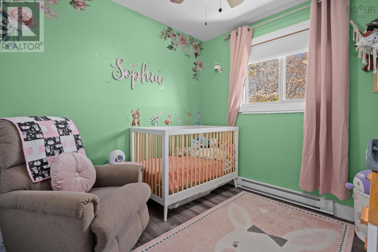
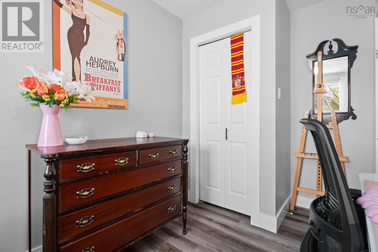
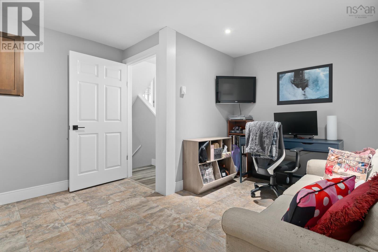
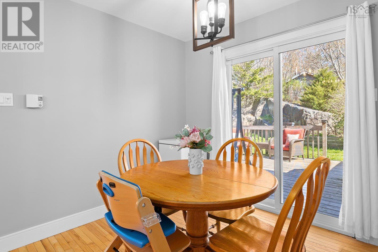
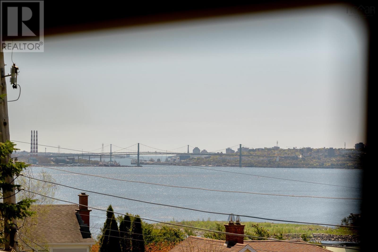
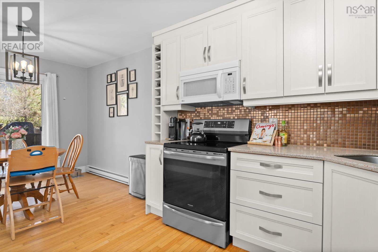
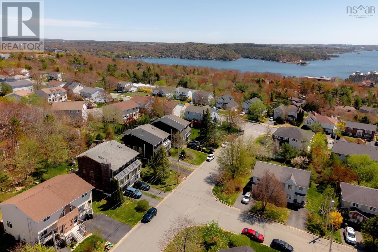
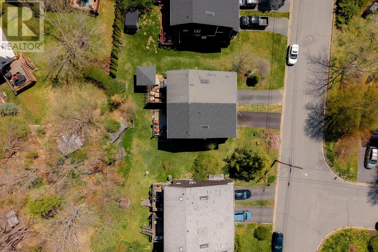
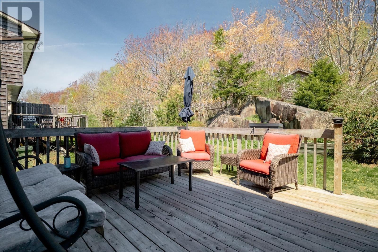
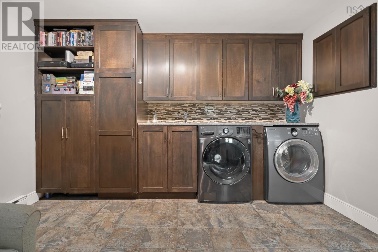
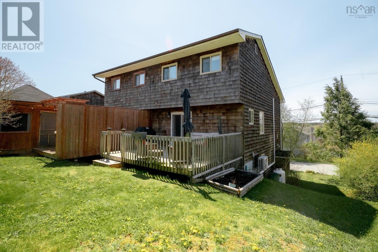
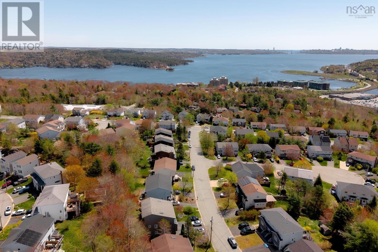
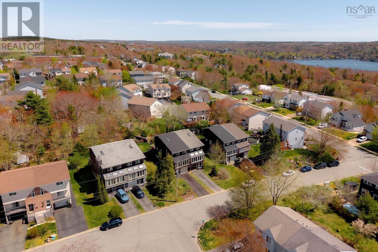
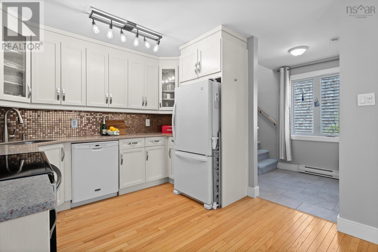
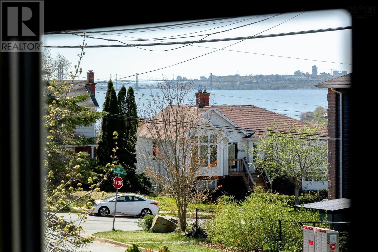
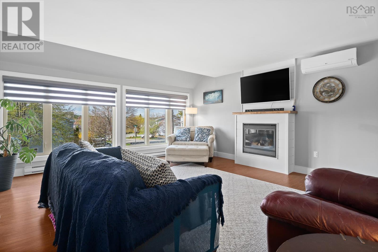
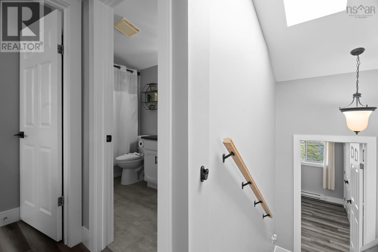
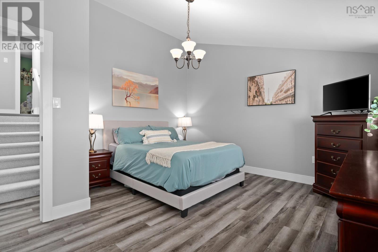
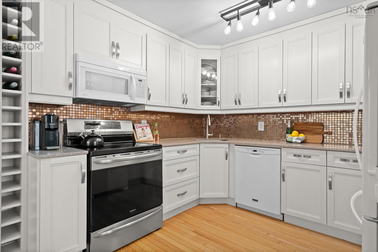
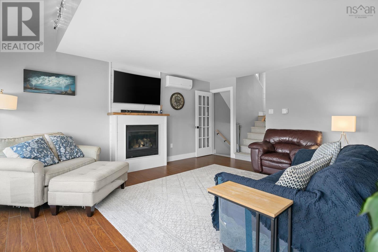
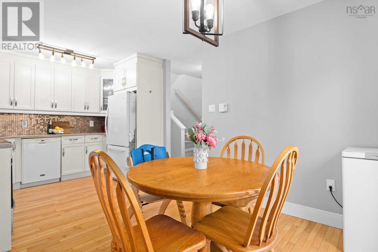
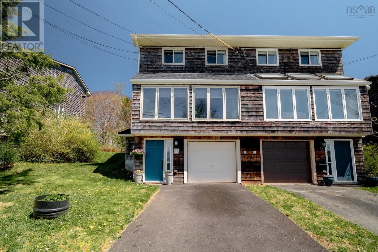
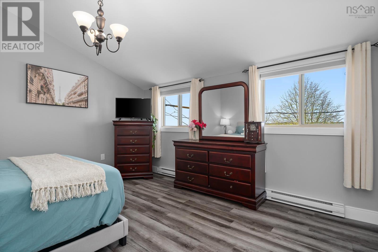
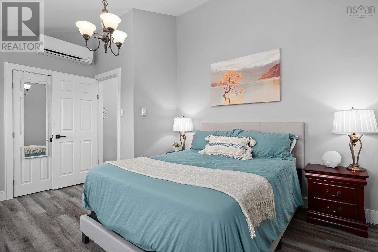
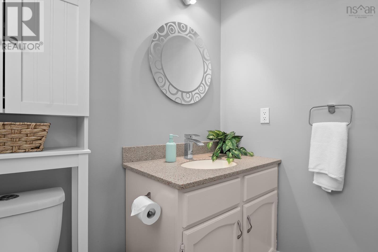
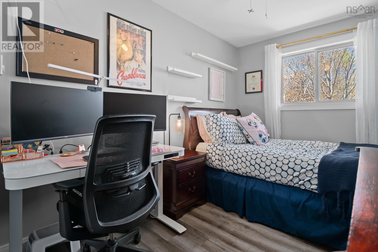
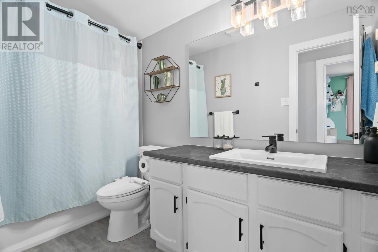
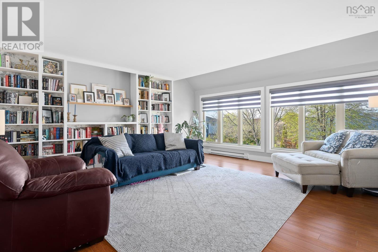
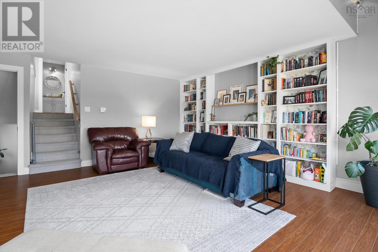
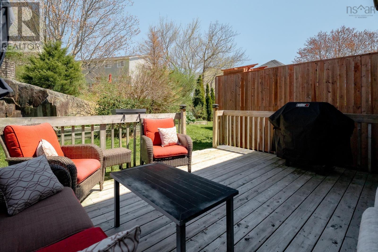
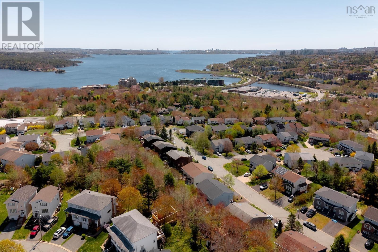
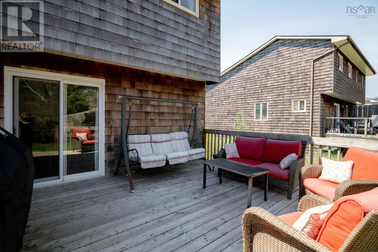
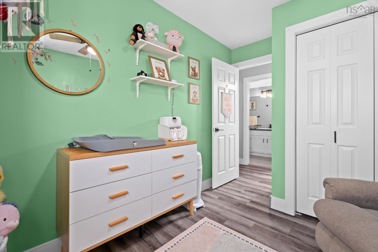
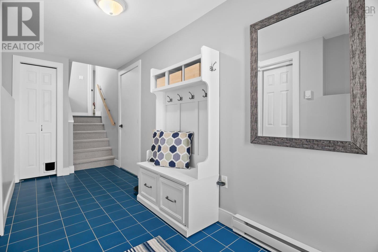
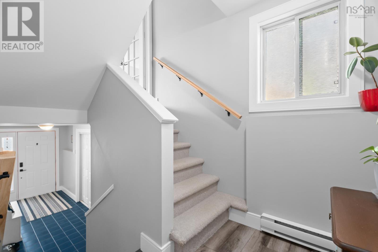
Welcome to Your Dream Home in Basinview Estates. Picture waking up to shimmering views of the Bedford Basin, strolling your kids to school in minutes, and coming home to a beautifully modernized, sun-drenched sanctuary. Nestled in Bedfords highly sought-after, family-friendly Basinview Estates, this striking contemporary, multi-level semi-detached home perfectly blends stylish modern updates with effortless everyday living. Offering three spacious bedrooms and two bathrooms, over 1700 sq ft of finished living space, plus built-in garage. Recent upgrades include roof shingles & skylight, hot water heater, full bath reno, flooring & trim, induction oven, built-in shelving in garage plus custom shelving wall in living room. Also enjoy the efficient ductless heat pump & cozy propane fireplace. This property has been meticulously refreshed from top to bottom, leaving you with absolutely nothing to do but move in, unpack, and start making memories. (id:56844)
- ID:
- 202612310
- Category:
- Single Family
- Status:
- Active
- Living Area:
- 1706.0 square feet
- Stories:
- 3.00
- Bathrooms:
- 2
- Bathrooms (partial):
- 1
- Bedrooms:
- 3
- Lot:
- 0.0735 acres
- MLS® Number:
- 202612310
- Common Interest
- Freehold
- Parcel Number:
- 40414765
- Year Built:
- 1986
- Building Type:
- House
- Community Name:
- Bedford
- Days On Market:
- 0
- Ocean view
- View of water
- Sloping
- School Bus
- Recreational Facilities
- Washer
- Refrigerator
- Dishwasher
- Range
- Dryer
- Microwave Range Hood Combo
- Heat Pump
- Contemporary
- Concrete Block
- None
- Wood shingles
- Hardwood
- Laminate
- Carpeted
- Ceramic Tile
- Garage
- Paved Yard
- House
- Municipal water
- Municipal sewage system
| Living room | 17.5 x 16.9 | |
| Kitchen | 10.1 x 9.6 | |
| Dining nook | 9.10 x 8.5 | |
| Bath (# pieces 1-6) | 7.9 x 6.7 |
| Primary Bedroom | 14.3 x 13.9 | |
| Bath (# pieces 1-6) | 10.1 x 4.10 | |
| Bedroom | 14.9 x 7.10 | |
| Bedroom | 11.2 x 8.6 |
| Foyer | 16.2 x 5.8 | |
| Laundry room | 15.10 x 12.2 |
Inquire Today

Dawn Magee
 MLS® Listing data is provided by The Canadian Real Estate Association (CREA) and is deemed reliable but not guaranteed. The trademarks REALTOR®, REALTORS®, and the REALTOR® logo are controlled by CREA and identify real estate professionals who are members of CREA. The trademarks MLS®, Multiple Listing Service® and related logos are owned by CREA and identify the quality of services provided by real estate professionals who are members of CREA. Listing information is provided by participating real estate brokerages.