Description
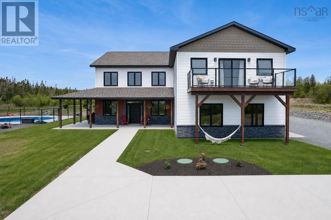
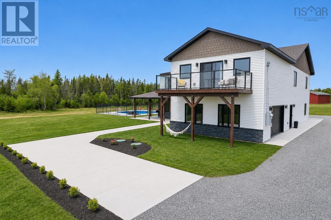
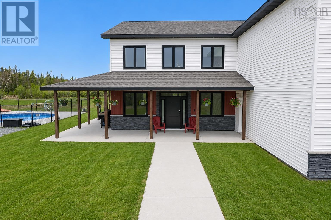
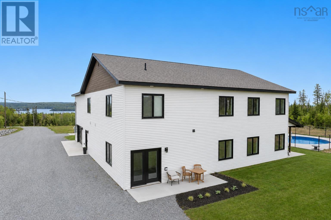
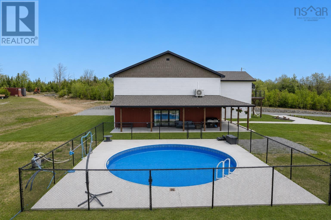
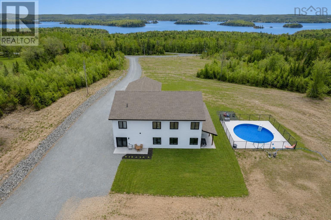
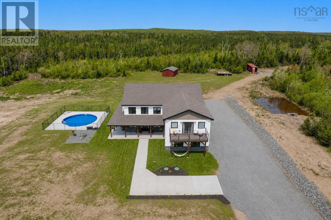
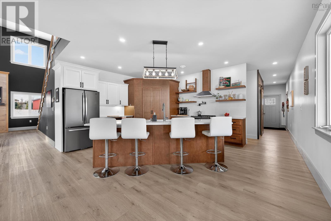
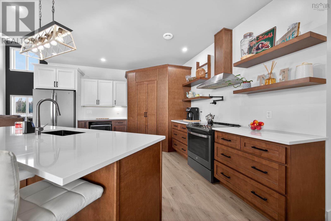
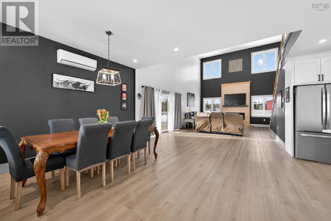
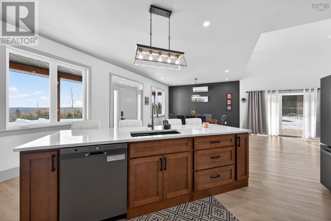
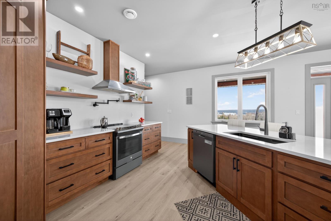
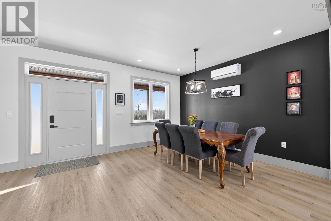
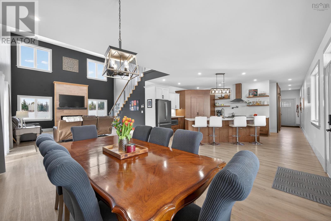
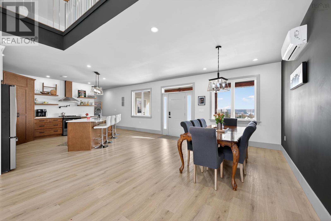
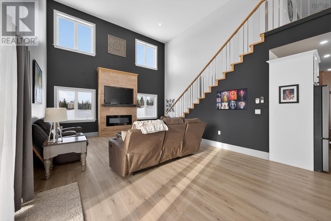
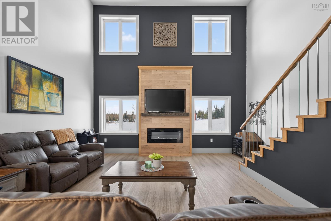
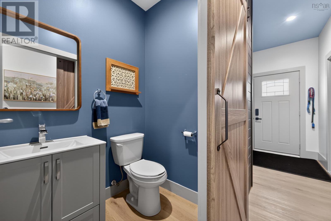
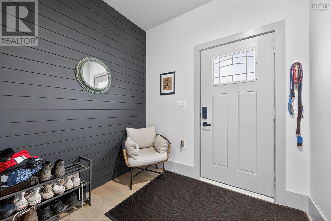
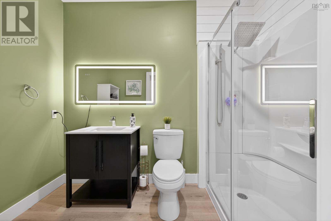
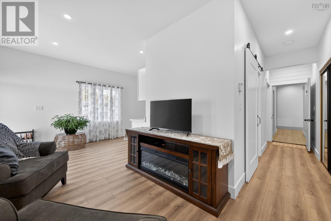
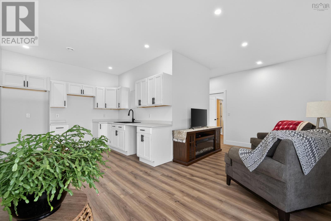
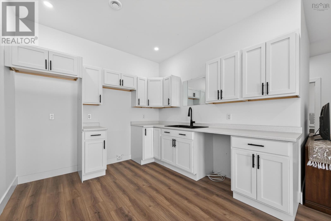
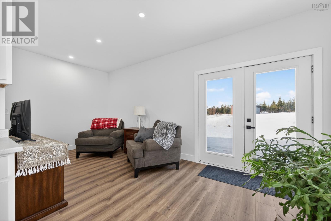
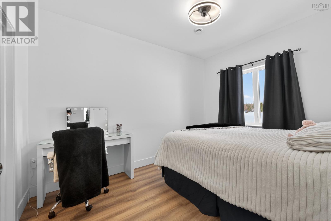
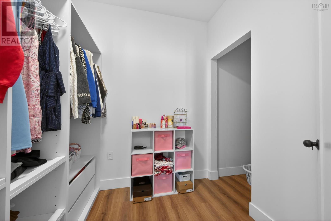
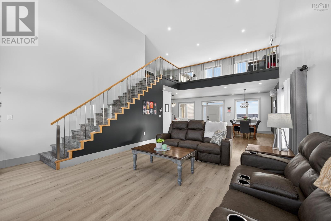
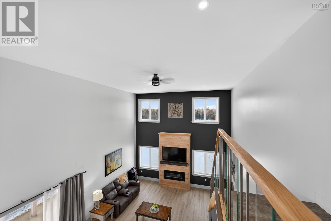
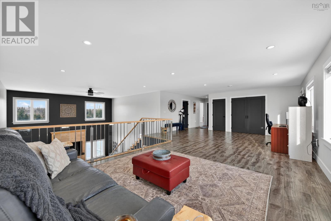
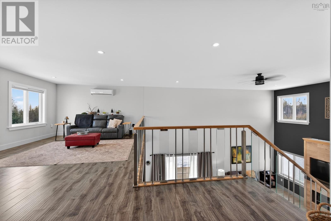
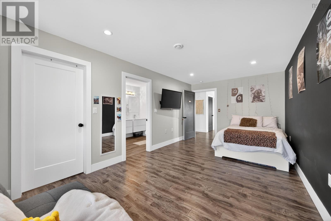
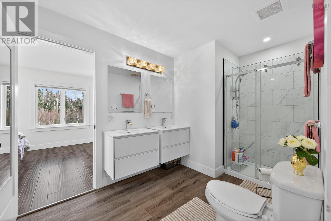
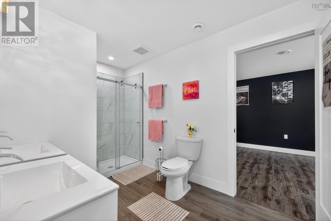
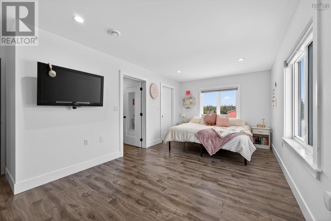
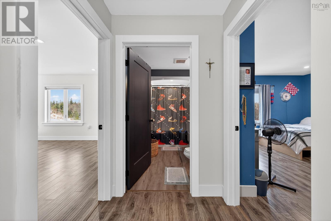
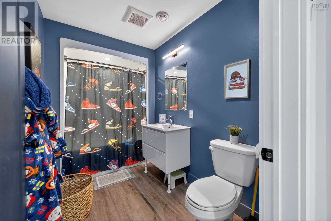
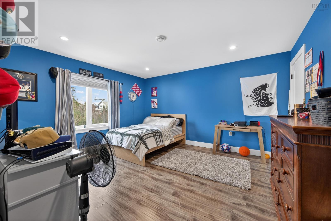
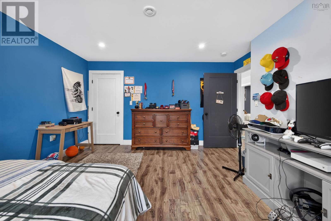
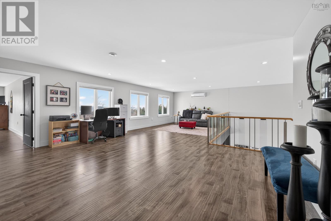
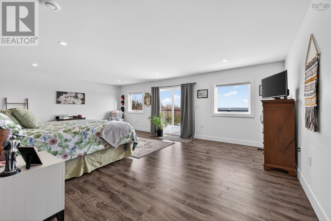
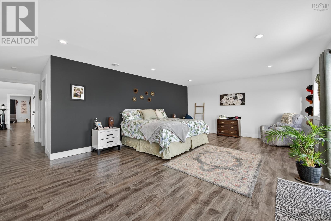
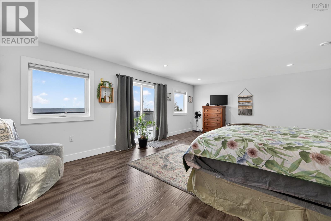
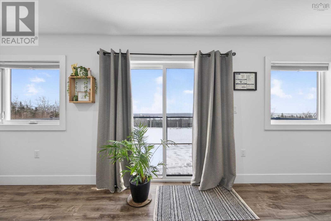
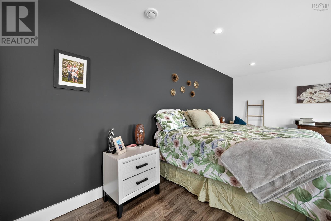
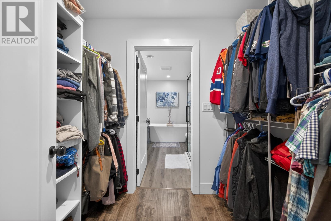
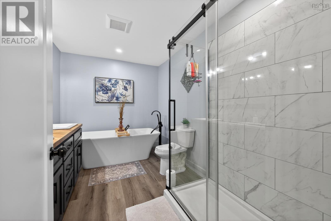
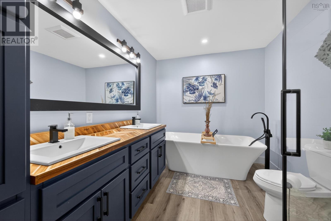
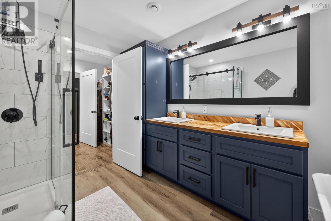
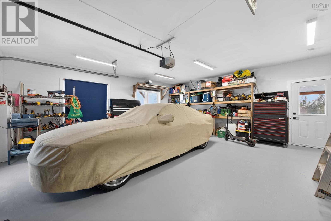
Experience the perfect blend of luxury, comfort, and energy efficiency in this stunning custom-built home overlooking the iconic Mira River. Situated on approximately 3.8 private acres and located just 14 minutes from Sydney, this exceptional property offers the lifestyle youve been dreaming of. Designed with quality craftsmanship and attention to detail throughout, this four-year-old home features over 5,000 square feet of beautifully finished space. Expansive windows flood the home with natural light while capturing breathtaking river views from nearly every angle. The heart of the home is an elegant, open-concept living space featuring premium finishes, quartz countertops, and generous areas for entertaining family and friends. The main residence offers four spacious bedrooms and 3.5 bathrooms, including a luxurious primary suite designed as a private retreat. Built for year-round comfort and efficiency, the home features in-floor heating on both levels, powered by a time-of-day electric boiler, with a concrete overpour on the second floor providing superior soundproofing and heat retention. Heat pumps deliver efficient heating and cooling, while spray-foam insulation throughout ensures exceptional energy performance. A fully self-contained one-bedroom in-law suite offers incredible flexibility for multi-generational living, guest accommodations, or potential rental income. Step outside and discover your own private oasis. Relax by the inground pool, entertain on the expansive covered porch, or simply enjoy the peace and privacy of your beautiful acreage. The attached garage provides convenience, while the propertys elevated setting showcases spectacular views of one of Cape Bretons most sought-after waterways. (id:56844)


 MLS® Listing data is provided by The Canadian Real Estate Association (CREA) and is deemed reliable but not guaranteed. The trademarks REALTOR®, REALTORS®, and the REALTOR® logo are controlled by CREA and identify real estate professionals who are members of CREA. The trademarks MLS®, Multiple Listing Service® and related logos are owned by CREA and identify the quality of services provided by real estate professionals who are members of CREA. Listing information is provided by participating real estate brokerages.