
Description
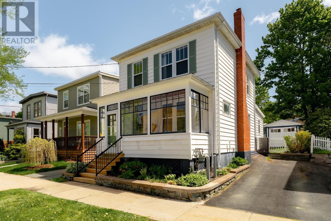
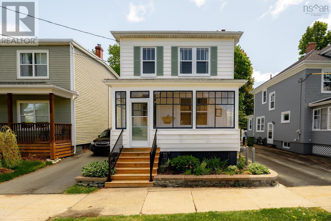
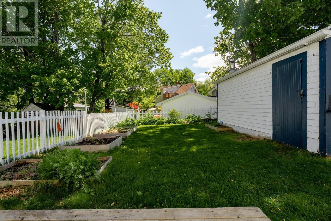
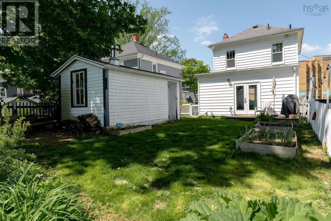
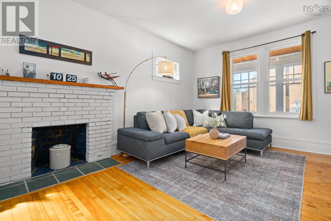
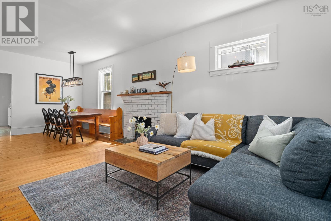
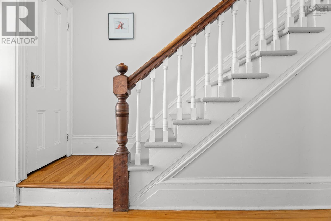
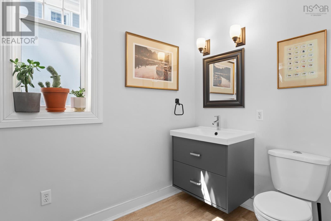
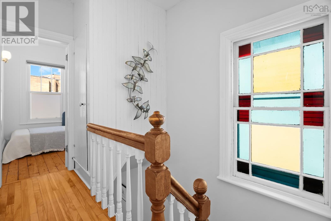
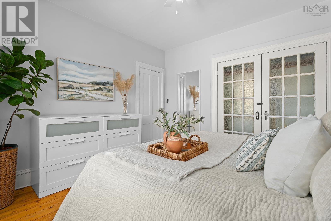
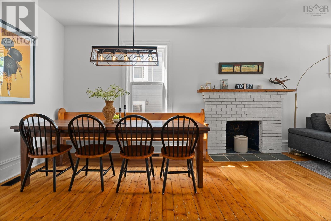
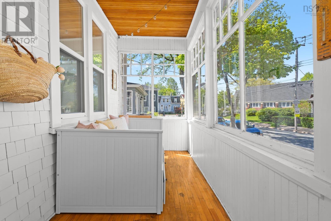
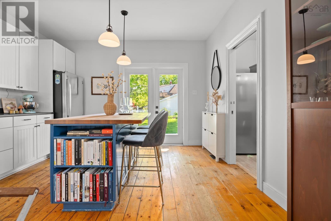
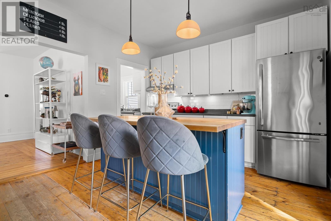
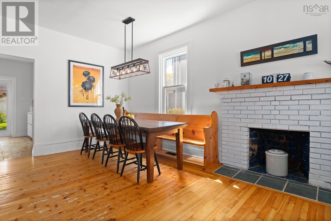
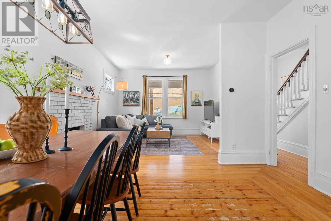
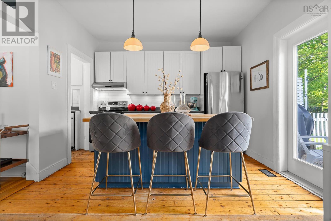
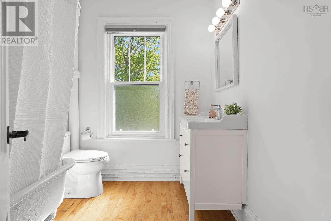
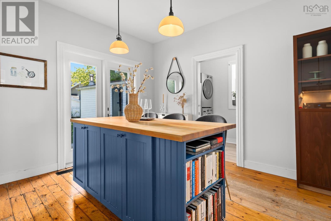
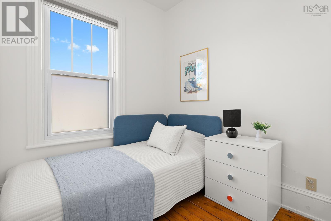
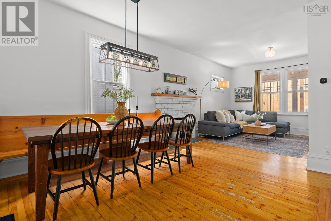
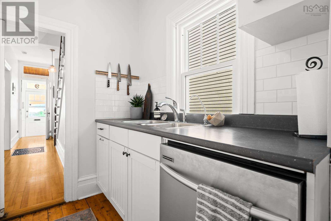
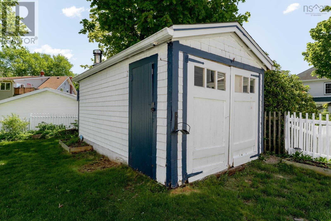
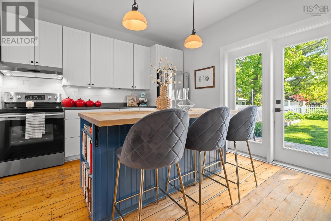
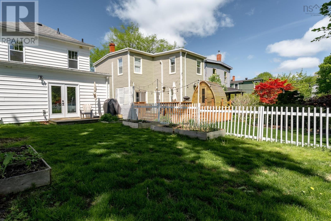
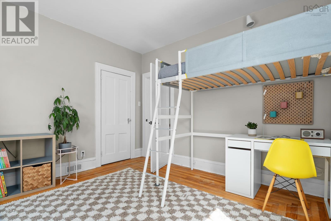
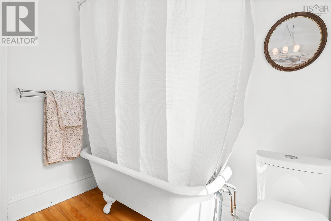
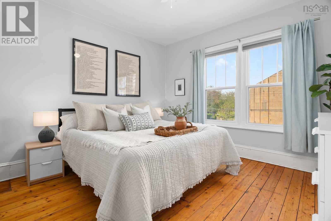
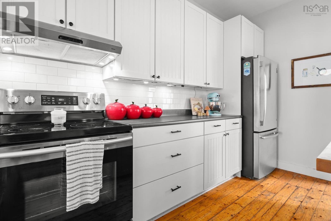
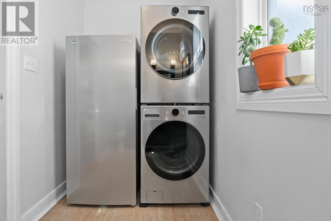
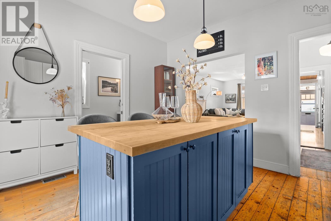
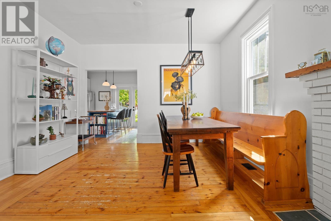
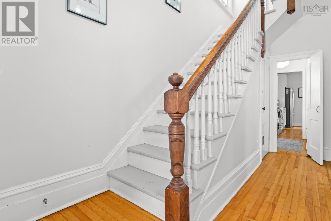
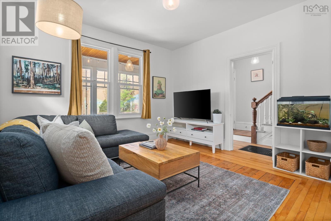
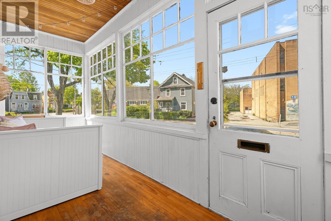
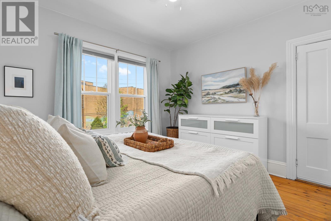
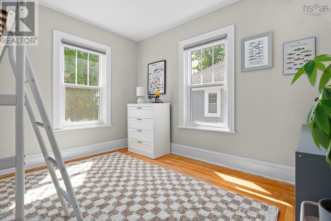
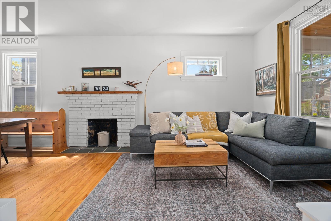
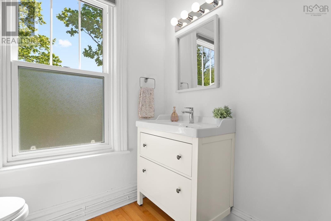
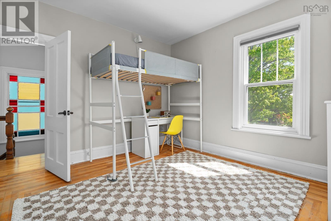
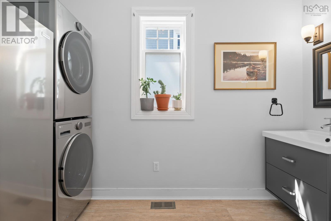
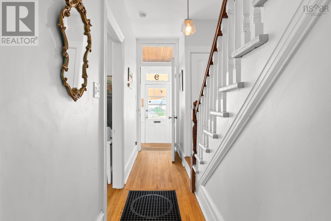
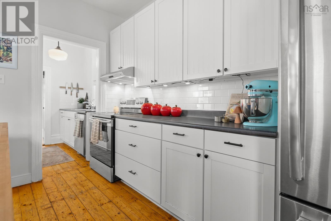
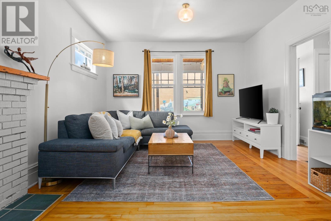
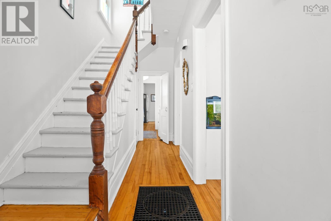
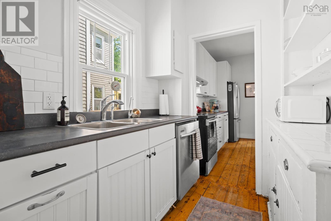
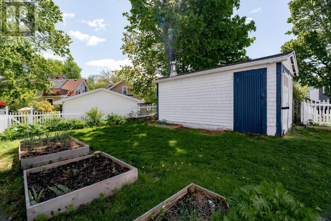
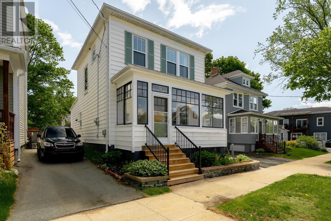
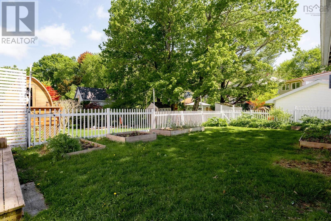
Welcome to 9 Hawthorne Street, a bright and airy oasis in the heart of one of Dartmouths best neighbourhoods! This updated character home features a glorious front porch that catches the afternoon sun, high-ceilings and original floors. This home has been thoughtfully updated while preserving its special character think brand-new cellular blinds and windows set in original mouldings, or forced-air natural gas and heat-pump heating and cooling pushed through vintage grates. With a sizable fenced-in lawn, garden beds, and a multi-purpose shed, this property, which backs onto a park-like setting, is a plant-lover (or dog owners!) dream. All three bedrooms have high ceilings and closets, and the upstairs bathrooms original cast-iron tub will keep your baths warm for hours. With a brand-new roof, front steps, and laundry appliances, this home provides peace of mind, plus an unbeatable commute to coveted Hawthorn Elementary and walking distance to Downtown Dartmouth. This is quintessential Hawthorne, dont miss it! (id:56844)
- ID:
- 202612300
- Category:
- Single Family
- Status:
- Active
- Living Area:
- 1420.0 square feet
- Stories:
- 2.00
- Bathrooms:
- 2
- Bathrooms (partial):
- 1
- Bedrooms:
- 3
- Lot:
- 0.0698 acres
- MLS® Number:
- 202612300
- Common Interest
- Freehold
- Parcel Number:
- 00235606
- Year Built:
- 1910
- Building Type:
- House
- Community Name:
- Dartmouth
- Days On Market:
- 0
- Washer
- Refrigerator
- Dishwasher
- Stove
- Dryer
- Central air conditioning
- Heat Pump
- Poured Concrete
- Unfinished
- Full
- Vinyl
- Hardwood
- Ceramic Tile
- Paved Yard
- House
- Municipal water
- Municipal sewage system
| Living room | 128 x 127 | |
| Dining room | 128 x 127 | |
| Kitchen | 132 x 115 | |
| Laundry / Bath | 56 x 116 | |
| Porch | 711 x 185 | |
| Other | 66 x 72 | |
| Storage | 24 x 31 |
| Primary Bedroom | 118 x 119 | |
| Bedroom | 118 x 118 | |
| Bedroom | 7 x 77 | |
| Bath (# pieces 1-6) | 7 x 72 |
Inquire Today

Dawn Magee
 MLS® Listing data is provided by The Canadian Real Estate Association (CREA) and is deemed reliable but not guaranteed. The trademarks REALTOR®, REALTORS®, and the REALTOR® logo are controlled by CREA and identify real estate professionals who are members of CREA. The trademarks MLS®, Multiple Listing Service® and related logos are owned by CREA and identify the quality of services provided by real estate professionals who are members of CREA. Listing information is provided by participating real estate brokerages.