
Description
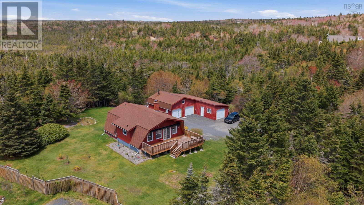
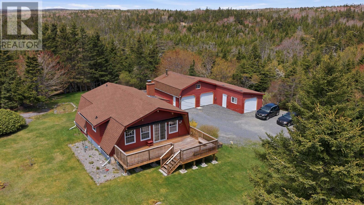
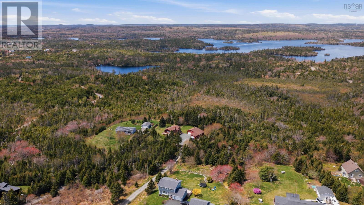
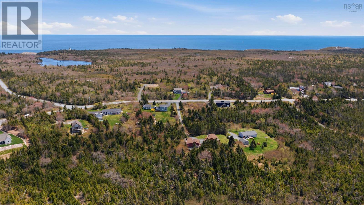
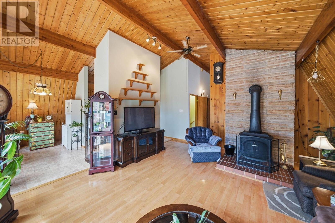
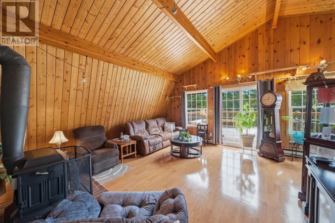
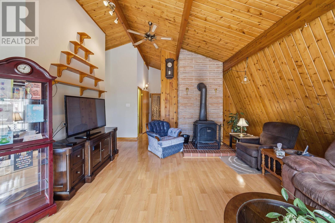
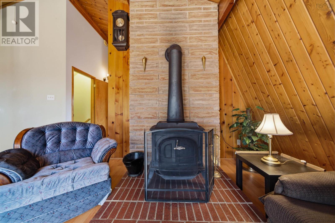
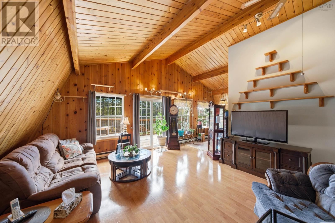
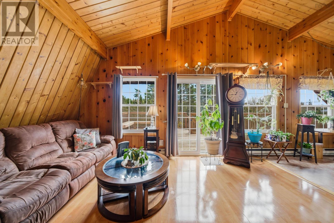
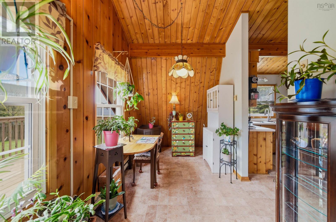
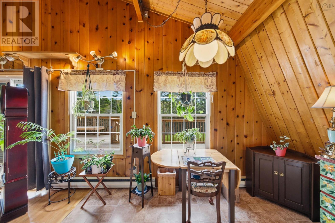
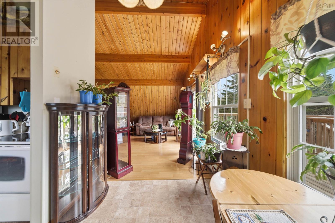
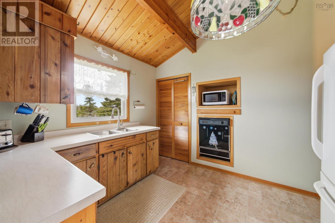
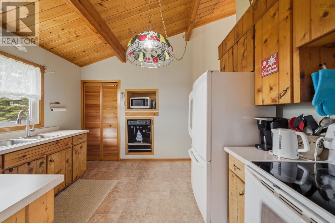
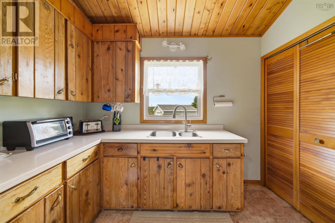
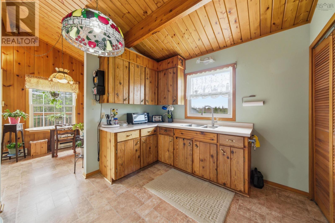
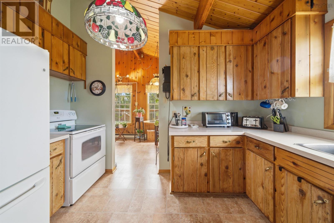
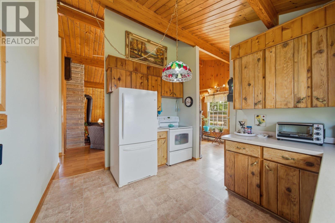
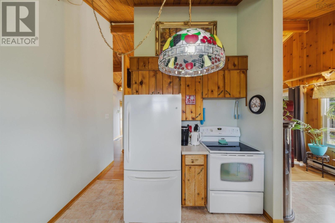
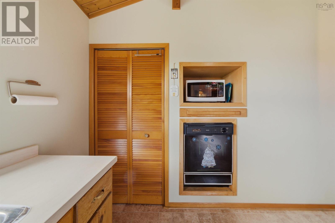
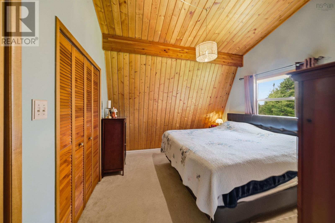
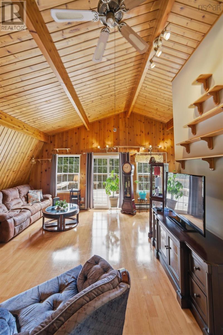
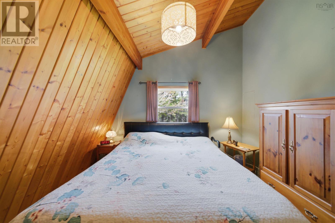
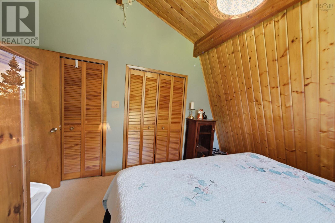
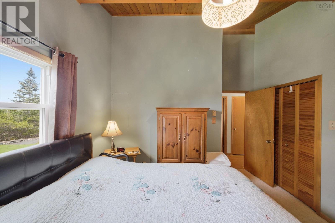
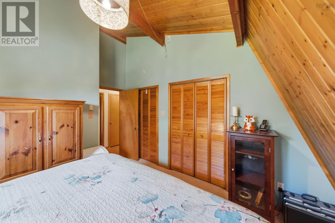
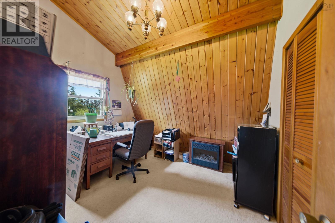
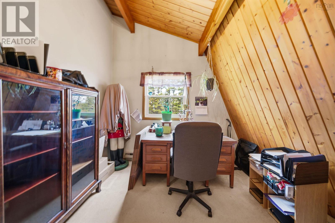
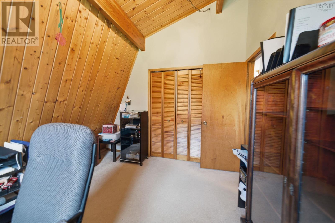
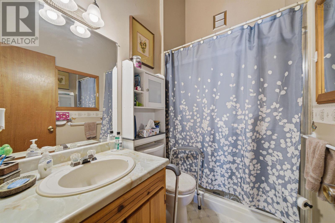
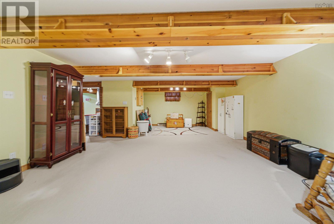
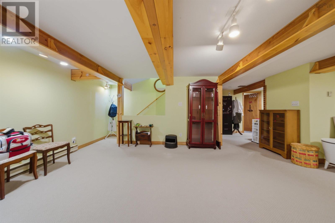
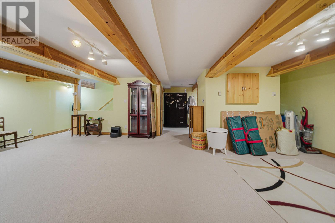
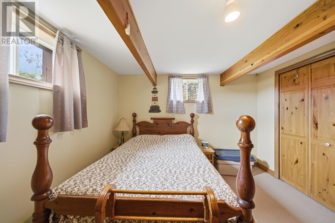
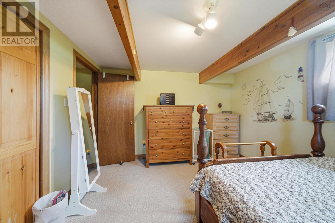
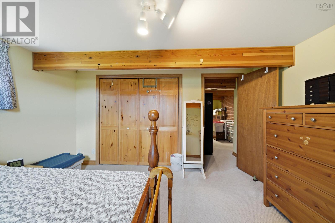
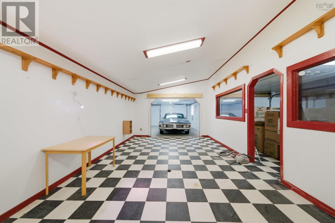
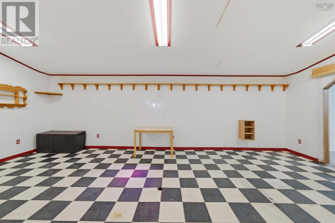
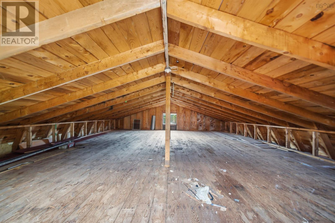
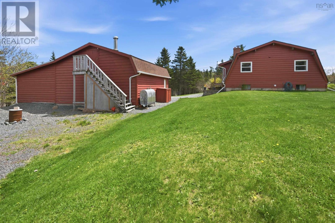
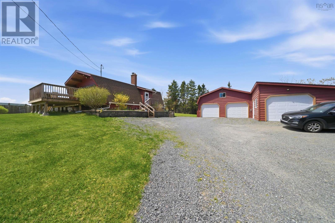
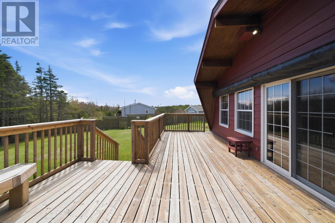
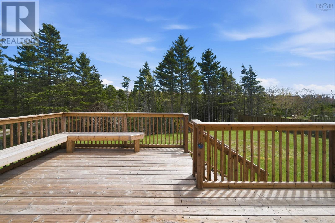
Nestled on a beautiful private treed lot in Duncans Cove, this warm and welcoming 3-bedroom, 2 bath home offers the perfect blend of comfort & space. From the moment you step inside, the soaring ceilings create an open, airy atmosphere while maintaining all the warmth and comfort of home. The functional layout offers room to gather and unwind, including a full, spacious recroom perfect for relaxing, entertaining, or creating flexible living space to suit your needs. The kitchen features a convenient pantry for added storage and everyday ease, while large windows bring in natural light and showcase the surrounding landscape. Outside, the wired and heated 4-car detached garage offers incredible versatility, ideal for vehicles, hobbies, storage, or workshop space. Surrounded by nature and offering exceptional privacy, this property is perfectly positioned to enjoy everything Duncans Cove has to offer. Take evening walks to Chebucto Head Lighthouse, explore nearby walking trails, or enjoy beach days at Crystal Crescent Beach just minutes away. Whether youre looking for room to grow or a place to settle into for years to come, this home is ready to welcome its new owners. Your next chapter starts here!
- ID:
- 202612296
- Category:
- Single Family
- Status:
- Active
- Living Area:
- 1831.0 square feet
- Stories:
- 1.00
- Bathrooms:
- 2
- Bedrooms:
- 3
- Lot:
- 2.16 acres
- MLS® Number:
- 202612296
- Common Interest
- Freehold
- Parcel Number:
- 40314619
- Year Built:
- 1980
- Building Type:
- House
- Community Name:
- Duncans Cove
- Days On Market:
- 144
- Treed
- School Bus
- Recreational Facilities
- Washer
- Refrigerator
- Dishwasher
- Stove
- Dryer
- Bungalow
- Baseboard heaters
- Oil
- Electric
- Wood
- Furnace
- Poured Concrete
- Wood siding
- Tile
- Hardwood
- Carpeted
- Detached Garage
- Garage
- Gravel
- Heated Garage
- House
- Drilled Well
- Septic System
| Kitchen | 9..7 x 11..9 /OC | |
| Living room | 16..9 x 15..4 /OC | |
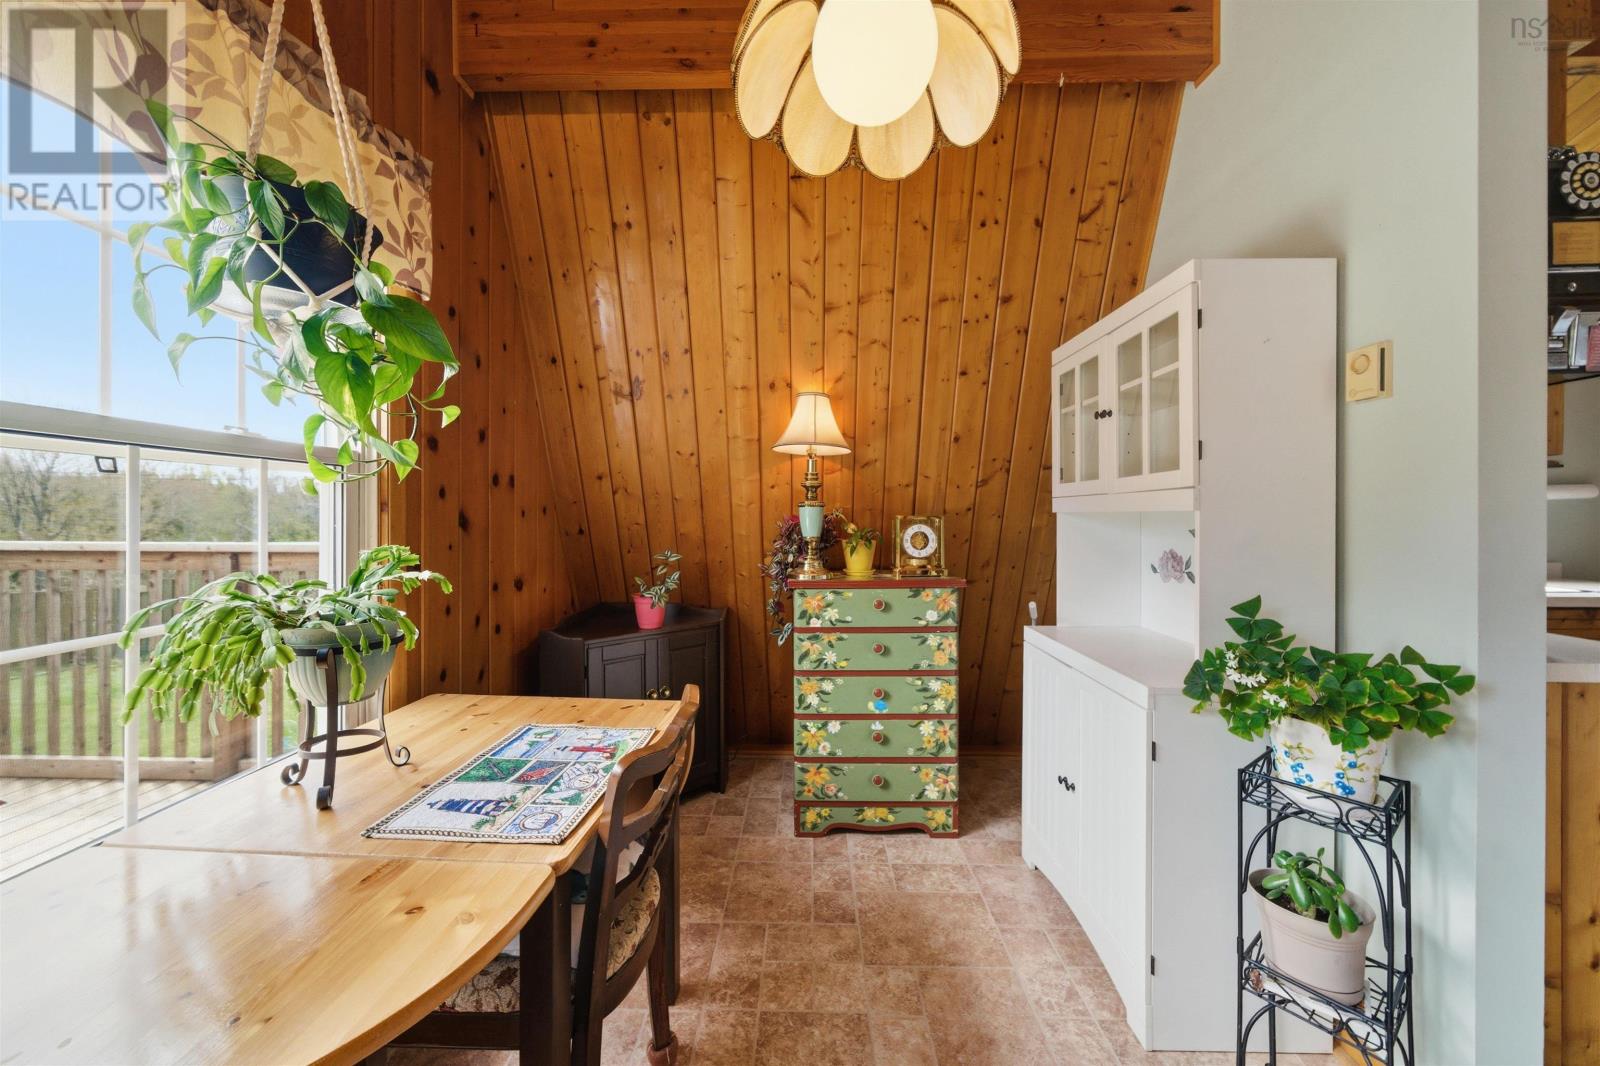
| Dining room | 7..4 x 11..9 /OC | |
| 4pc Bathroom | 8. x 5..5 /37 | |
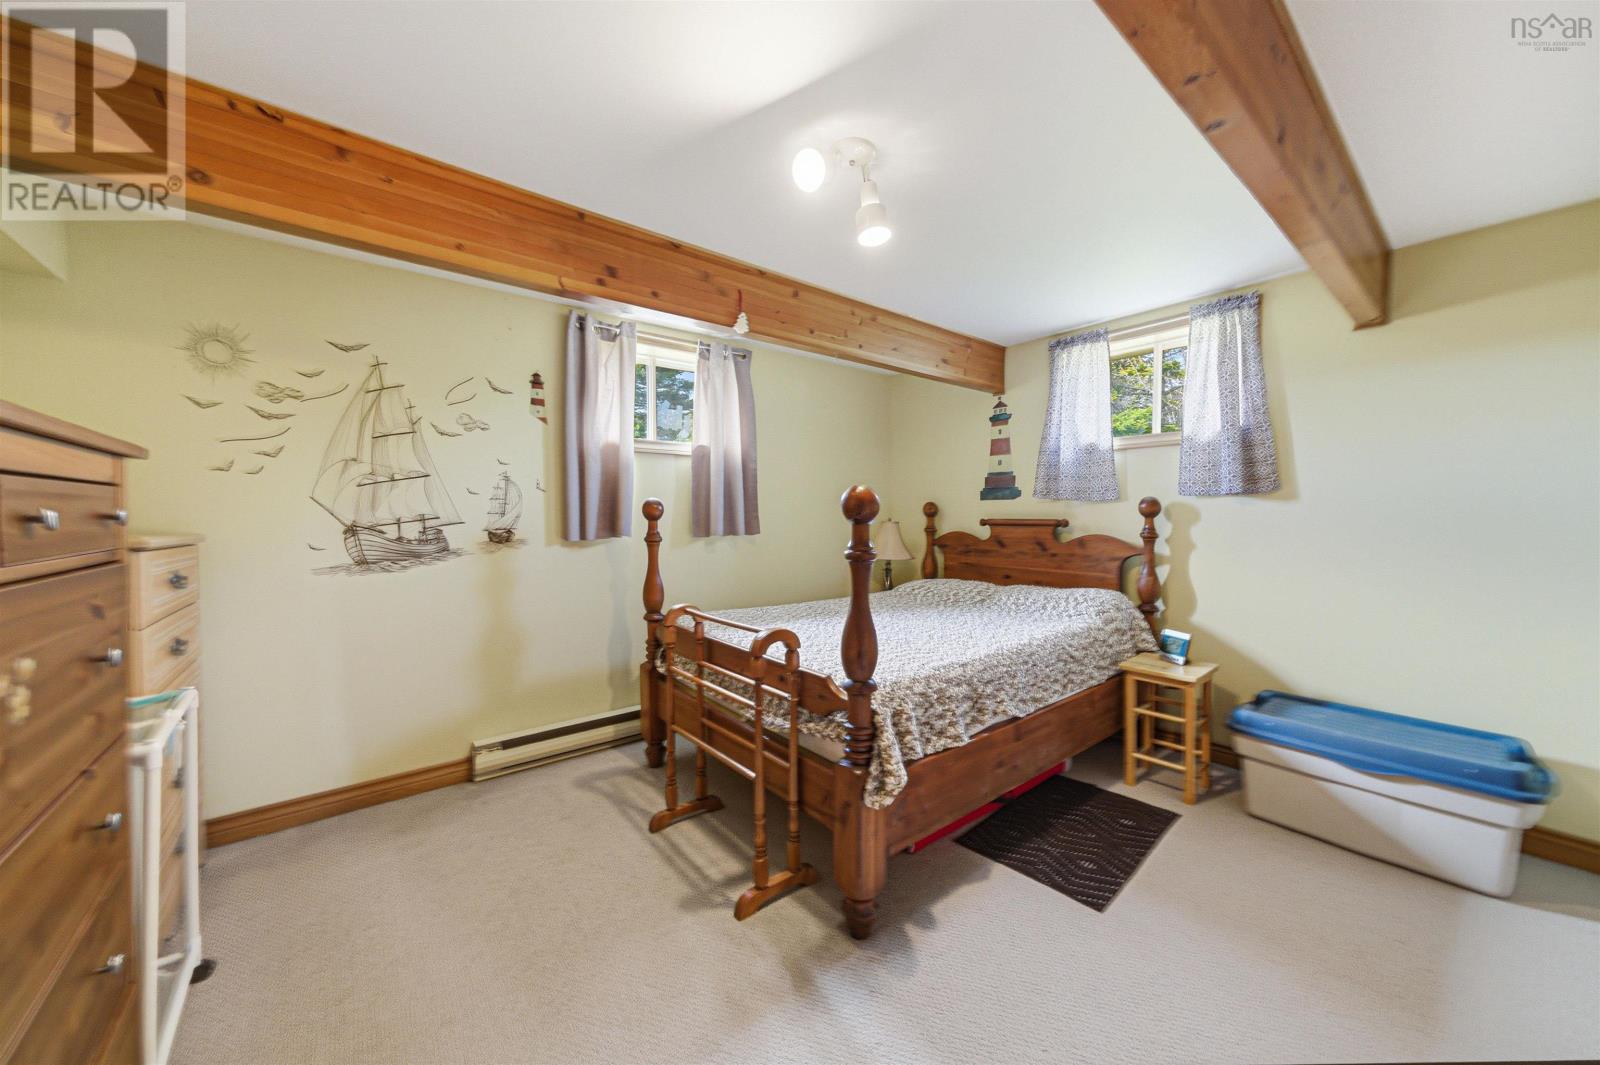
| Primary Bedroom | 12..1 x 11. /37 | |
| Bedroom | 11..7 x 9..8 /37 |
| Bedroom | 12..4 x 10..6 /OC | |
| Recreational, Games room | 24..9 x 25..11 /OC | |
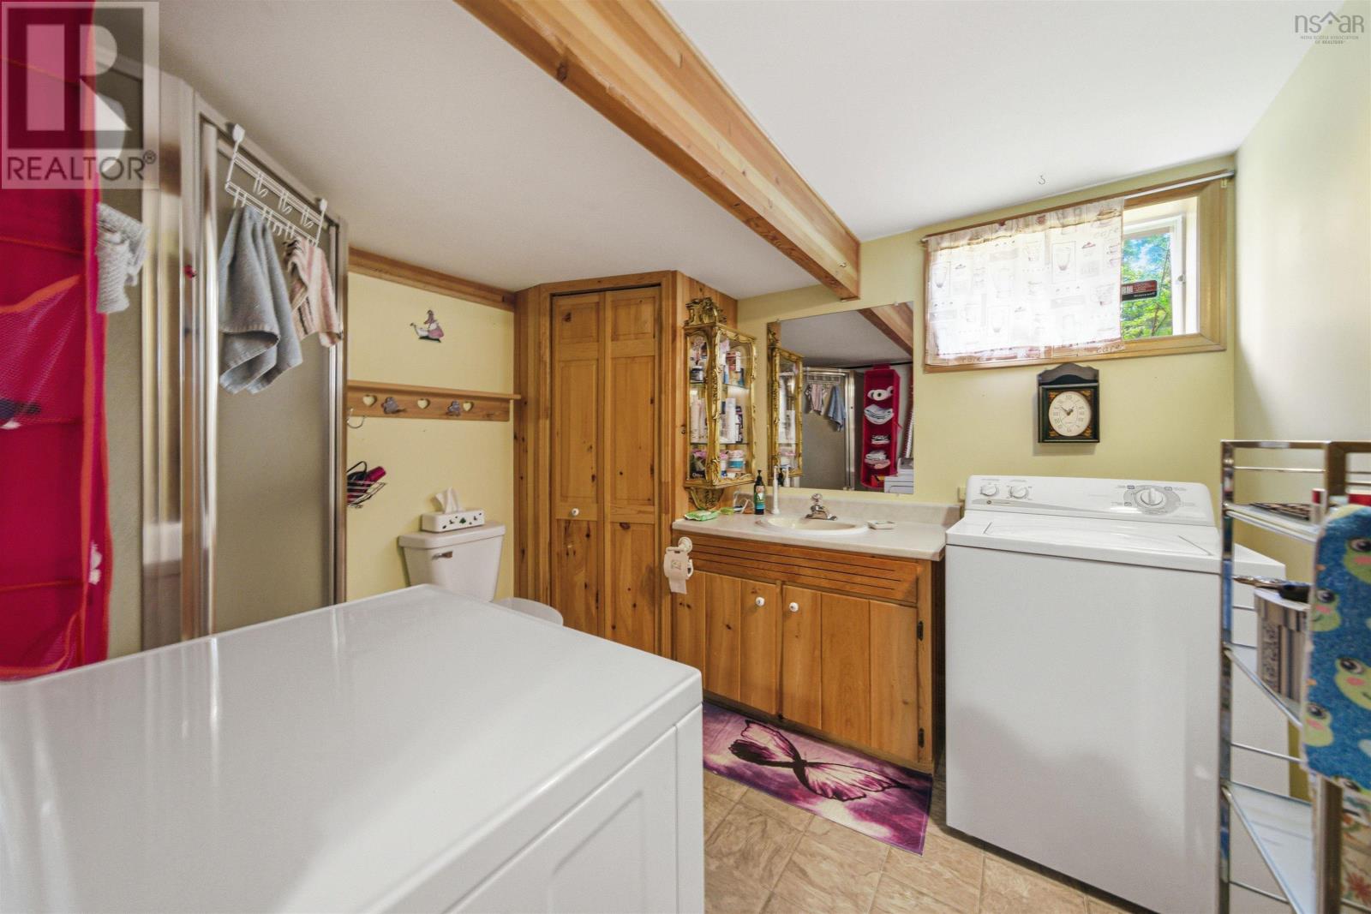
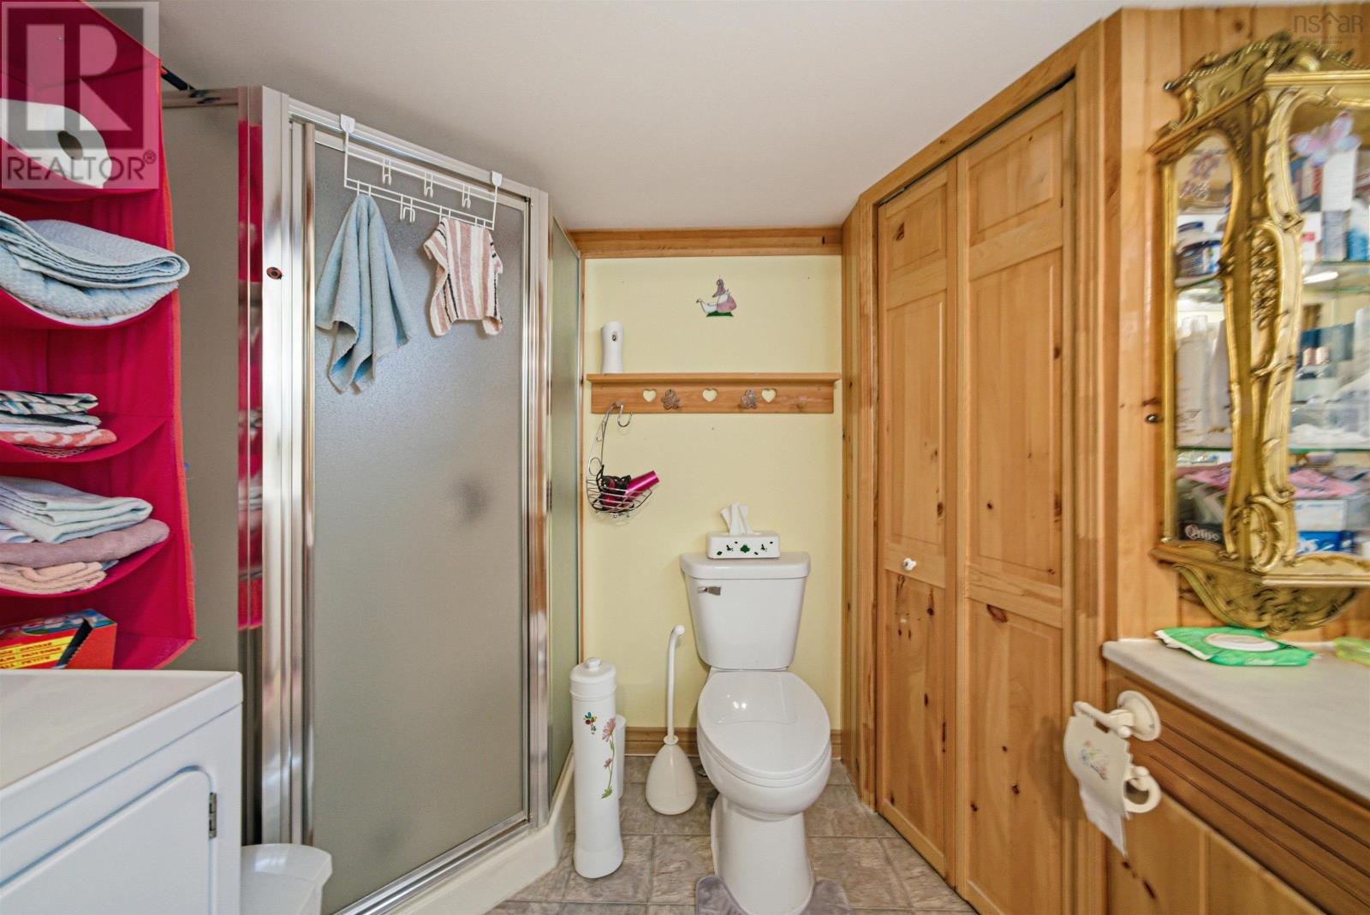
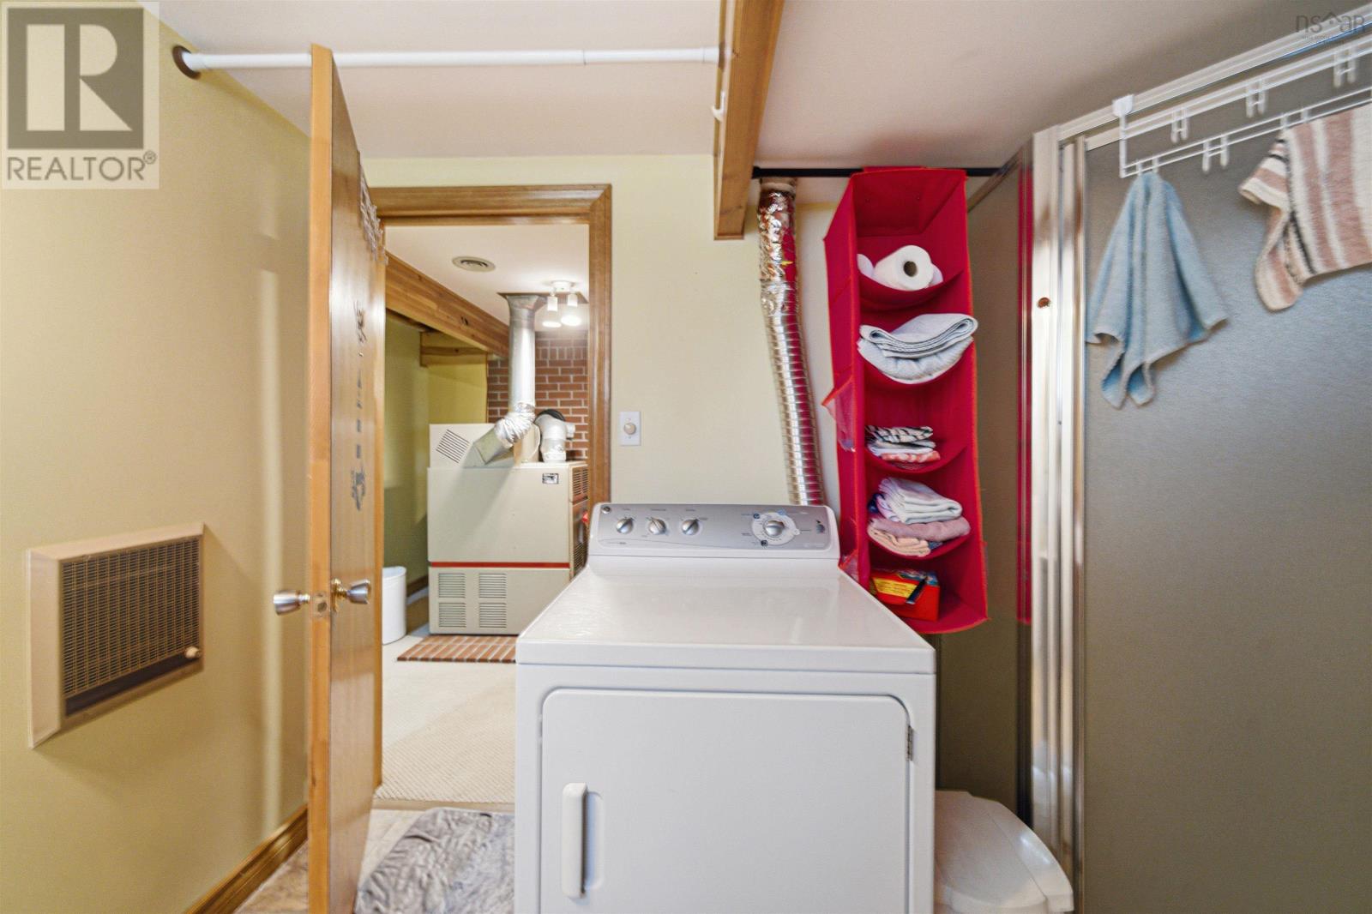
| Laundry / Bath | 8..2 x 9..1 /OC | |
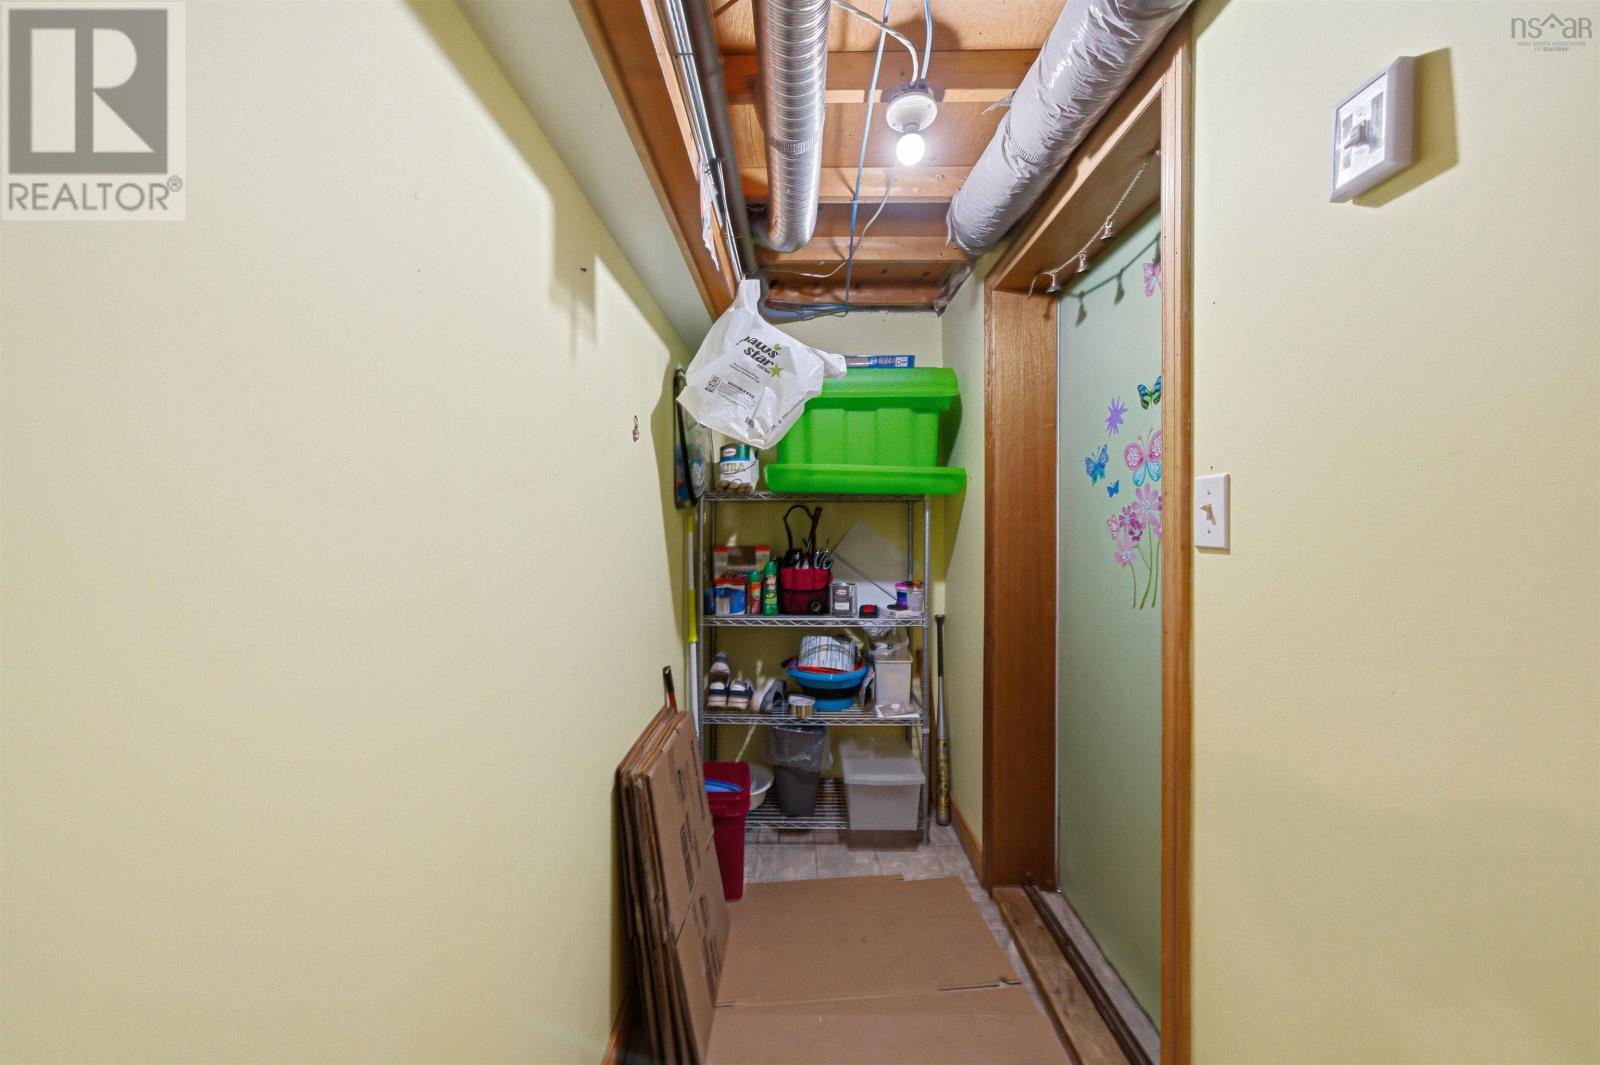
| Mud room | 8..8.. x 2..11 /OC |
Inquire Today

Dawn Magee
 MLS® Listing data is provided by The Canadian Real Estate Association (CREA) and is deemed reliable but not guaranteed. The trademarks REALTOR®, REALTORS®, and the REALTOR® logo are controlled by CREA and identify real estate professionals who are members of CREA. The trademarks MLS®, Multiple Listing Service® and related logos are owned by CREA and identify the quality of services provided by real estate professionals who are members of CREA. Listing information is provided by participating real estate brokerages.