
Description
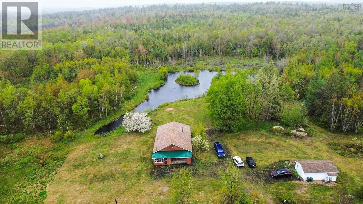
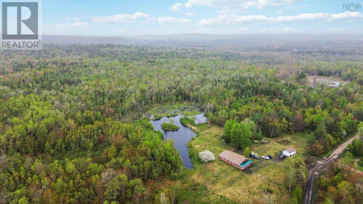
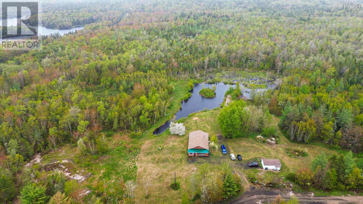
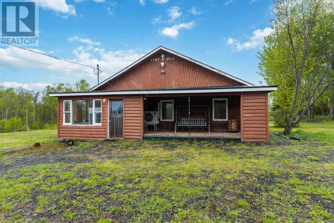
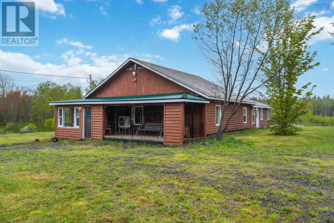
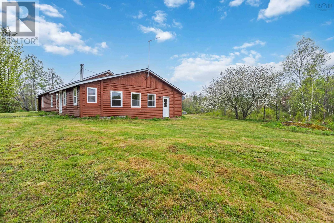
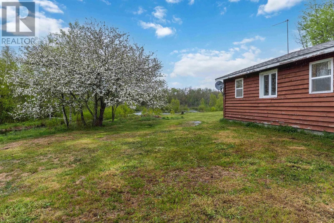
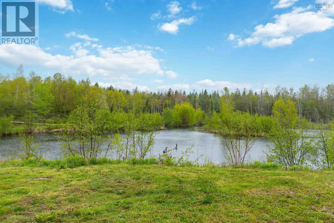
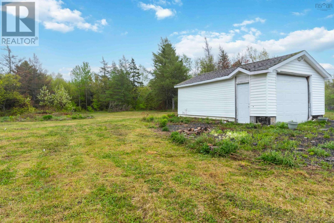
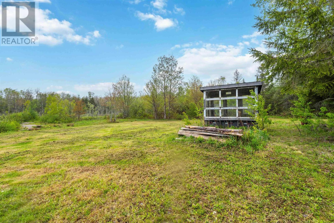
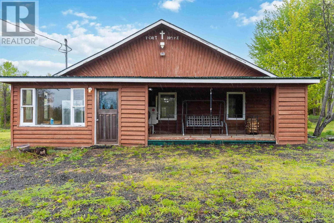
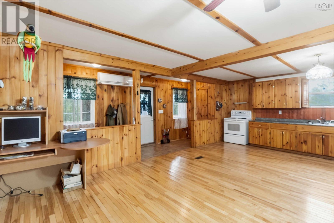
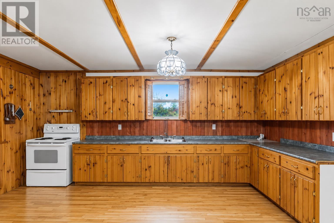
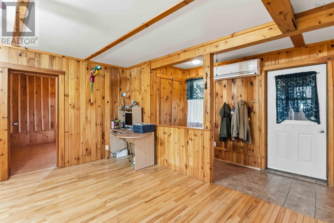
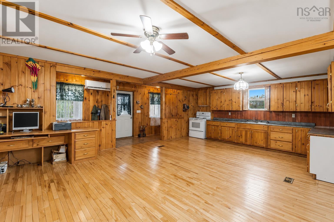
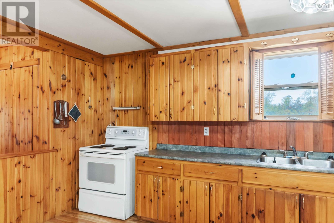
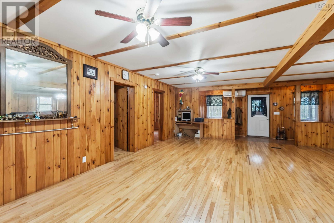
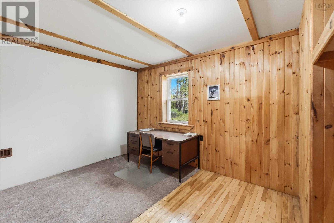
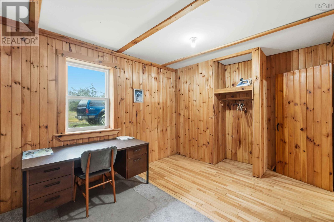
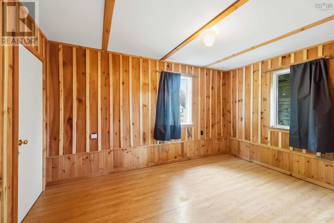
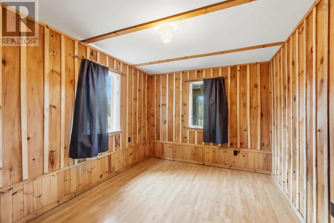
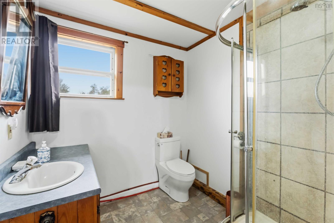
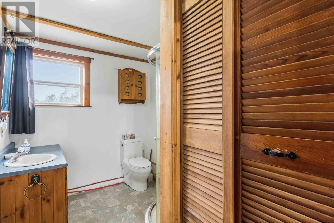
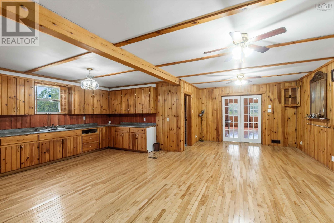
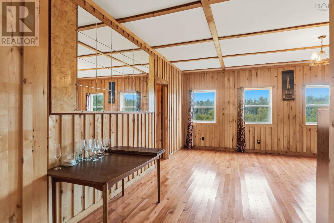
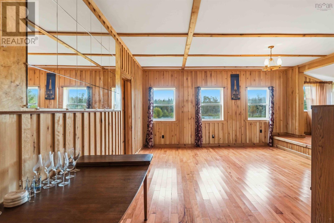
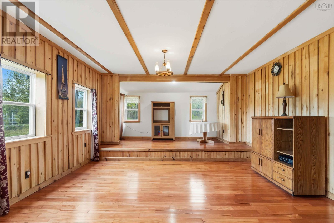
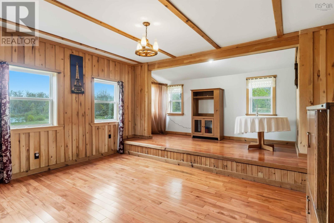
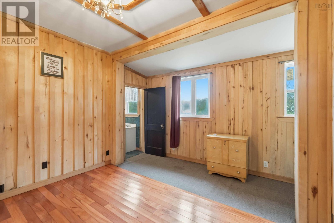
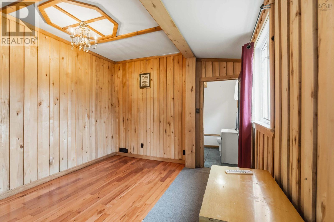
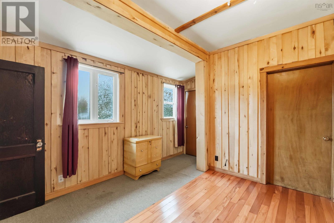
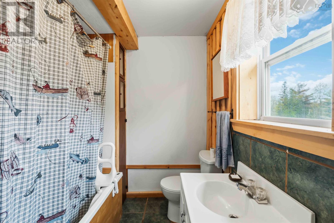
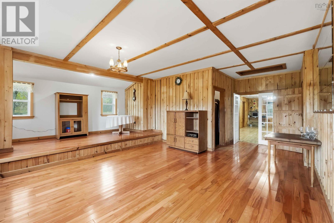
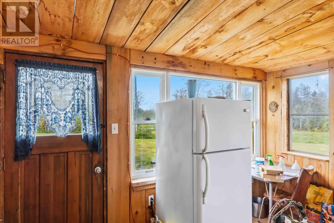
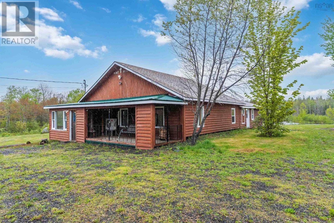
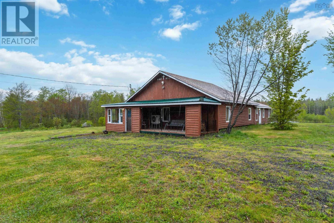
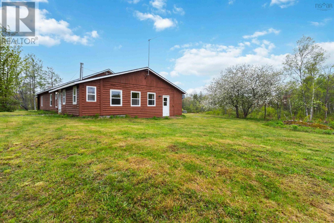
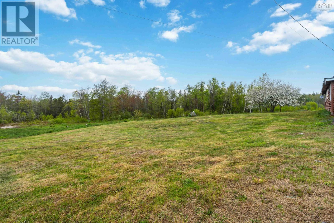
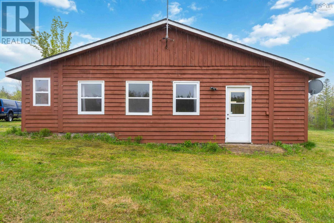
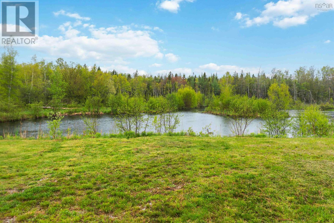
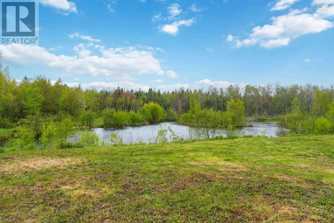
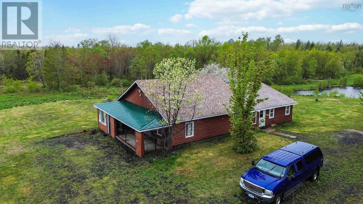
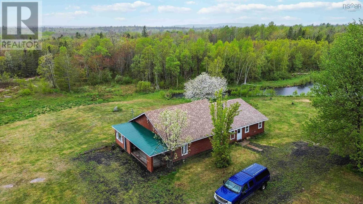
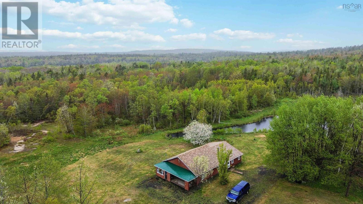
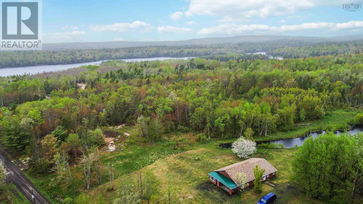
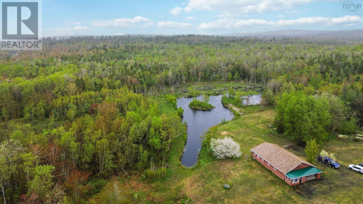
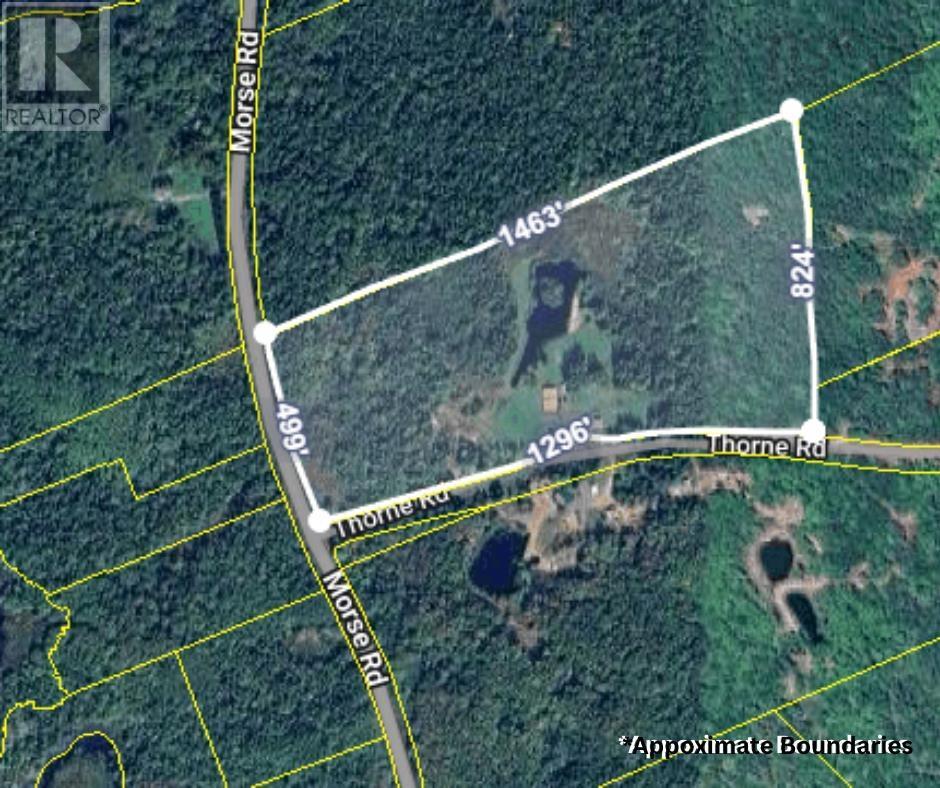
Tucked away on scenic Thorne Road and less than 15 minutes from the amenities of Bridgetown, this private nearly 20-acre property offers the perfect balance of peaceful country living and everyday convenience. Surrounded by nature with large, cleared areas, mature woods, and your very own trout pond, this property is a dream for those seeking a more self-sufficient lifestyle or simply a quiet retreat from the pace of town life. The charming single level home features 3 bedrooms, including a primary suite complete with ensuite bath and its own exterior entrance. Inside, the open-concept layout is warm and inviting, with beautiful wood finishes throughout that create a cozy cabin-inspired feel. Whether youre gathered around with family or enjoying a quiet morning coffee overlooking the property on the covered veranda, the home offers comfort, character, and connection to the outdoors. Outside, there is plenty of room to grow, explore, and live off the land. The property includes a single-car garage, greenhouse, and ample space for gardens, hobby farming, recreation, or simply enjoying the privacy and serenity of nature. A rare opportunity for buyers looking to embrace a slower pace, greater independence, and the beauty of rural Nova Scotia without sacrificing proximity to nearby amenities. Contact your agent of choice to book your private showing today!
- ID:
- 202612281
- Category:
- Single Family
- Status:
- Active
- Living Area:
- 1663.0 square feet
- Stories:
- 1.00
- Bathrooms:
- 2
- Bedrooms:
- 3
- Lot:
- 19.36 acres
- MLS® Number:
- 202612281
- Common Interest
- Freehold
- Parcel Number:
- 05318092
- Year Built:
- 2001
- Building Type:
- House
- Community Name:
- West Dalhousie
- Days On Market:
- 145
- School Bus
- Refrigerator
- Stove
- Air Conditioned
- Bungalow
- Heat Pump
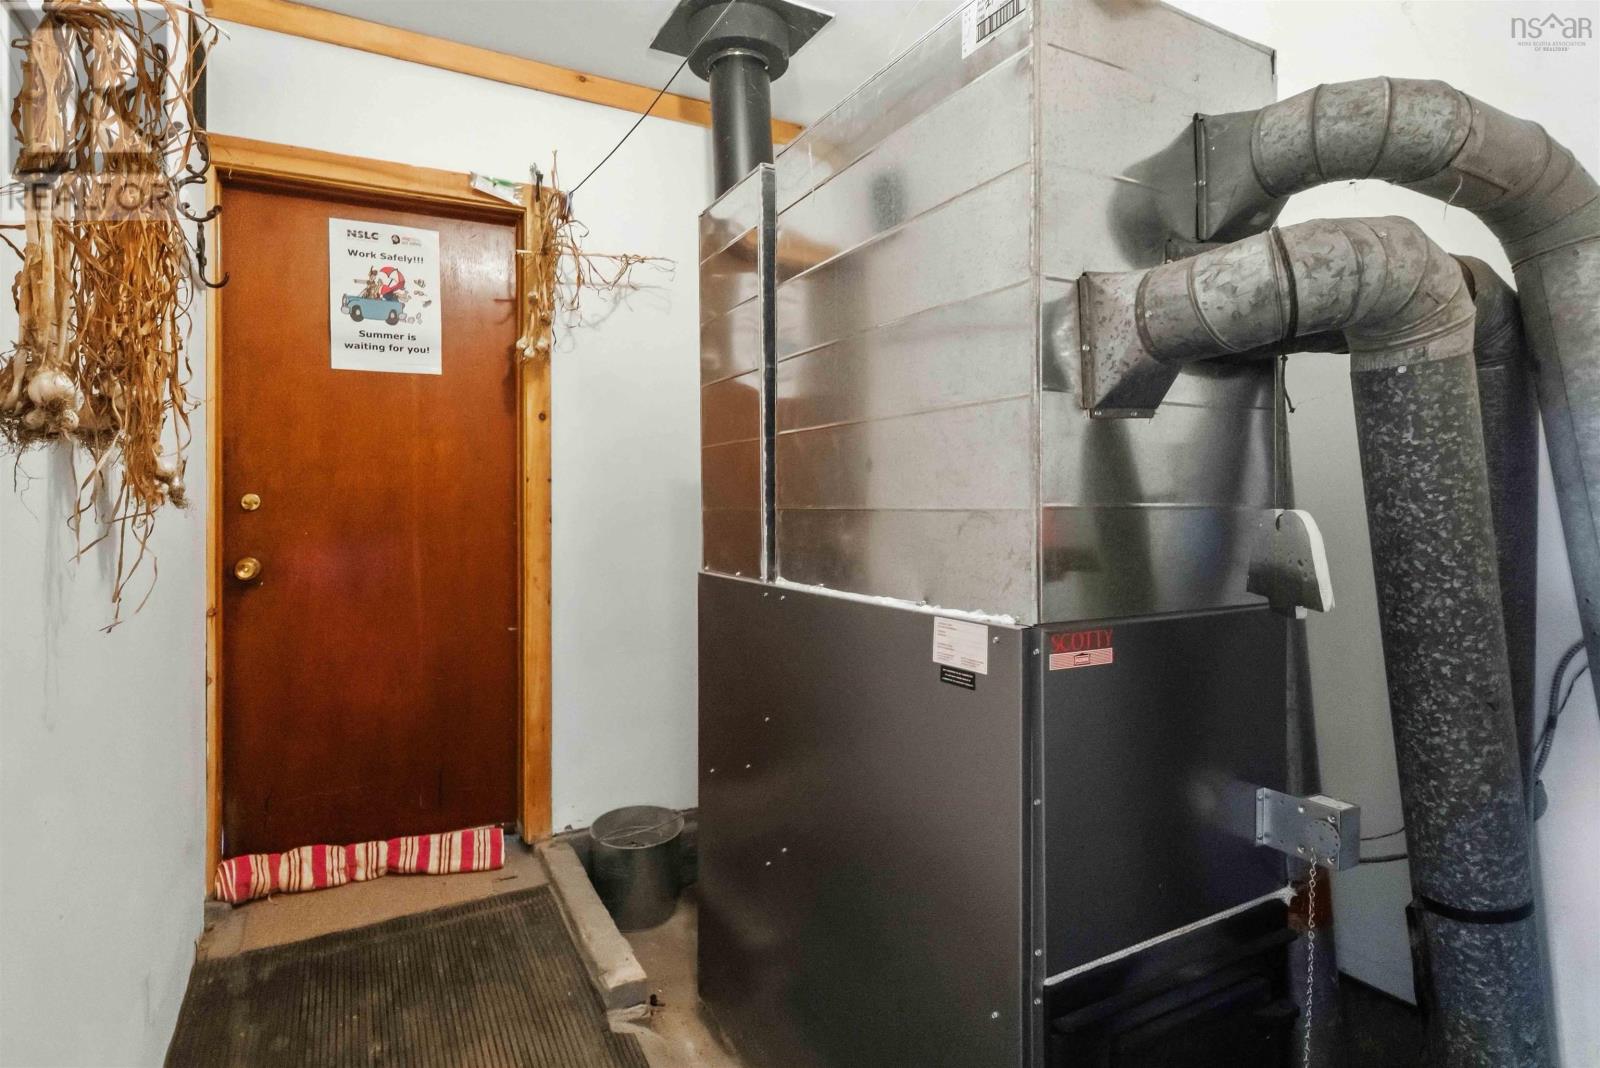
- Forced air
- Electric
- Wood
- Ductless
- Furnace
- Poured Concrete
- Crawl space
- Wood siding
- Hardwood
- Ceramic Tile
- Detached Garage
- Garage
- Gravel
- House
- Dug Well
- Septic System
| Sunroom | 7.10 x 12.9 | |
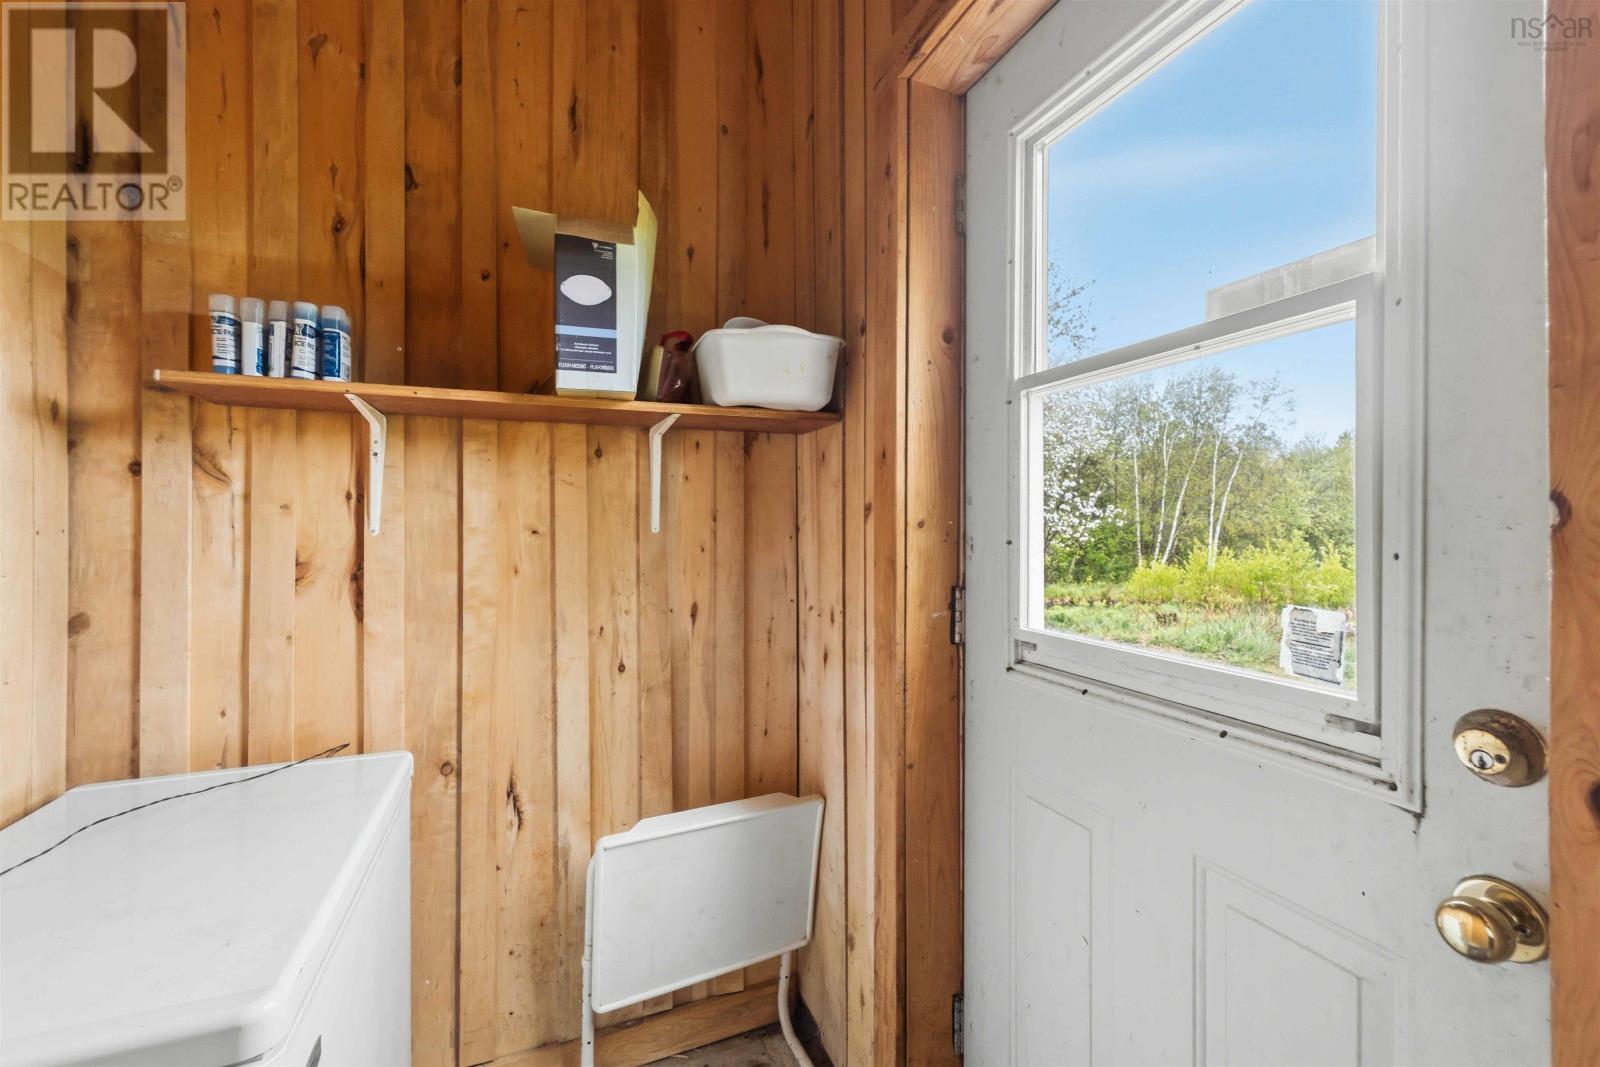
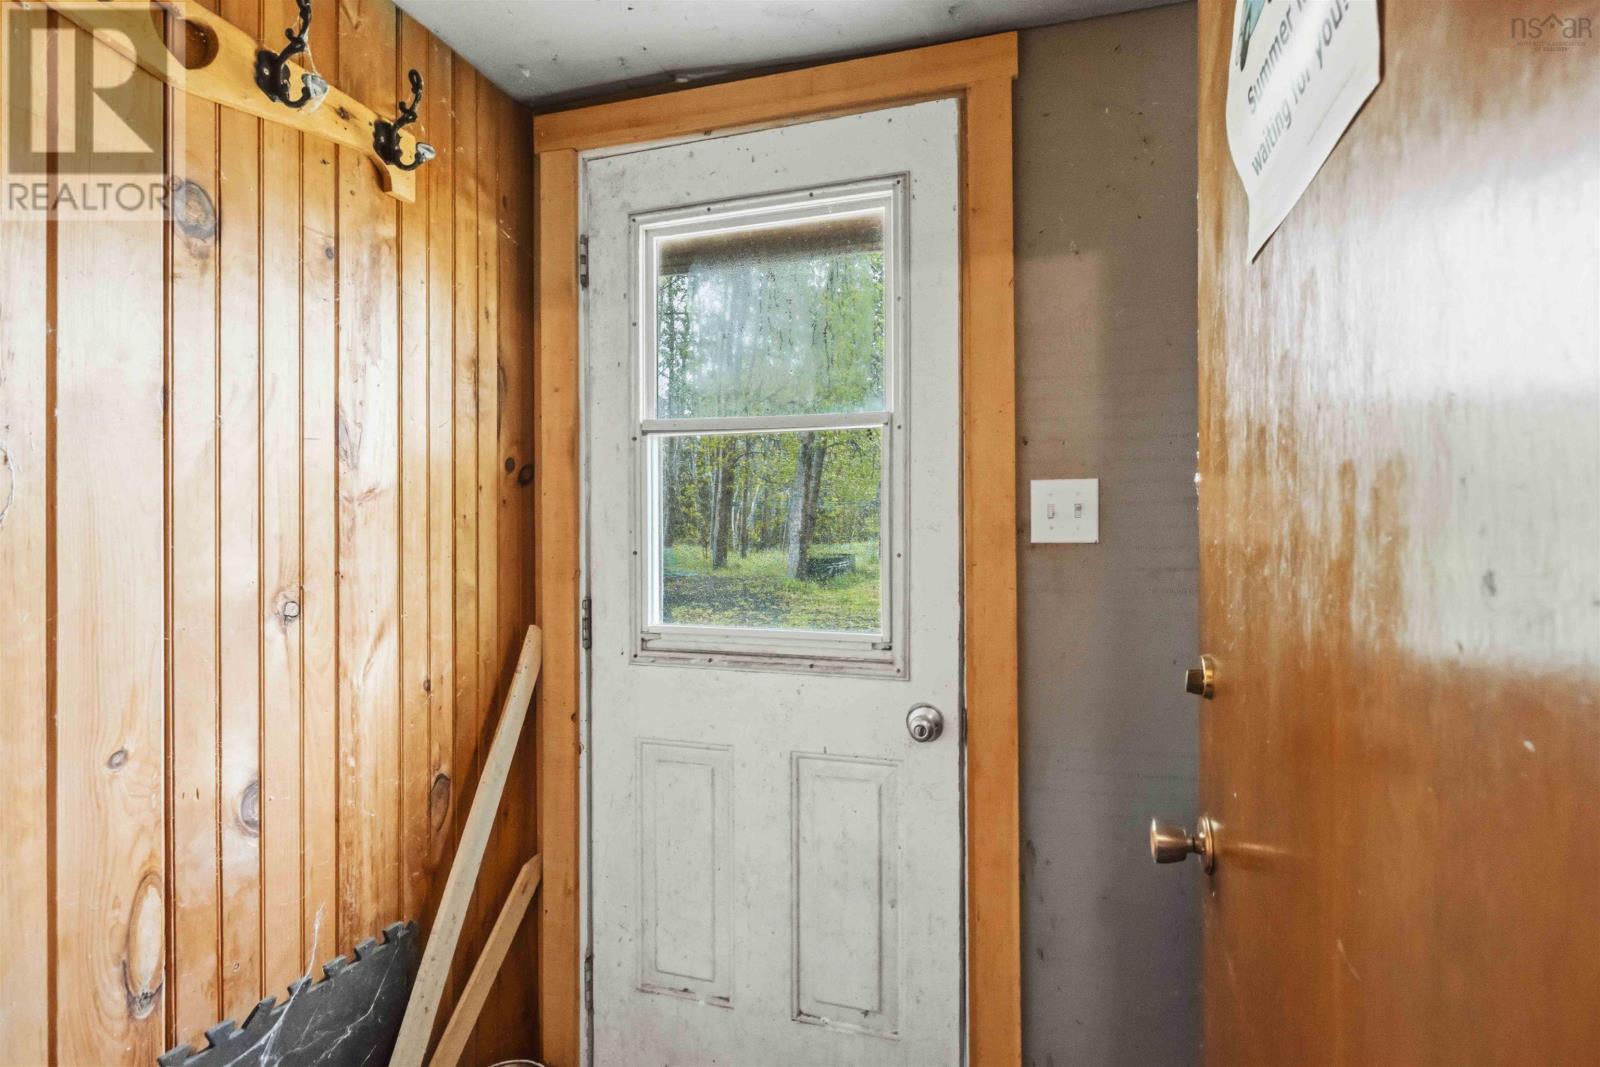
| Mud room | 15.5 x 3.11 | |
| Kitchen | 24.1 x 11.9 | |
| Dining room | 10.9 x 16.5 | |
| Bedroom | 9.10 x 13.10 | |
| Bedroom | 9.10 x 11.9 | |
| 3pc Bathroom | 6.11 x 7.2 | |
| Living room | 21.6 x 16.1 + 7.7 x 7.9 | |
| Primary Bedroom | 11.2 x 12 | |
| 4pc Ensuite bath | 6.7 x 6.5 | |
| Other | 8.10 x 7.2 | |
| Storage | 6.3 x 4.8 | |
| Mud room | 4.10 x 6.10 | |
| Mud room | 8.8 x 4.1 |
Inquire Today

Dawn Magee
 MLS® Listing data is provided by The Canadian Real Estate Association (CREA) and is deemed reliable but not guaranteed. The trademarks REALTOR®, REALTORS®, and the REALTOR® logo are controlled by CREA and identify real estate professionals who are members of CREA. The trademarks MLS®, Multiple Listing Service® and related logos are owned by CREA and identify the quality of services provided by real estate professionals who are members of CREA. Listing information is provided by participating real estate brokerages.