
Description
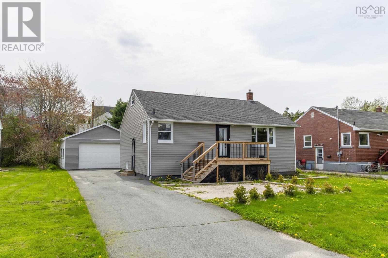
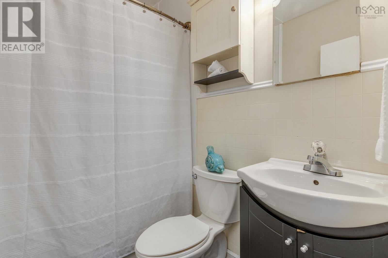
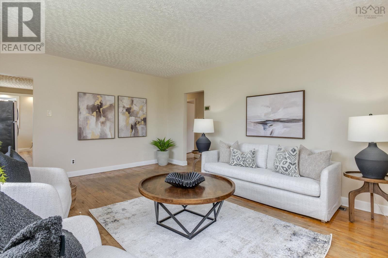
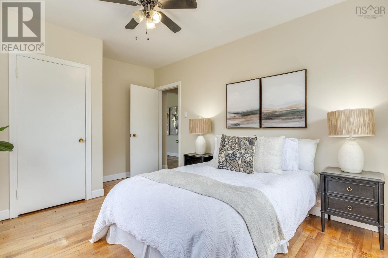
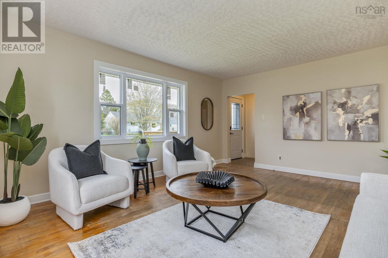
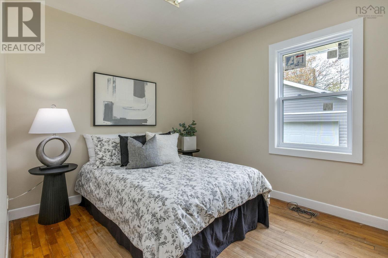
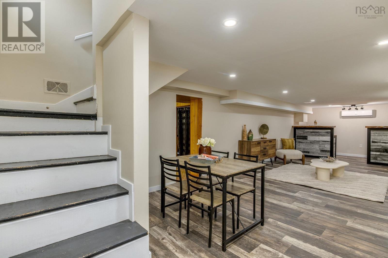
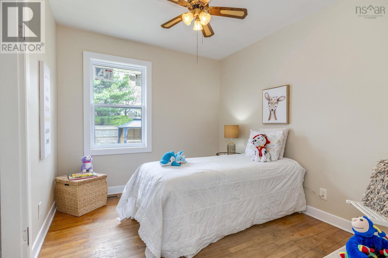
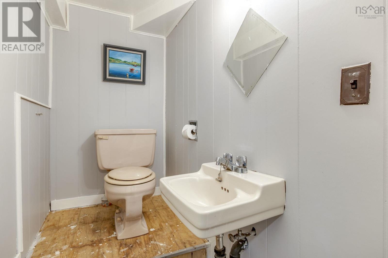
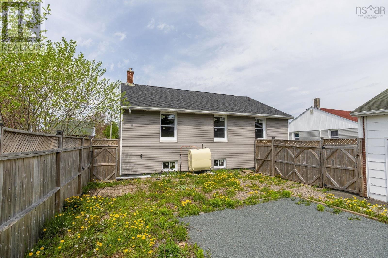
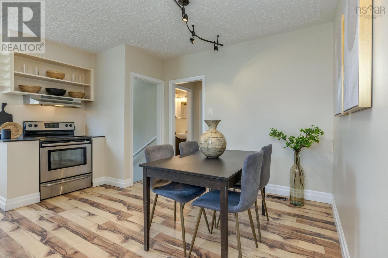
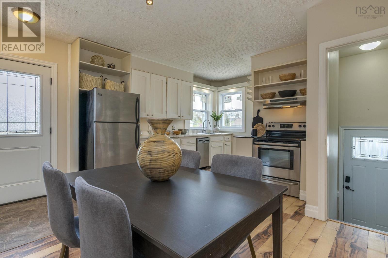
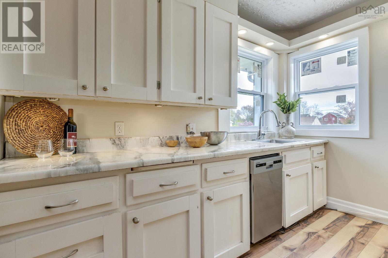
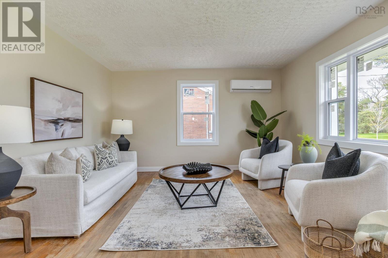
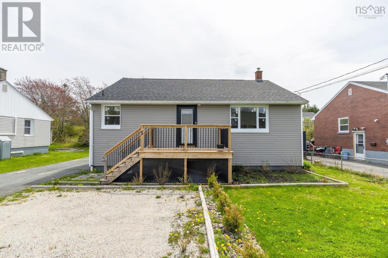
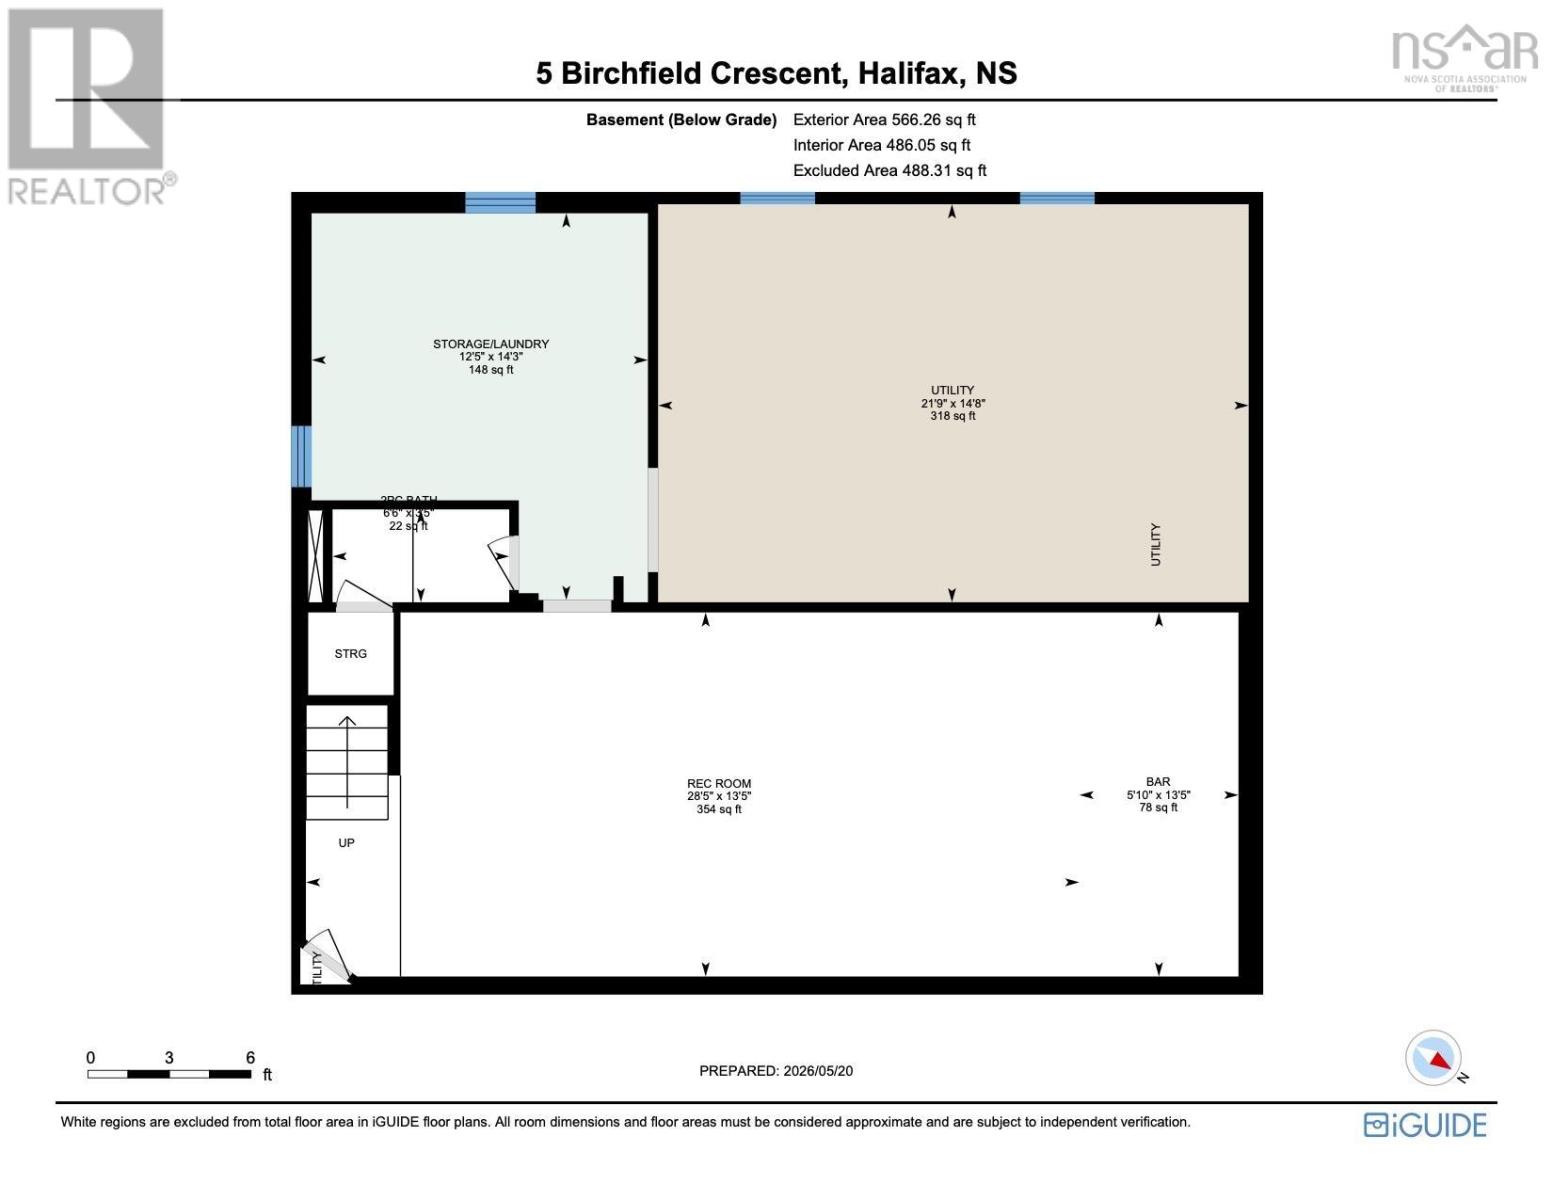
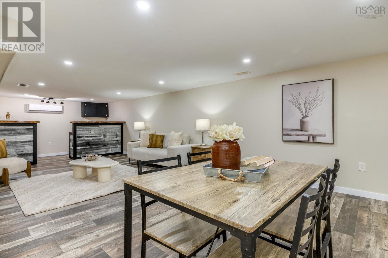
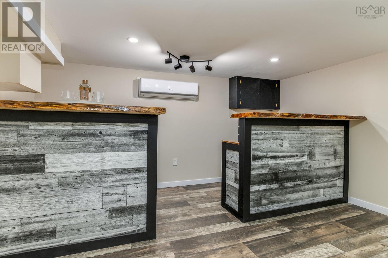
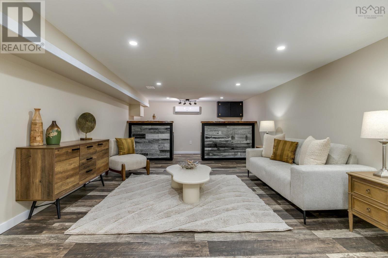
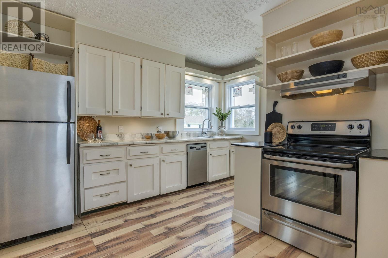
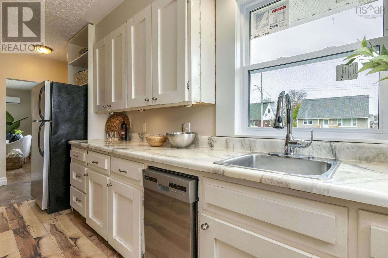
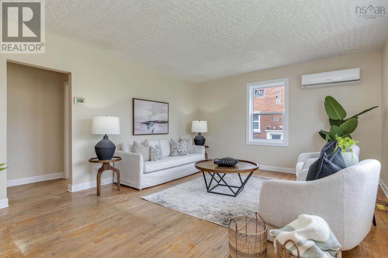
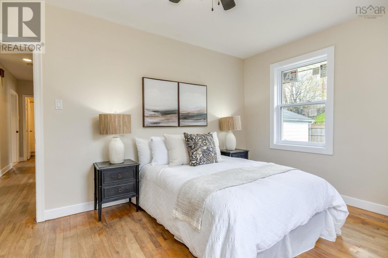
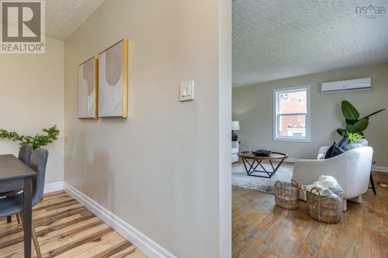
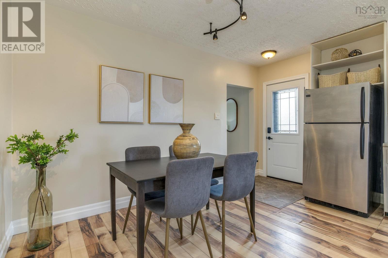
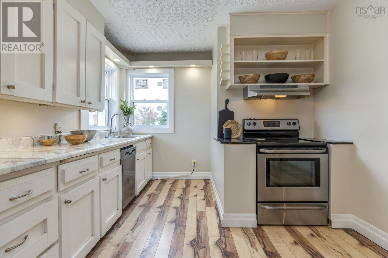
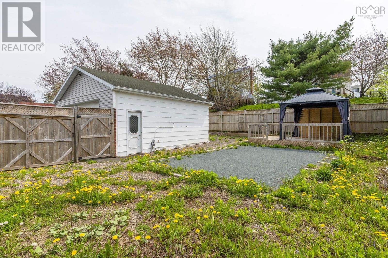
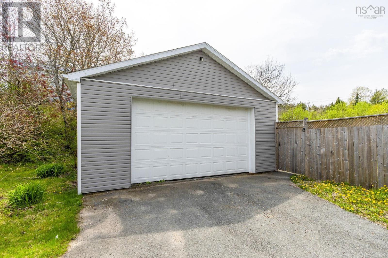
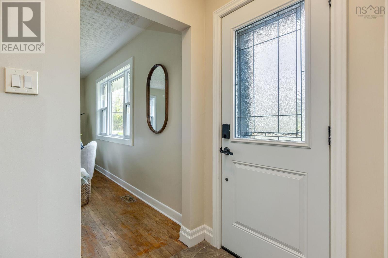
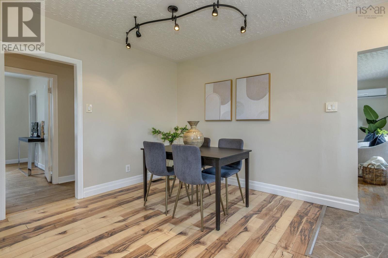
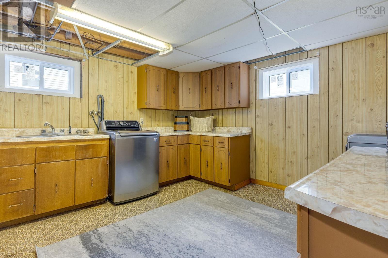
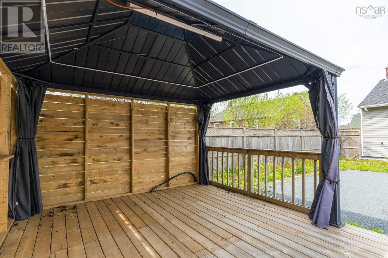
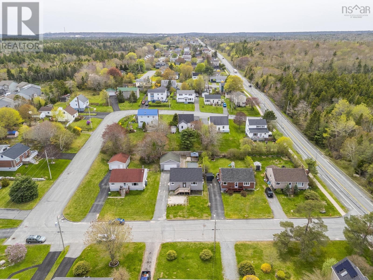
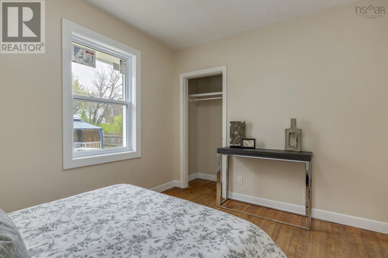
5 Birchfield Cres in Lieblin Park is a 3 bedroom, 1.5 bath home offering comfortable living in a convenient family friendly location close to parks, recreation centres, shopping and Elizabeth Sutherland School. Inside, the home has been freshly painted and features a refreshed kitchen, a bright, spacious living room, three bedrooms, and a main bathroom on the upper level. The lower level adds valuable living space with a renovated rec room and bar, a half bath, and a large laundry area with excellent potential to further develop and customize. Two heat pumps provide efficient year-round comfort, enhancing everyday ease of living. Outside, the property continues to impress on a large, level fenced lot with a deck and gazebo, along with a huge detached garage. Major upgrades include all new windows, new siding, new roof, and more thoughtful improvements throughout. A move-in-ready home with meaningful updates inside and out. (id:56844)
- ID:
- 202612271
- Category:
- Single Family
- Status:
- Active
- Living Area:
- 1636.0 square feet
- Stories:
- 1.00
- Bathrooms:
- 2
- Bathrooms (partial):
- 1
- Bedrooms:
- 3
- Lot:
- 0.1722 acres
- MLS® Number:
- 202612271
- Common Interest
- Freehold
- Parcel Number:
- 00280487
- Year Built:
- 1957
- Building Type:
- House
- Community Name:
- Halifax
- Days On Market:
- 0
- Level
- Gazebo
- Recreational Facilities
- Washer
- Refrigerator
- Stove
- Oven
- Dryer
- Heat Pump
- Bungalow
- Poured Concrete
- Finished
- Full
- Vinyl
- Hardwood
- Laminate
- Linoleum
- Detached Garage
- Garage
- Paved Yard
- Other
- House
- Municipal water
- Municipal sewage system
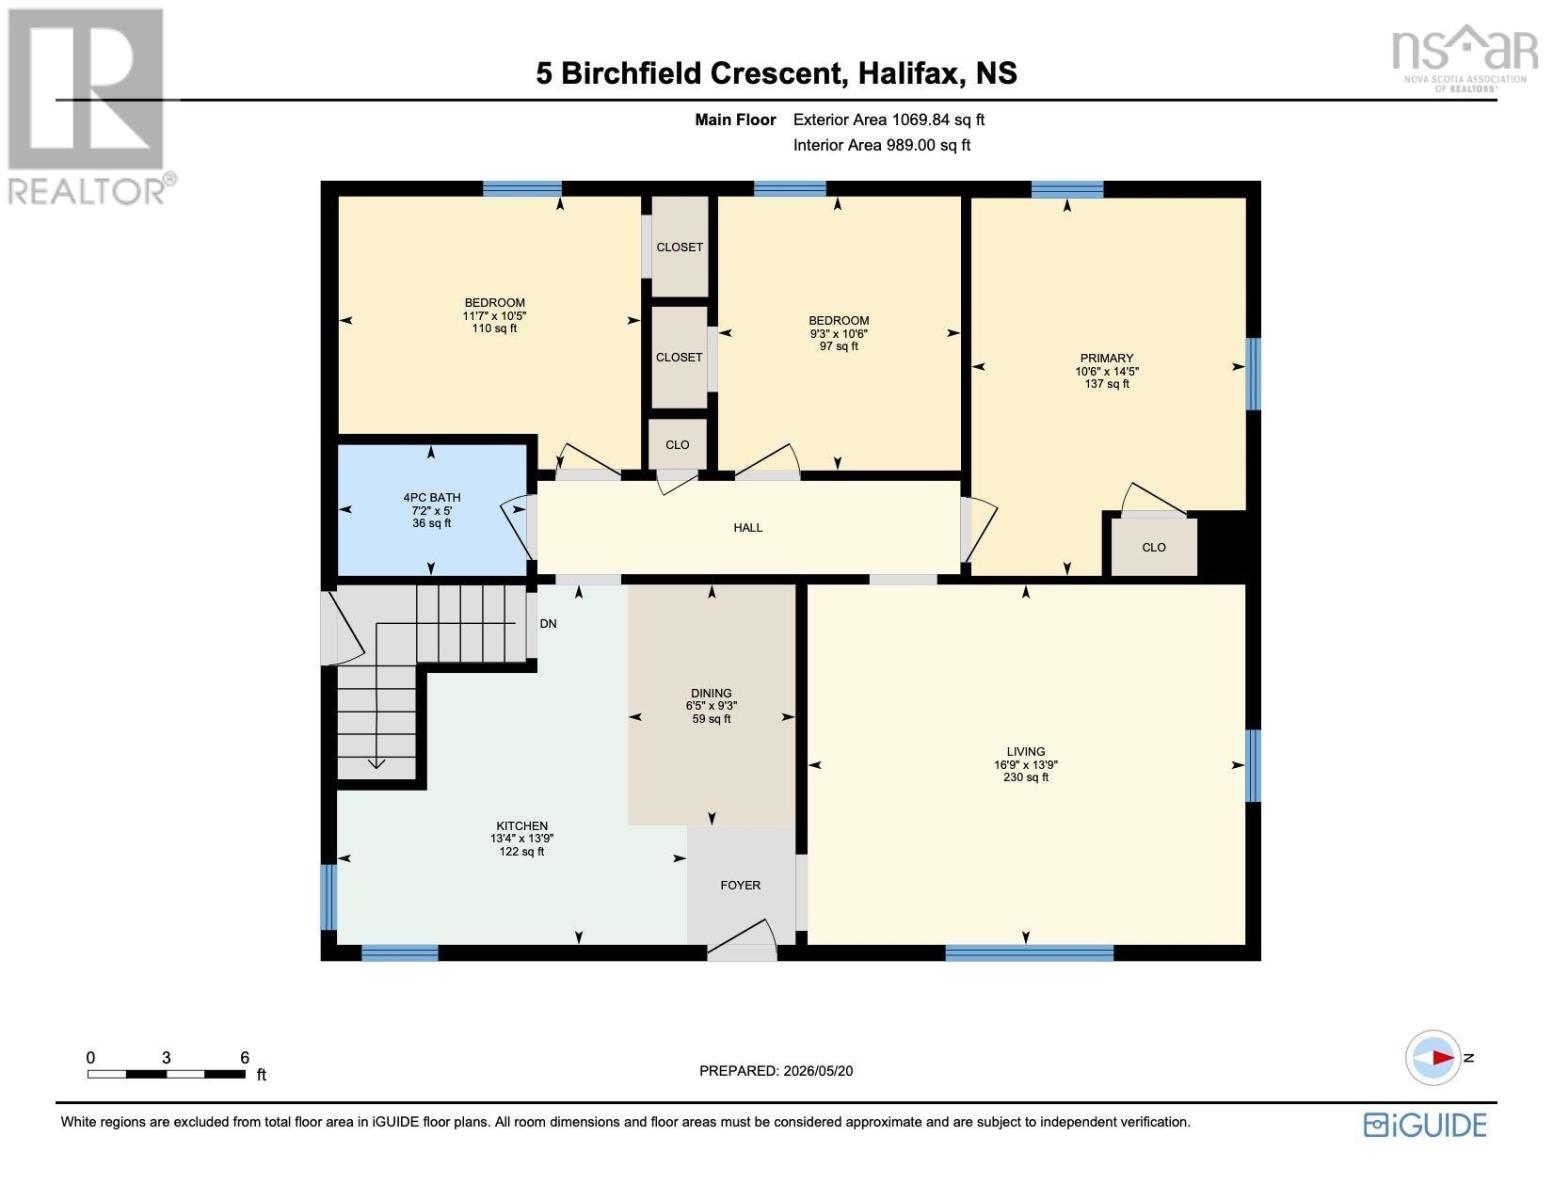
| Foyer | Foyer | |
| Kitchen | 13.9 x 13.4 - jogs | |
| Dining room | 9.3 x 6.5 | |
| Living room | 16.9 x 13.9 | |
| Primary Bedroom | 14.5 x 10.6 - jog | |
| Bedroom | 11.7 x 10.5 -jog | |
| Bedroom | 10.6 x 9.3 | |
| Bath (# pieces 1-6) | 7.2 x 5 |
| Recreational, Games room | 28.5 x 13.5 | |
| Other | 13.5 x 5.10 | |
| Utility room | 21.9 x 14.8 | |
| Laundry room | 14.3 x 12.5 - jog | |
| Bath (# pieces 1-6) | 6.6 x 3.5 |
Inquire Today

Dawn Magee
 MLS® Listing data is provided by The Canadian Real Estate Association (CREA) and is deemed reliable but not guaranteed. The trademarks REALTOR®, REALTORS®, and the REALTOR® logo are controlled by CREA and identify real estate professionals who are members of CREA. The trademarks MLS®, Multiple Listing Service® and related logos are owned by CREA and identify the quality of services provided by real estate professionals who are members of CREA. Listing information is provided by participating real estate brokerages.