Description
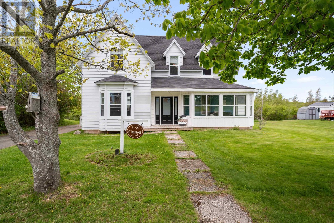
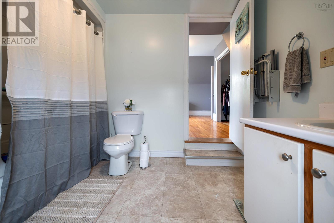
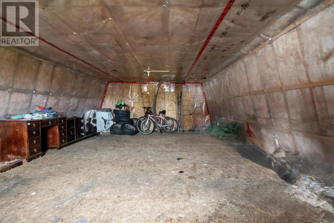
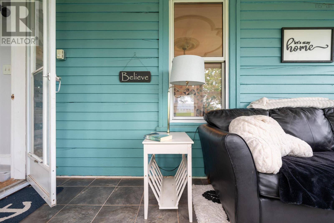
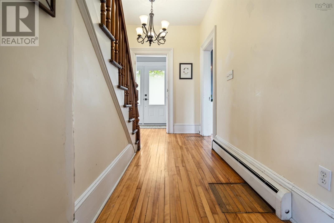
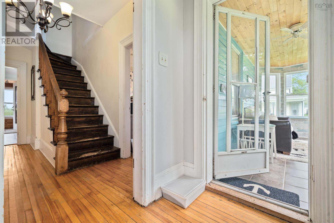
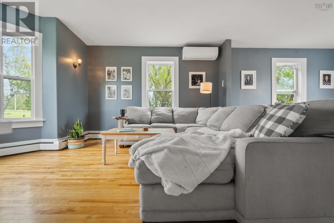
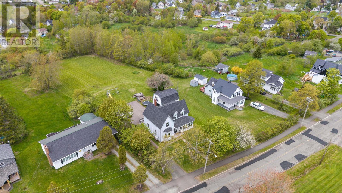
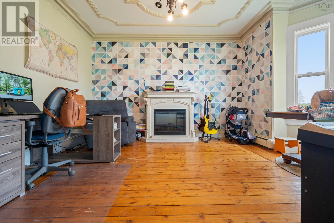
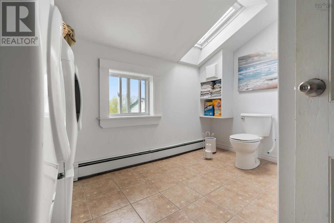
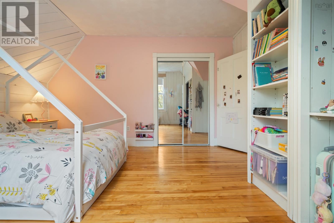
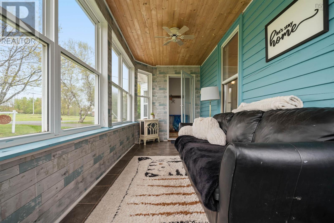
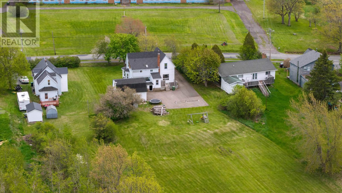
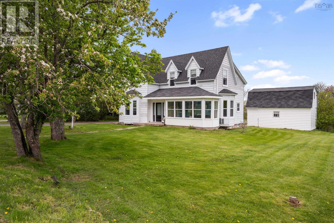
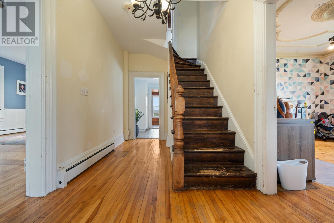
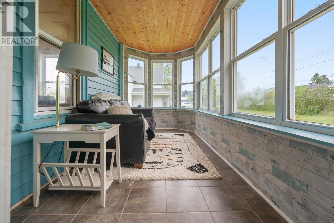
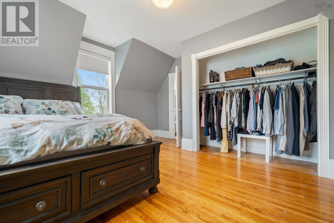
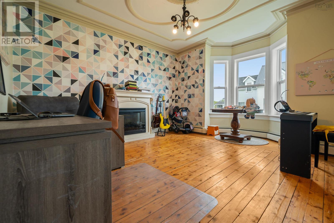
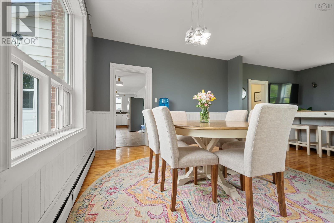
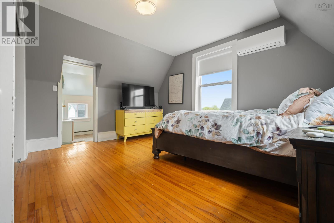
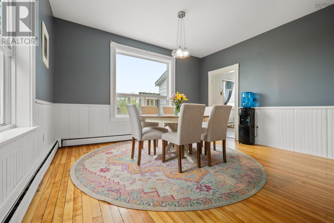
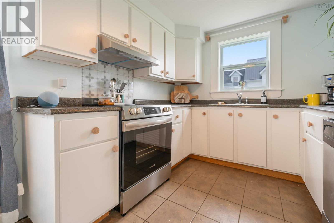
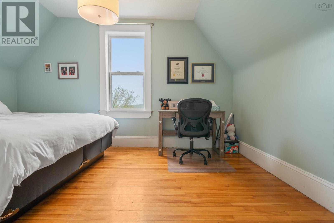
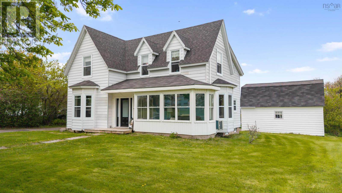
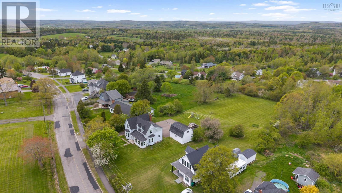
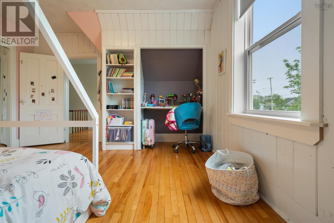
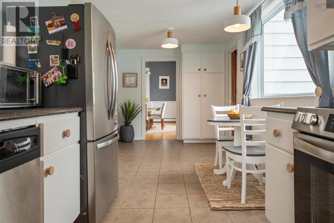
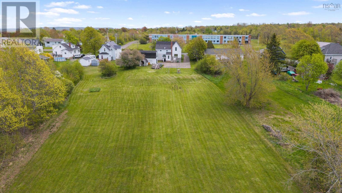
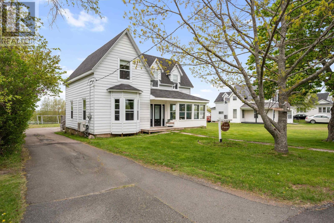
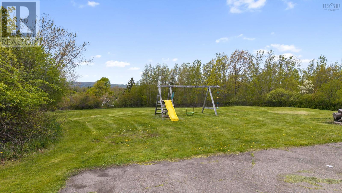
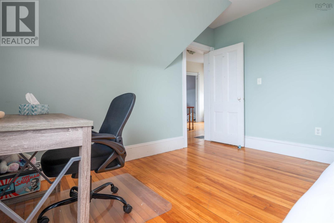
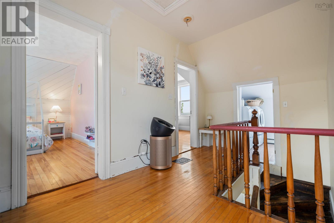
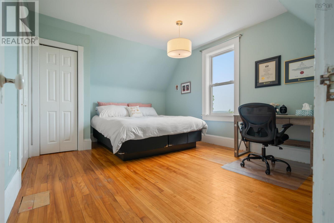
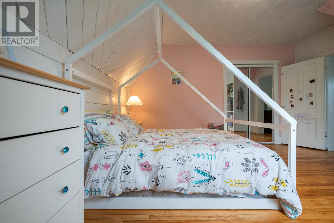
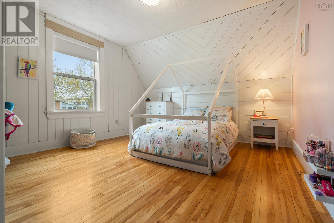
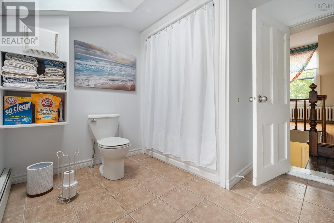
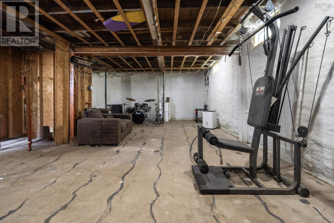
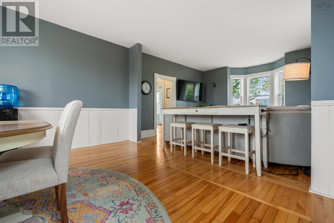
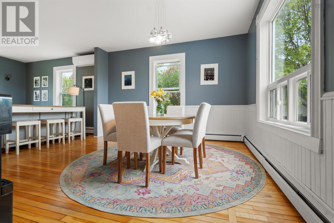
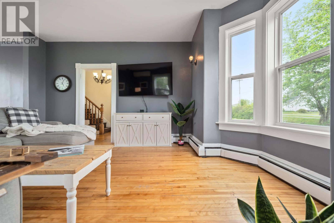
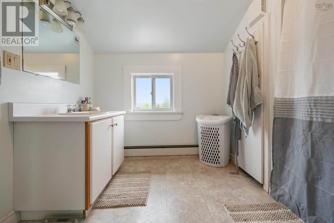
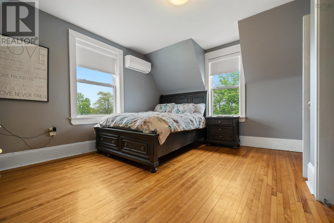
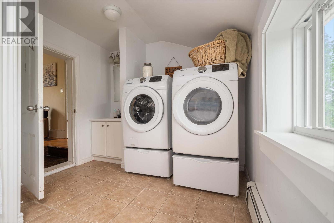
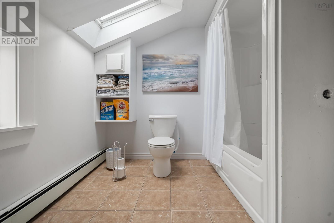
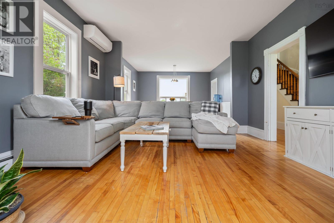
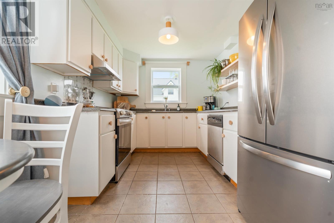
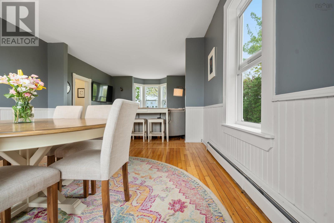
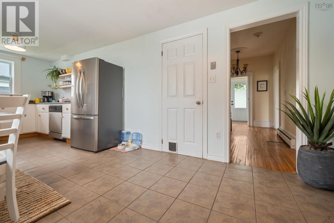
Welcome to Your Next Chapter in Westville.Some homes simply have it all, and this is one of them. Set on over an acre of beautifully green lawn, this 3-bed, 2-bath gem perfectly balances timeless character, modern upgrades, and the kind of space that lets a family truly breathe and grow.From the moment you pull into the paved driveway, youll feel it. The detached garage with loft storage, the crisp new roof shingles, the fresh windows catching the light, every detail signals a home that has been genuinely loved and thoughtfully cared for. And with modern heat pumps recently installed, comfort and energy efficiency come standard, season after season.Step inside and let the warmth take over. Shiny hardwood floors flow seamlessly through the living room, dining room, and family room, creating an effortlessly elegant main floor that feels both grand and inviting. The large kitchen offers generous cabinetry and workspace, the kind of kitchen where Sunday morning pancakes and holiday dinners both feel right at home. And just off the main living area, the sunroom is pure magic, a bright, peaceful retreat where morning coffee tastes better and evenings slow down the way they should. Upstairs, two generously sized kids bedrooms and a full bath with convenient second-floor laundry make everyday living easy. The primary bedroom is your personal sanctuary, a spacious retreat crowned with a private en-suite bath, offering the comfort and privacy every homeowner deserves.Downstairs, the spray-foamed walkout basement is a blank canvas bursting with potential. Home theatre, gym, guest suite, home office, in-law setup, whatever your family needs next, this space is ready to become it.Outside, the lawn stretches out beautifully, room enough for kids to run, pets to roam, gardens to grow, and summer memories to be made for years to come.Just minutes from downtown Westville, this home delivers the rarest combination: peaceful, private living without sacrificing a single covenience. (id:56844)


 MLS® Listing data is provided by The Canadian Real Estate Association (CREA) and is deemed reliable but not guaranteed. The trademarks REALTOR®, REALTORS®, and the REALTOR® logo are controlled by CREA and identify real estate professionals who are members of CREA. The trademarks MLS®, Multiple Listing Service® and related logos are owned by CREA and identify the quality of services provided by real estate professionals who are members of CREA. Listing information is provided by participating real estate brokerages.