
Description
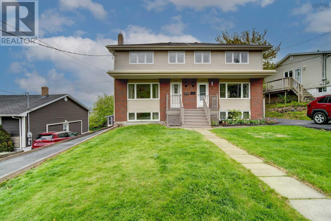
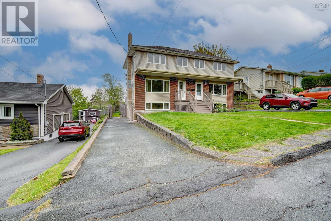
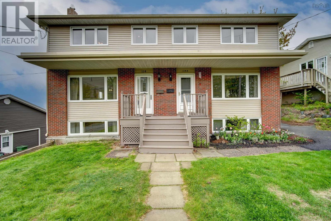
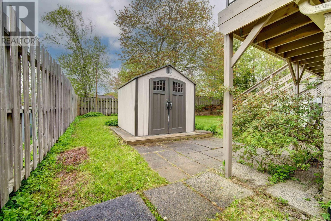
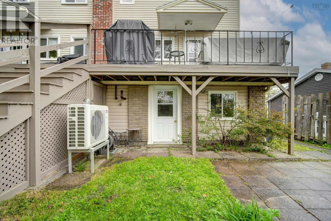
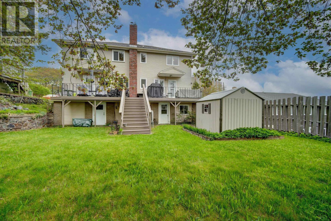
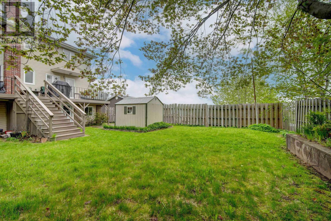
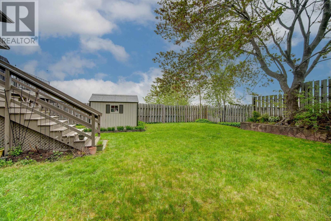
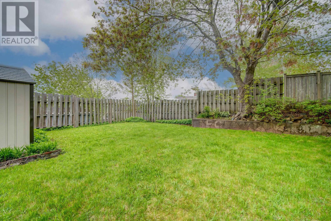
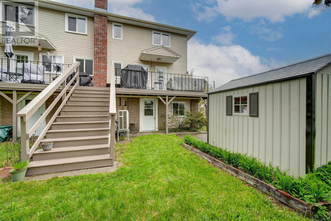
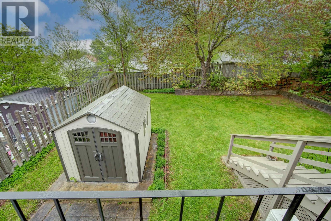
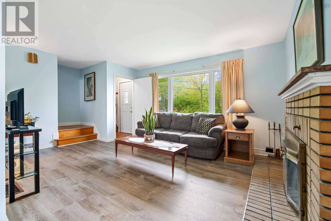
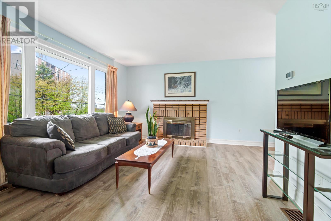
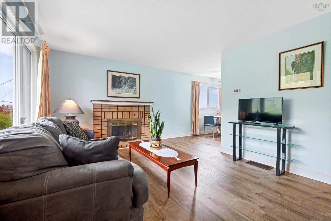
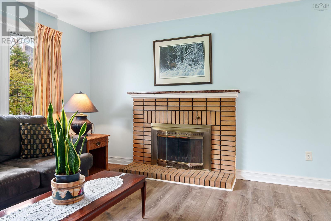
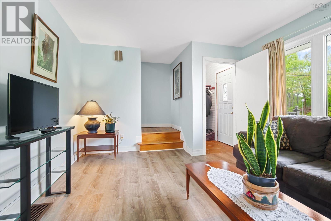
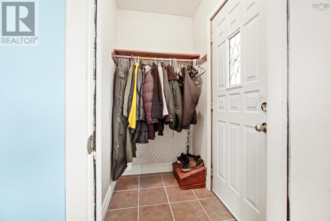
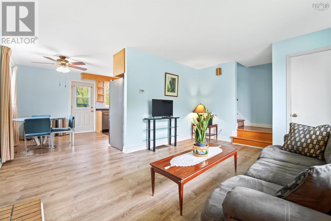
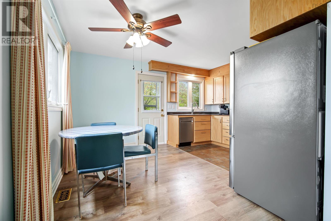
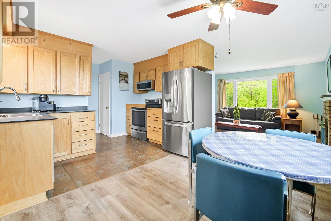
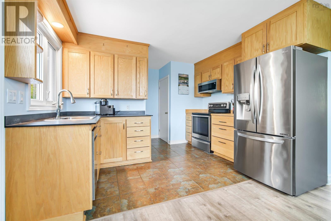
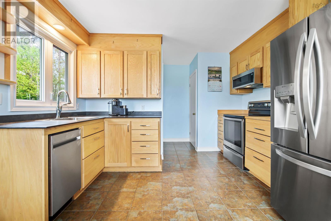
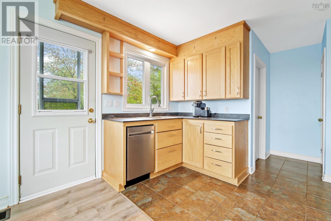
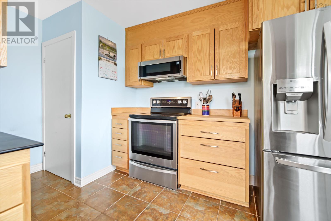
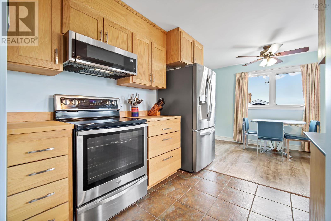
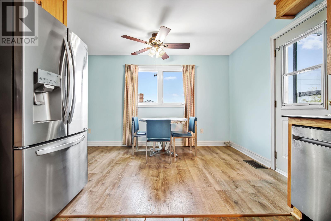
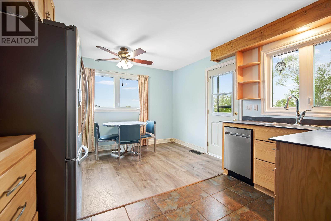
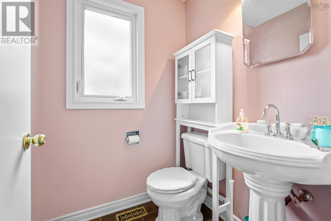
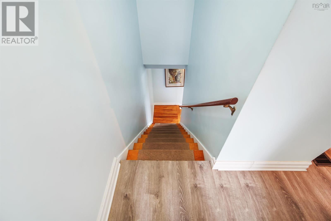
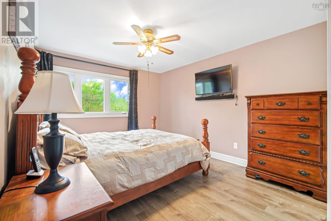
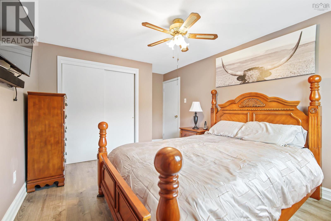
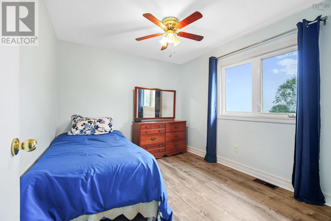
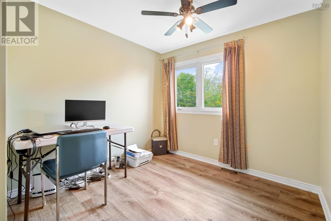
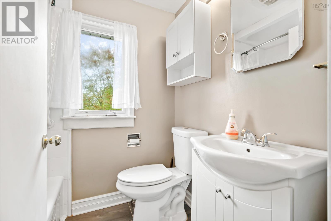
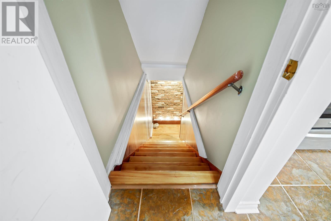
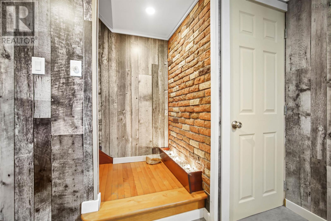
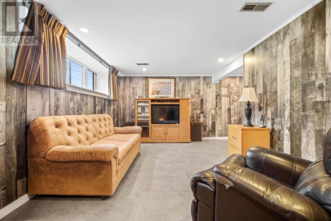
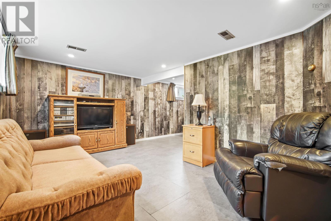
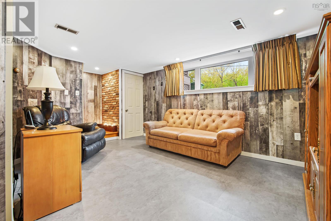
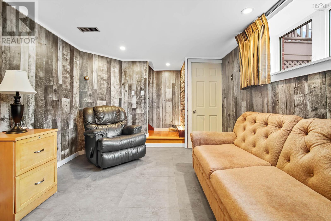
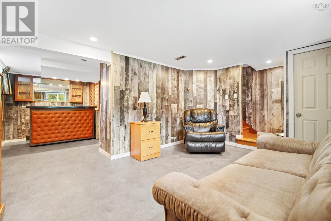
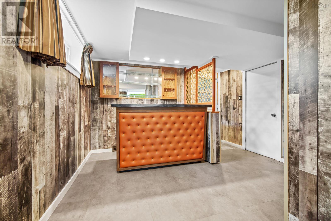
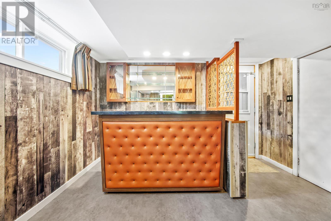
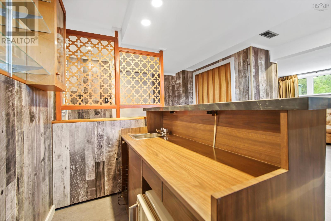
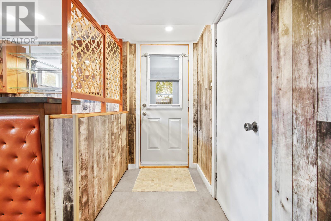
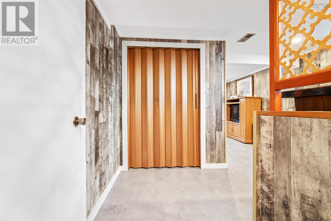
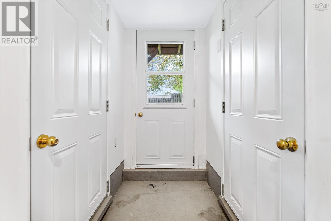
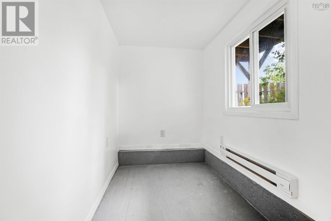
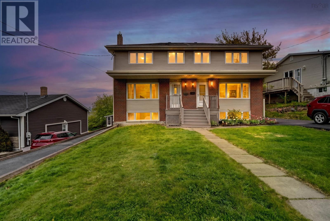
Welcome to 114 Frederick Ave, in the heart of Fairview, just a stones throw from downtown, close to bus routes, shopping, parks and restaurants. Ideal for the young family looking to be close to the city, with walking distance to all amenities. This lovely 3 level semi detached home is bright and cozy, and ready for its new family to love. The property offers a cute covered porch, where you walk into the foyer area (with door) ideal for keeping the cold out. The main floor is flooded with lots of natural light, living room with new laminate flooring, attractive updated kitchen, with access to the back deck and fenced backyard, boasting beautiful city views, and a clothes line perfect for drying those sheets on a sunny day. The main level is conveniently finished off with a half bath. The upper level continues with the new laminate flooring, and features 3 bedrooms, and full bath. The walkout basement is ideal for entertaining, where the updated flooring continues, hardwood staircase, bar area, lots of additional storage spaces, and small workshop with lots of built ins, great for the collector, and hobby enthusiast, with walkout access to the backyard. Heat pump system, fenced yard, paved driveway are some of the bonuses! Call for your showing today! (id:56844)
- ID:
- 202612252
- Category:
- Single Family
- Status:
- Active
- Living Area:
- 1554.0 square feet
- Stories:
- 2.00
- Bathrooms:
- 2
- Bathrooms (partial):
- 1
- Bedrooms:
- 3
- Lot:
- 0.074 acres
- MLS® Number:
- 202612252
- Common Interest
- Freehold
- Parcel Number:
- 00253716
- Year Built:
- 1965
- Building Type:
- House
- Community Name:
- Fairview
- Days On Market:
- 0
- Level
- School Bus
- Recreational Facilities
- Washer
- Refrigerator
- Oven
- Dryer
- Heat Pump
- Poured Concrete
- Finished
- Full
- Walk out
- Brick
- Vinyl
- Laminate
- Ceramic Tile
- Vinyl
- Paved Yard
- House
- Municipal water
- Municipal sewage system
| Living room | 15.11 x 12 | |
| Kitchen | 14.10 x 11.11 | |
| Dining nook | kitchen combo | |
| Bath (# pieces 1-6) | 4.8 x 4.6 |
| Bedroom | 8.4 x 8.7 | |
| Bedroom | 10.9 x 9 | |
| Primary Bedroom | 10.2 x 12.6 | |
| Bath (# pieces 1-6) | 6.5 x 4.11 |
| Recreational, Games room | 10.1 x 14.5 | |
| Den | 11.9 x 11.2 | |
| Storage | 5.2 x 6.4 | |
| Workshop | 5 x 7.1 |
Inquire Today

Dawn Magee
 MLS® Listing data is provided by The Canadian Real Estate Association (CREA) and is deemed reliable but not guaranteed. The trademarks REALTOR®, REALTORS®, and the REALTOR® logo are controlled by CREA and identify real estate professionals who are members of CREA. The trademarks MLS®, Multiple Listing Service® and related logos are owned by CREA and identify the quality of services provided by real estate professionals who are members of CREA. Listing information is provided by participating real estate brokerages.