
Description
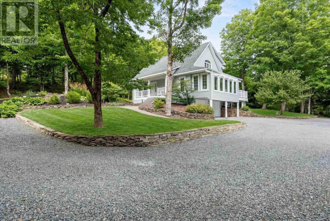
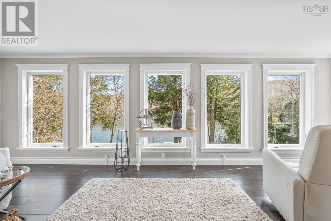
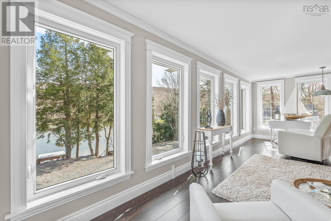
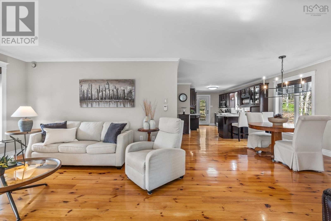
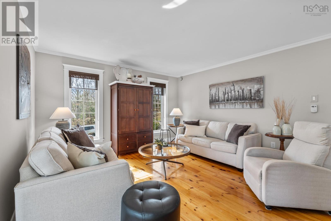
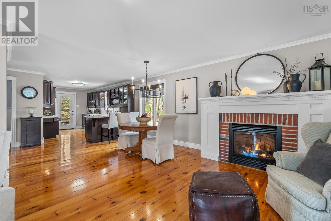
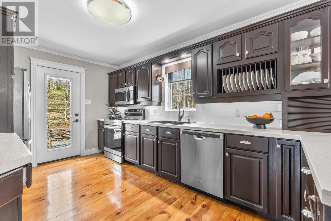
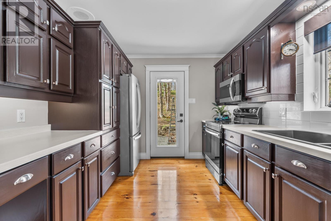
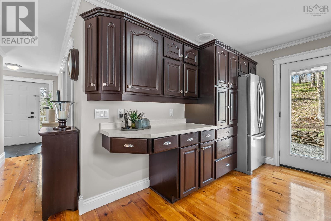
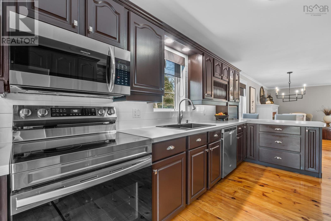
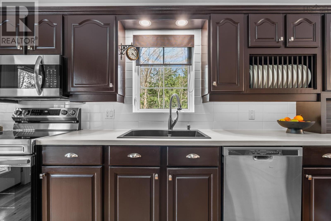
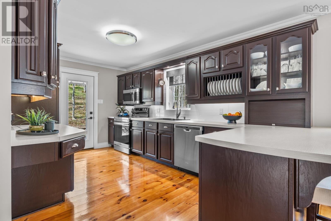
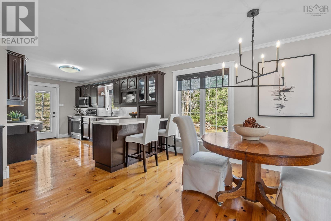
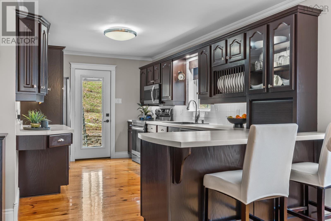
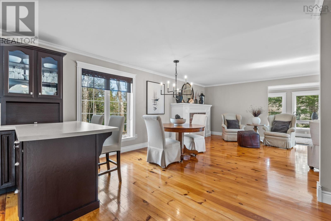
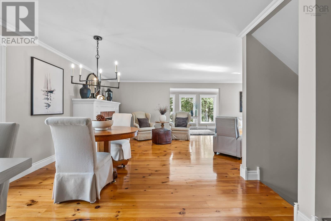
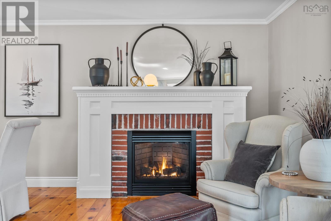
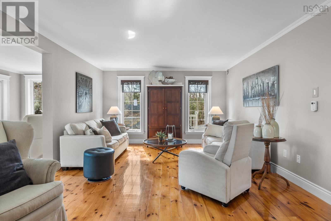
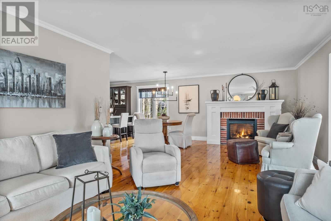
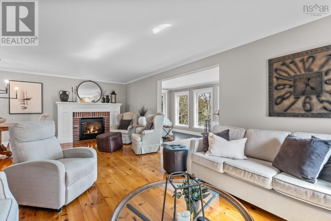
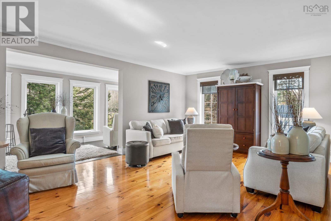
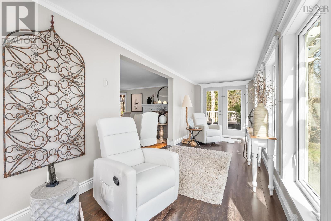
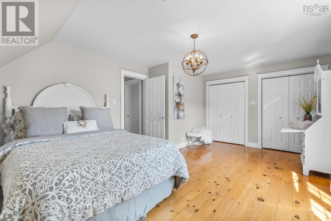
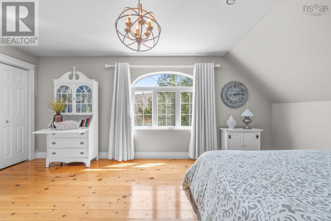
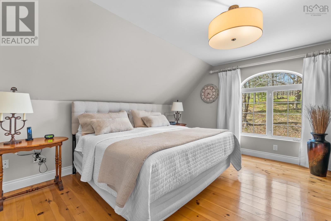
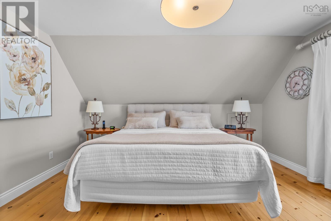
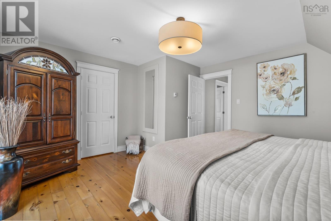
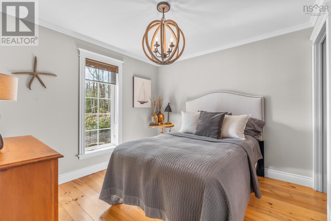
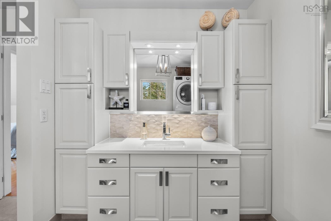
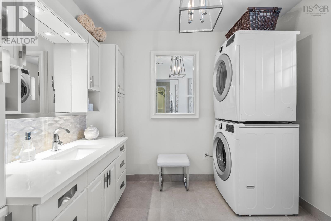
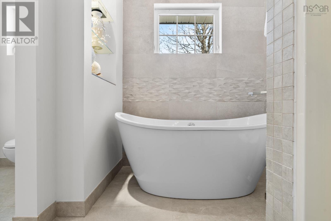
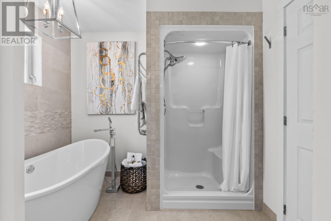
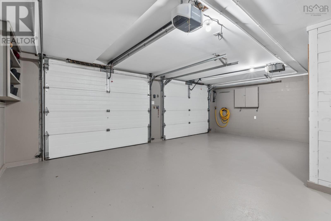
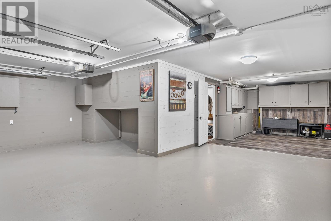
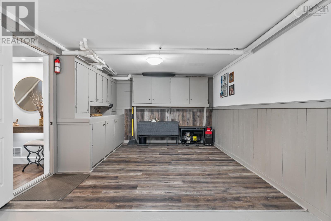
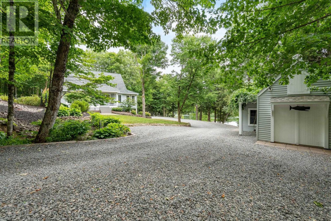
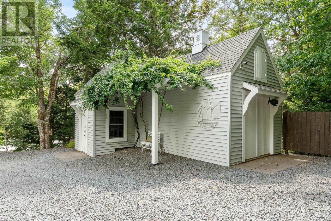
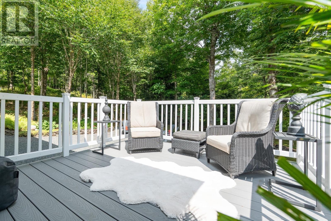
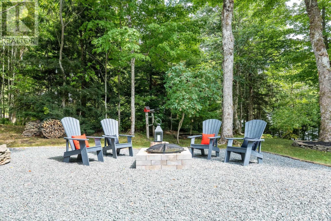
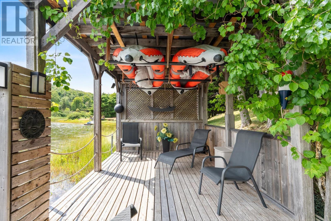
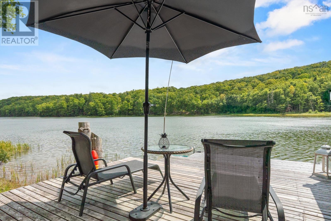
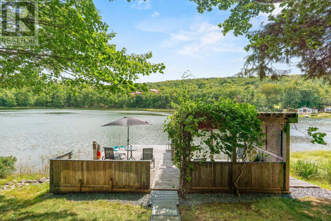
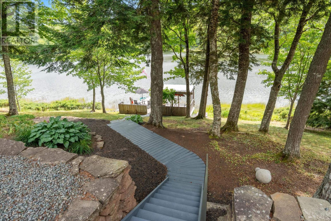
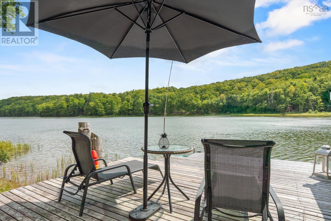
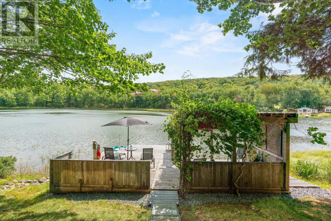
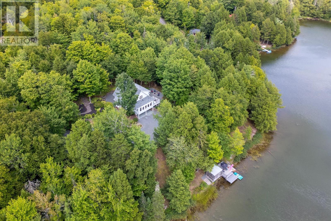
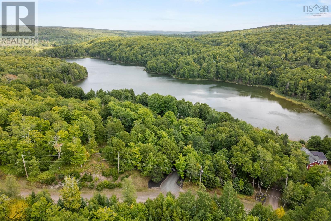
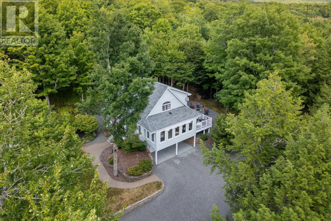
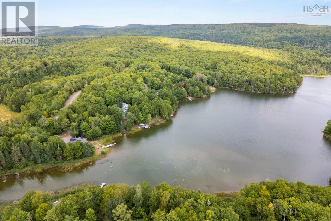
Nova Scotia living at its finest. Welcome to this elegant lakeside retreat on the shores of beautiful Earltown Lake in the peaceful community of Upper Kemptown. Thoughtfully designed and impeccably maintained by its original owners, this 3 bedroom, 1.5 bathroom home offers the perfect balance of executive style, warmth, and comfort. Inside, custom milled Nova Scotia pine floors add rich natural character throughout the open concept living space, while expansive windows showcase stunning lake views and fill the home with natural light. A modern propane fireplace creates a cozy focal point, complemented by radiant in-floor heating and an annually serviced furnace for efficient year-round comfort. The well appointed kitchen flows seamlessly into the dining and living areas, making it ideal for entertaining or quiet evenings at home. Upstairs, spacious bedrooms provide peaceful retreats, including a generous primary bedroom complete with a walk-in closet and space for a king sized bed. The heated attached two car garage features gleaming epoxy floors, excellent storage, and a dedicated workshop area perfect for hobbyists, creatives, or organized functionality. Outside, beautifully landscaped grounds lead to your private dock on pristine Earltown Lake, where a covered gazebo offers the perfect spot for relaxing, reading, or enjoying lakeside evenings. A stunning composite deck is ideal for morning coffee, while the cozy firepit area invites year round outdoor enjoyment under the stars. Located just minutes from Sugar Moon Farm and approximately 30 minutes to the Colchester East Hants Health Centre, Rath Eastlink Community Centre, shopping, and library amenities, this property offers the rare combination of privacy, luxury, and convenience. Whether you are searching for a year round residence or the ultimate seasonal getaway, this refined waterfront home captures the very best of Nova Scotia lakeside living. No unscheduled viewings or drivebys. (id:56844)
- ID:
- 202612248
- Category:
- Single Family
- Status:
- Active
- Living Area:
- 1756.0 square feet
- Stories:
- 1.50
- Bathrooms:
- 2
- Bathrooms (partial):
- 1
- Bedrooms:
- 3
- Lot:
- 1.82 acres
- MLS® Number:
- 202612248
- Common Interest
- Freehold
- Parcel Number:
- 20333613
- Year Built:
- 1999
- Building Type:
- House
- Community Name:
- Upper Kemptown
- Days On Market:
- 50
- Treed
- Waterfront on lake
- Washer
- Refrigerator
- Dishwasher
- Range
- Dryer
- In Floor Heating
- Oil
- Hot Water
- Poured Concrete
- Partially finished
- Full
- Walk out
- Vinyl
- Wood
- Garage
- Gravel
- Heated Garage
- House
- Drilled Well
- Septic System
| Foyer | 7.1 x 15.5 | |
| Kitchen | 15.10 x 9.4 | |
| Family room | 19.0 x 12.3 | |
| Living room | 13.0 x 12.6 | |
| Sunroom | 7.7 x 23.3 | |
| Bath (# pieces 1-6) | 5.1 x 4.10 | |
| Bedroom | 10.5 x 9.11 |
| Bath (# pieces 1-6) | 6.7 x 8.9 | |
| Primary Bedroom | 14.6 x 15.2 | |
| Bedroom | 13.1 x 18.2 | |
| Laundry room | 7.0 x 8.9 |
| Utility room | 17.6 x 11.11 |
Inquire Today

Dawn Magee
 MLS® Listing data is provided by The Canadian Real Estate Association (CREA) and is deemed reliable but not guaranteed. The trademarks REALTOR®, REALTORS®, and the REALTOR® logo are controlled by CREA and identify real estate professionals who are members of CREA. The trademarks MLS®, Multiple Listing Service® and related logos are owned by CREA and identify the quality of services provided by real estate professionals who are members of CREA. Listing information is provided by participating real estate brokerages.