
Description
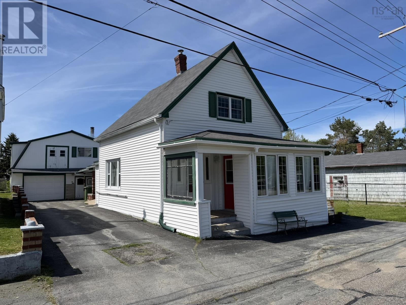
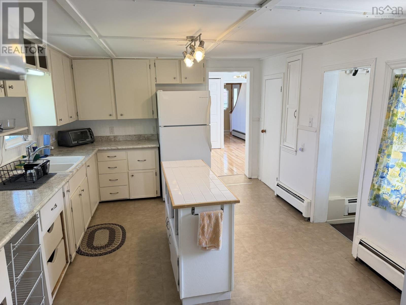
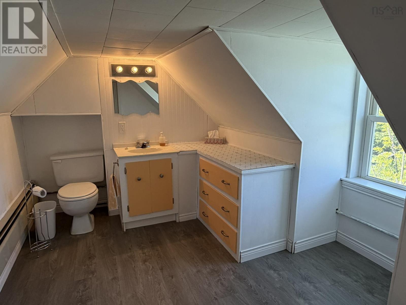
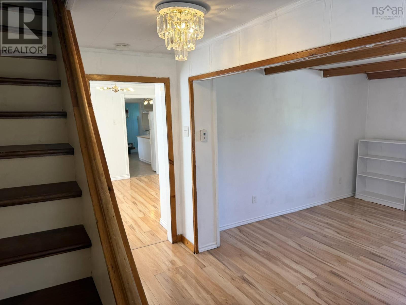
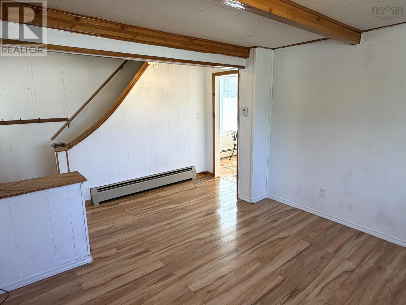
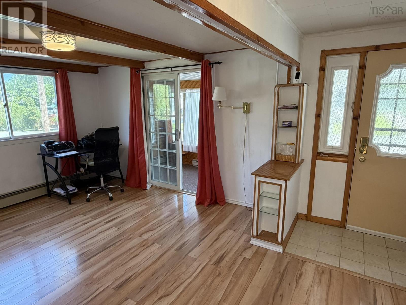
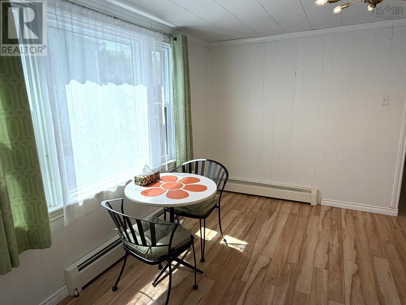
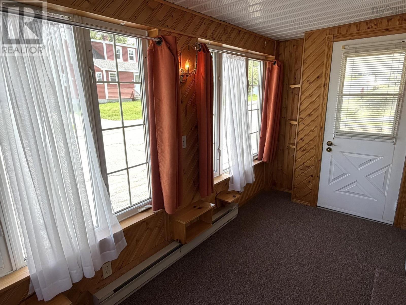
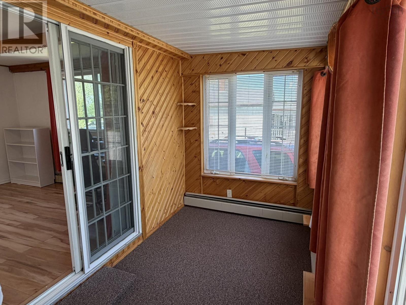
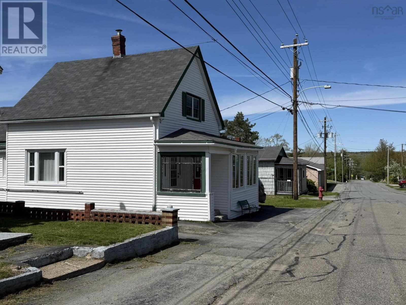
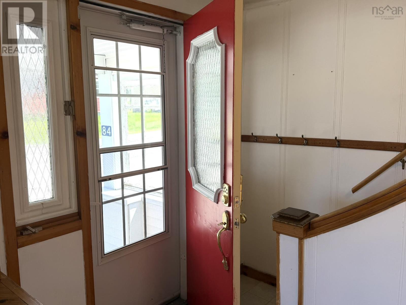
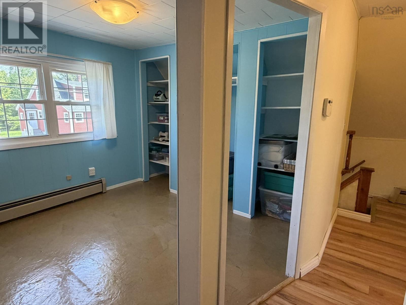
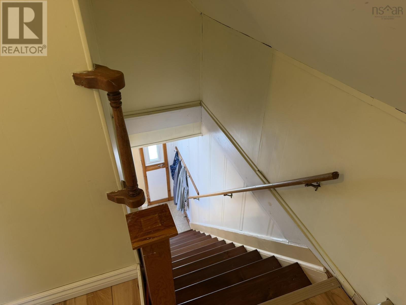
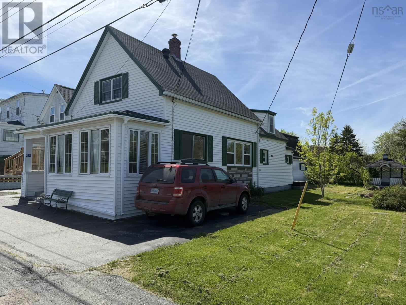
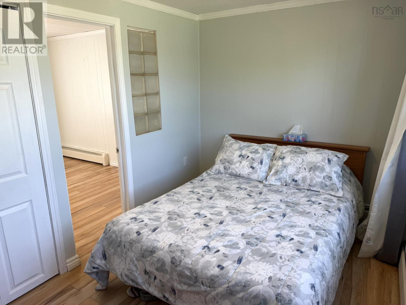
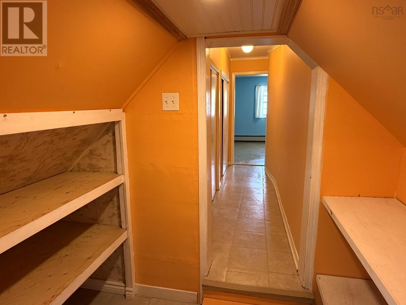
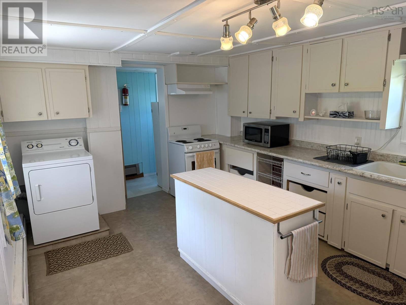
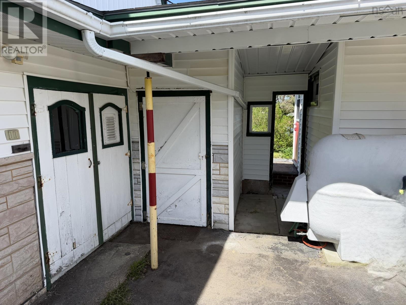
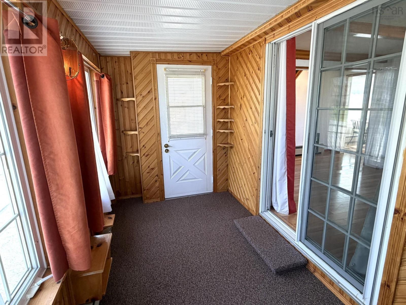
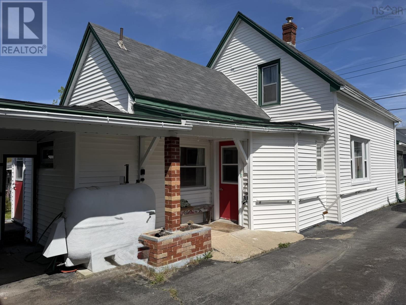
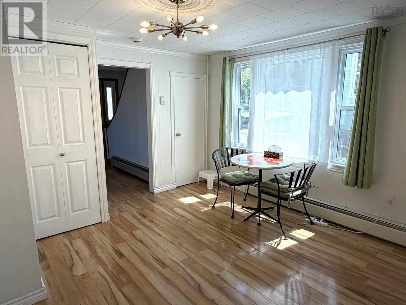
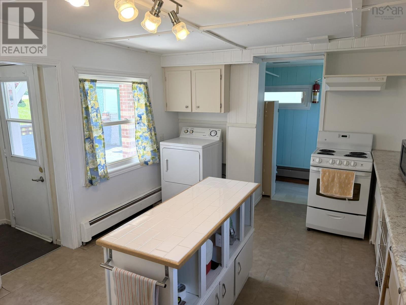
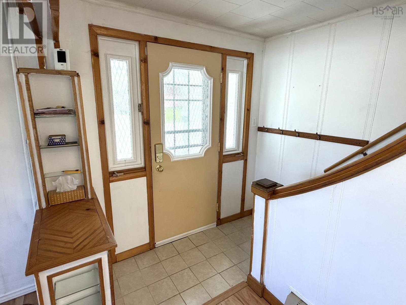
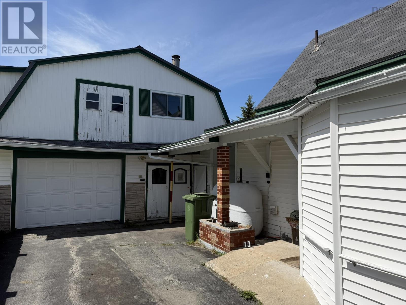
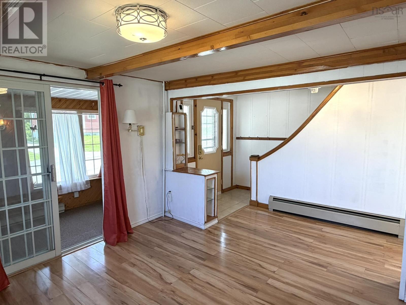
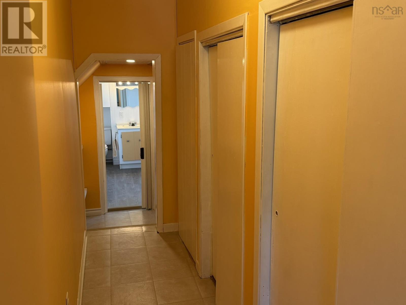
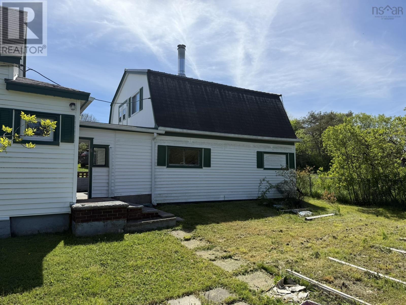
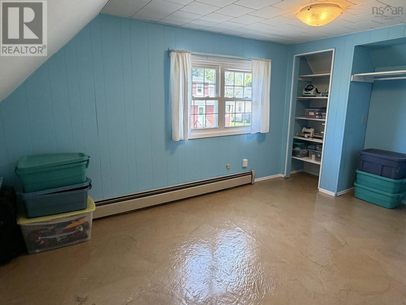
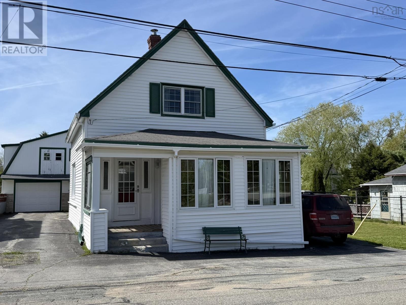
Bright and welcoming 2-bedroom, 1.5-bath home located in the heart of the charming community of Liverpool! This affordable property offers excellent value for buyers looking to move right in while adding their own personal touches overtime.The home features a spacious kitchen with plenty of room for cooking and gathering, a cosy enclosed front sunroom perfect for morning coffee or relaxing with a book, and clean bright living spaces throughout. The detached garage is a standout feature, complete with a versatile loft area above - ideal for a workshop, studio, crafts room, hobby space, storage or creative retreat. Outside, youll enjoy being just minutes from some of Nova Scotias most beautiful sandy beaches, scenic walking trails at Pine Grove Park, performances at the historic Astor Theatre, and recreation opportunities at the modern Emera Centre. Priced well under $200,000, this property offers a fantastic opportunity for first time homebuyers, downsize, investors, or anyone seeking an affordable home in a vibrant coastal community. A solid value with plenty of potential! (id:56844)
- ID:
- 202612211
- Category:
- Single Family
- Status:
- Active
- Living Area:
- 1226.0 square feet
- Stories:
- 1.50
- Bathrooms:
- 2
- Bathrooms (partial):
- 1
- Bedrooms:
- 2
- Lot:
- 0.0988 acres
- MLS® Number:
- 202612211
- Common Interest
- Freehold
- Parcel Number:
- 70016035
- Year Built:
- 1903
- Building Type:
- House
- Community Name:
- Liverpool
- Days On Market:
- 0
- Level
- Sump Pump
- School Bus
- Recreational Facilities
- Washer
- Refrigerator
- Stove
- Dryer
- Microwave
- Stone
- Poured Concrete
- Unfinished
- Partial
- Vinyl
- Laminate
- Carpeted
- Ceramic Tile
- Vinyl
- Detached Garage
- Garage
- Paved Yard
- House
- Municipal water
- Municipal sewage system
| Sunroom | 12.06 x 6.31 | |
| Living room | 11.7 x 11.39 | |
| Dining room | 10.05 x 10.845 | |
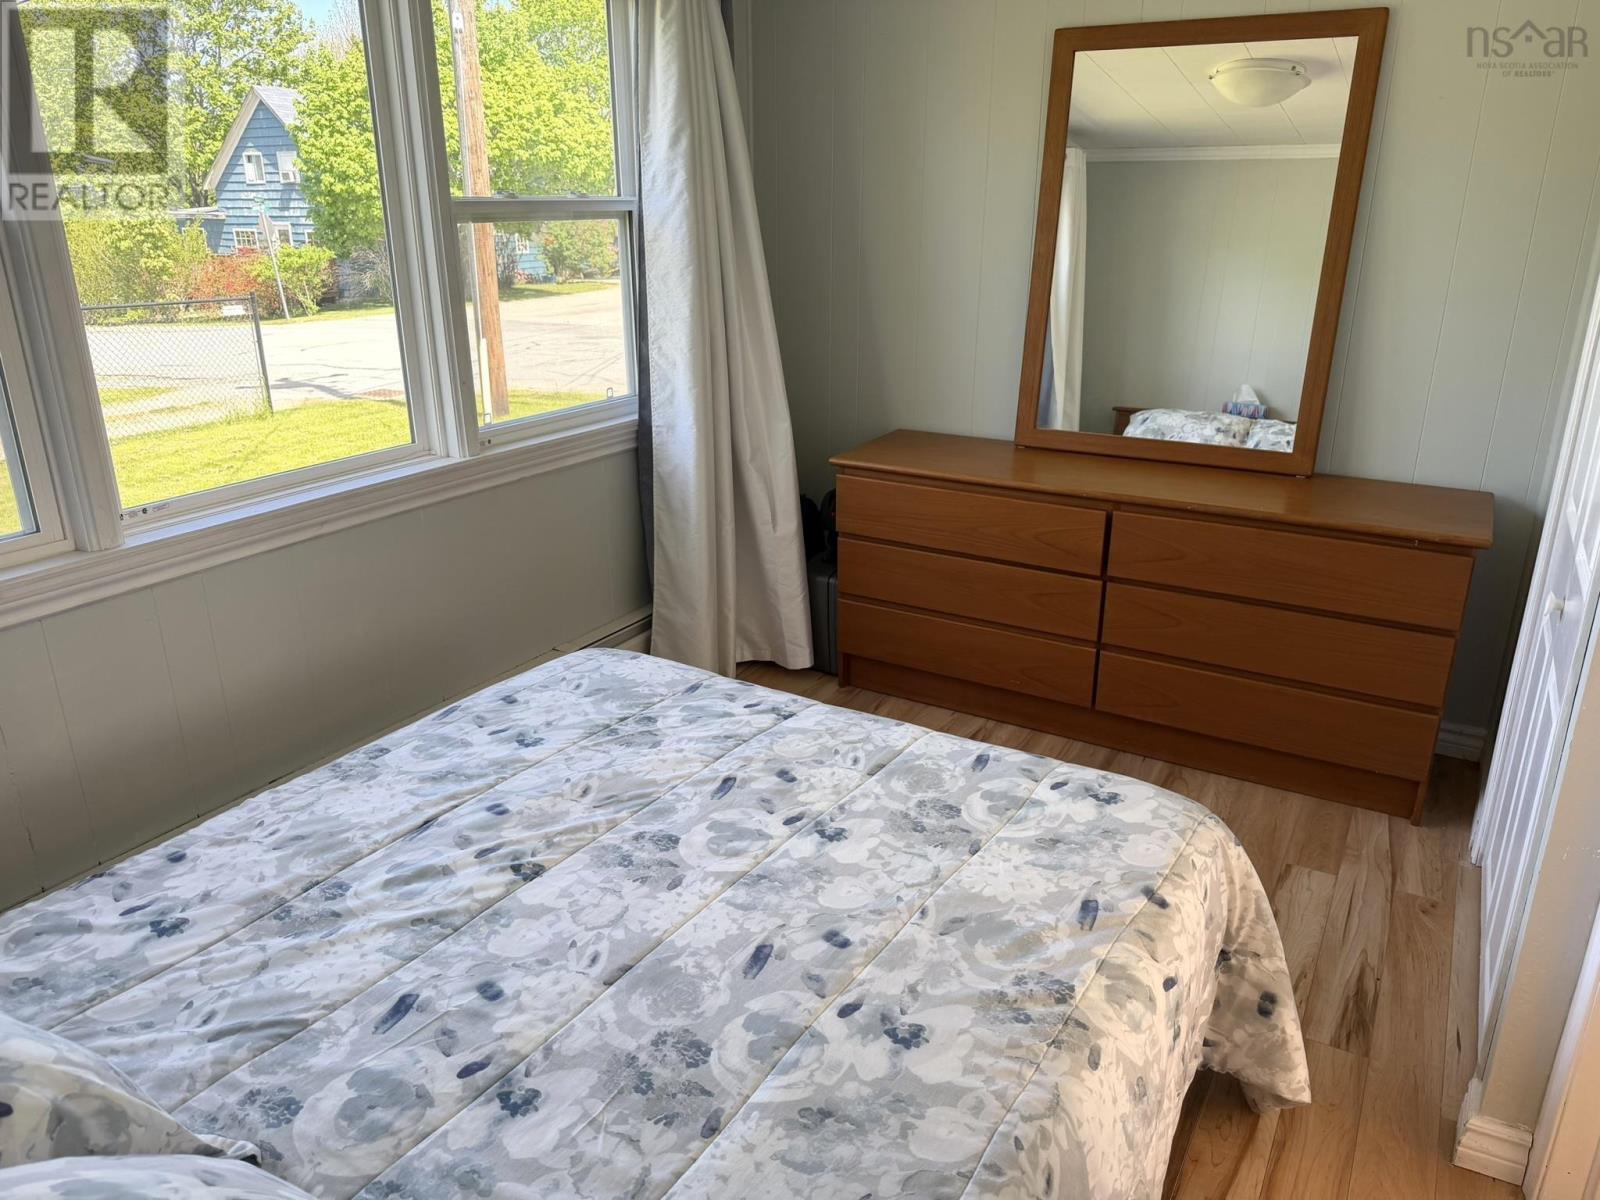
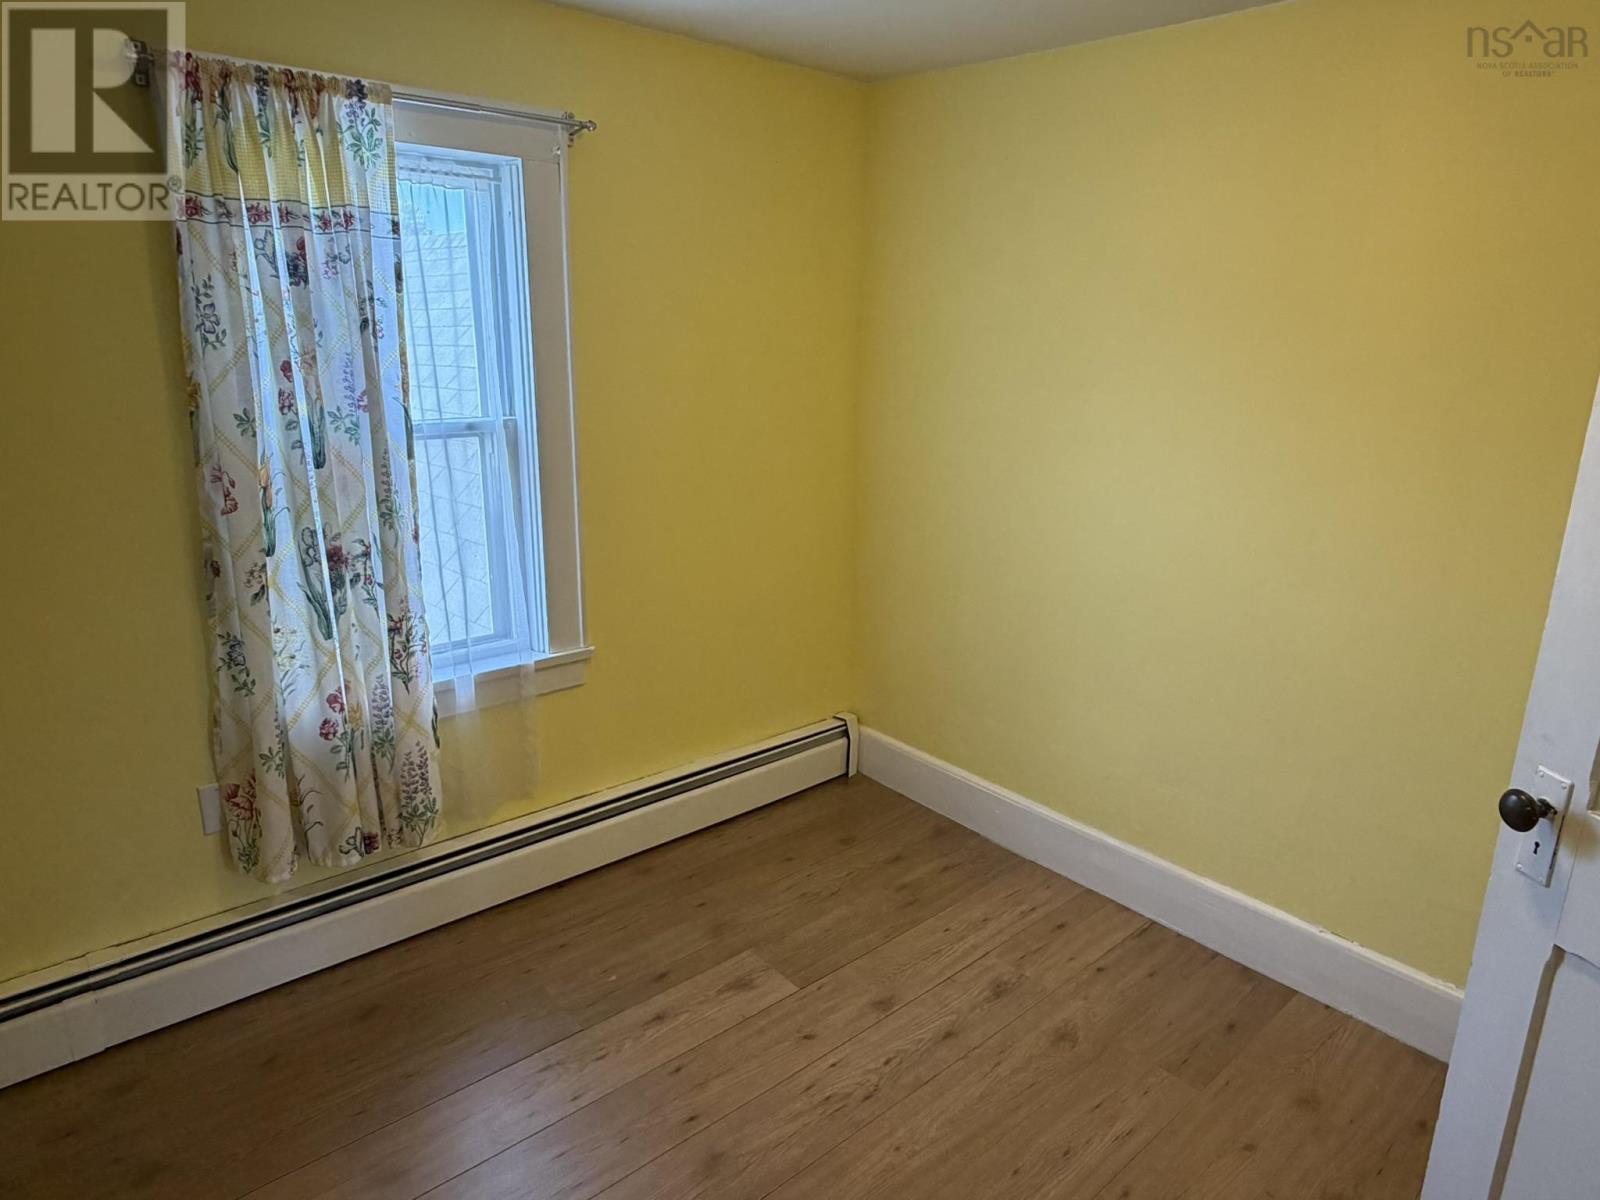
| Primary Bedroom | 7.625 x 11.635 | |
| Kitchen | 11.09 x 14.85 | |
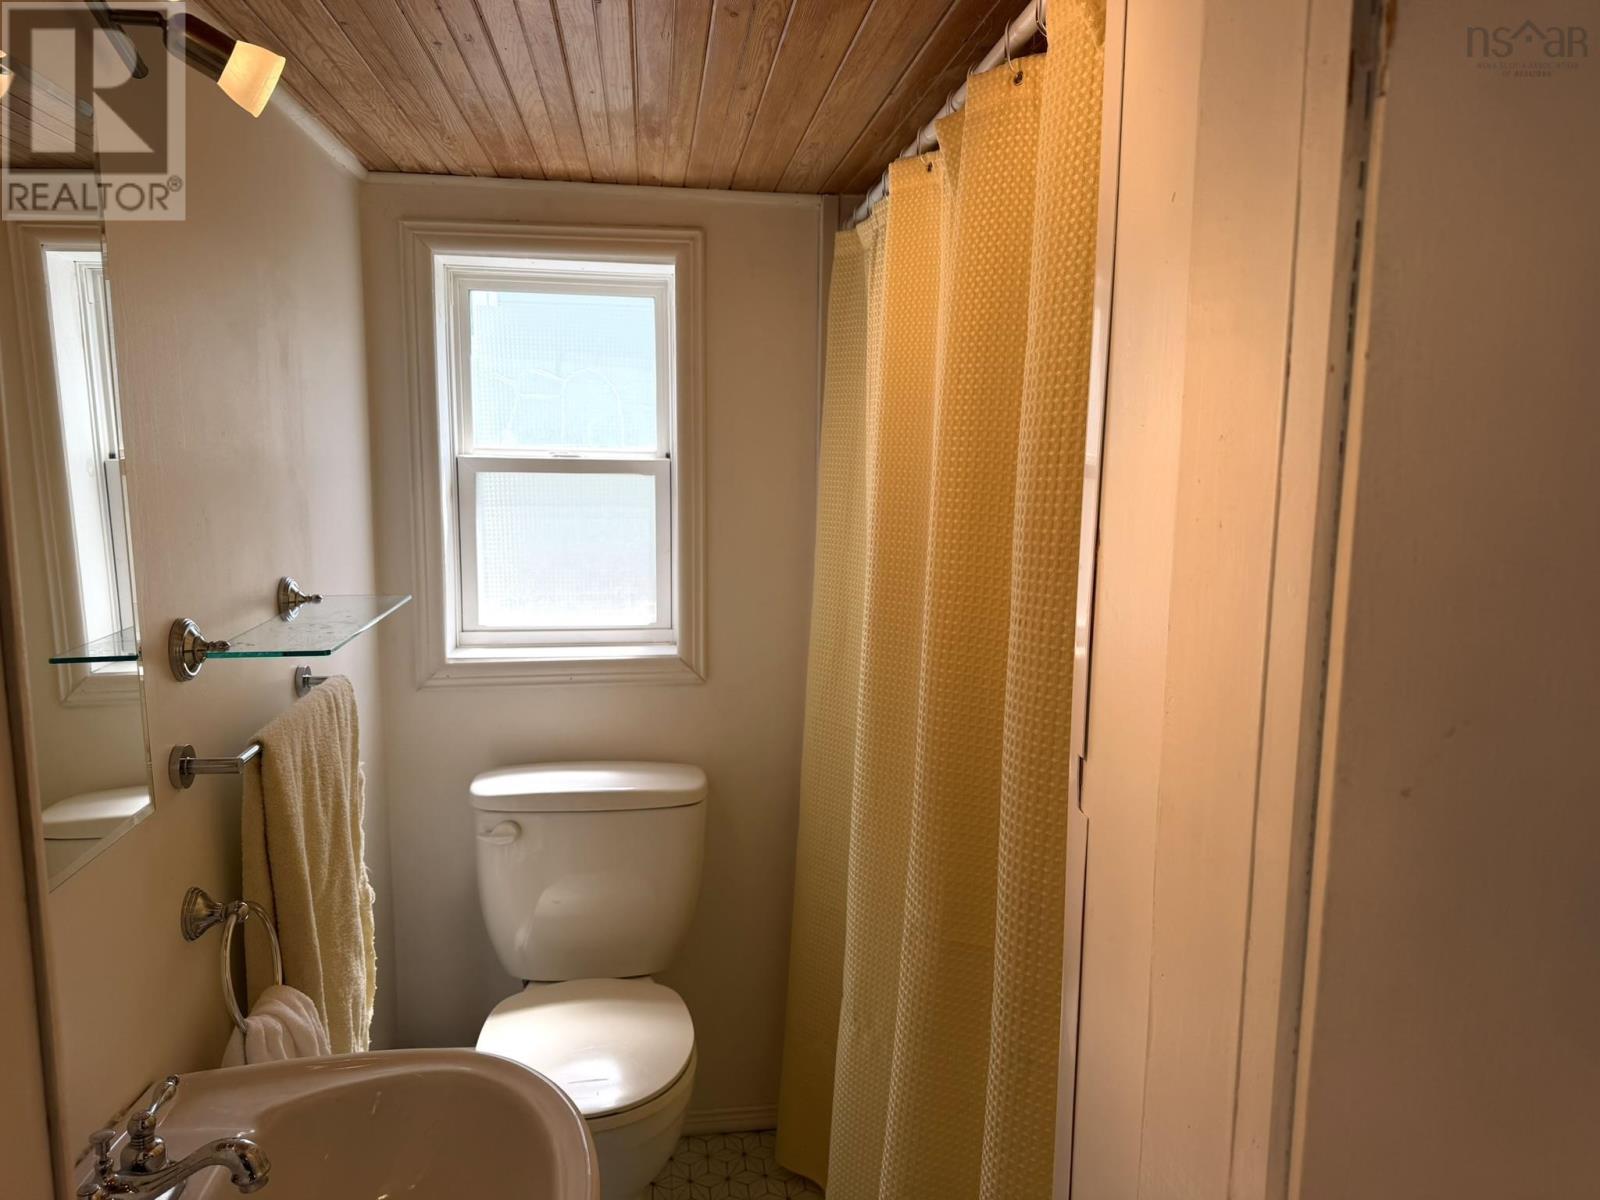
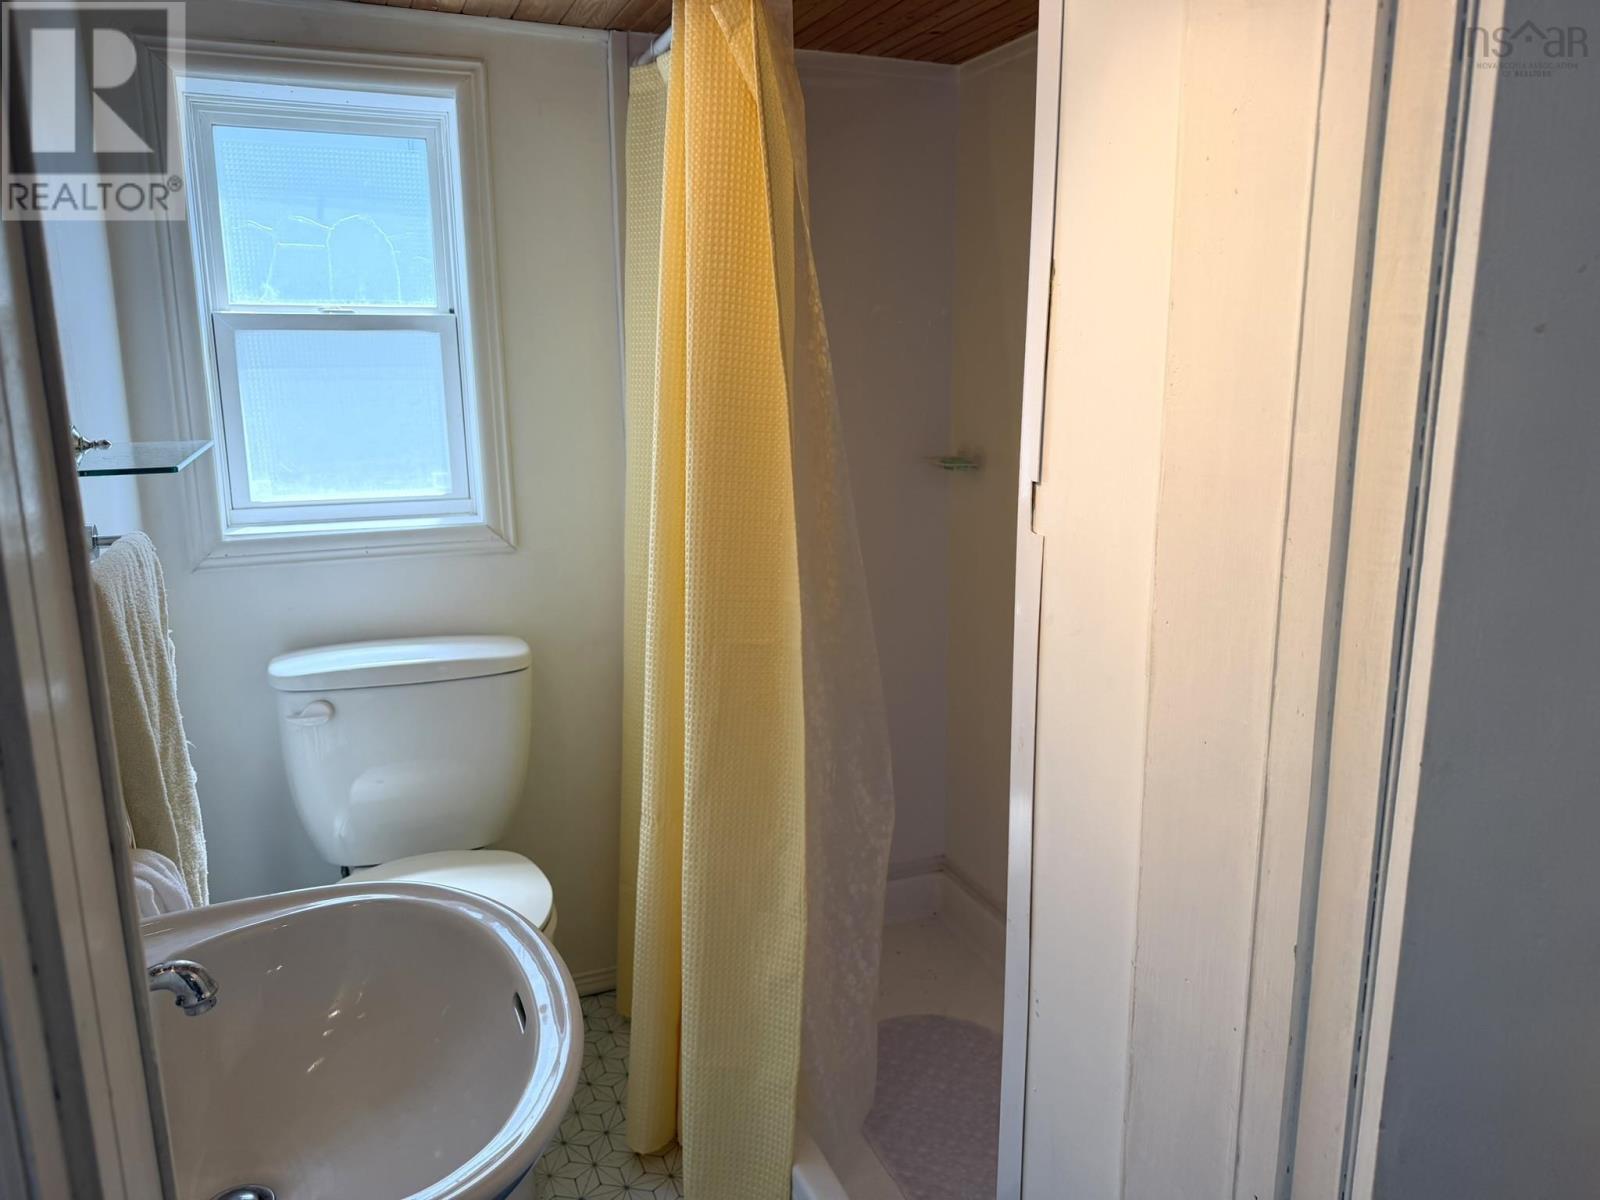
| Bath (# pieces 1-6) | 5.465 x 5.22 | |
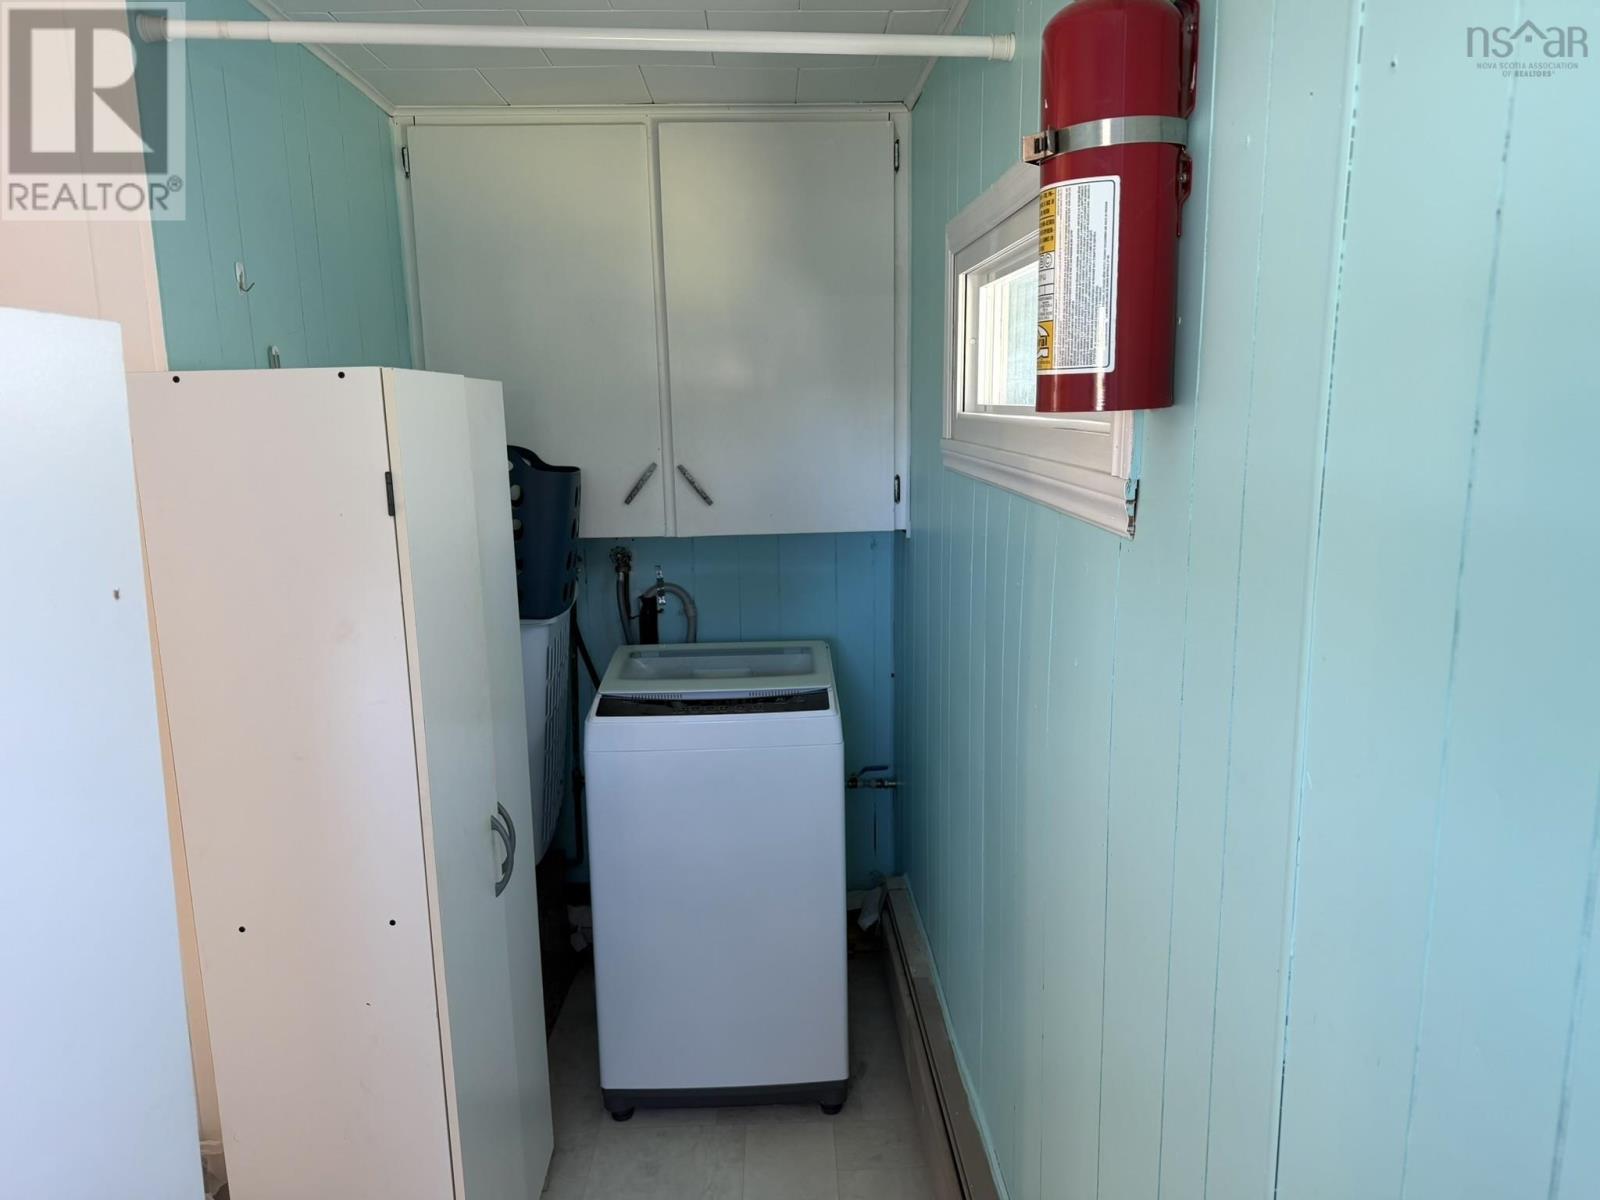
| Laundry room | 11.42 x 3.63 |
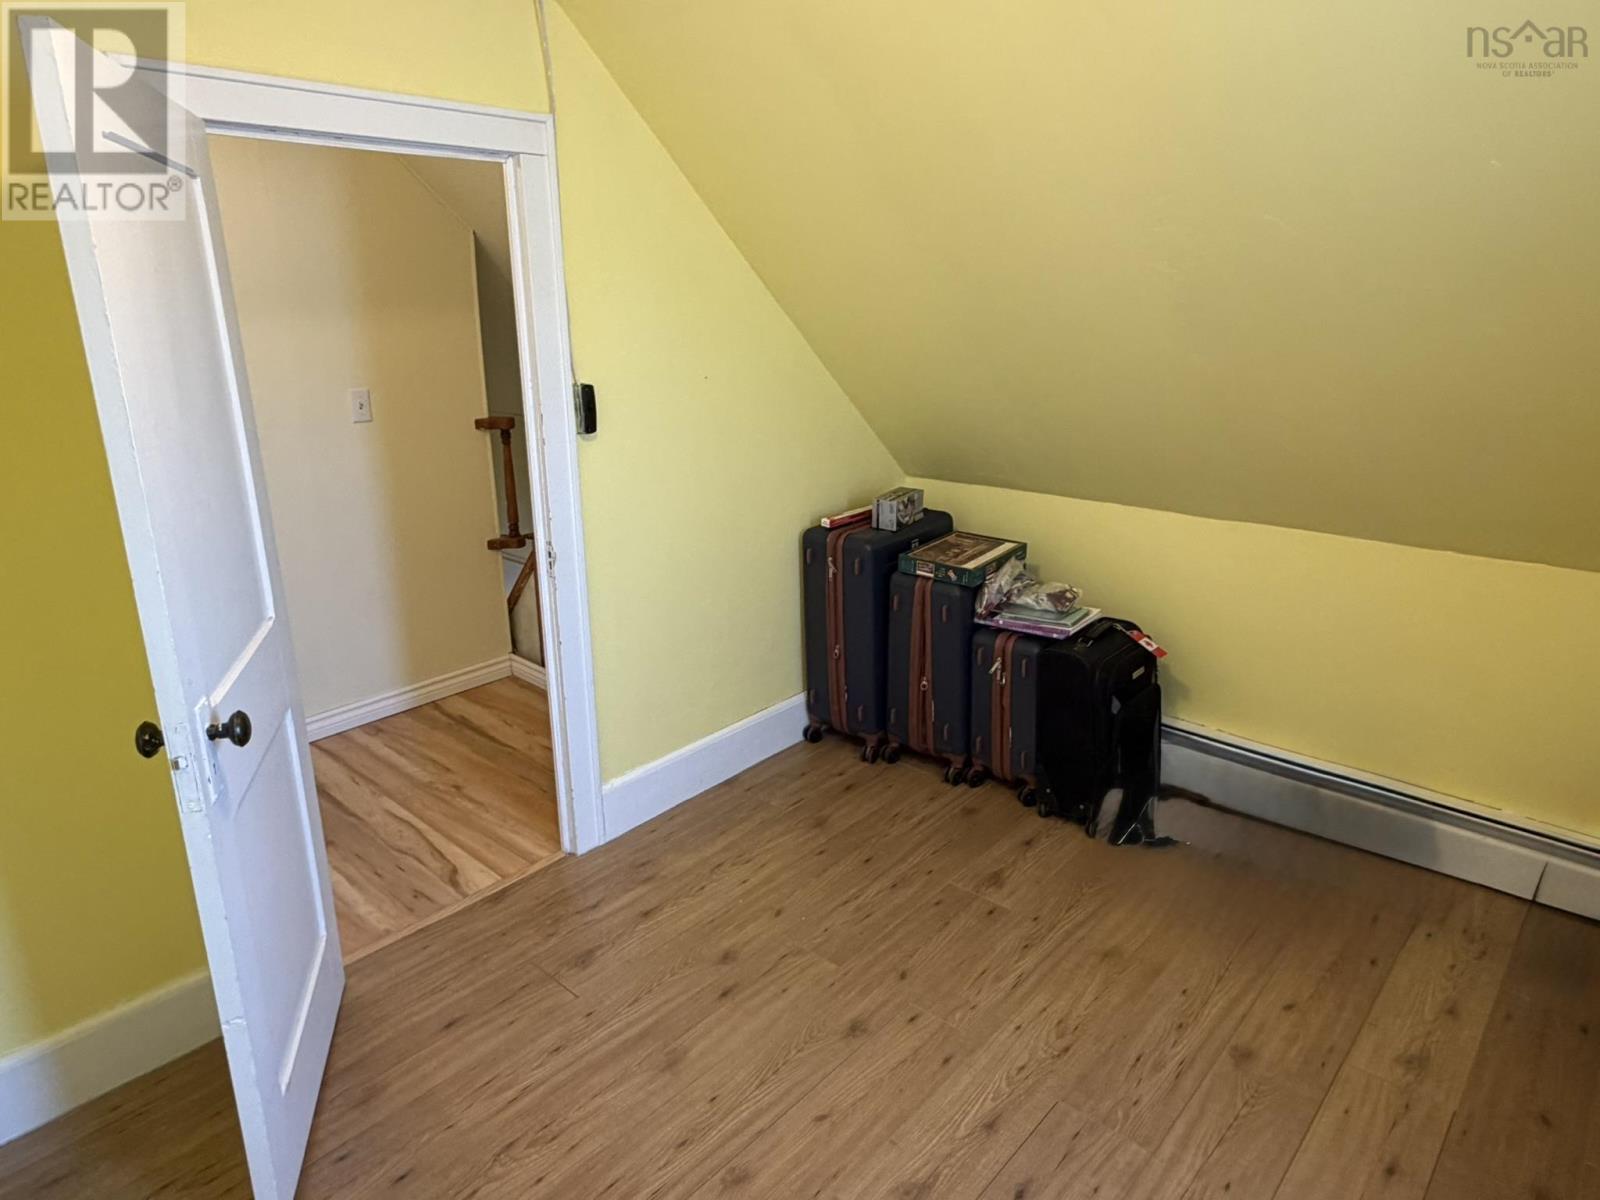
| Bedroom | 8.835 x 9.615 | |
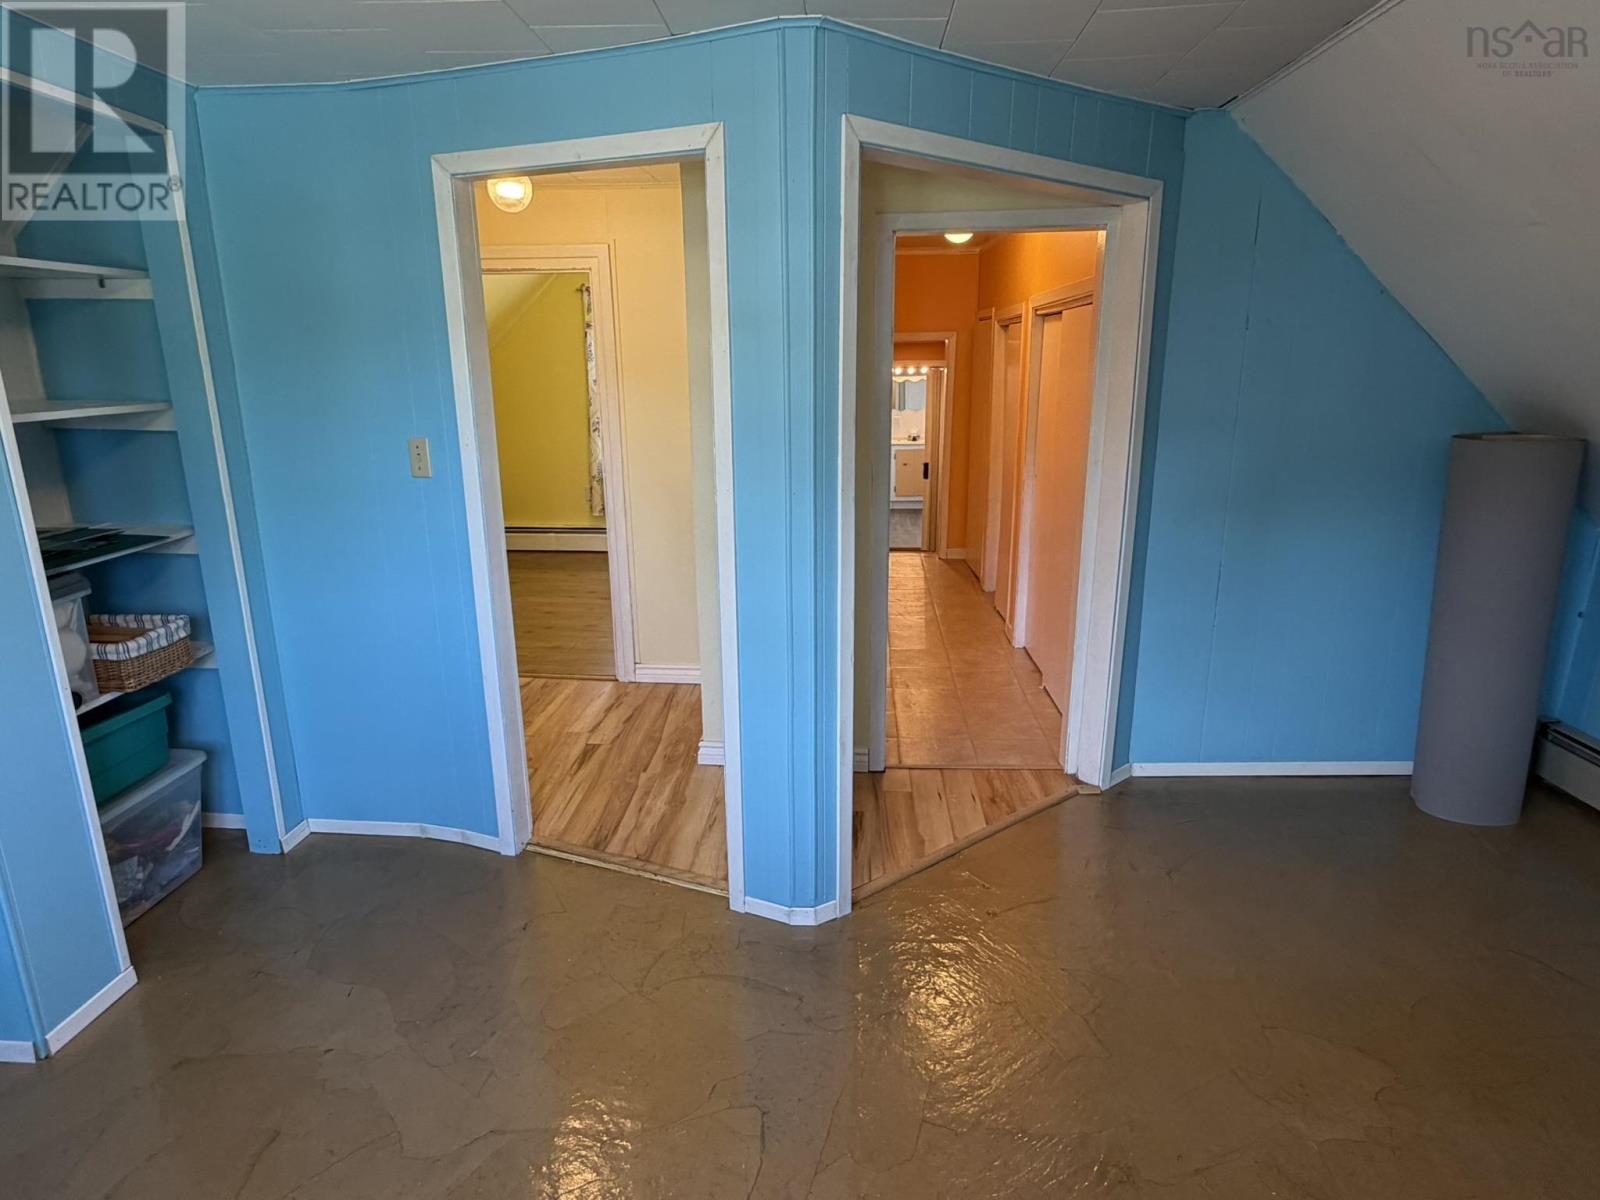
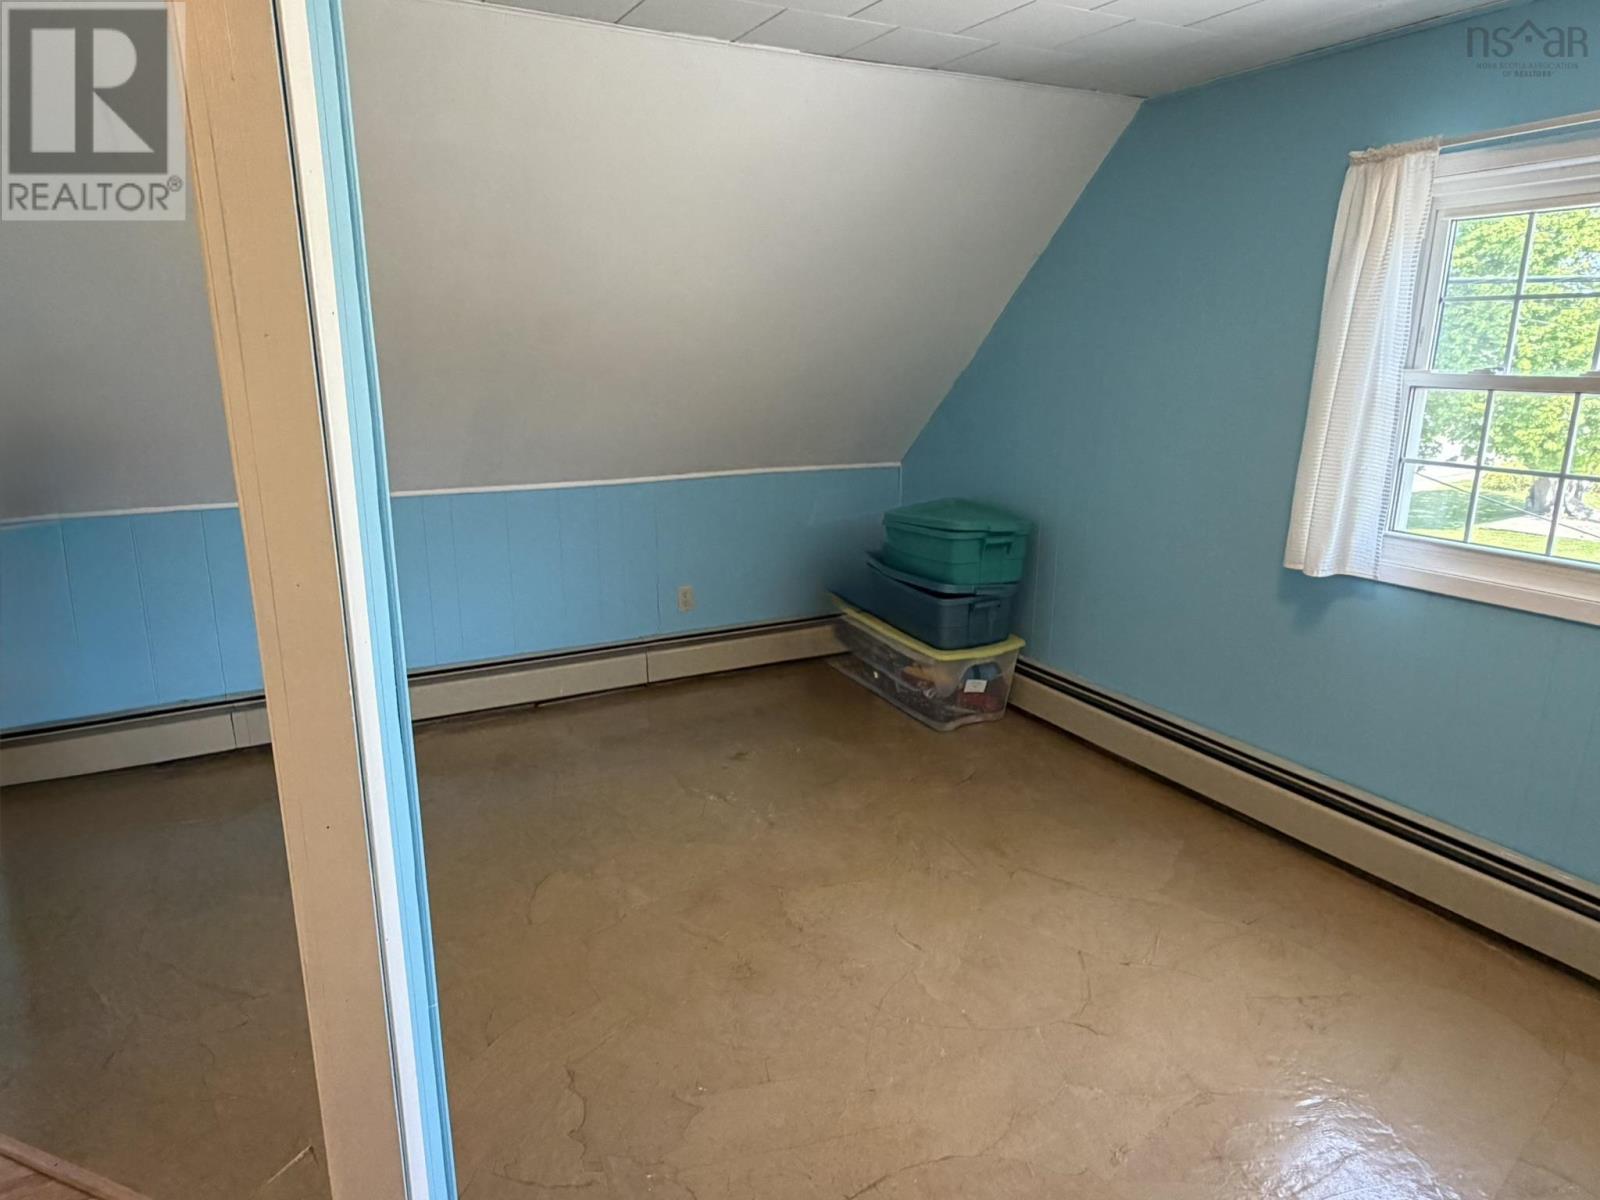
| Games room | 12.795x5 + 11.355x7.445 | |
| Bath (# pieces 1-6) | 5.445 x 9.19 | |
| Other | 6.22 x 4.45 |
Inquire Today

Dawn Magee
 MLS® Listing data is provided by The Canadian Real Estate Association (CREA) and is deemed reliable but not guaranteed. The trademarks REALTOR®, REALTORS®, and the REALTOR® logo are controlled by CREA and identify real estate professionals who are members of CREA. The trademarks MLS®, Multiple Listing Service® and related logos are owned by CREA and identify the quality of services provided by real estate professionals who are members of CREA. Listing information is provided by participating real estate brokerages.