
Description
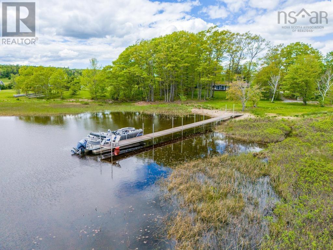
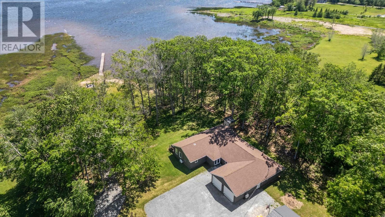
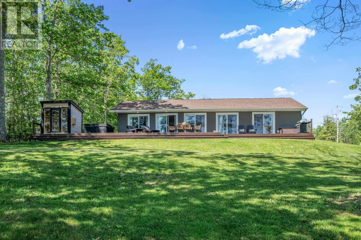
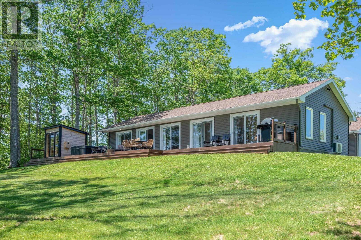
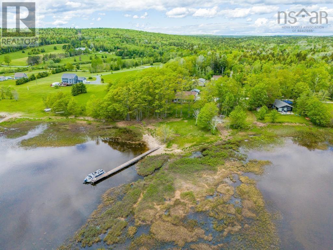
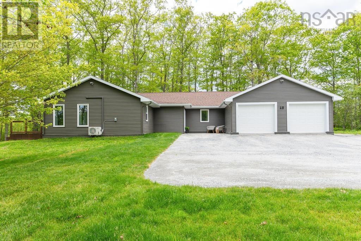
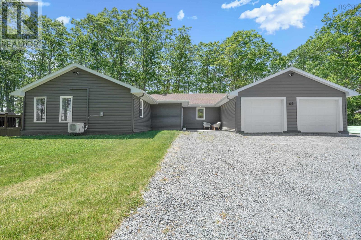
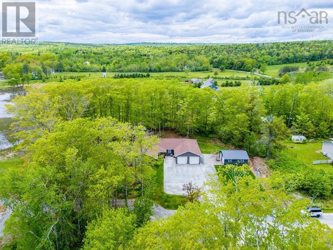
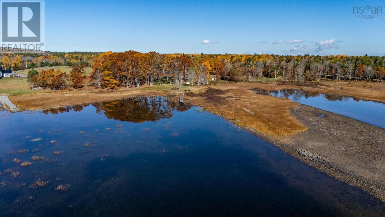
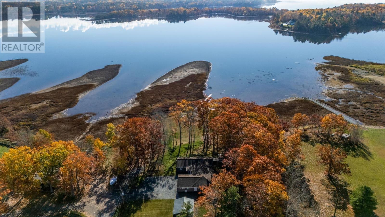
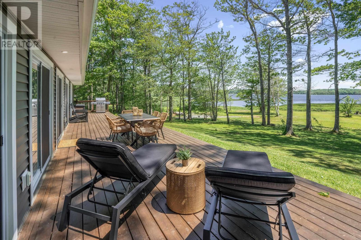
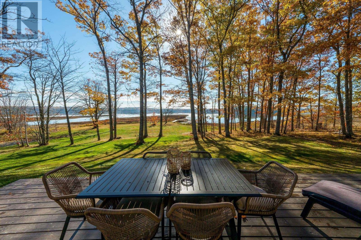
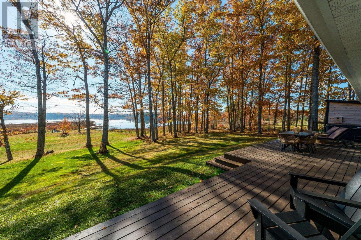
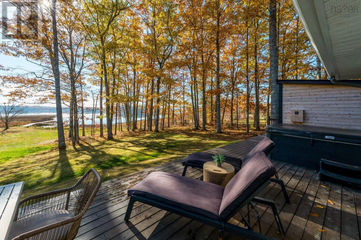
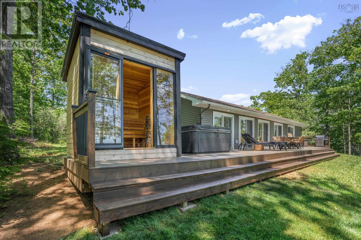
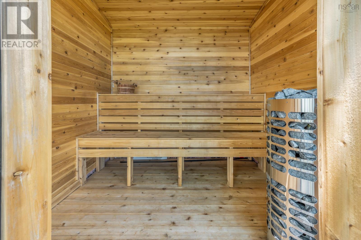
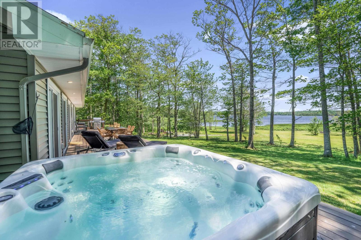
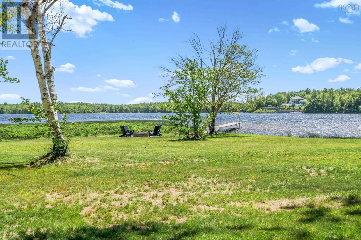
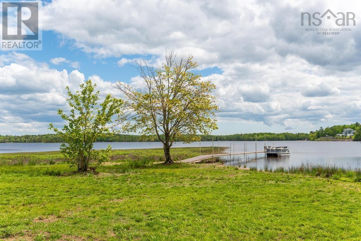
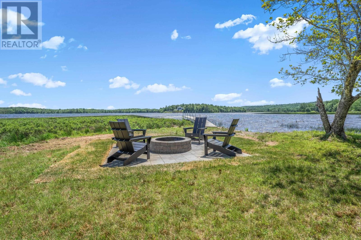
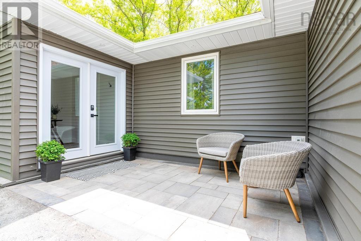
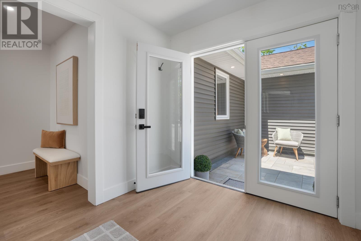
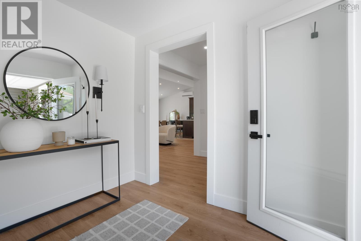
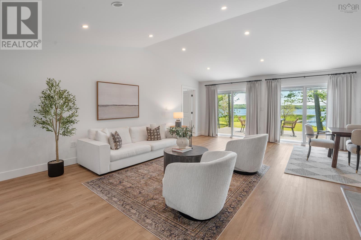
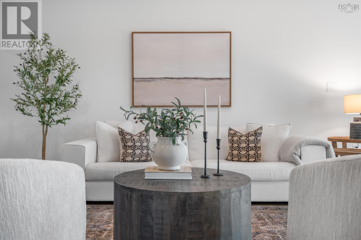
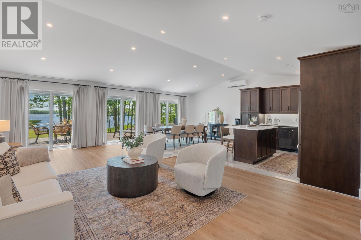
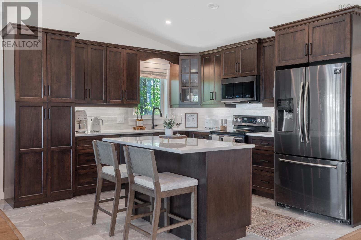
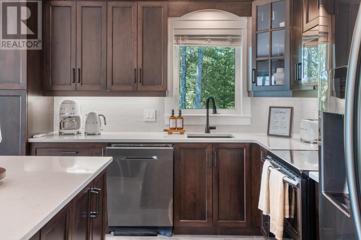
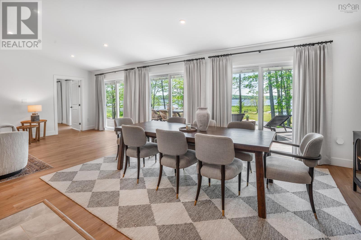
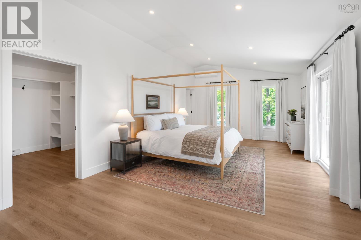
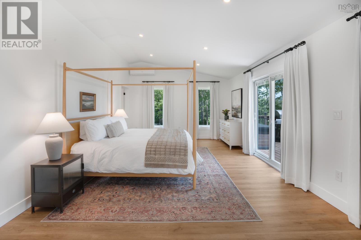
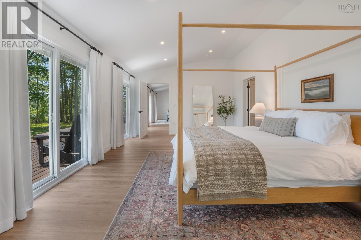
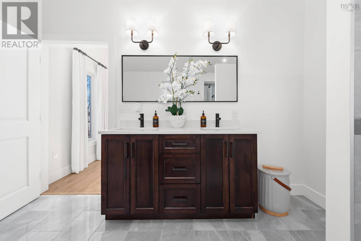
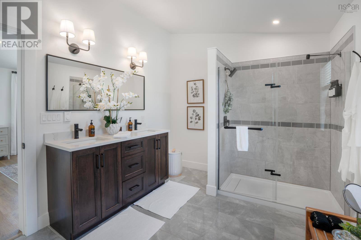
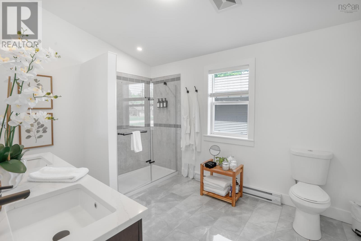
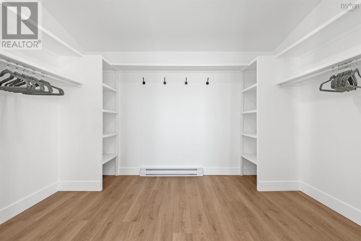
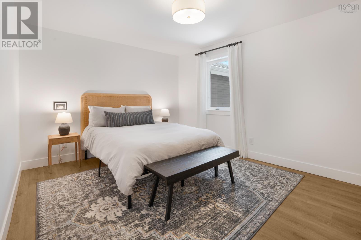
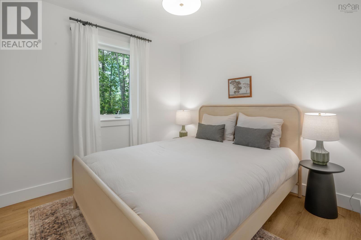
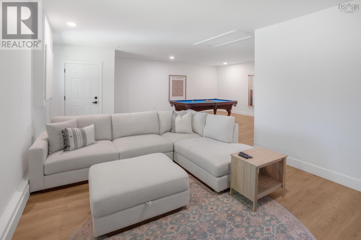
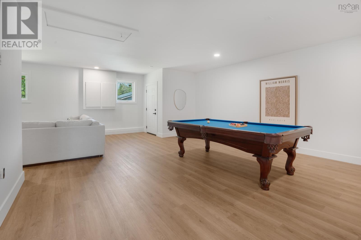
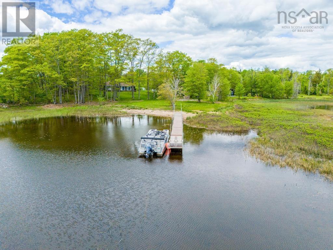
360 feet of Grand Lake frontage. 1.75 private acres. Completely transformed. Set on one of Nova Scotias most coveted lakes, this 2,512 sq. ft. waterfront property has been rebuilt from the inside out offering the feel of new construction in a setting that simply cannot be recreated. Bright, open interiors pair clean contemporary finishes with effortless waterfront living. Vaulted ceilings, five oversized patio doors, and an open-concept layout frame sweeping lake views from nearly every room. The designer kitchen features quartz countertops, custom cabinetry, and elevated details at every turn. The lake-facing primary suite is a true retreat, complete with an oversized walk-in closet and spa-inspired ensuite. A generous family room delivers the space you need to entertain, unwind, and welcome guests in style. Step outside and the property becomes something rare a full-length waterfront deck, custom cedar sauna, hot tub, lakeside fire pit, and a 120-foot private dock stretching into Grand Lake. Two double garages (attached and detached) offer outstanding versatility for vehicles, storage, and everything lake life demands. All the work is done: new siding, windows, plumbing, electrical, heat pumps, and water systems throughout. Under 20 minutes to Halifax Stanfield. Approximately 30 minutes to Bedford. Waterfront properties evolve. Very few are transformed like this. (id:56844)
- ID:
- 202612199
- Category:
- Single Family
- Status:
- Active
- Living Area:
- 2512.0 square feet
- Stories:
- 1.00
- Bathrooms:
- 2
- Bedrooms:
- 3
- Lot:
- 1.75 acres
- MLS® Number:
- 202612199
- Common Interest
- Freehold
- Parcel Number:
- 45081437
- Year Built:
- 1997
- Building Type:
- House
- Community Name:
- Enfield
- Days On Market:
- 97
- Lake view
- Treed
- Sloping
- Walk-In Closet
- Waterfront on lake
- School Bus
- Washer
- Refrigerator
- Water purifier
- Water softener
- Hot Tub
- Dishwasher
- Stove
- Range
- Oven
- Dryer
- Microwave
- Air Conditioned
- Heat Pump
- In Floor Heating
- Oil
- Ductless
- Concrete Slab
- None
- Vinyl
- Ceramic Tile
- Vinyl Plank
- Attached Garage
- Detached Garage
- Garage
- Gravel
- House
- Lake/River Water Intake
- Septic System
| Living room | 14 x 23 | |
| Dining room | 11 x 13 | |
| Kitchen | 14 x 12 | |
| Primary Bedroom | 13.1 x 24.7 + WIC | |
| 3pc Ensuite bath | 12.10 x 9.4 | |
| Bedroom | 112 x 14.8 | |
| Bedroom | 11.2 x 9.11 | |
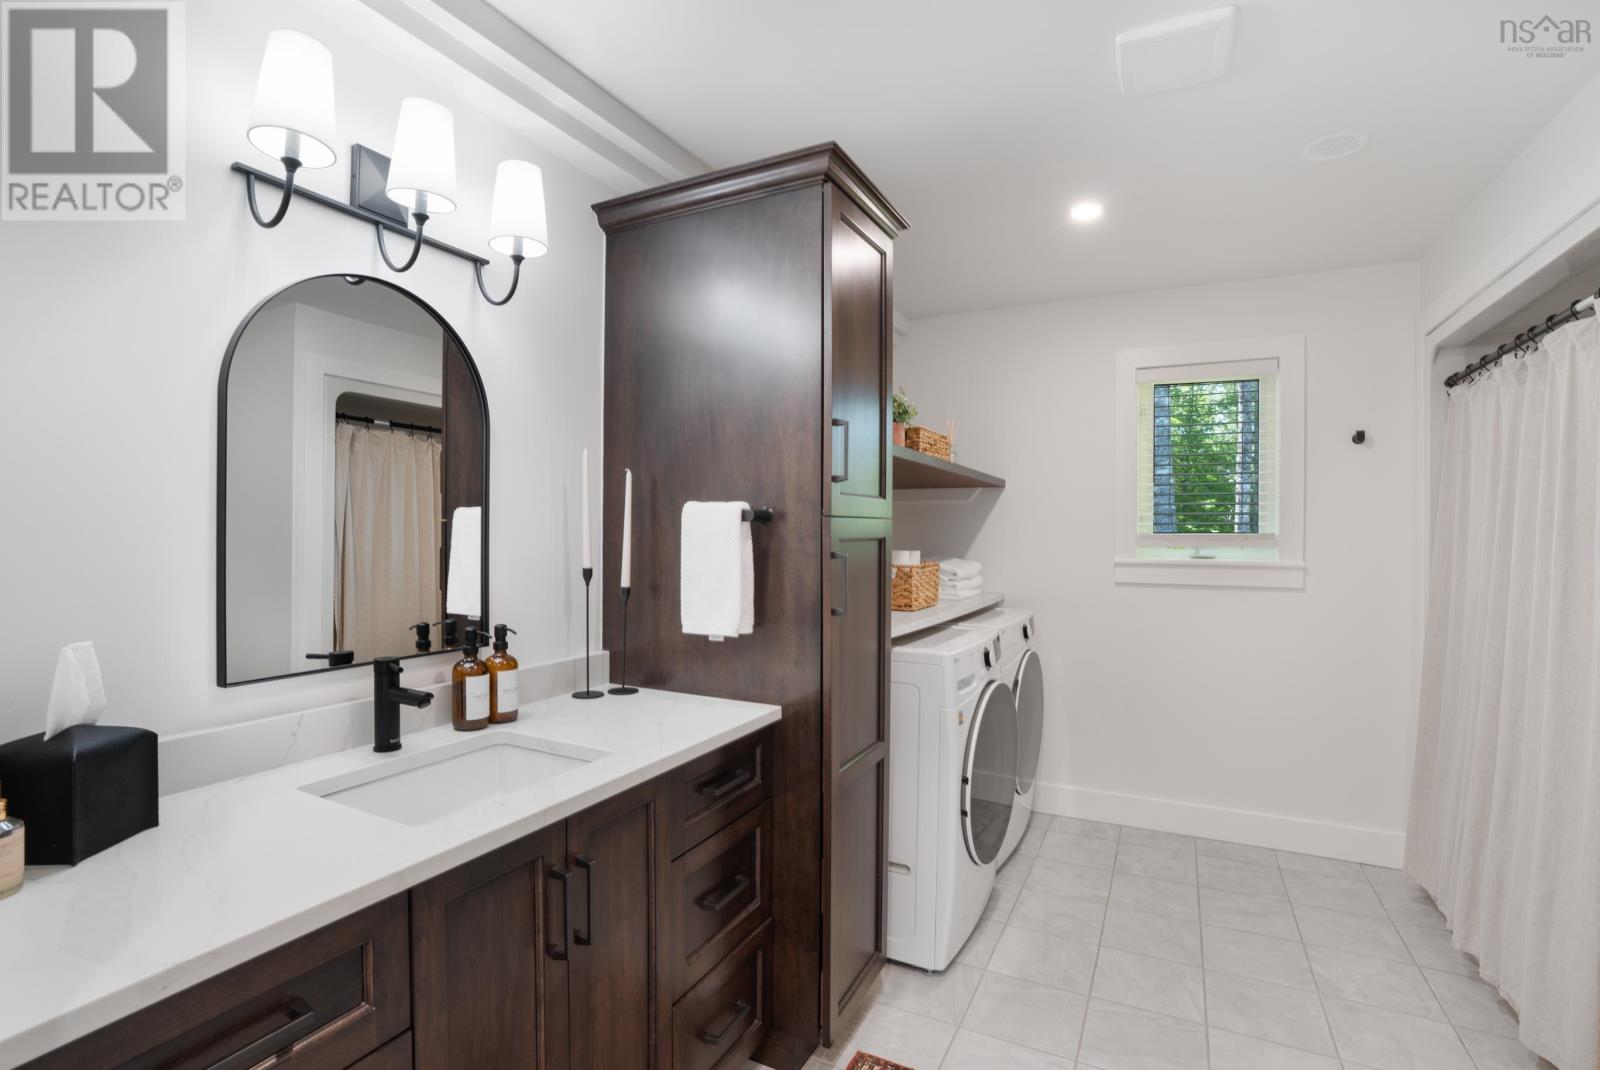
| 4pc Bathroom | 8.2 x 11.6 | |
| Family room | 25.5 x 27 | |
| Mud room | 7.8x 8.9 | |
| Utility room | 12. x 94 |
Inquire Today

Dawn Magee
 MLS® Listing data is provided by The Canadian Real Estate Association (CREA) and is deemed reliable but not guaranteed. The trademarks REALTOR®, REALTORS®, and the REALTOR® logo are controlled by CREA and identify real estate professionals who are members of CREA. The trademarks MLS®, Multiple Listing Service® and related logos are owned by CREA and identify the quality of services provided by real estate professionals who are members of CREA. Listing information is provided by participating real estate brokerages.