
Description
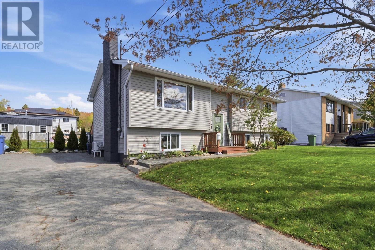
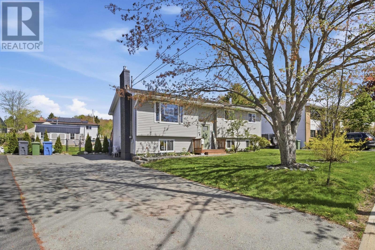
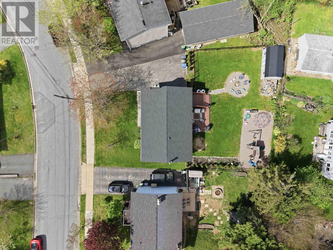
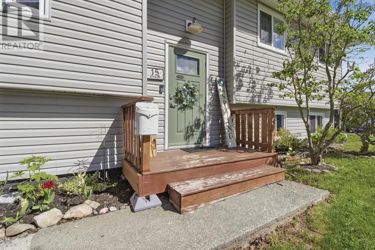
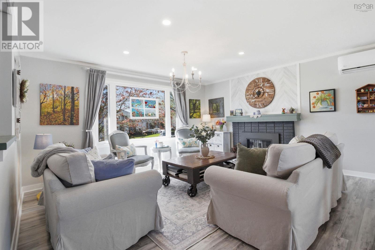
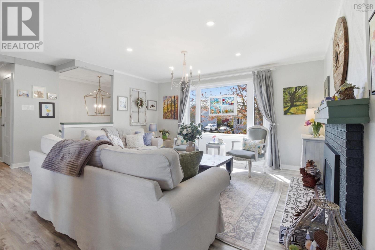
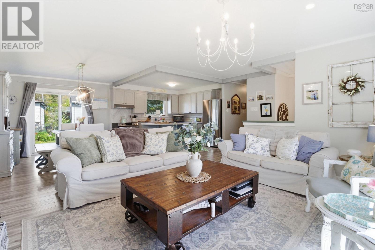
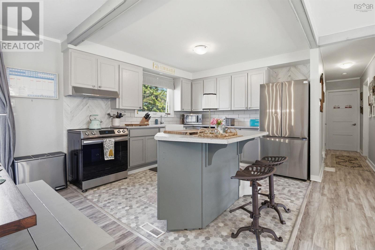
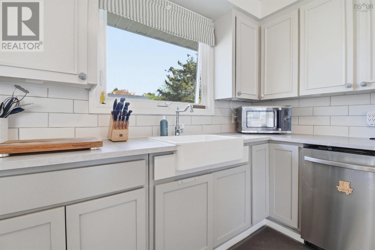
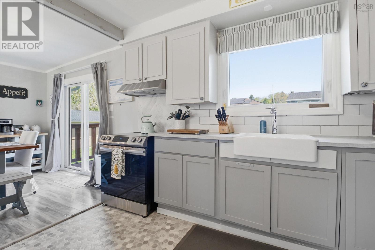
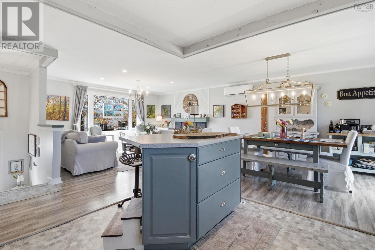
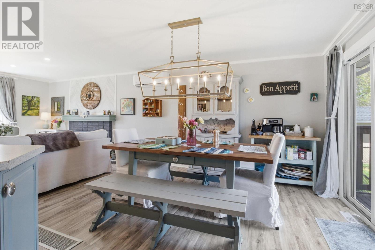
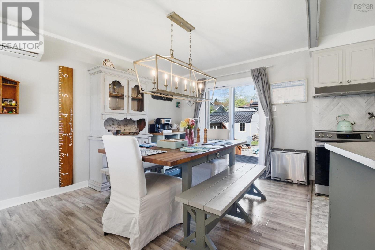
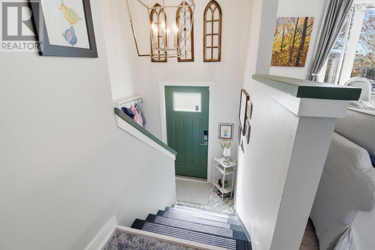
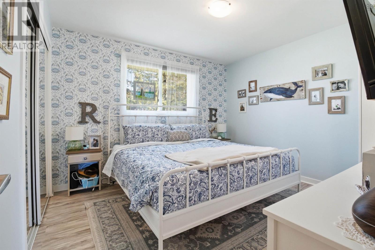
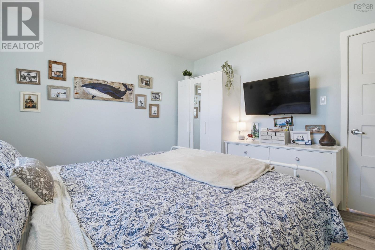
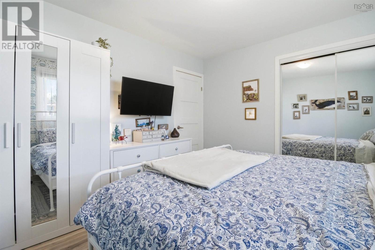
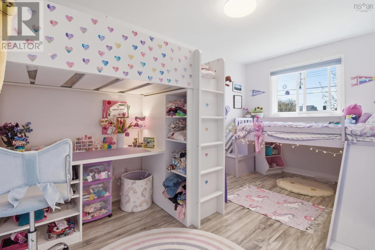
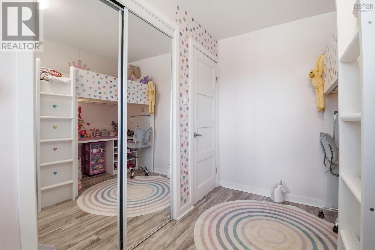
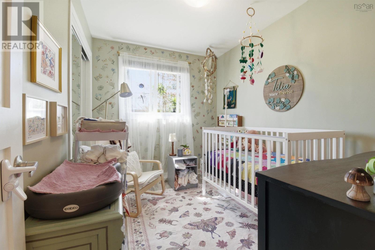
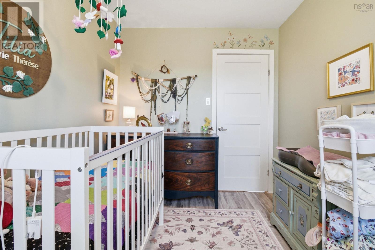
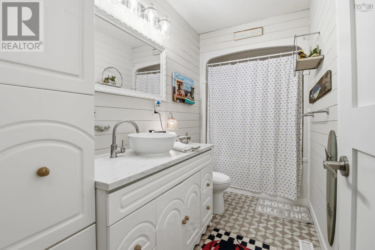
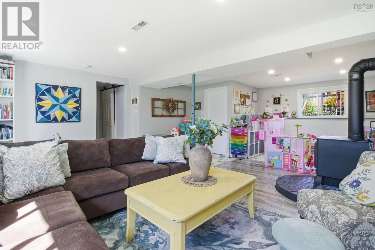
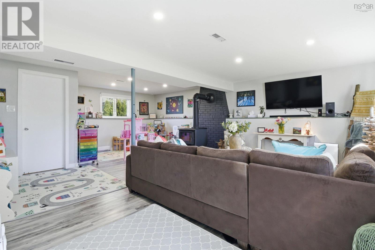
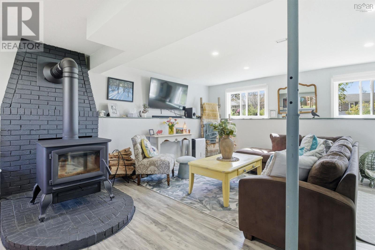
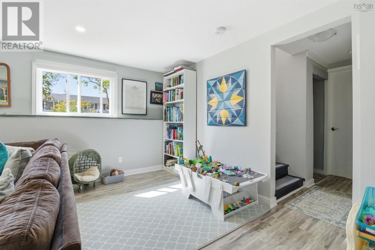
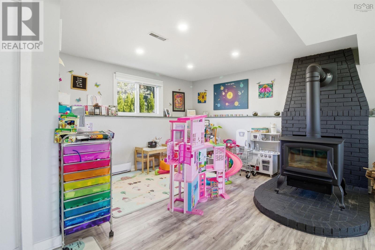
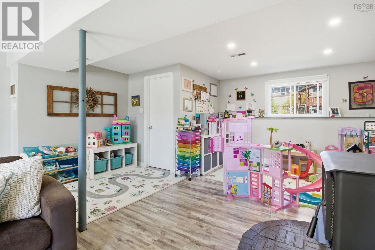
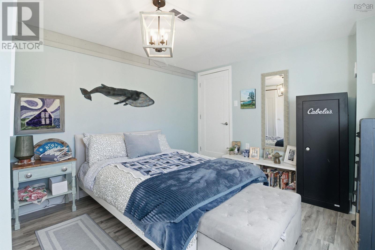
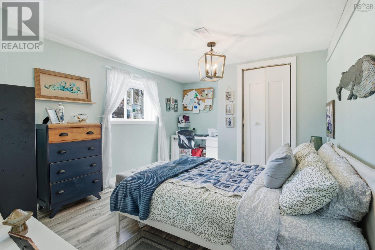
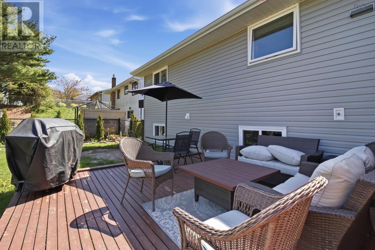
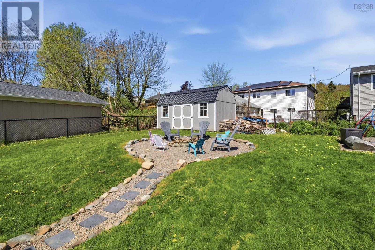
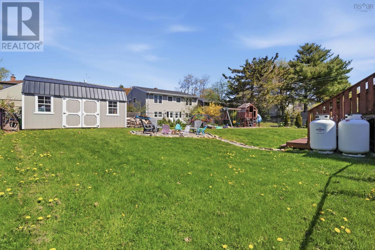
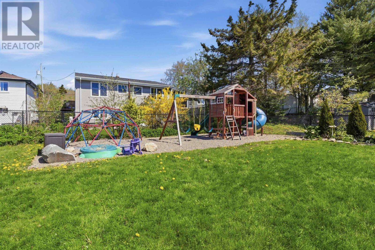
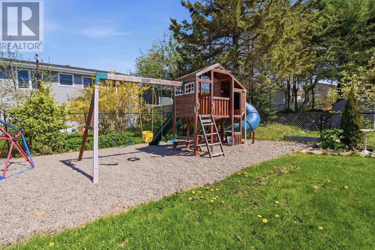
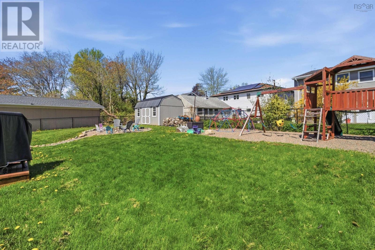
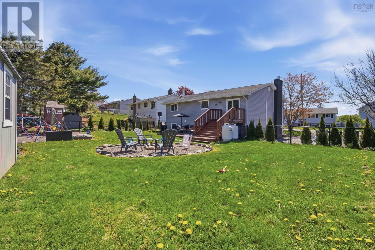
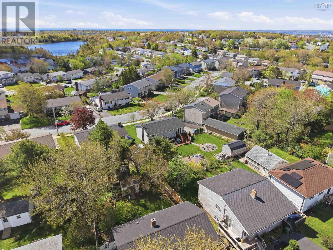
Bright, welcoming, and thoughtfully updated, 15 Owen Drive offers the space, comfort, and peace of mind todays buyers are looking for. The open-concept main living area is filled with natural light and centred around a cozy propane fireplace, creating a warm and inviting space to gather. Sliding doors lead to a fully fenced backyard complete with a deck, patio, fire pit area, playground, and a 10x18 lofted barn shed, making it perfect for family fun, entertaining, and extra storage. With 4 bedrooms, 1.5 bathrooms, and multiple living spaces across two levels, theres plenty of room for growing families, hobbies, work-from-home needs, and everyday life. Located in a family-friendly Dartmouth neighbourhood close to schools, parks, and amenities, this home also offers the confidence of extensive recent upgrades, including windows throughout (2021-2025), a new propane furnace (2022), propane fireplace (2023), vinyl siding, fascia and soffit (2023), a new roof (2024), plus a heat pump and all appliances replaced within the last five years. Simply move in and enjoy knowing the major updates have already been taken care of. (id:56844)
- ID:
- 202612198
- Category:
- Single Family
- Status:
- Active
- Living Area:
- 1838.0 square feet
- Stories:
- 1.00
- Bathrooms:
- 2
- Bathrooms (partial):
- 1
- Bedrooms:
- 4
- Lot:
- 0.2137 acres
- MLS® Number:
- 202612198
- Common Interest
- Freehold
- Parcel Number:
- 00196931
- Building Type:
- House
- Community Name:
- Dartmouth
- Days On Market:
- 50
- Washer
- Refrigerator
- Dishwasher
- Stove
- Dryer
- Air Conditioned
- Heat Pump
- Baseboard heaters
- Forced air
- Electric
- Propane
- Wood
- Ductless
- Furnace
- Poured Concrete
- Vinyl
- Concrete
- Laminate
- Linoleum
- Paved Yard
- House
- Municipal water
- Municipal sewage system
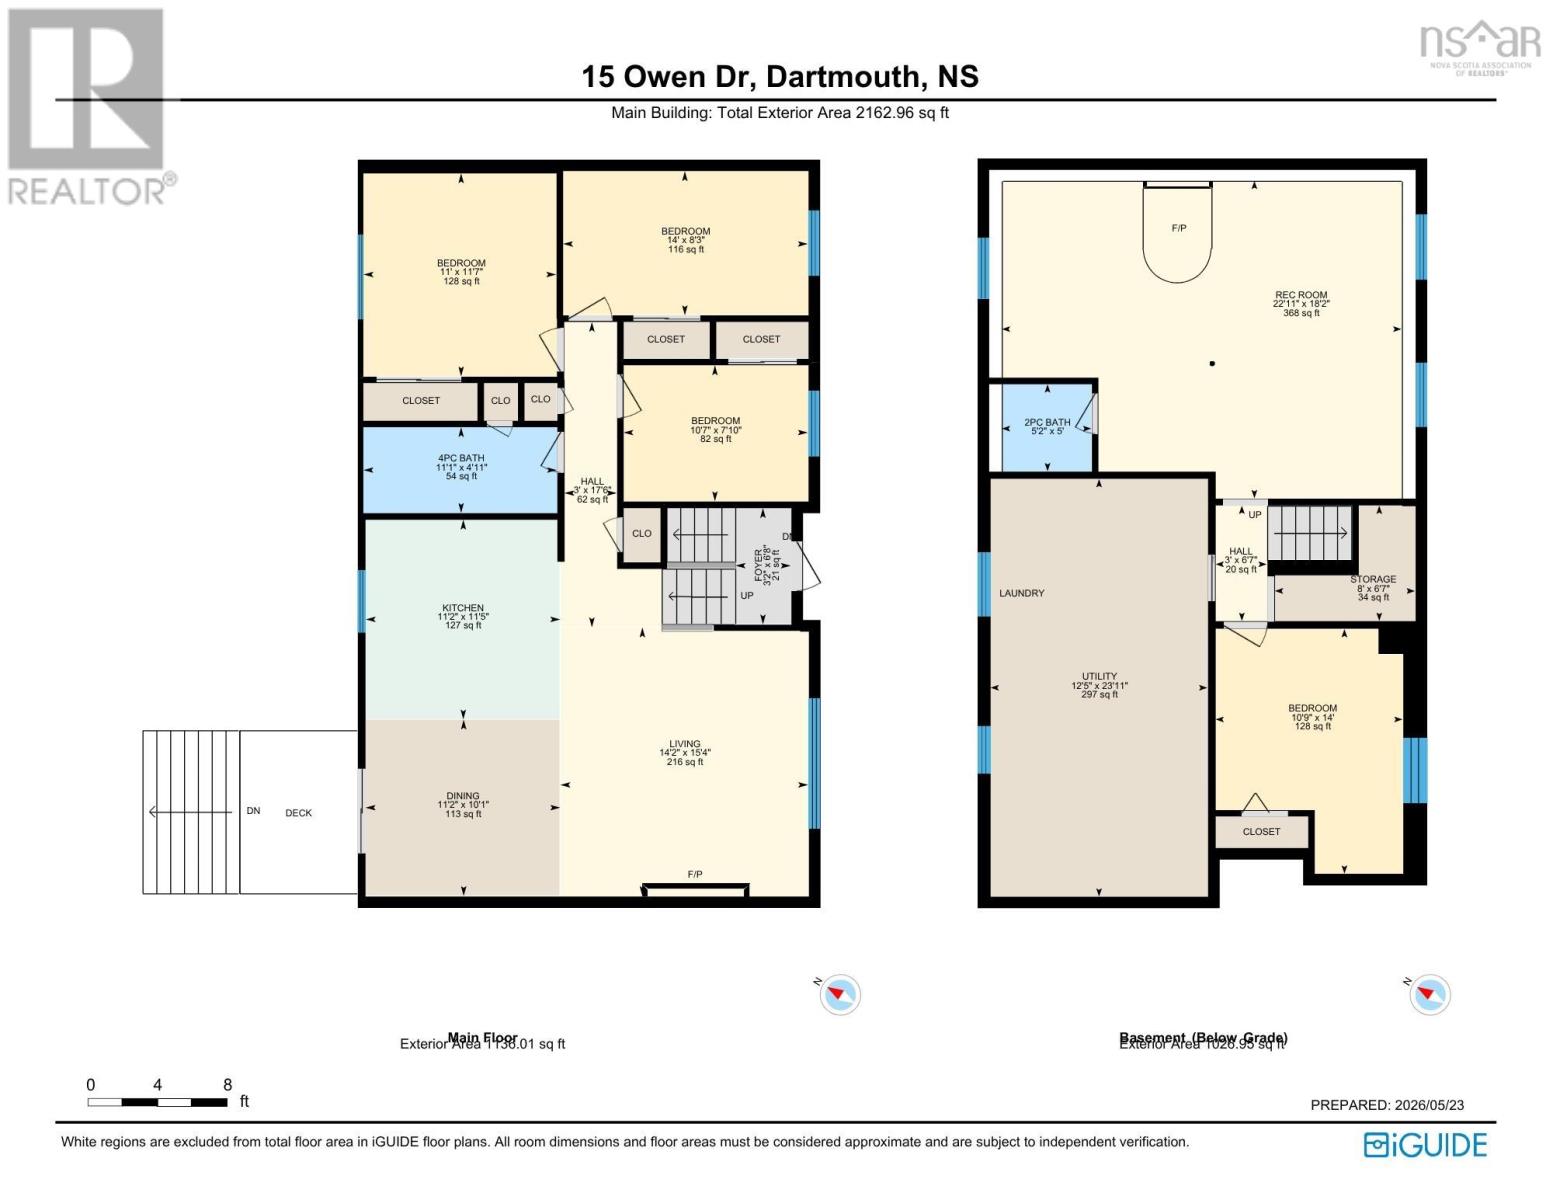
| Bath (# pieces 1-6) | 11.2 x 4.11 | |
| Bedroom | 11 x 11.7 | |
| Bedroom | 14 x 8.3 | |
| Bedroom | 10.7 x 7.10 | |
| Dining room | 11.2 x 10.1 | |
| Foyer | 3.2 x 6.8 | |
| Kitchen | 11.2 x 11.5 | |
| Living room | 14.2 x 15.4 |
| Bath (# pieces 1-6) | 5.2 x 5 | |
| Bedroom | 10.9 x 14 | |
| Recreational, Games room | 22.11 x 18.2 | |
| Storage | 8 x 6.7 | |
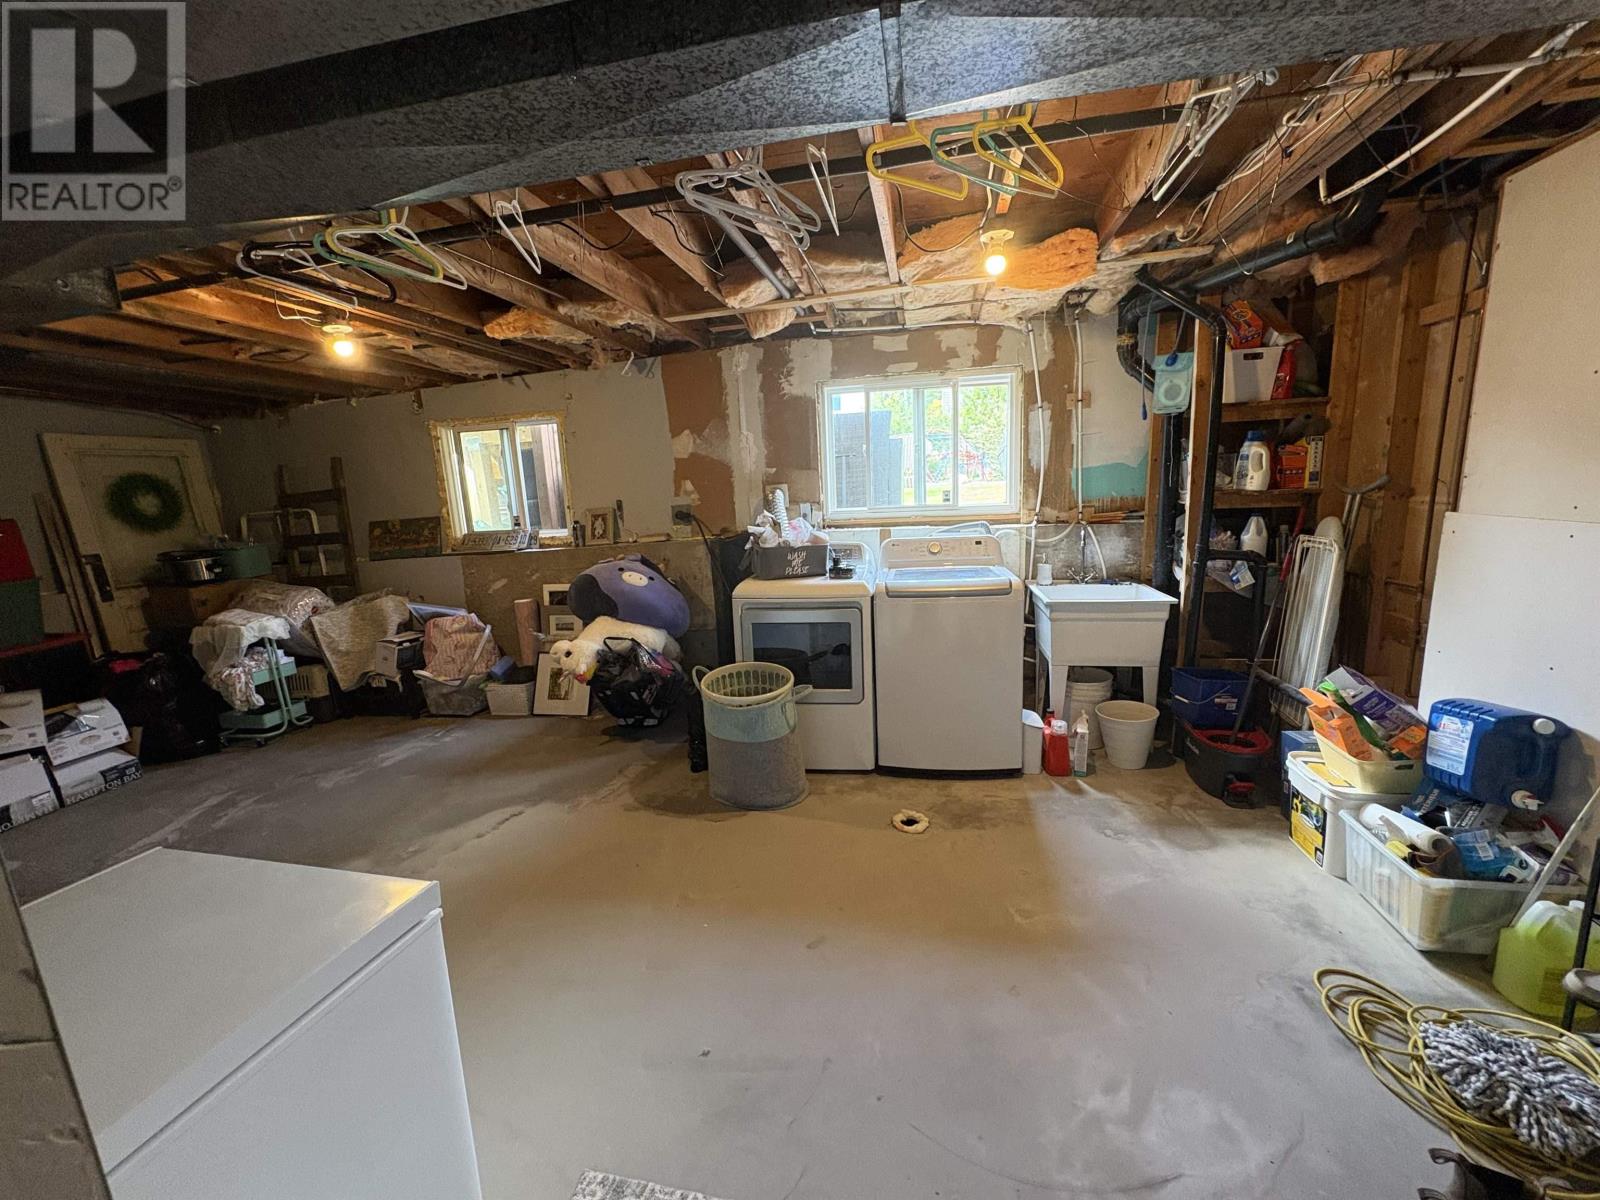
| Utility room | 12.5 x 23.11 |
Inquire Today

Dawn Magee
 MLS® Listing data is provided by The Canadian Real Estate Association (CREA) and is deemed reliable but not guaranteed. The trademarks REALTOR®, REALTORS®, and the REALTOR® logo are controlled by CREA and identify real estate professionals who are members of CREA. The trademarks MLS®, Multiple Listing Service® and related logos are owned by CREA and identify the quality of services provided by real estate professionals who are members of CREA. Listing information is provided by participating real estate brokerages.