
Description
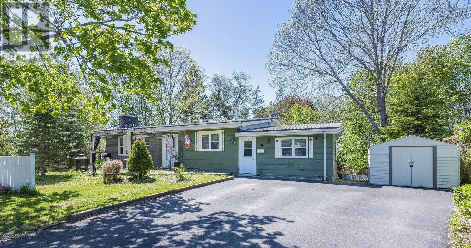
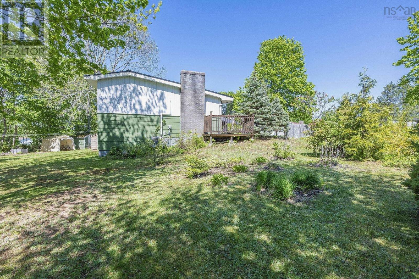
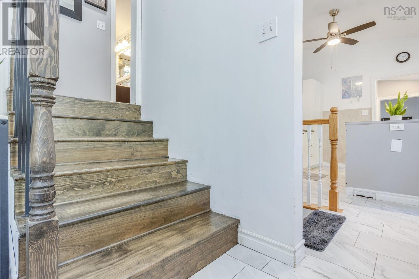
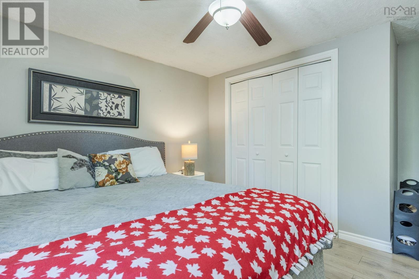
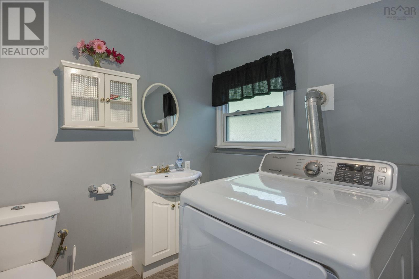
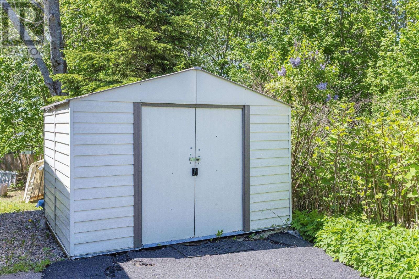
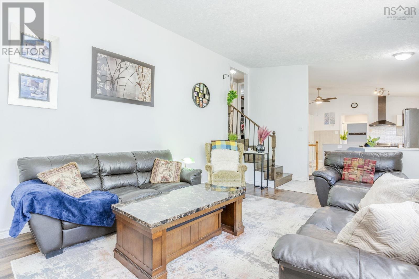
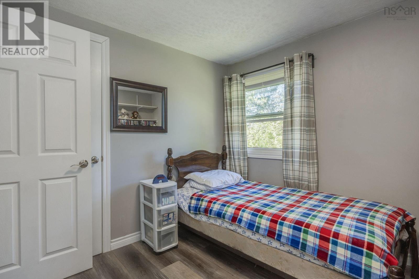
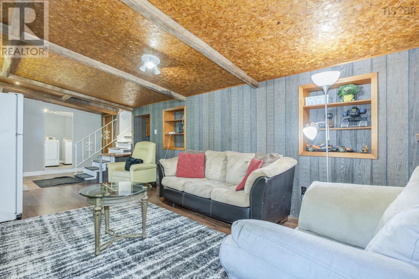
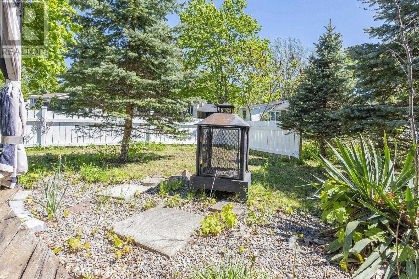
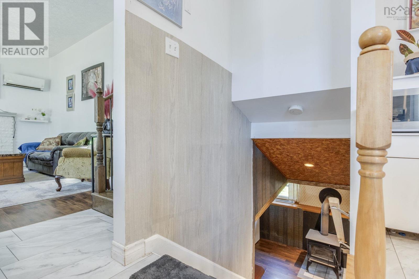
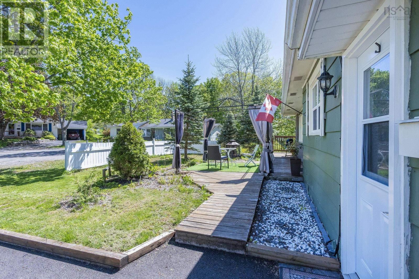
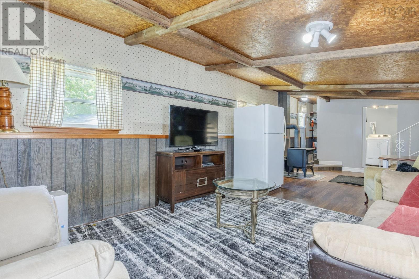
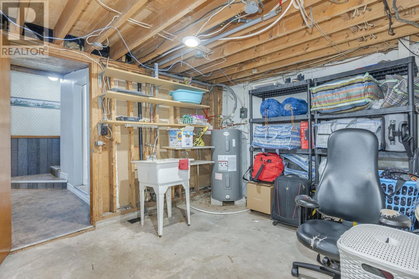
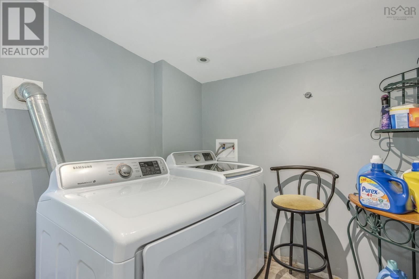
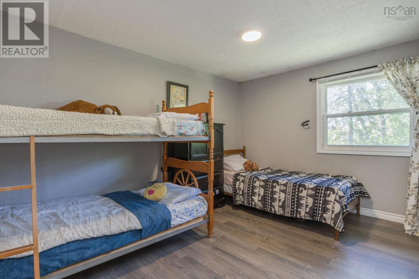
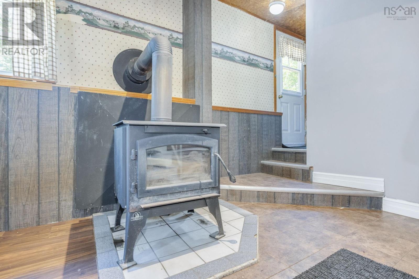
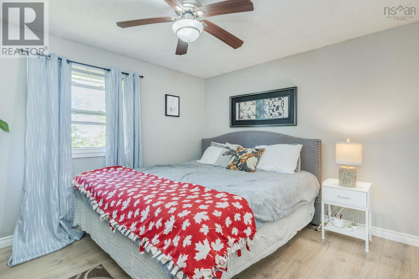
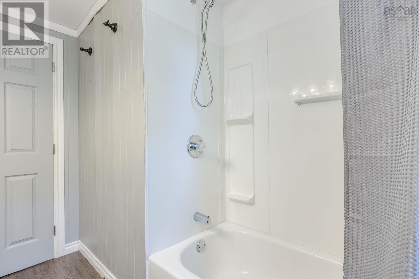
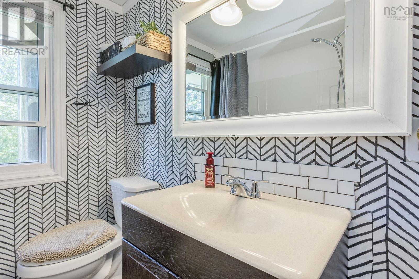
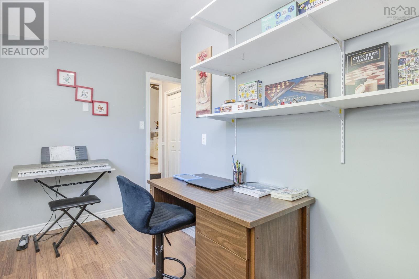
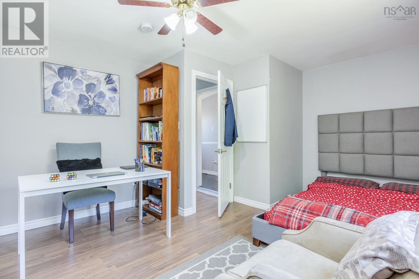
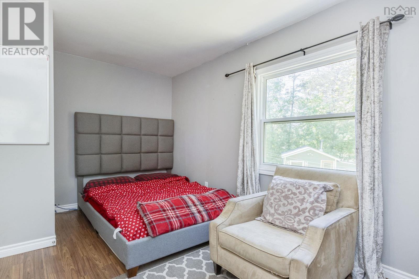
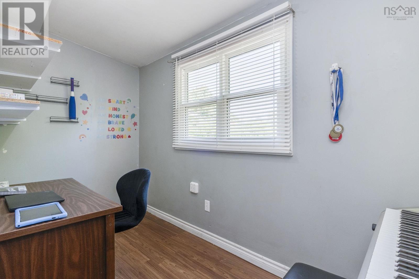
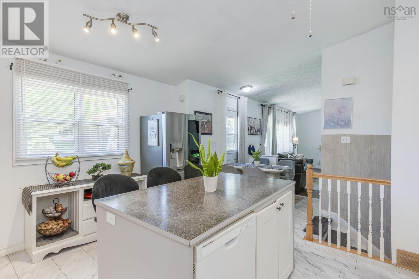
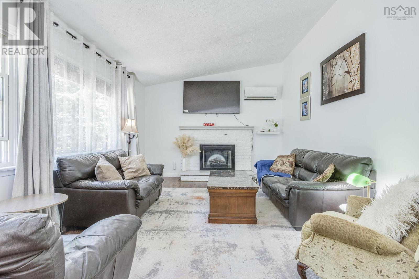
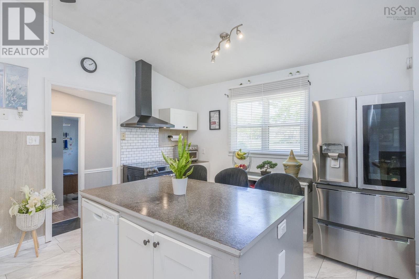
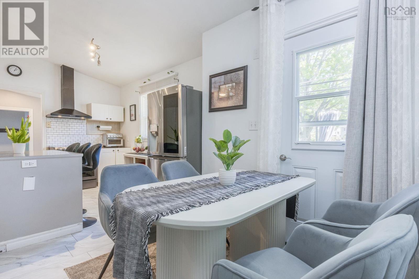
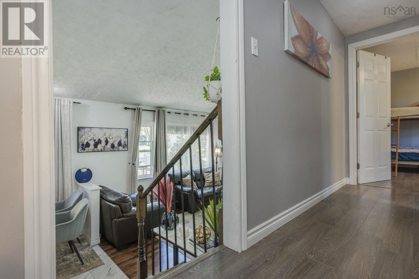
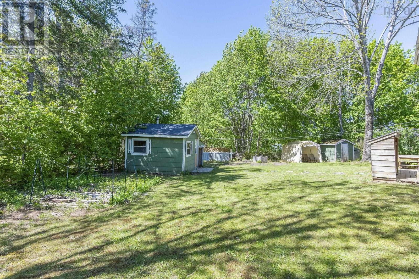
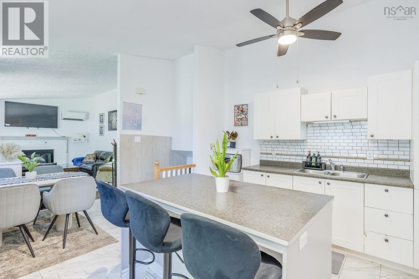
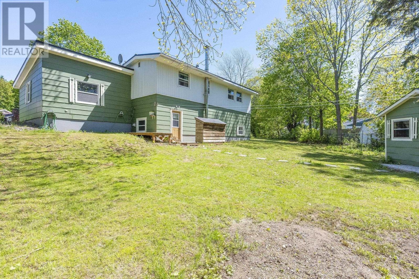
Located on a quiet cul-de-sac in North Kentville, this well-kept 4-bedroom back-split offers a practical layout with plenty of space for a growing family. The bright open-concept kitchen and living room feature lofted ceilings that add character and an airy feel to the main living space. A heat pump in the living room provides efficient year-round comfort, while the electric fireplace adds a warm and inviting focal point. The main floor also includes a bedroom and flexible office space ideal for working from home, hobbies, or a playroom setup. Upstairs, youll find three comfortable bedrooms and a full bath, while the lower level adds even more living space with a cozy rec room featuring a wood stove, along with a laundry area, half bath, and a large utility/storage room with convenient walkout access to the backyard. Outside, the private backyard is set up for both relaxing and practical storage needs, complete with three sheds, a ground-level patio with gazebo area, and a wrap-around deck that gives the home excellent curb appeal. The newly updated driveway is another added bonus. A solid family home in a sought-after neighbourhood close to schools, parks, and amenities. (id:56844)
- ID:
- 202612196
- Category:
- Single Family
- Status:
- Active
- Living Area:
- 2376.0 square feet
- Stories:
- 2.00
- Bathrooms:
- 2
- Bathrooms (partial):
- 1
- Bedrooms:
- 4
- Lot:
- 0.3089 acres
- MLS® Number:
- 202612196
- Common Interest
- Freehold
- Parcel Number:
- 55266175
- Year Built:
- 1989
- Building Type:
- House
- Community Name:
- Kentville
- Days On Market:
- 0
- Gazebo
- School Bus
- Recreational Facilities
- Washer
- Refrigerator
- Dishwasher
- Stove
- Dryer
- Wall unit
- Heat Pump
- Poured Concrete
- Partially finished
- Full
- Walk out
- Brick
- Tile
- Laminate
- Vinyl Plank
- Paved Yard
- House
- Municipal water
- Municipal sewage system
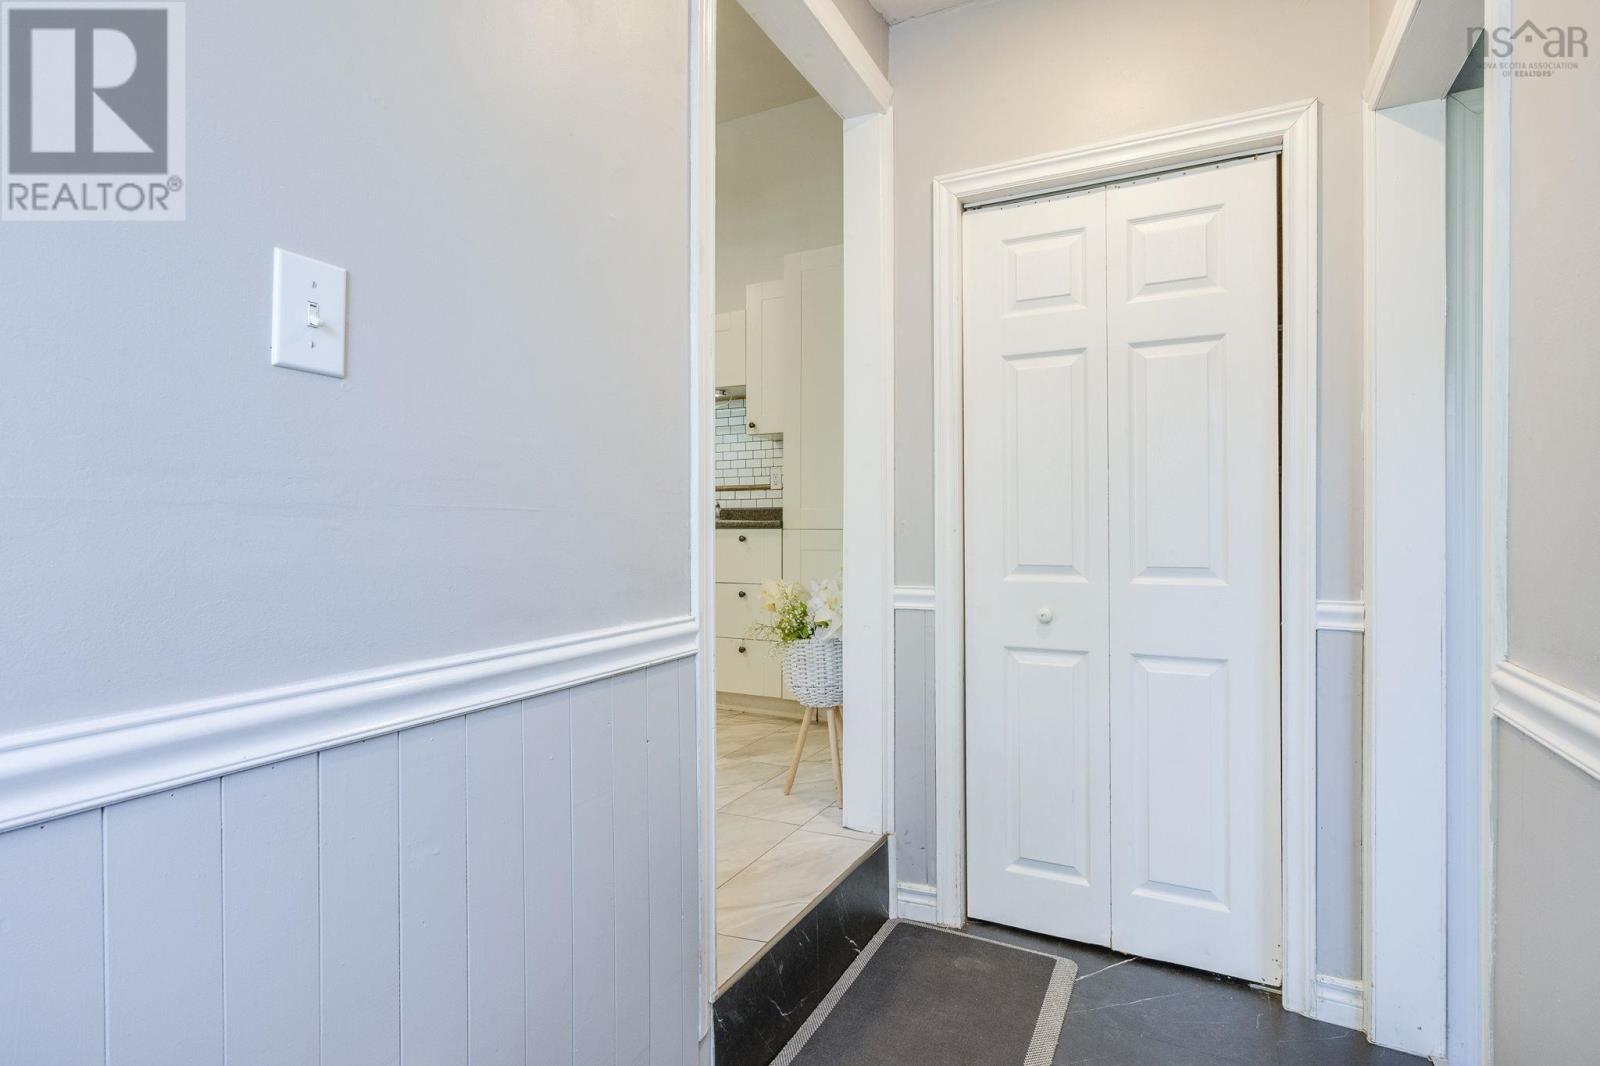
| Foyer | ||
| Den | 8.9 x 11.5 | |
| Bedroom | 12.3 x 15.6 | |
| Kitchen | 13.10 x 11.11 | |
| Dining nook | 8.2 x 7.4 | |
| Living room | 12.7 x 18.1 |
| Bedroom | 13 x 9 | |
| Bedroom | 9.4 x 9.2 | |
| Bath (# pieces 1-6) | 9.3 x 6.4 | |
| Primary Bedroom | 12.11 x 11.9 |
| Recreational, Games room | 15.1 x 30 | |
| Laundry / Bath | 9.8 x 6.9 | |
| Storage | 13.8 x 36.4 |
Inquire Today

Dawn Magee
 MLS® Listing data is provided by The Canadian Real Estate Association (CREA) and is deemed reliable but not guaranteed. The trademarks REALTOR®, REALTORS®, and the REALTOR® logo are controlled by CREA and identify real estate professionals who are members of CREA. The trademarks MLS®, Multiple Listing Service® and related logos are owned by CREA and identify the quality of services provided by real estate professionals who are members of CREA. Listing information is provided by participating real estate brokerages.