
Description
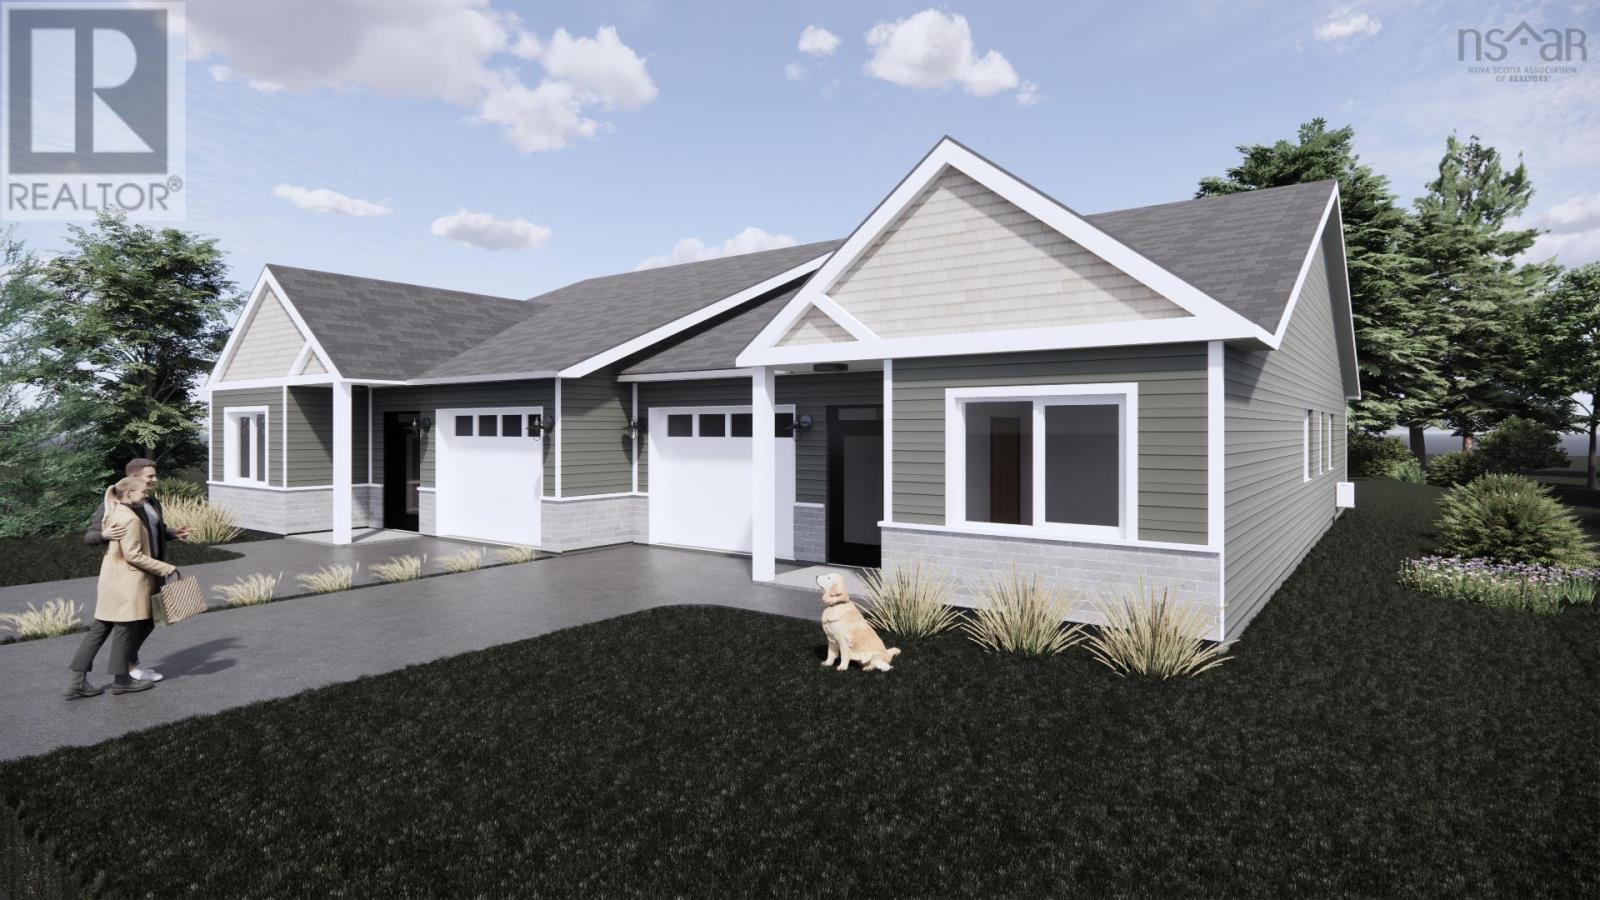
Stylish 3 Bed, 2 Bath Semi-Detached Home in the Heart of Wolfville. Welcome to this thoughtfully designed 3-bedroom, 2-bath semi-detached home offering comfortable, single-level living in a sought-after Wolfville location. Featuring a bright open-concept layout, the kitchen, living, and dining areas flow seamlesslyperfect for everyday living and entertaining. 9-foot ceilings enhance the sense of space and natural light throughout. The home includes a spacious primary suite with private ensuite and walk-in closet, plus two additional bedrooms and a full bath for family, guests, or a home office. Enjoy the convenience of a mudroom entry from the attached garage, offering practicality and extra storage. An energy-efficient heat pump ensures year-round comfort. Ideally located just minutes from downtown Wolfville, Acadia University, wineries, restaurants, shops, and scenic trails, this home offers the perfect blend of modern living and vibrant Valley lifestyle. A fantastic opportunity for downsizers, first-time buyers, or investors alike. (id:56844)
- ID:
- 202612174
- Category:
- Single Family
- Status:
- Active
- Living Area:
- 1488.0 square feet
- Stories:
- 1.00
- Bathrooms:
- 2
- Bedrooms:
- 3
- Lot:
- 0.0993 acres
- MLS® Number:
- 202612174
- Common Interest
- Freehold
- Parcel Number:
- Portion of (55548465)
- Building Type:
- House
- Community Name:
- Wolfville
- Days On Market:
- 0
- Walk-In Closet
- School Bus
- Recreational Facilities
- None
- Heat Pump
- Bungalow
- Concrete Slab
- Poured Concrete
- None
- Vinyl
- Laminate
- Ceramic Tile
- Attached Garage
- Garage
- Paved Yard
- House
- Municipal water
- Municipal sewage system
| Foyer | 6.11x 11.3 | |
| Bedroom | 10x 16.3 | |
| Bath (# pieces 1-6) | 8x 13 | |
| Bedroom | 10.4x 11 | |
| Great room | 18x 29.8 | |
| Primary Bedroom | 12.2x13.1 | |
| Storage | 12.2x 4.10 | |
| Ensuite (# pieces 2-6) | 5.10x12.2 | |
| Laundry room | 5x 12.2 |
Inquire Today

Dawn Magee
 MLS® Listing data is provided by The Canadian Real Estate Association (CREA) and is deemed reliable but not guaranteed. The trademarks REALTOR®, REALTORS®, and the REALTOR® logo are controlled by CREA and identify real estate professionals who are members of CREA. The trademarks MLS®, Multiple Listing Service® and related logos are owned by CREA and identify the quality of services provided by real estate professionals who are members of CREA. Listing information is provided by participating real estate brokerages.