
Description
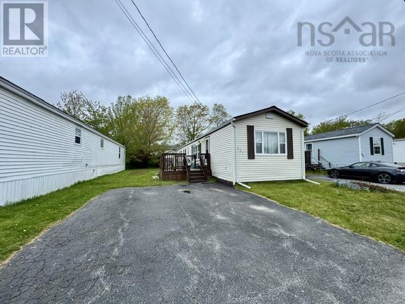
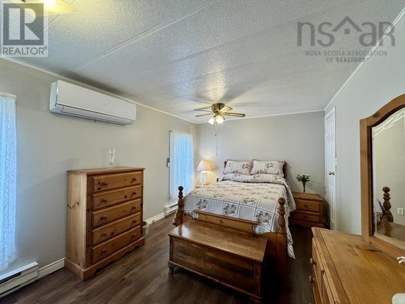
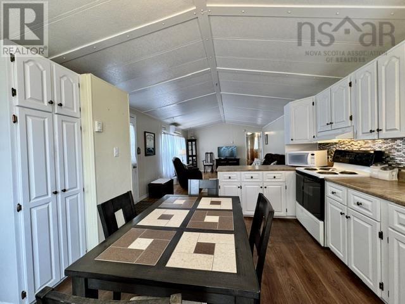
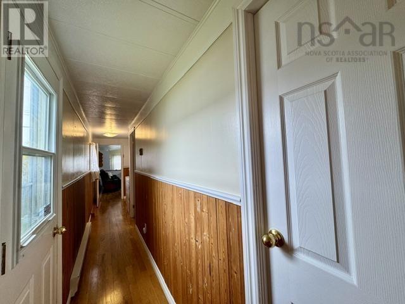
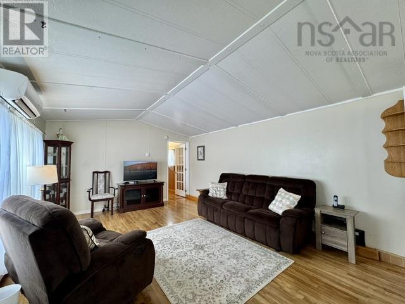
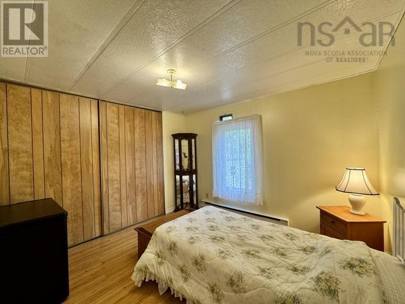
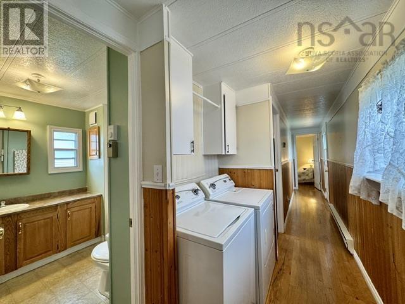
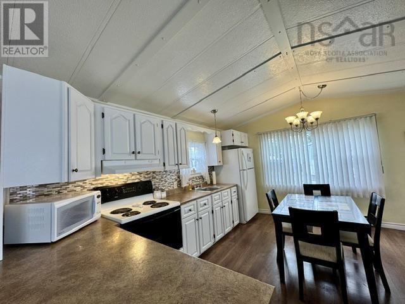
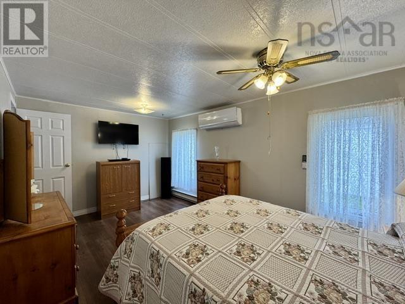
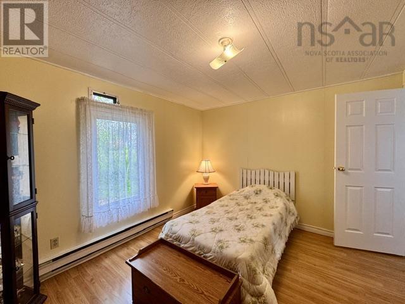
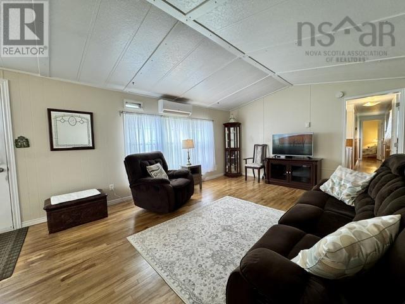
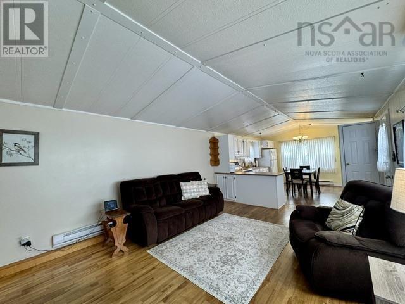
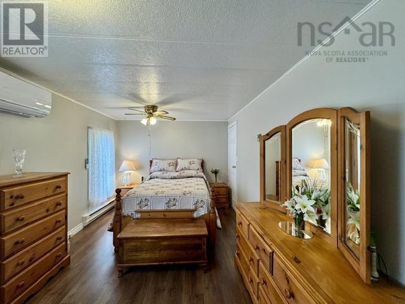
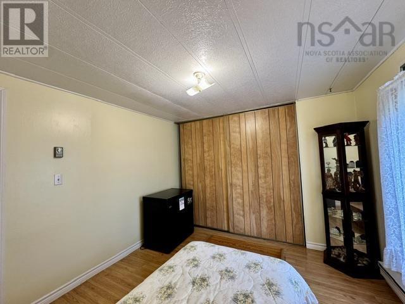
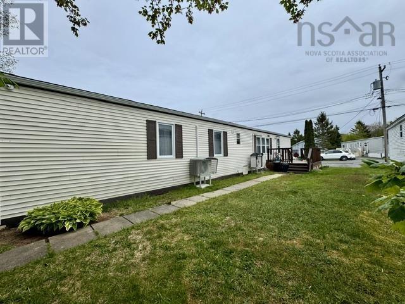
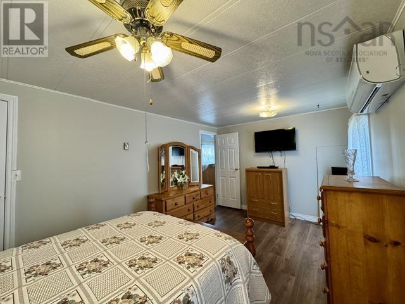
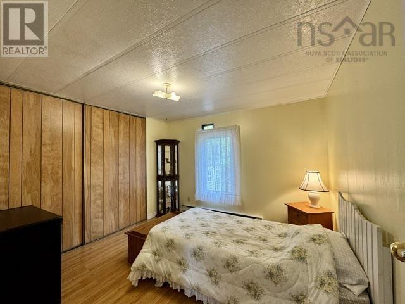
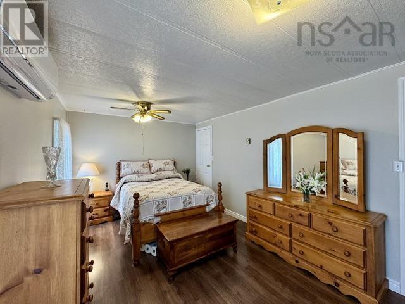
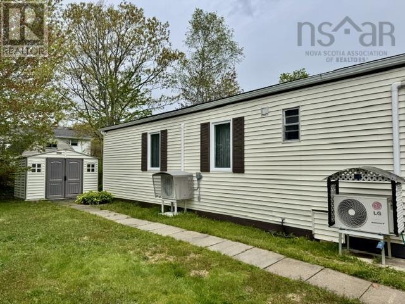
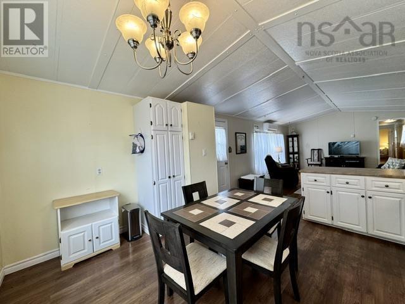
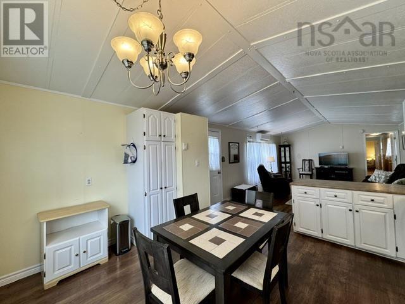
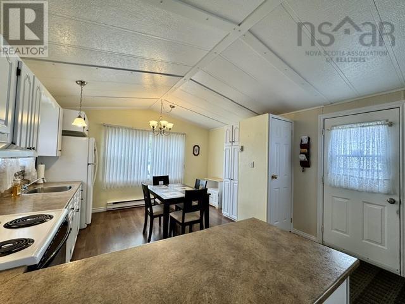
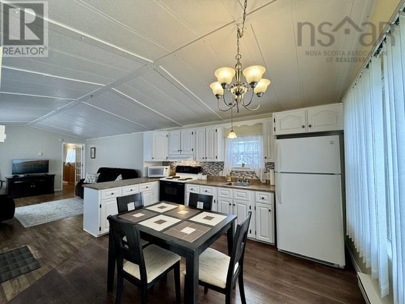
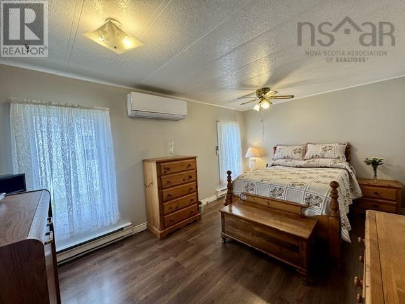
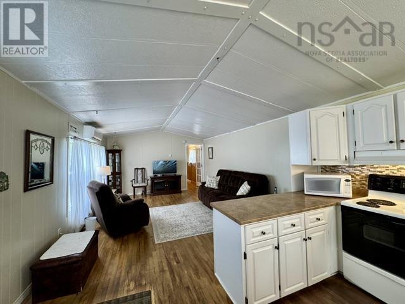
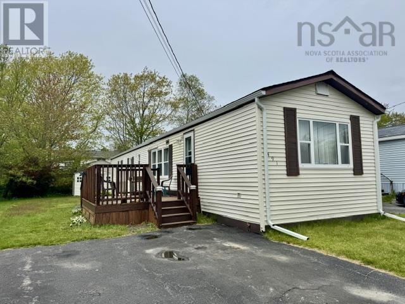
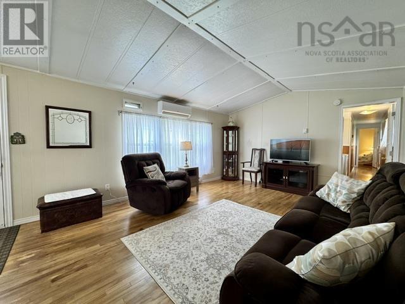
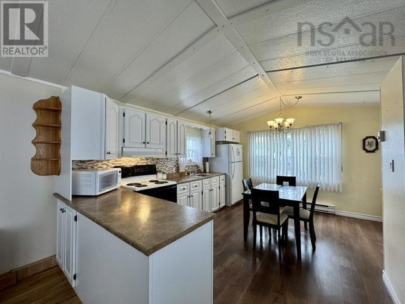
Being offered for sale by the original owner, welcome to the highly sought-after Woodbine Mobile Home Park in Beaver Bank. This well-maintained mini home features numerous valuable updates and enhanced comfort throughout. Originally configured as a 3-bedroom home, it has been thoughtfully redesigned into a spacious 2-bedroom layout, providing expanded living areas and a more open-concept atmosphere, while still retaining the second bedroom door for future flexibility to easily convert back to a three bedroom . Recent improvements include a roof replacement completed in 2017, brand new gutters installed in 2026, a new hot water heater added in 2026, and a recent professional pressure washing to enhance curb appeal 2026 . Year-round comfort is ensured with the addition of two heat pumps, while the spray-foamed underside contributes to improved energy efficiency and insulation. The exterior of the property offers a double paved driveway, a convenient storage shed, and a freshly stained deck ideal for relaxing or entertaining guests. Situated within a desirable community close to amenities, schools, minutes to the bus stop, and only a 30 minute drive from Halifax, this property presents an excellent opportunity for first-time homebuyers, down-sizers, or those seeking affordable living in Beaver Bank. (id:56844)
- ID:
- 202612165
- Category:
- Single Family
- Status:
- Active
- Living Area:
- 924.0 square feet
- Stories:
- 1.00
- Bathrooms:
- 1
- Bedrooms:
- 2
- MLS® Number:
- 202612165
- Common Interest
- Leasehold
- Year Built:
- 1984
- Building Type:
- Mobile Home
- Community Name:
- Beaver Bank
- Days On Market:
- 1
- Level
- School Bus
- Recreational Facilities
- Washer
- Refrigerator
- Stove
- Dryer
- Heat Pump
- Mini
- None
- Vinyl
- Hardwood
- Laminate
- Paved Yard
- Mobile Home
- Municipal water
- Municipal sewage system
| Kitchen | 11.10 x 13 | |
| Living room | 17 x 12.9 | |
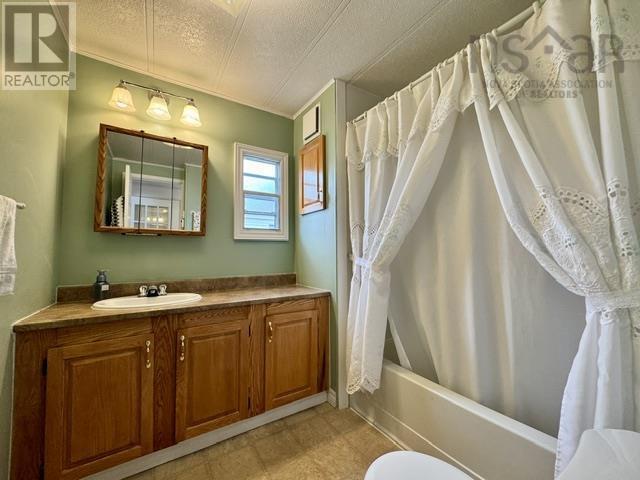
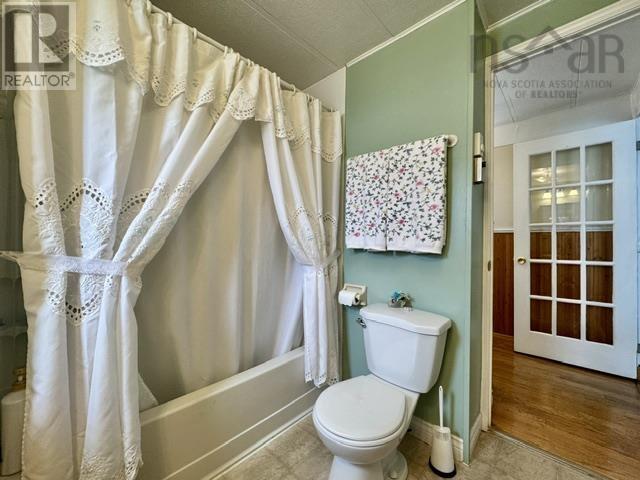
| Bath (# pieces 1-6) | 5.4 x 5 | |
| Bedroom | 10.3 x 11 | |
| Primary Bedroom | 9.11 x 14.8 |
Inquire Today

Dawn Magee
 MLS® Listing data is provided by The Canadian Real Estate Association (CREA) and is deemed reliable but not guaranteed. The trademarks REALTOR®, REALTORS®, and the REALTOR® logo are controlled by CREA and identify real estate professionals who are members of CREA. The trademarks MLS®, Multiple Listing Service® and related logos are owned by CREA and identify the quality of services provided by real estate professionals who are members of CREA. Listing information is provided by participating real estate brokerages.