
Description
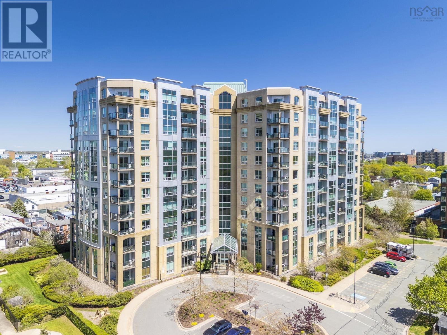
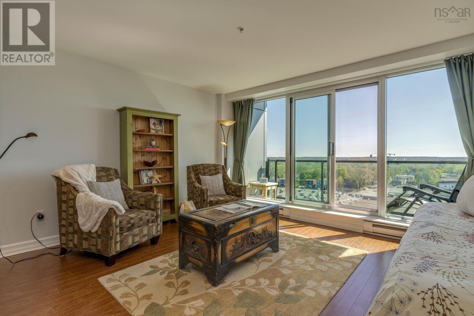
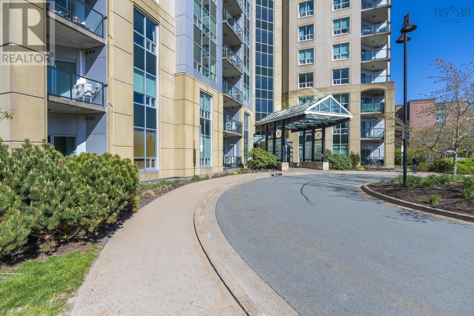
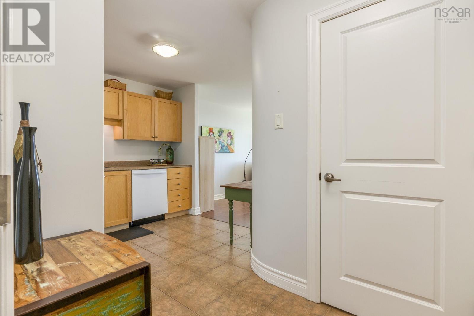
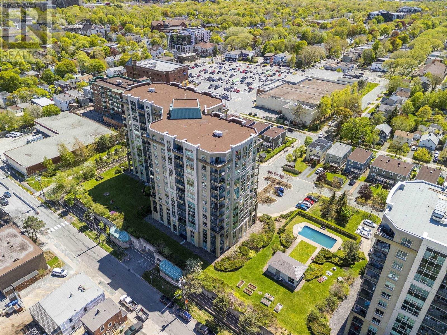
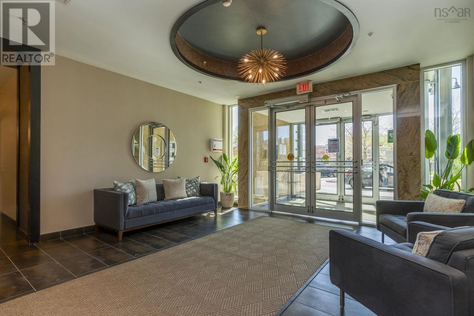
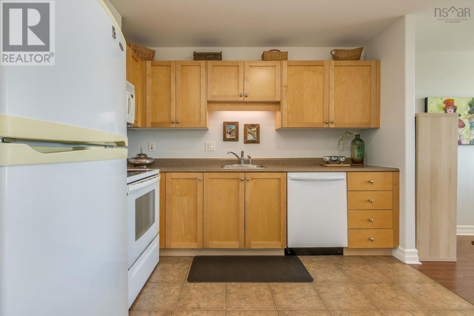
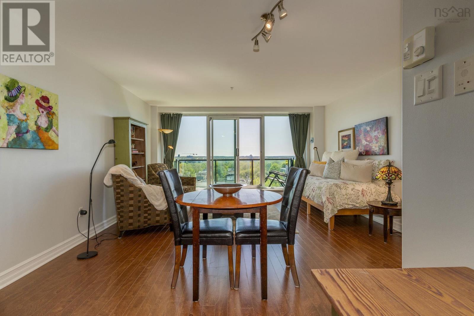
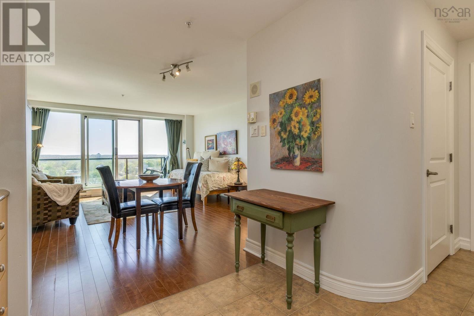
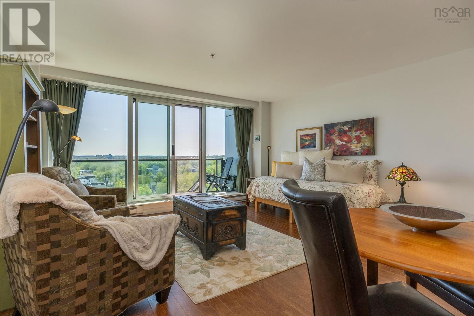
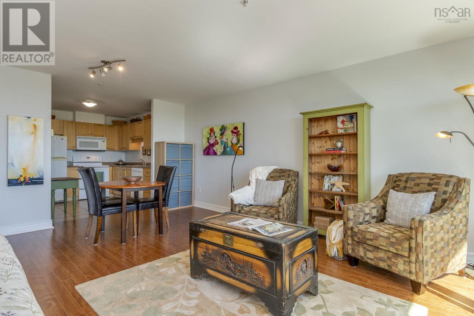
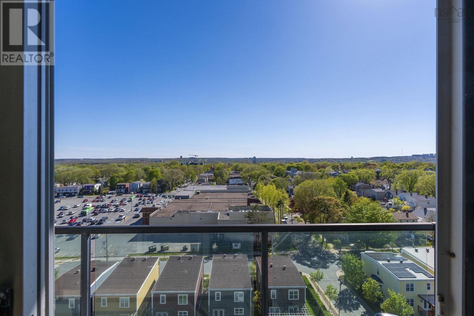
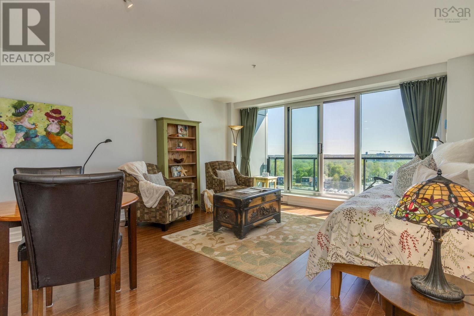
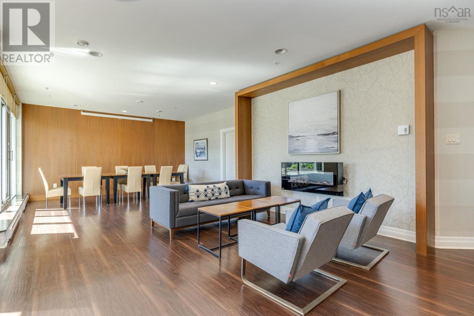
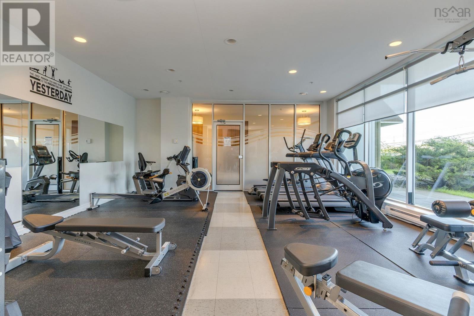
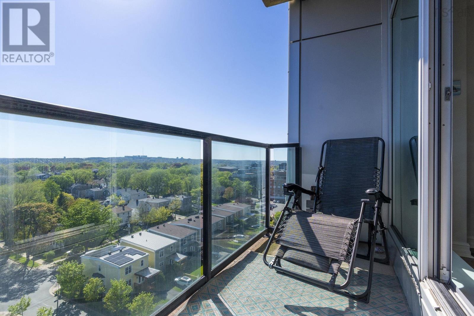
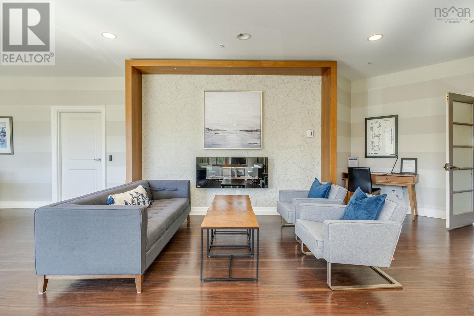
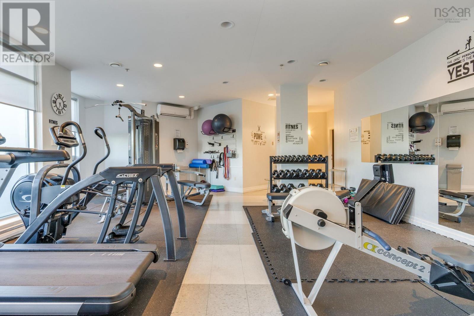
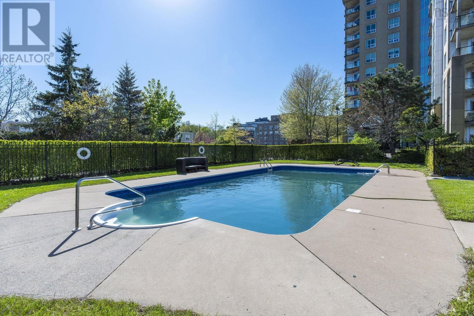
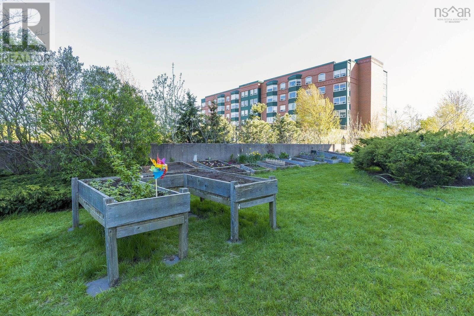
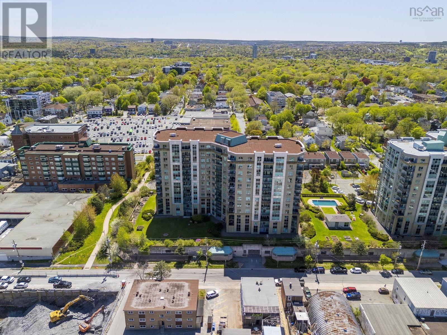
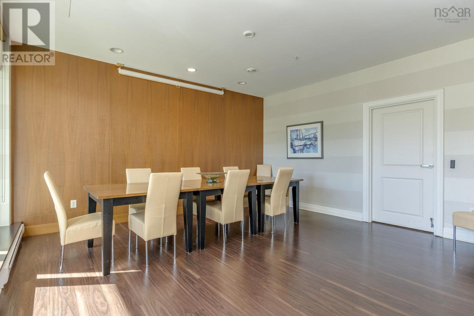
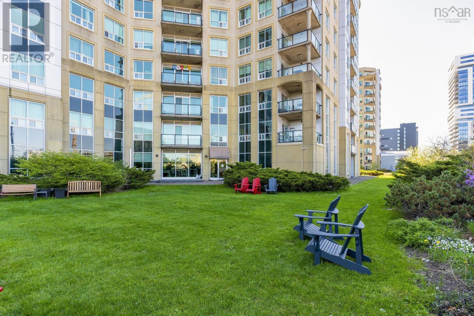
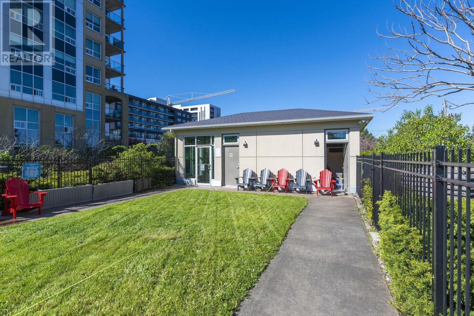
Welcome to unit 1008 at Wellington Court, a bright and well-maintained studio condo that offers simple, low-maintenance living in the heart of Halifax. Filled with gorgeous natural light, this inviting unit features beautiful views from the 10th floor over the West End, a private balcony perfect for morning coffee, barbecuing, or unwinding in the evening, the convenience of in-unit laundry, plus a dedicated parking spot and storage unit. The smart use of space makes this studio feel both comfortable and versatile. Enjoy the lifestyle that comes with a well-managed building and low condo fees that include access to a heated outdoor pool, a fully equipped gym, party room, communal gardens and grounds, plus plenty of visitor parking. Whether you are a first-time buyer, downsizer, or looking for a convenient city pied-à-terre, this condo offers low condo fees, comfort and value in an unbeatable location. Just steps from cafes, restaurants, grocery stores, shopping, parks, transit, and everyday amenities, Wellington Court puts the best of Halifax right at your doorstep. (id:56844)
- ID:
- 202612162
- Category:
- Single Family
- Status:
- Active
- Living Area:
- 594.0 square feet
- Stories:
- 1.00
- Bathrooms:
- 1
- MLS® Number:
- 202612162
- Common Interest
- Condo/Strata
- Parcel Number:
- 41262122
- Year Built:
- 2006
- Building Type:
- Apartment
- Community Name:
- Halifax
- Days On Market:
- 0
- Balcony
- Level
- Inground pool
- Recreational Facilities
- Washer
- Refrigerator
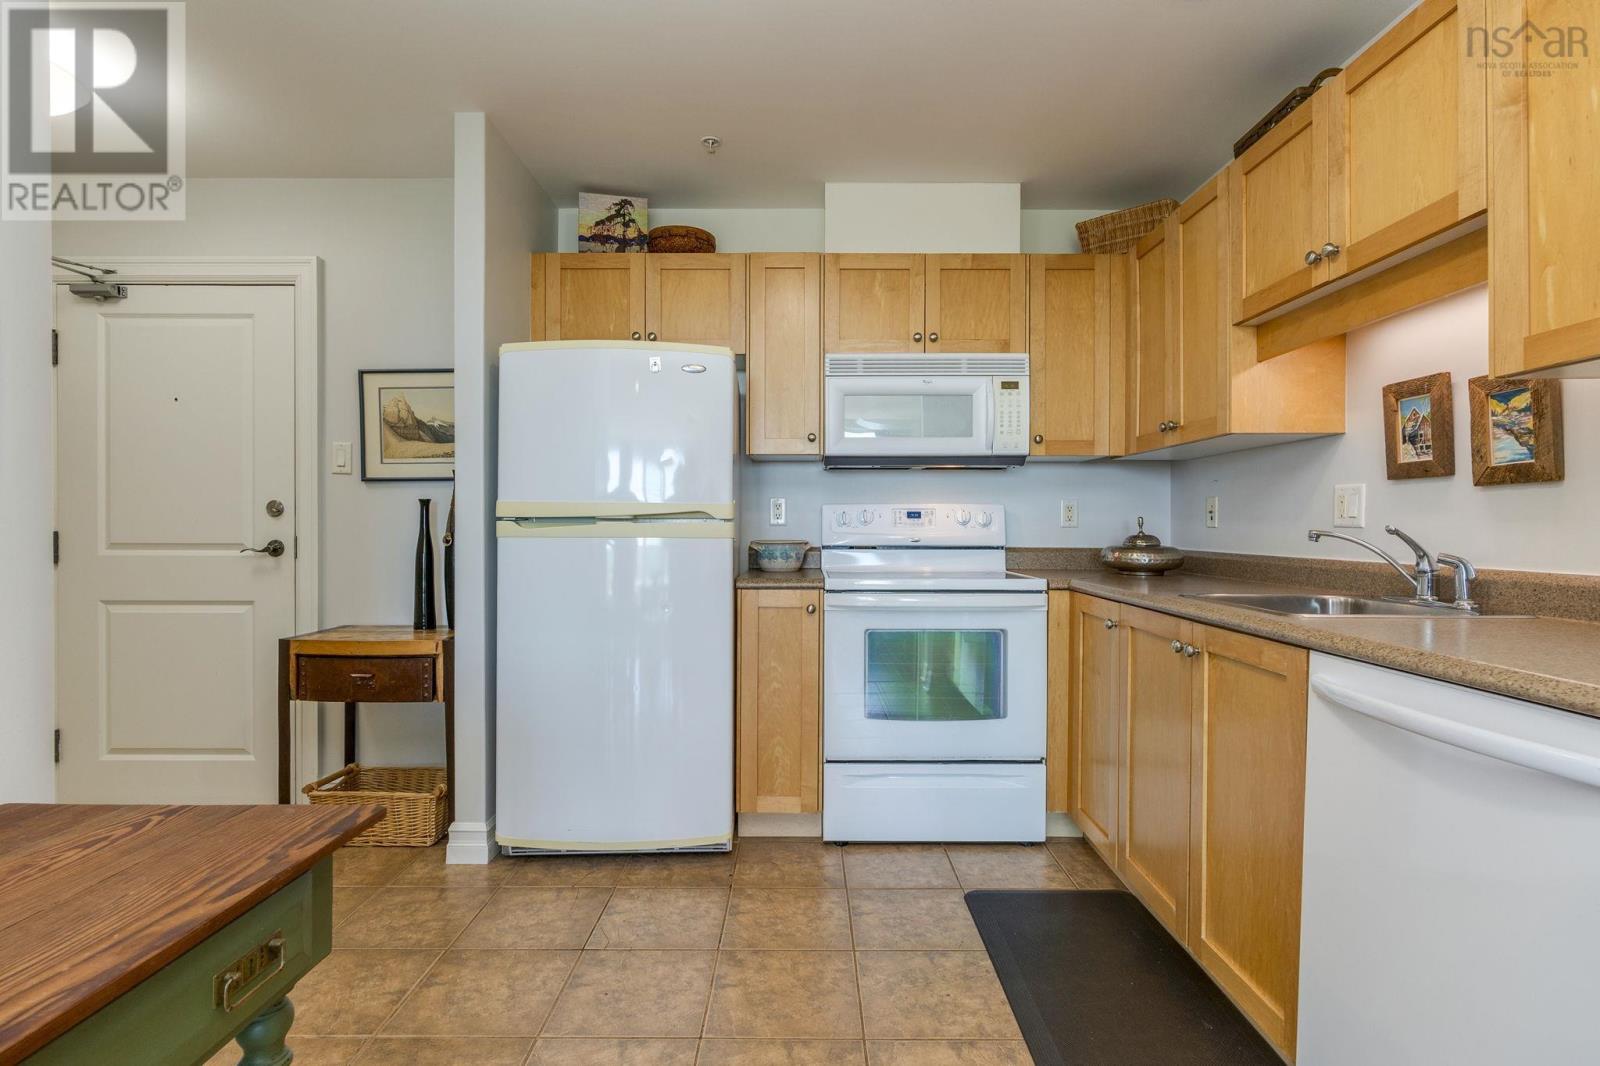
- Dishwasher
- Stove
- Oven
- Dryer
Condo
- Association Fee:
- $189
- Fee Frequency:
- Monthly
- Association Name:
- Condo Corp # 293
- Common Area Maintenance
- Condominium Amenities
- Poured Concrete
- None
- Other
- Laminate
- Ceramic Tile
- Underground
- Parking Space(s)
- Heated Garage
- Apartment
- Municipal water
- Municipal sewage system
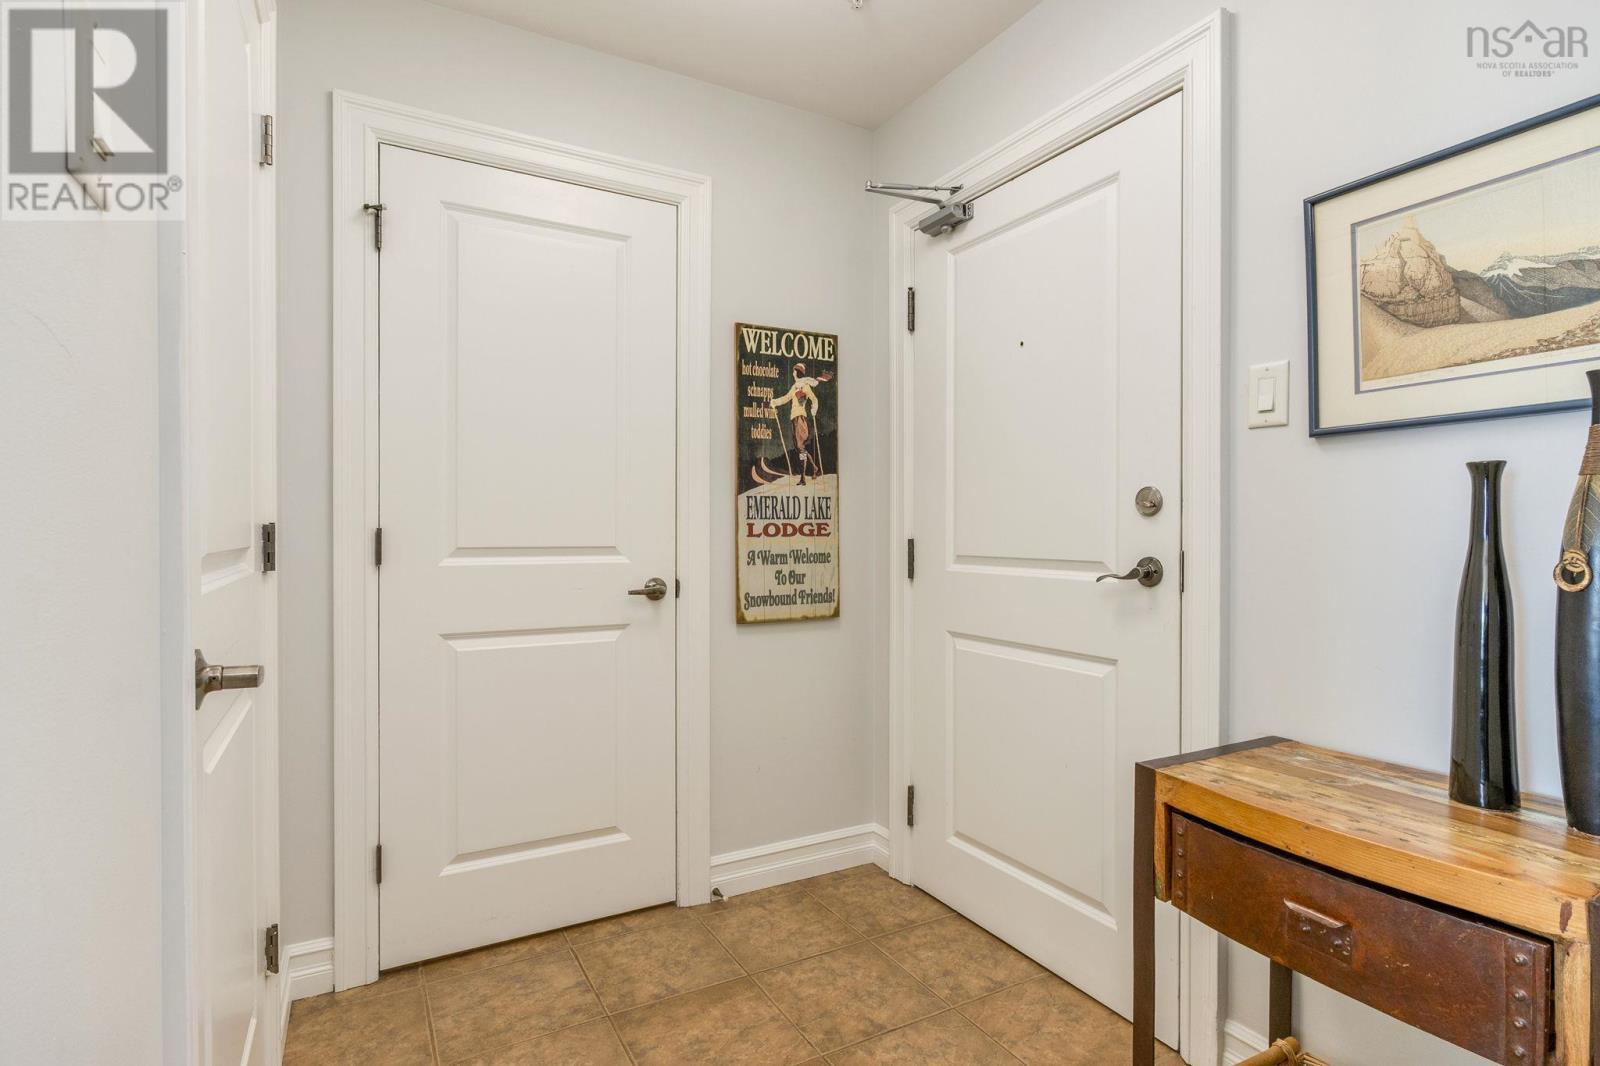
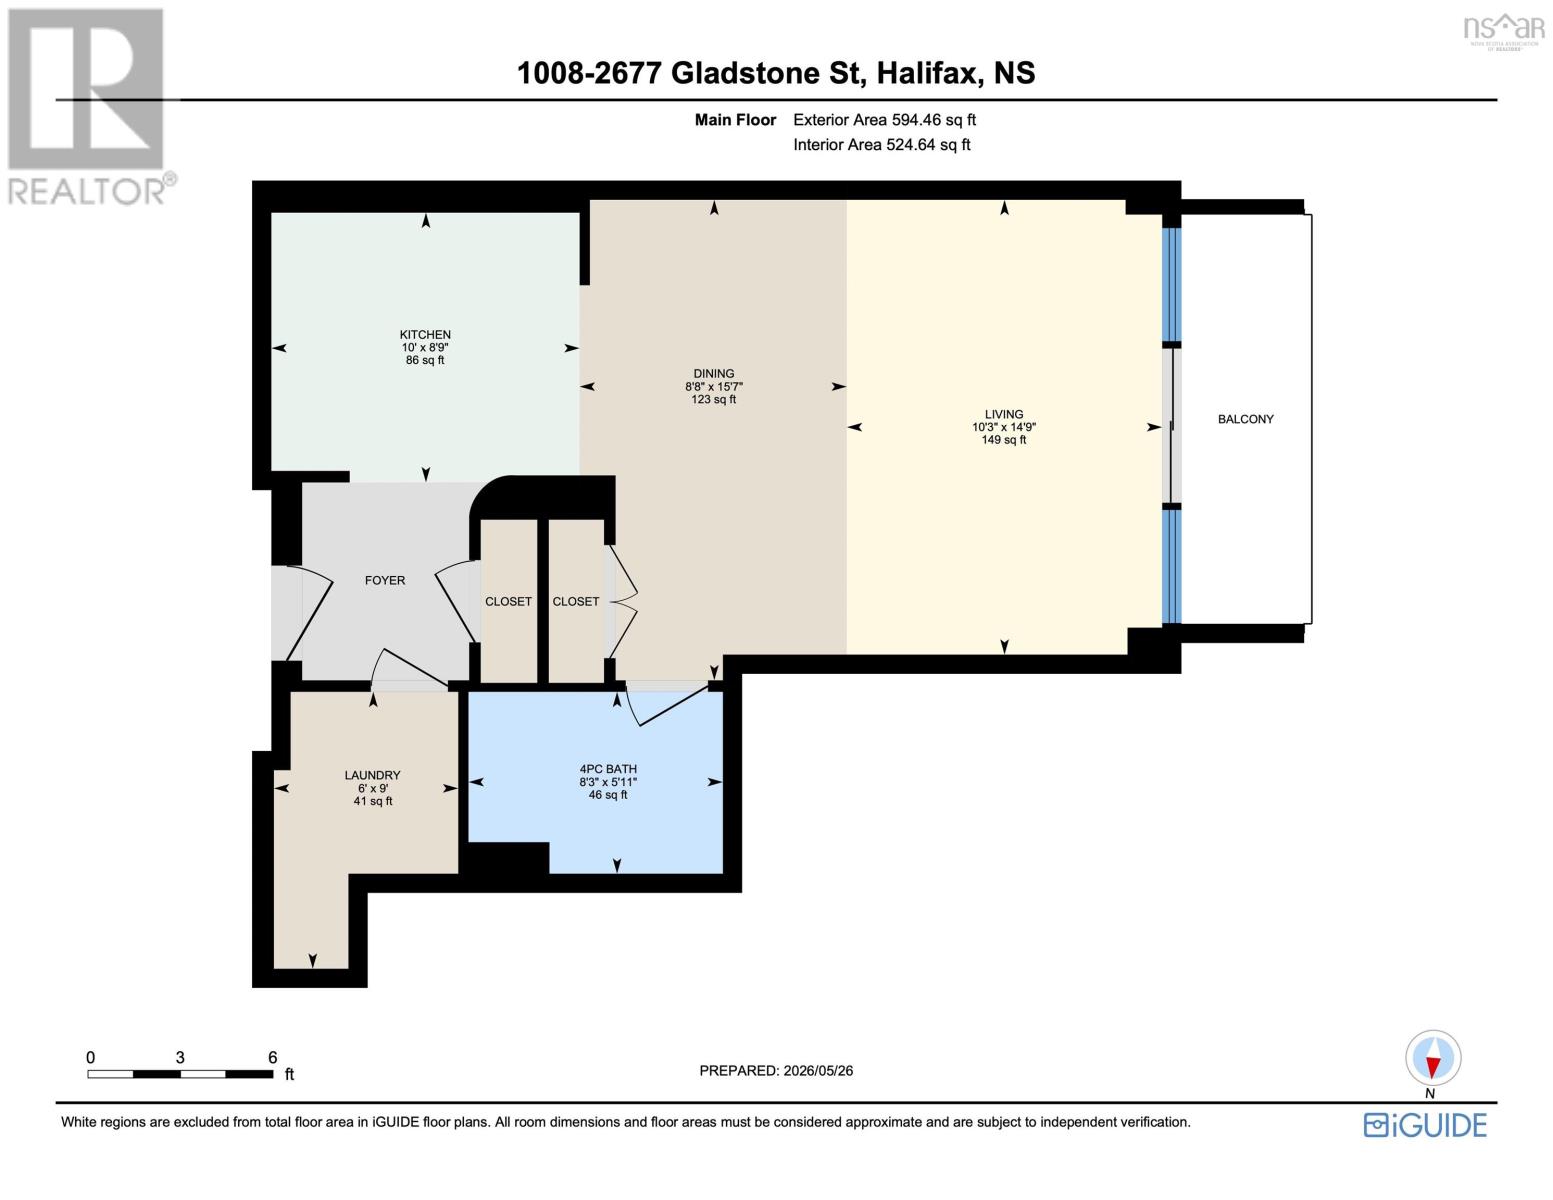
| Foyer | Foyer | |
| Kitchen | 10. x 8.9 | |
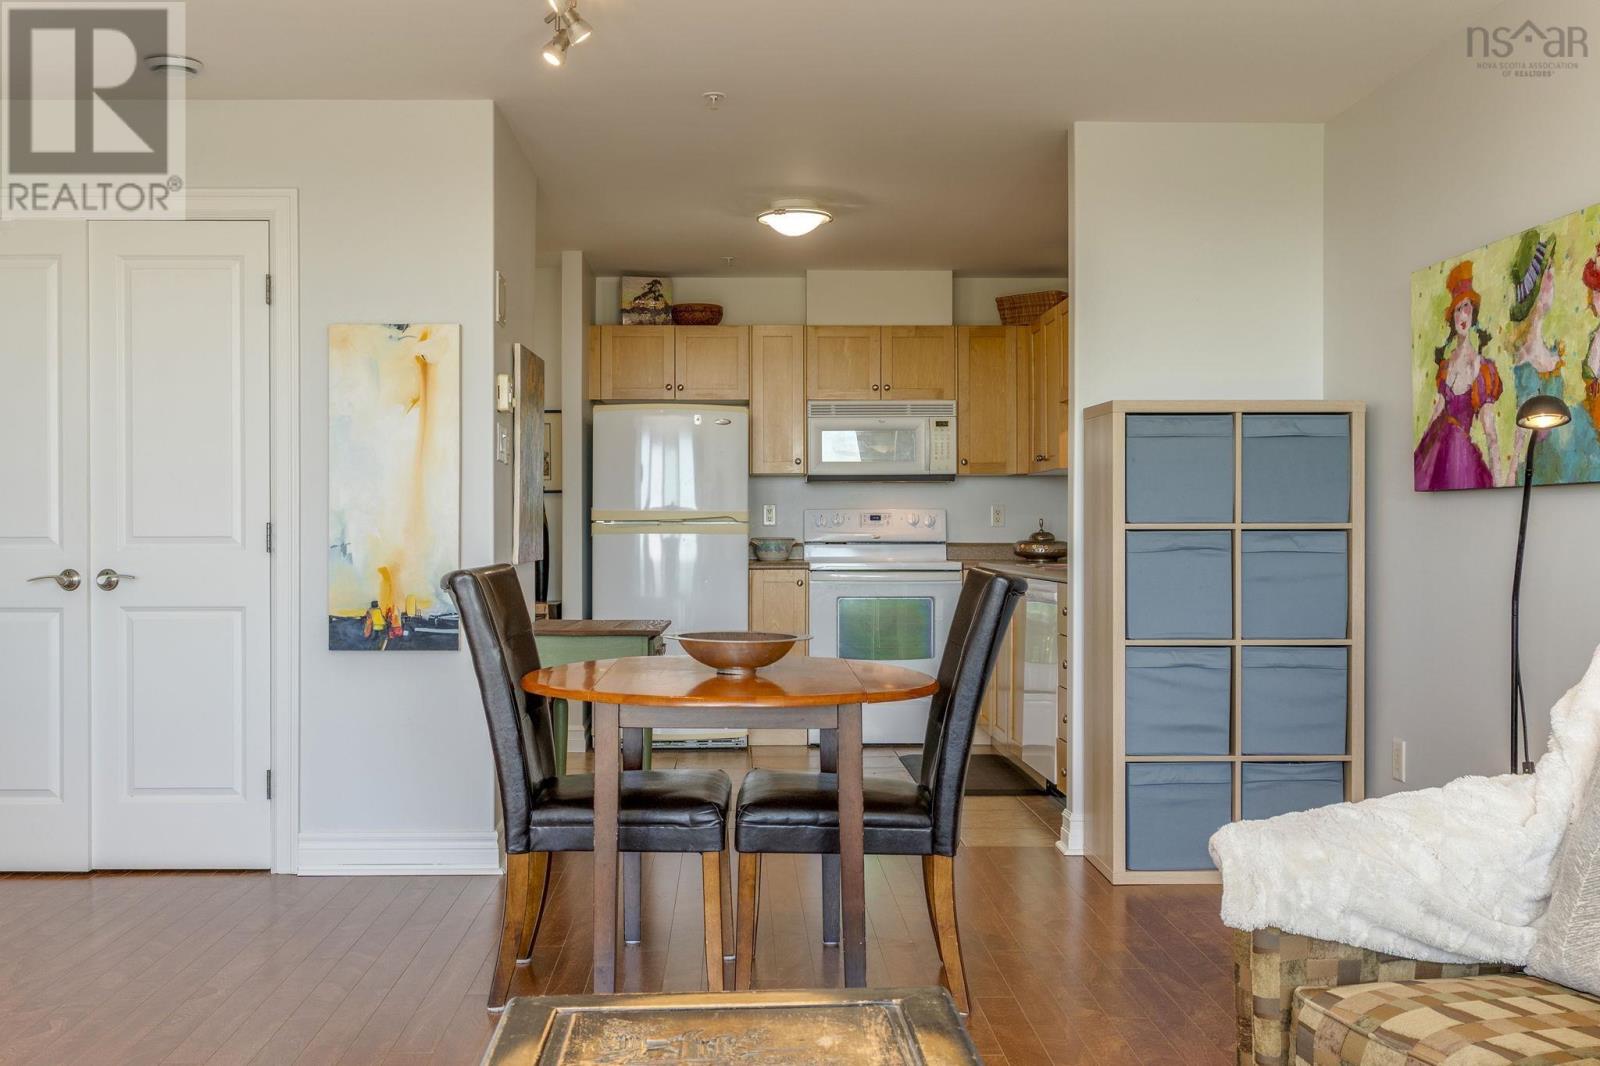
| Dining room | 15.7 x 8.8-jog | |
| Living room | 14.9 x 10.3 | |
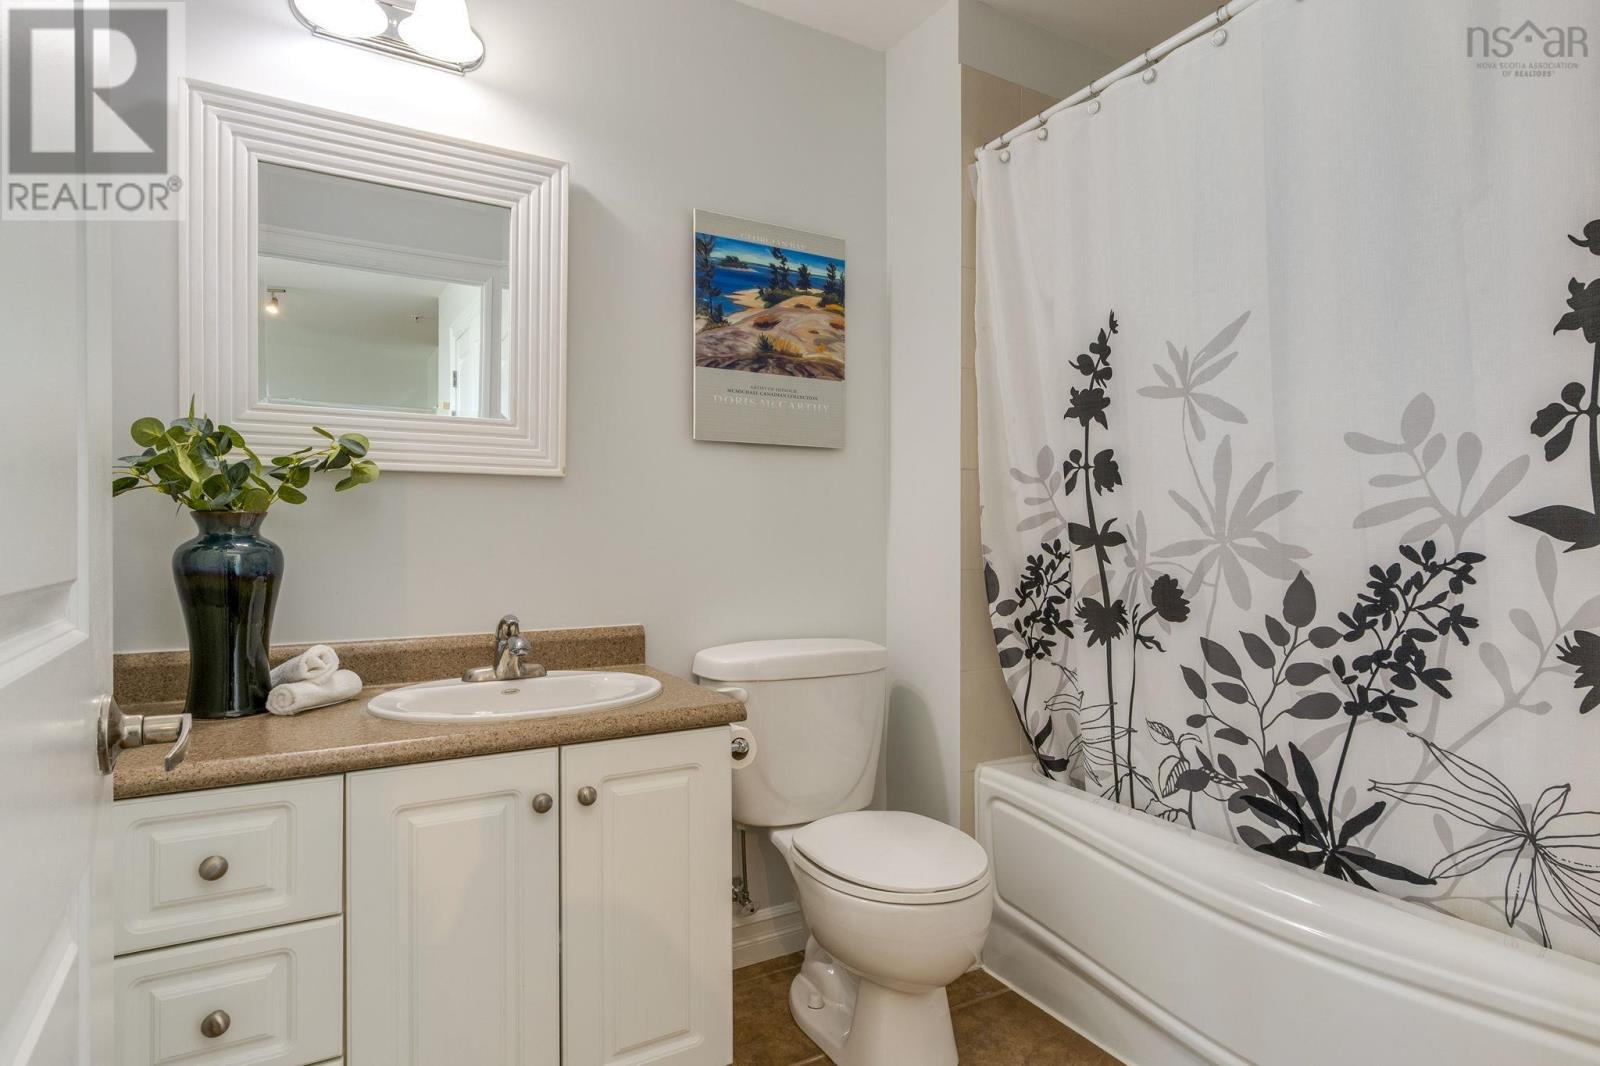
| Bath (# pieces 1-6) | 8.3 x 5.11 | |
| Laundry room | 9. x 6. -jogs |
Inquire Today

Dawn Magee
 MLS® Listing data is provided by The Canadian Real Estate Association (CREA) and is deemed reliable but not guaranteed. The trademarks REALTOR®, REALTORS®, and the REALTOR® logo are controlled by CREA and identify real estate professionals who are members of CREA. The trademarks MLS®, Multiple Listing Service® and related logos are owned by CREA and identify the quality of services provided by real estate professionals who are members of CREA. Listing information is provided by participating real estate brokerages.