
Description
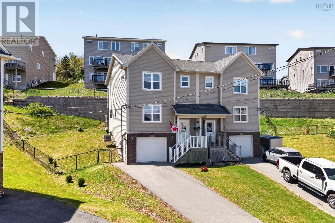
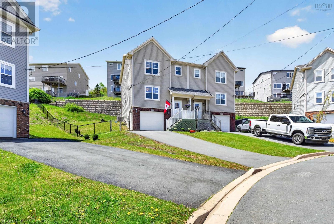
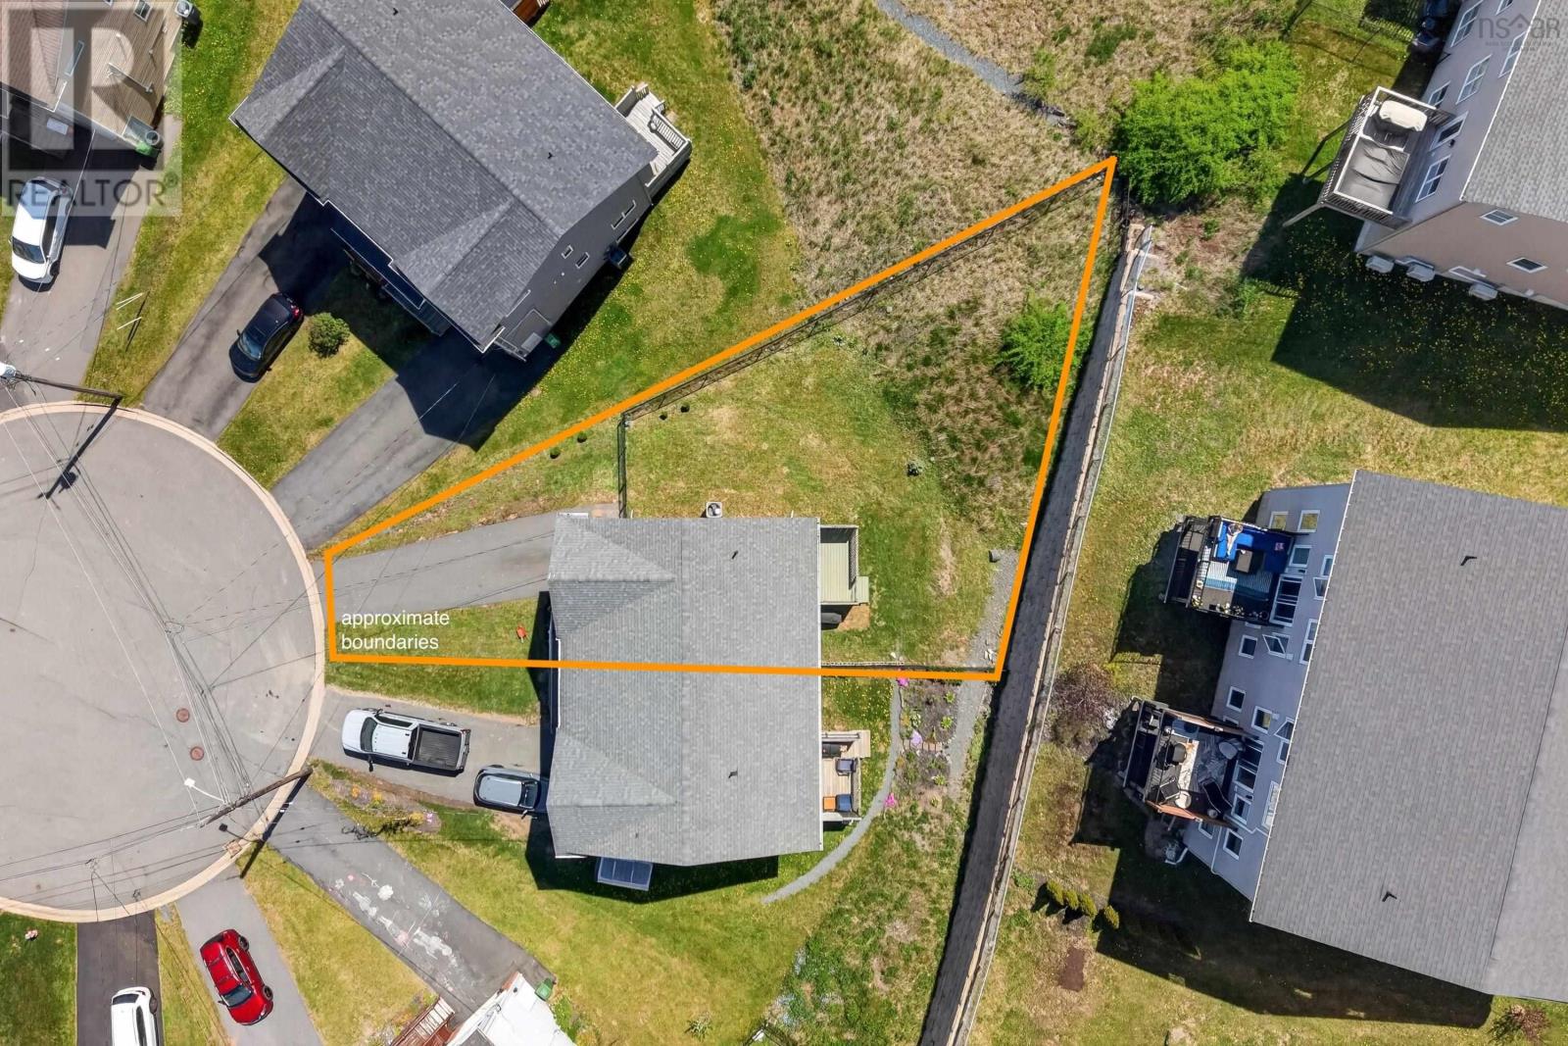
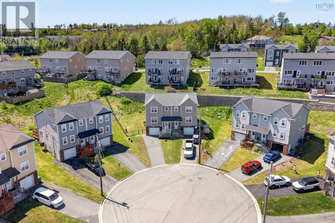
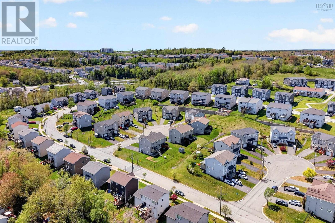
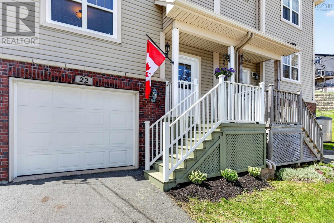
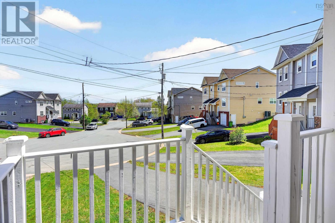
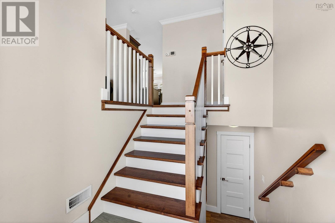
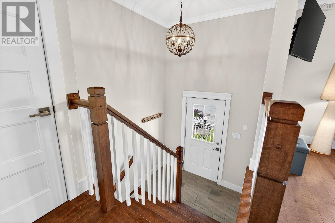
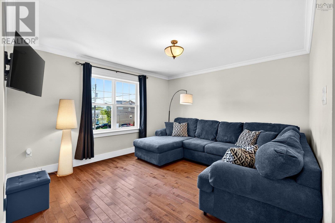
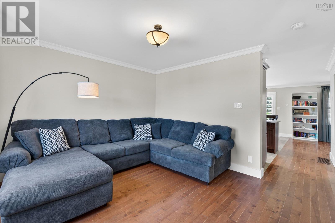
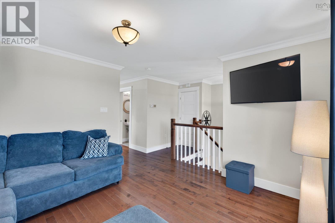
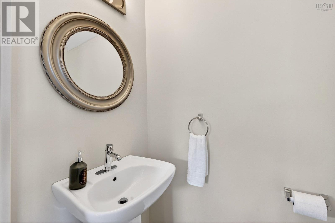
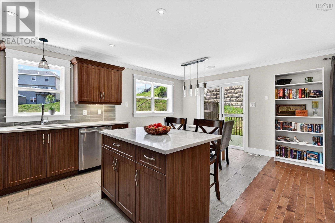
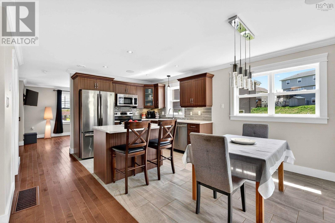
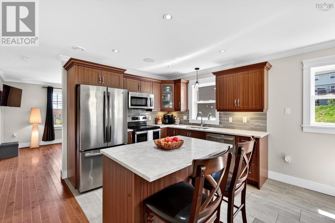
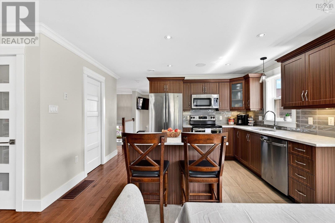
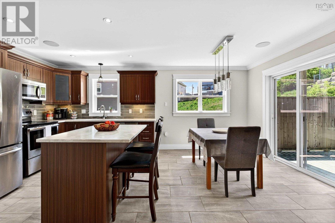
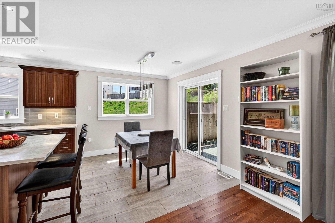
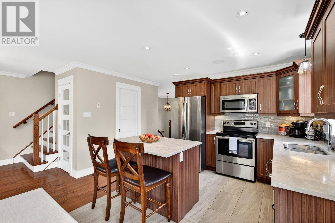
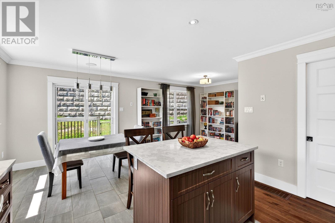
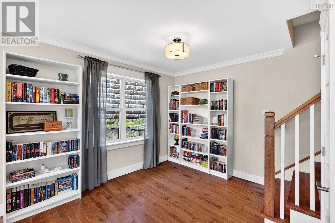
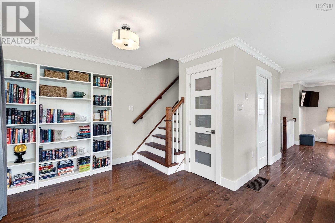
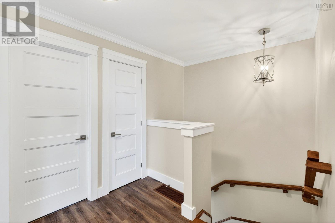
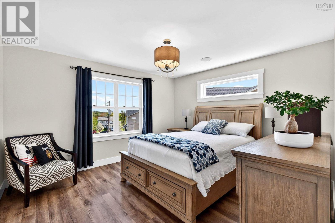
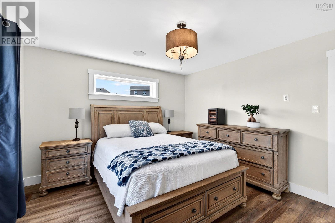
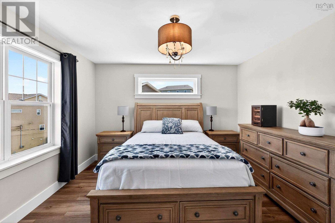
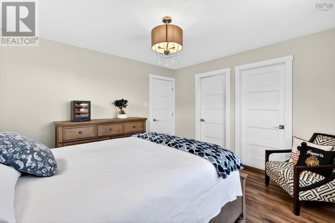
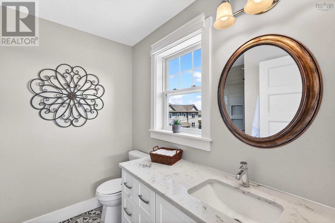
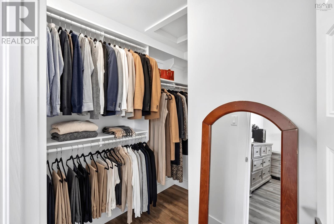
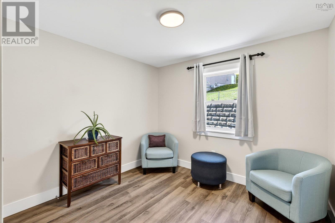
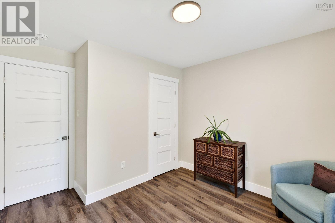
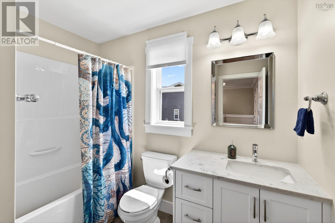
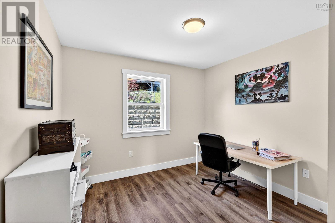
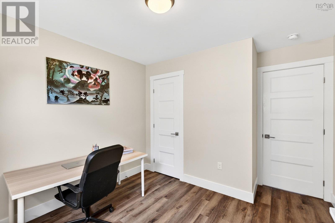
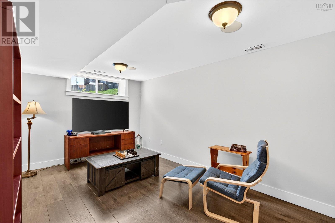
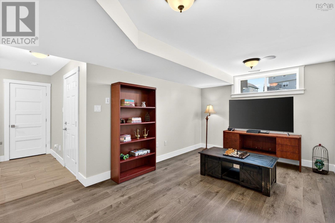
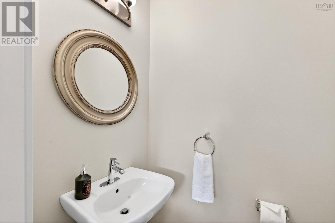
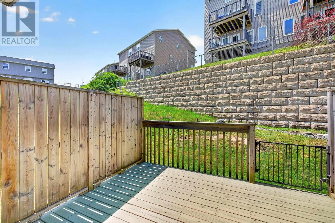
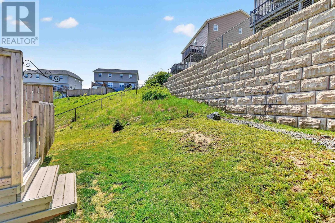
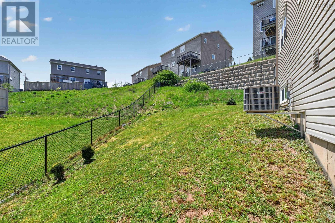
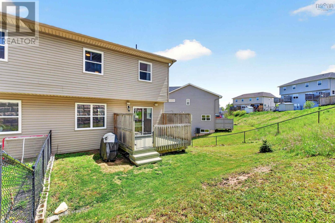
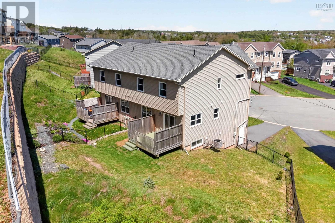
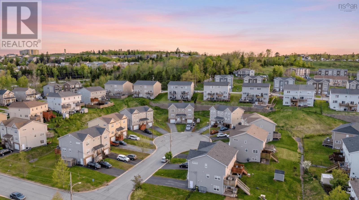
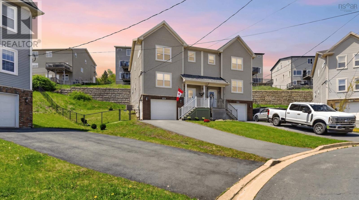
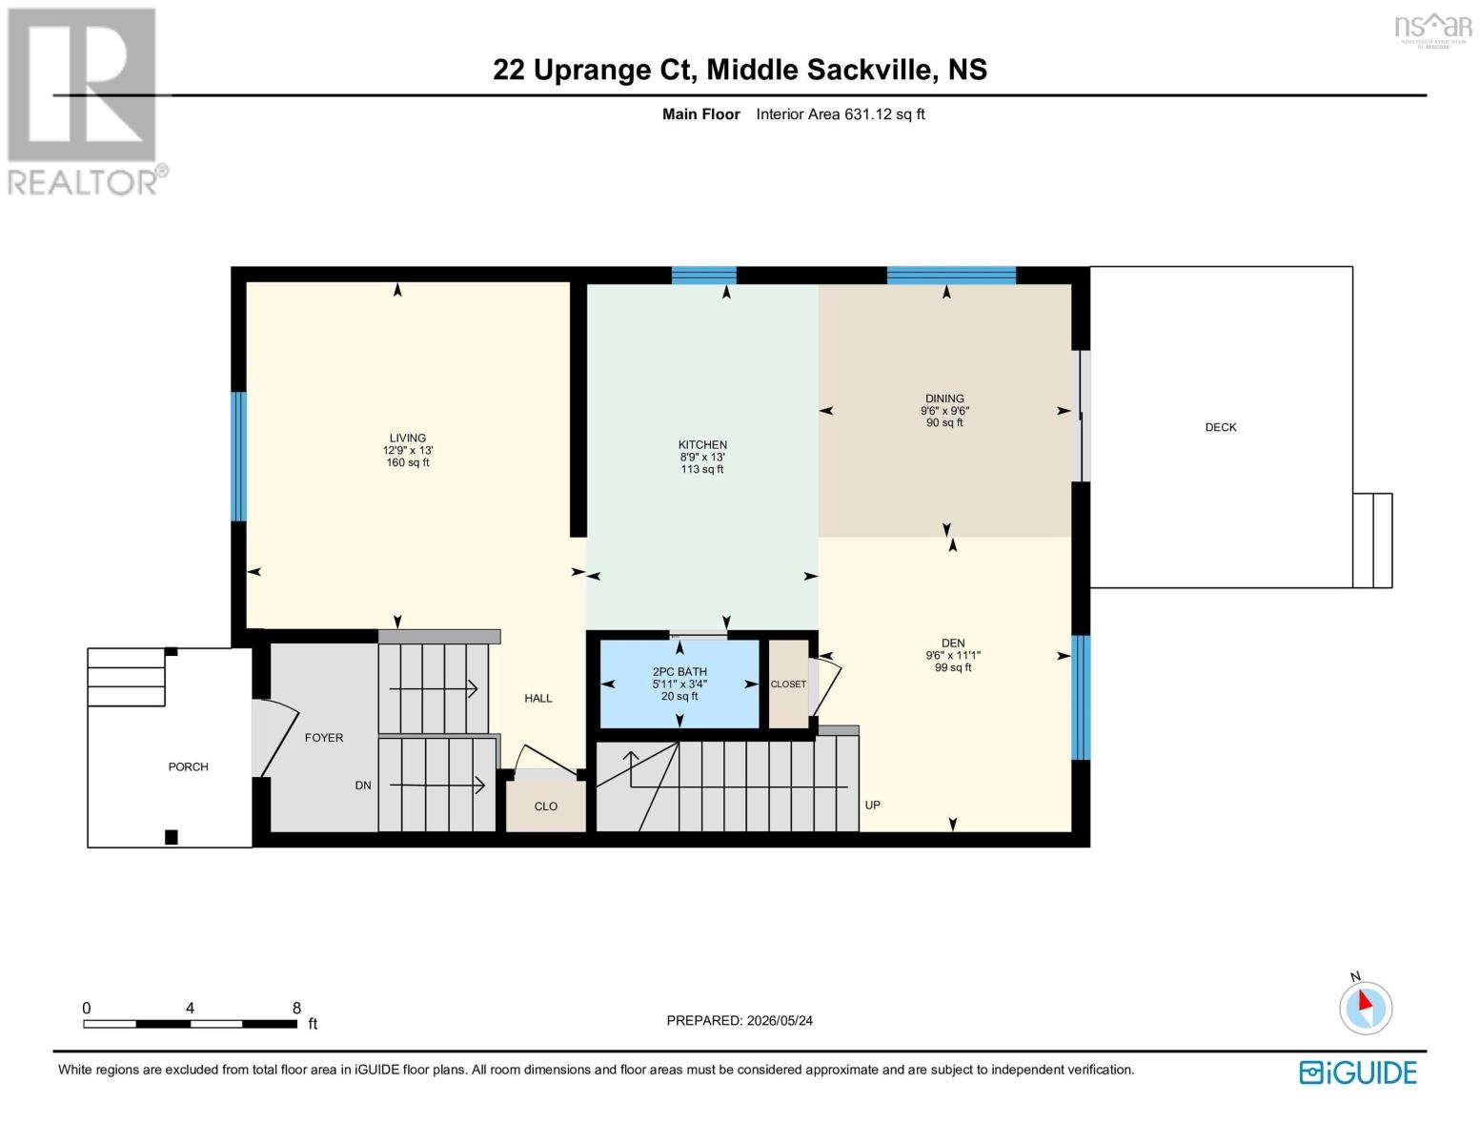
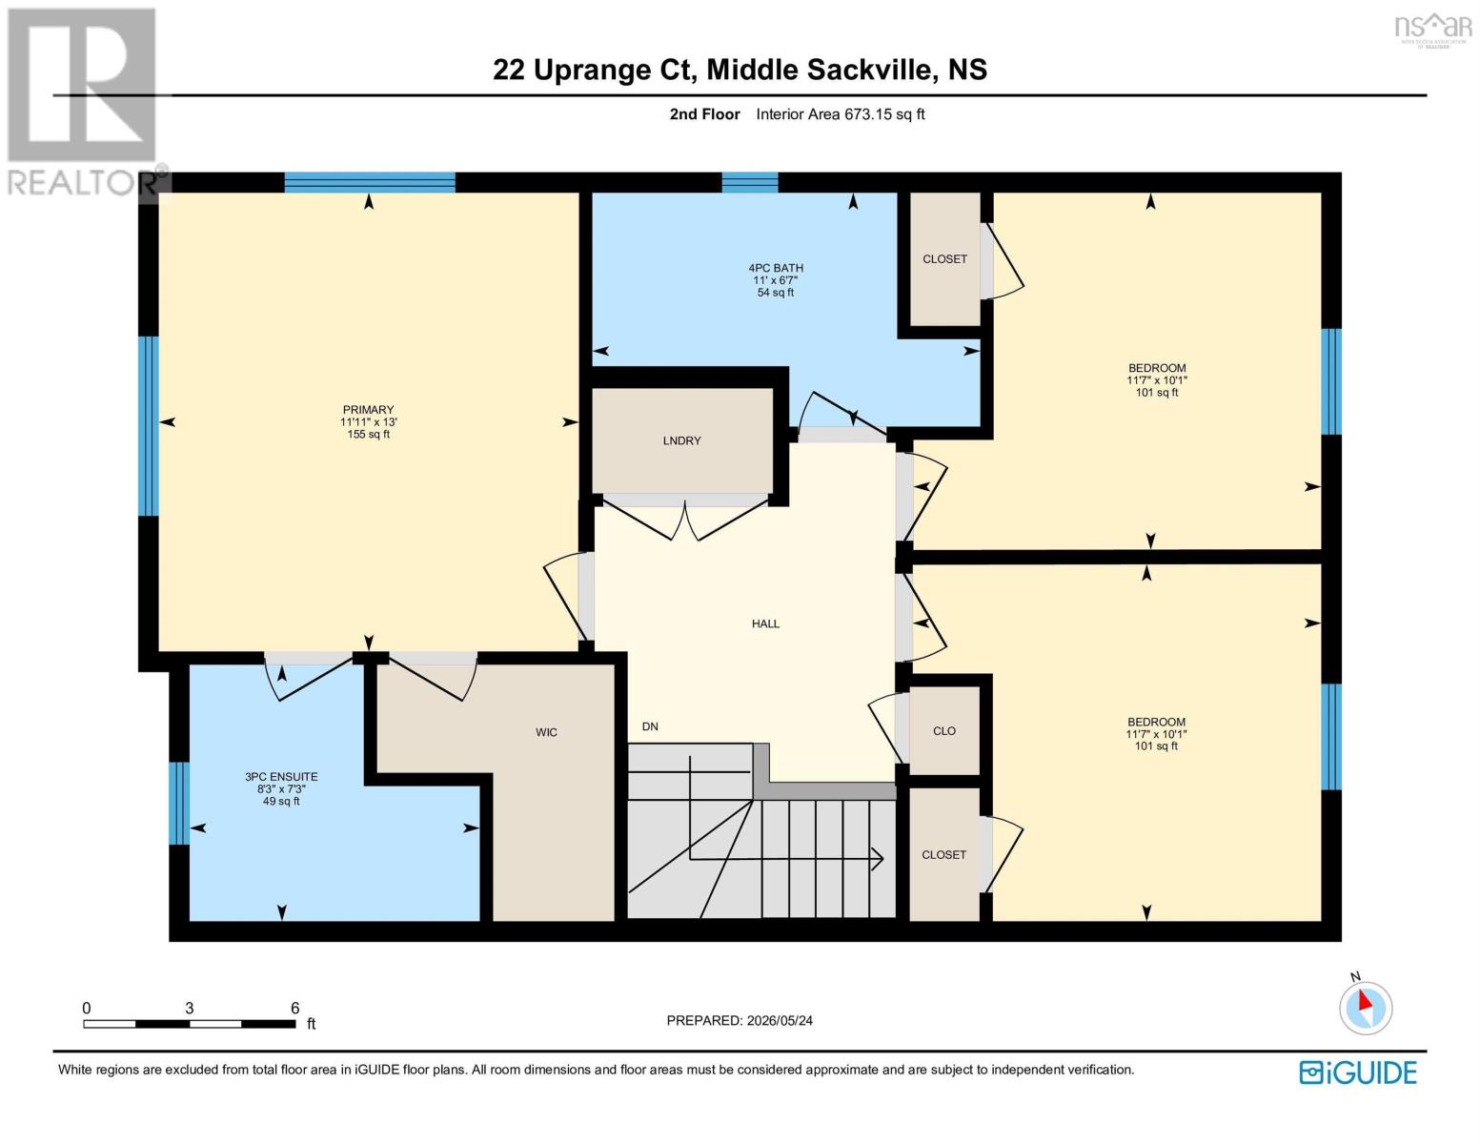
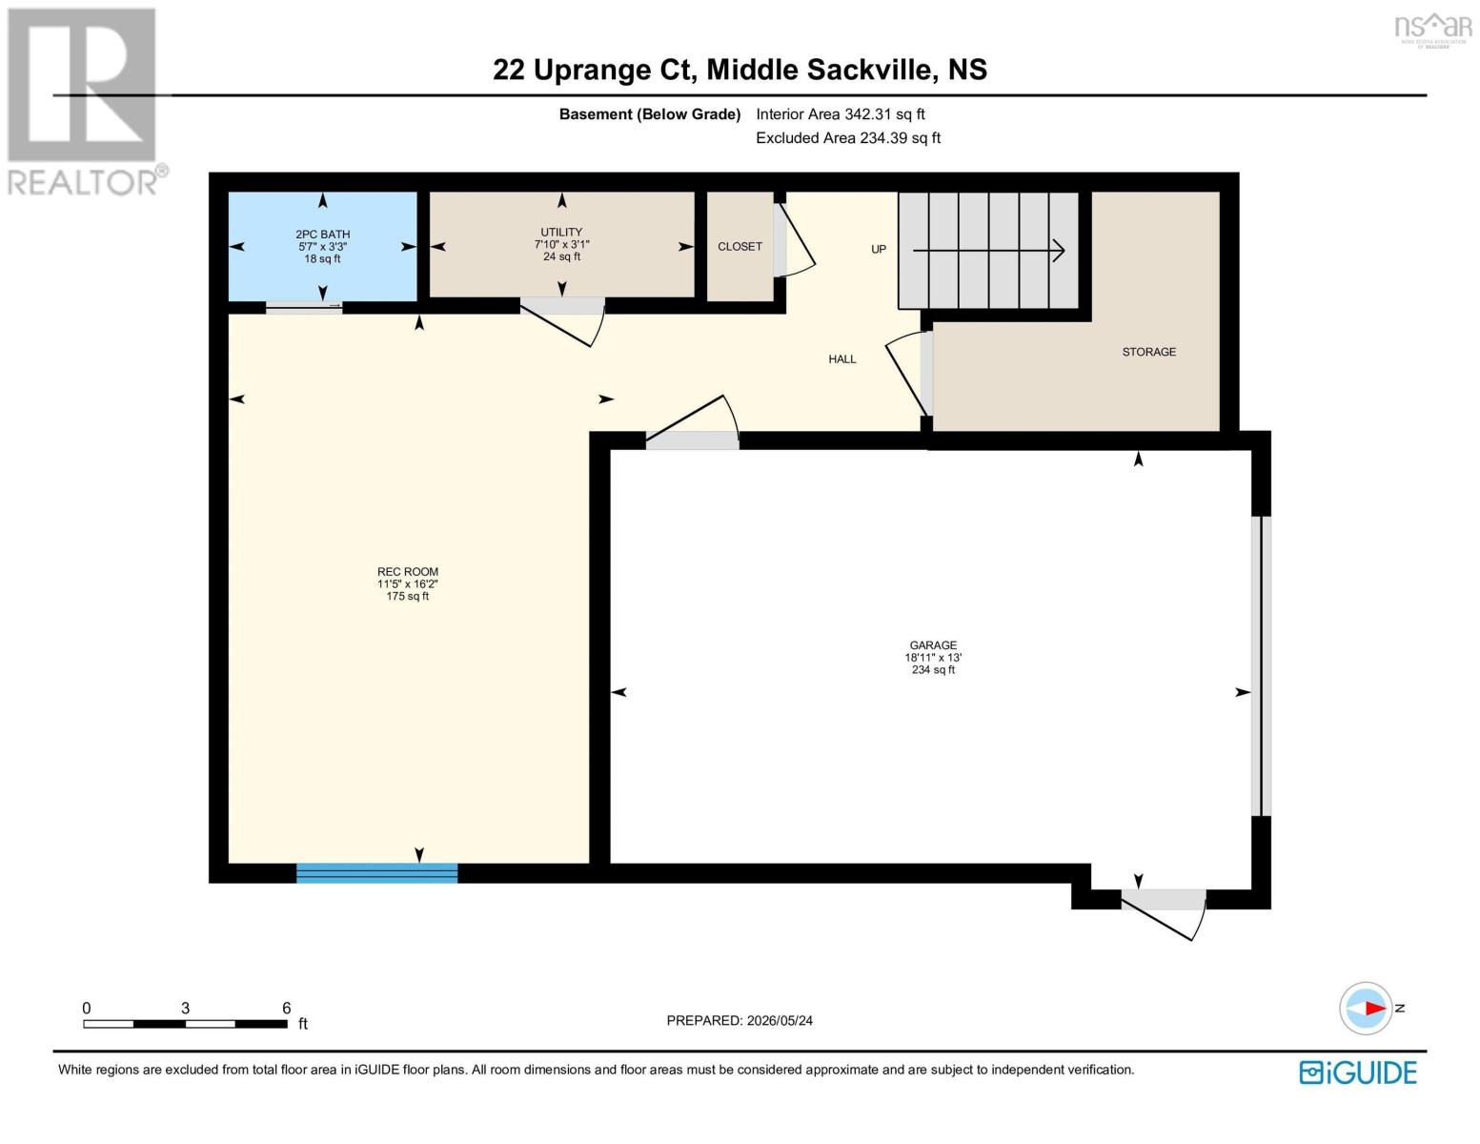
22 Uprange Court truly defines move-in ready. This 3-bedroom, 4-bathroom semi-detached home sits at the end of a cul-de-sac in the Twin Brooks subdivision of Middle Sackville. Positioned to take full advantage of natural light throughout the day, the home also features a fully ducted heat pump for efficient year-round heating and cooling, averaging approximately $200 per month. The main level is the heart of the home, featuring a bright living room, open kitchen, dining and family area, along with a convenient powder room. Upstairs, the primary bedroom includes a walk-in closet and 3-piece ensuite, while two additional bedrooms, the main bath, and laundry complete the level. Downstairs, the rec room offers excellent flexibility and could easily serve as a fourth bedroom thanks to the window already in place. This level also includes another powder room and access to the built-in garage. Thoughtful details like ceramic tile at the garage entry help protect the laminate flooring from outdoor footwear. Outside, the fully fenced yard provides peace of mind for kids and pets. Additional upgrades you wont find in every home include quartz counters in the kitchen and full baths, carpet-free flooring with hardwood stairs, crown moulding, and a built-in sound system throughout with Bluetooth hookup and zoned controls. Only 8 years old and meticulously maintained, this home is truly move-in ready. Book your showing today! (id:56844)
- ID:
- 202612156
- Category:
- Single Family
- Status:
- Active
- Living Area:
- 1875.0 square feet
- Stories:
- 2.00
- Bathrooms:
- 4
- Bathrooms (partial):
- 2
- Bedrooms:
- 3
- Lot:
- 0.113 acres
- MLS® Number:
- 202612156
- Common Interest
- Freehold
- Parcel Number:
- 41322132
- Year Built:
- 2018
- Building Type:
- House
- Community Name:
- Middle Sackville
- Days On Market:
- 0
- Sloping
- Recreational Facilities
- Central Vacuum - Roughed In
- Heat Pump
- Poured Concrete
- Finished
- Full
- Walk out
- Brick
- Vinyl
- Laminate
- Engineered hardwood
- Ceramic Tile
- Garage
- Paved Yard
- House
- Municipal water
- Municipal sewage system
| Foyer | 7. x 3..11. | |
| Living room | 12..11.. x 12..1. | |
| Kitchen | 12..11.. x 9..4. | |
| Dining room | 9..5.. x 8..11. | |
| Family room | 11. x 9..5. | |
| Bath (# pieces 1-6) | 3..3.. x 5..11. |
| Primary Bedroom | 13. x 11...11. | |
| Ensuite (# pieces 2-6) | 7..3.. x 8..2.. - Jog | |
| Bath (# pieces 1-6) | 4..11.. x 8..7.. + Jog | |
| Bedroom | 10..1.. x 9..3. | |
| Bedroom | 10..1.. x 9..3. | |
| Recreational, Games room | 16..2.. x 10..8. |
| Bath (# pieces 1-6) | 3..3.. x 5..7. |
Inquire Today

Dawn Magee
 MLS® Listing data is provided by The Canadian Real Estate Association (CREA) and is deemed reliable but not guaranteed. The trademarks REALTOR®, REALTORS®, and the REALTOR® logo are controlled by CREA and identify real estate professionals who are members of CREA. The trademarks MLS®, Multiple Listing Service® and related logos are owned by CREA and identify the quality of services provided by real estate professionals who are members of CREA. Listing information is provided by participating real estate brokerages.