
Description
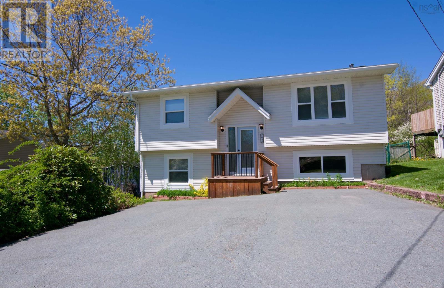
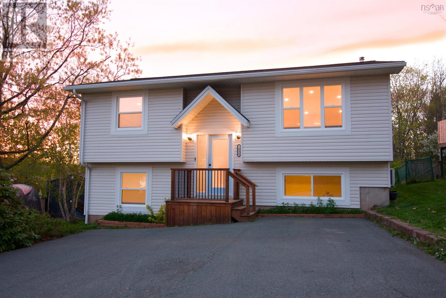
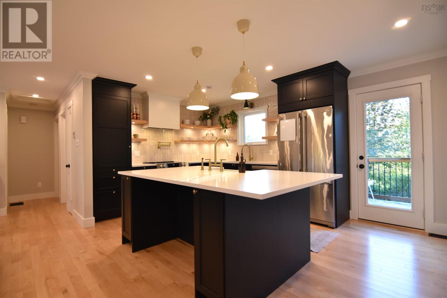
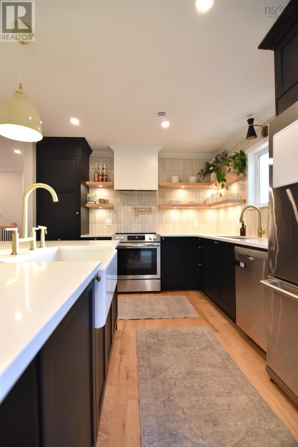
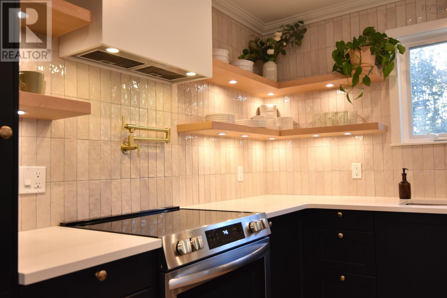
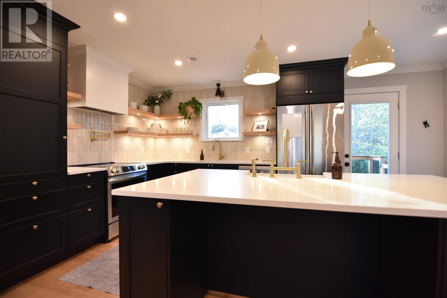
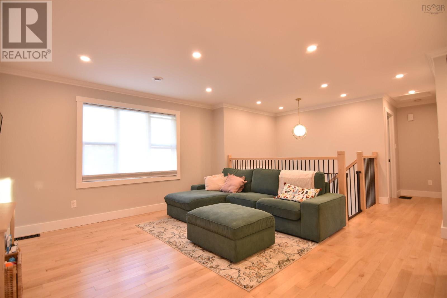
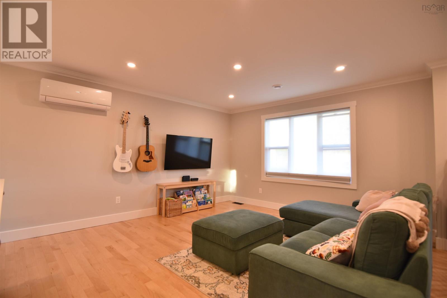
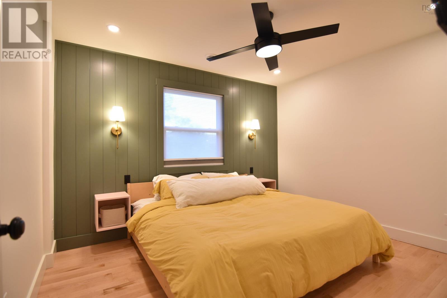
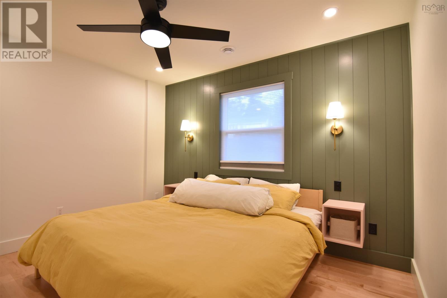
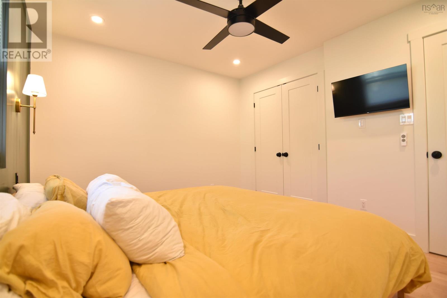
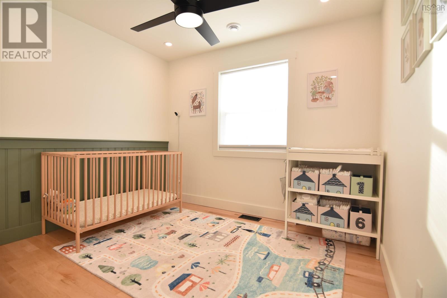
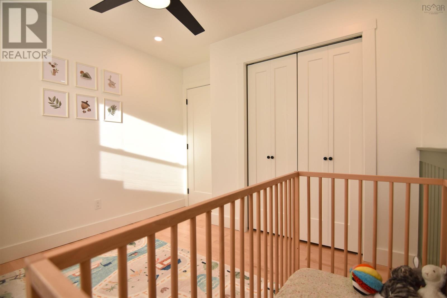
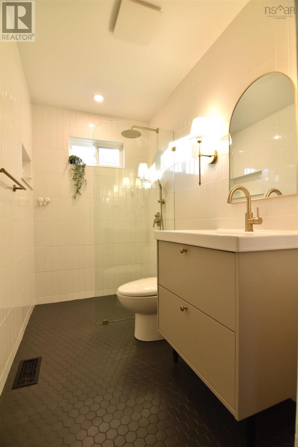
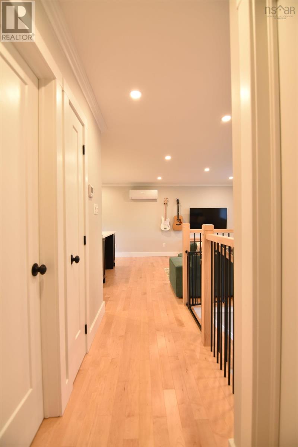
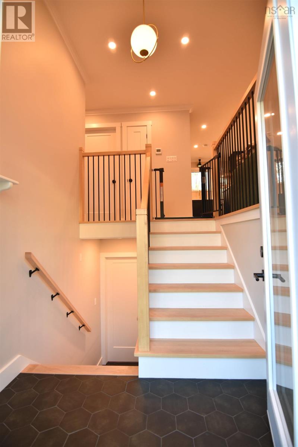
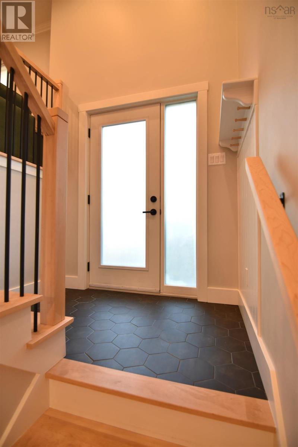
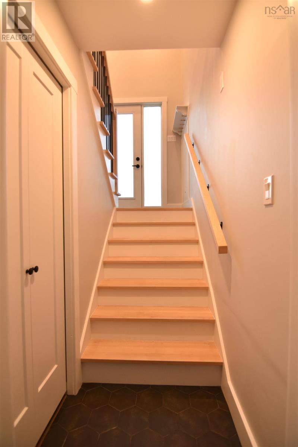
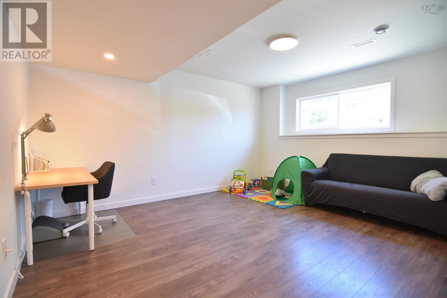
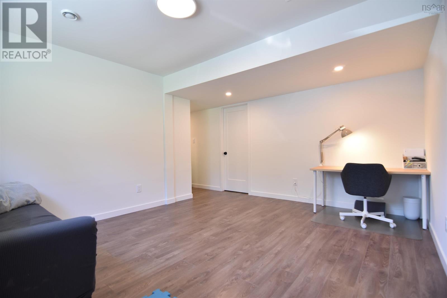
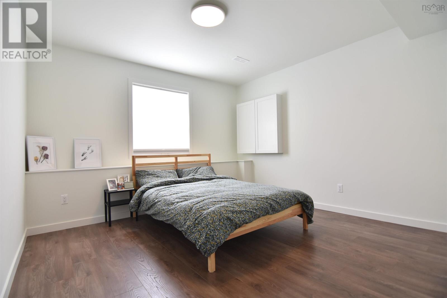
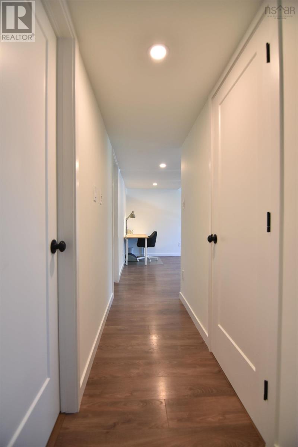
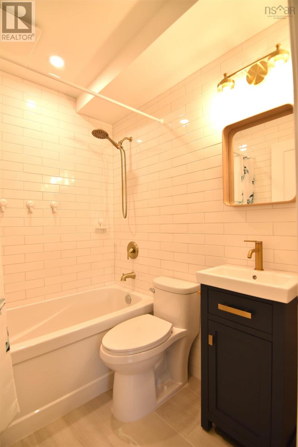
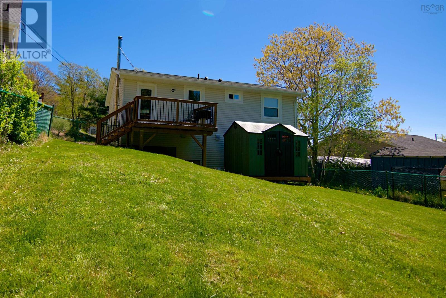
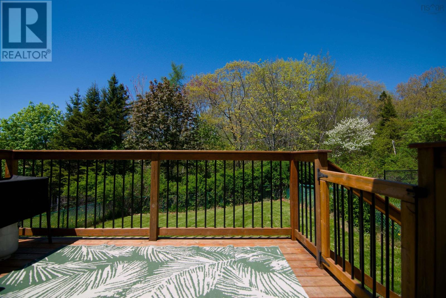
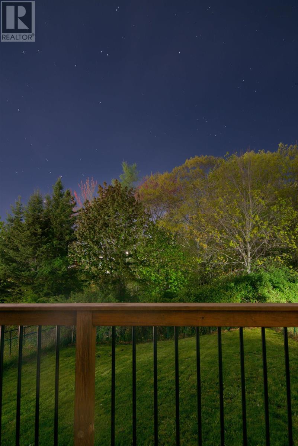
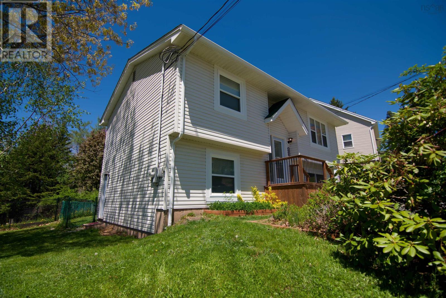
This beautifully updated split-entry home offers 2 bedrooms up, 1 bedroom down, & 2 full baths, making it an ideal fit for families, multigenerational living, or anyone needing flexible space. Over the last four years, the property has undergone extensive renovations, including new kitchens & bathrooms, new flooring, a new deck, centrally ducted heat pump, plumbing and electrical upgrades. The main living areas are drenched in sunlight, creating a bright, uplifting atmosphere. The fully fenced yard provides privacy & room to play, while the large driveway offers ample parking for multiple vehicles. Located close to all amenities, parks, & everyday conveniences, this home blends modern updates with an easy, connected lifestyle. Be sure to check this property out. (id:56844)
- ID:
- 202612121
- Category:
- Single Family
- Status:
- Active
- Living Area:
- 1546.0 square feet
- Stories:
- 1.00
- Bathrooms:
- 2
- Bedrooms:
- 3
- Lot:
- 0.1663 acres
- MLS® Number:
- 202612121
- Common Interest
- Freehold
- Parcel Number:
- 40342750
- Year Built:
- 1997
- Building Type:
- House
- Community Name:
- Lower Sackville
- Days On Market:
- 0
- Washer
- Dryer - Electric
- Refrigerator
- Dishwasher
- Stove
- Microwave
- Central air conditioning
- Wall unit
- Heat Pump
- Poured Concrete
- Vinyl
- Hardwood
- Laminate
- Porcelain Tile
- Paved Yard
- House
- Municipal water
- Municipal sewage system
| Kitchen | 10.7 x 16.7 | |
| Living room | 14.2 x 10.4 | |
| Primary Bedroom | 10.2 x 11.9 | |
| Bedroom | 10 x 10.6 | |
| Bath (# pieces 1-6) | 8.2 x 4.10 |
| Family room | 14.7 x 12.4 | |
| Bedroom | 11.10 x 11.9 | |
| Bath (# pieces 1-6) | 6.3 x 4.10 | |
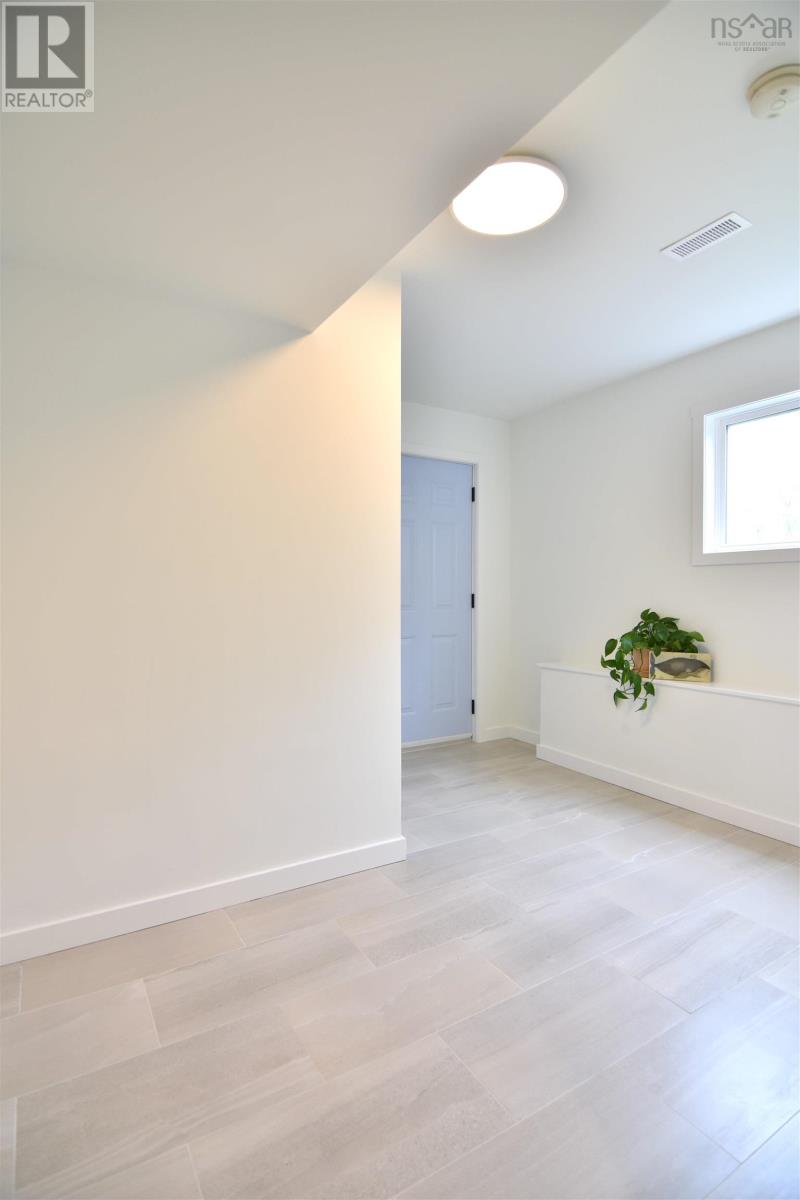
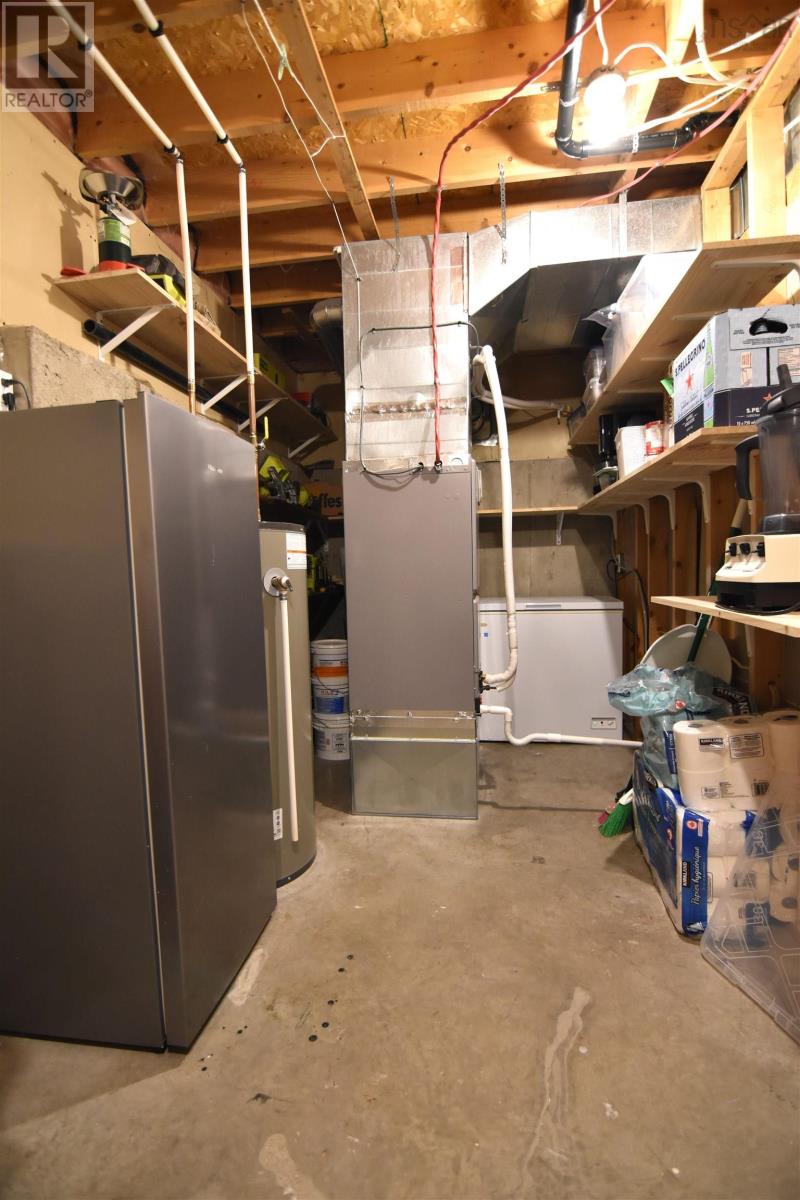
| Mud room | 10.1x10.7-jog | |
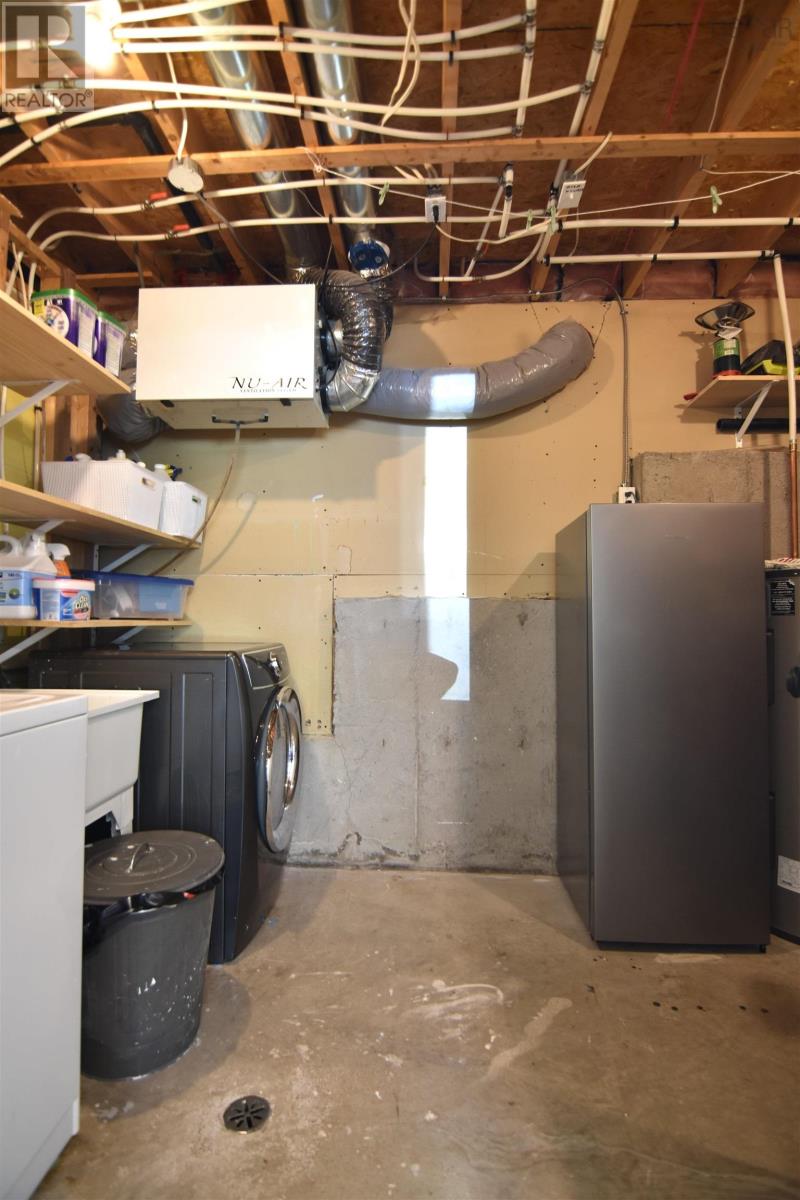
| Laundry room | 6.10 x 16 |
Inquire Today

Dawn Magee
 MLS® Listing data is provided by The Canadian Real Estate Association (CREA) and is deemed reliable but not guaranteed. The trademarks REALTOR®, REALTORS®, and the REALTOR® logo are controlled by CREA and identify real estate professionals who are members of CREA. The trademarks MLS®, Multiple Listing Service® and related logos are owned by CREA and identify the quality of services provided by real estate professionals who are members of CREA. Listing information is provided by participating real estate brokerages.