
Description
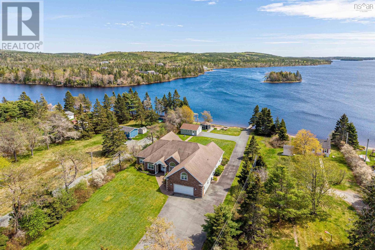
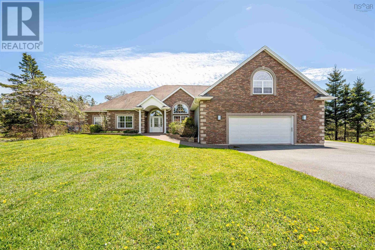
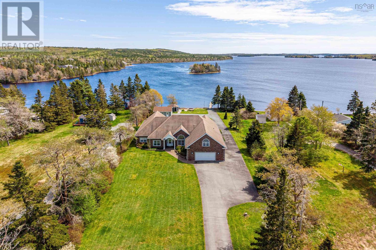
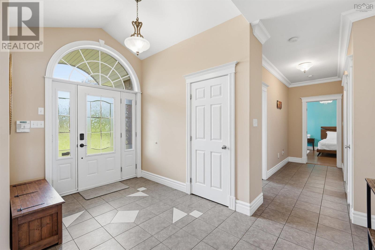
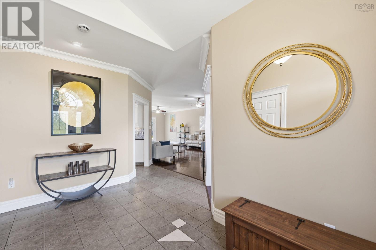
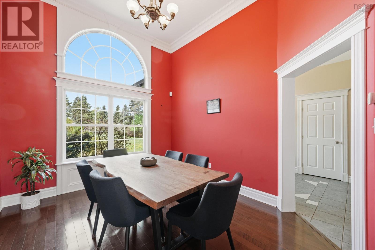
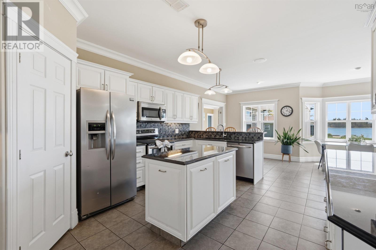
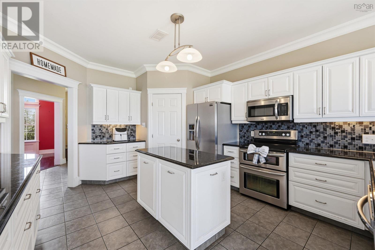
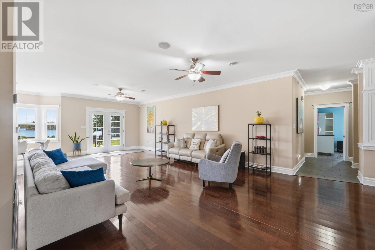
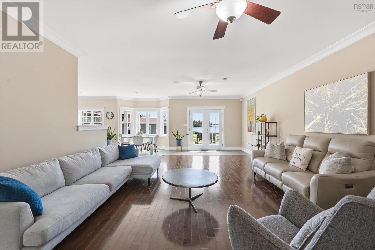
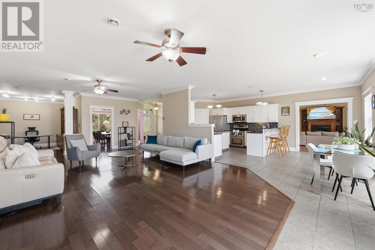
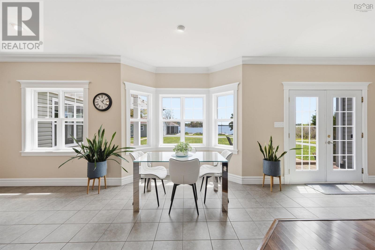
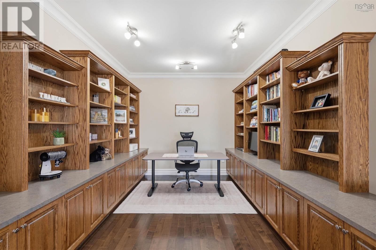
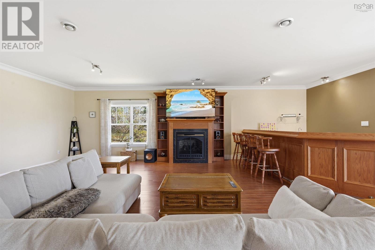
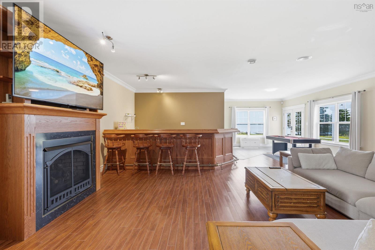
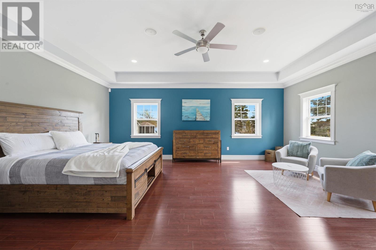
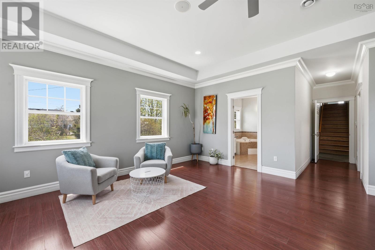
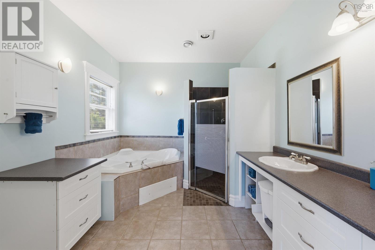
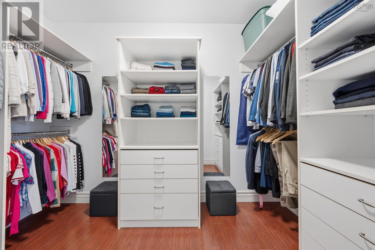
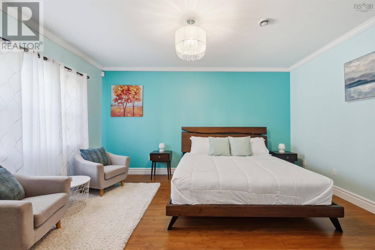
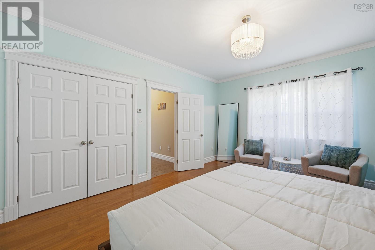
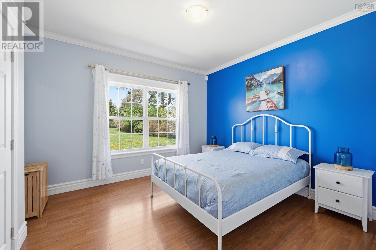
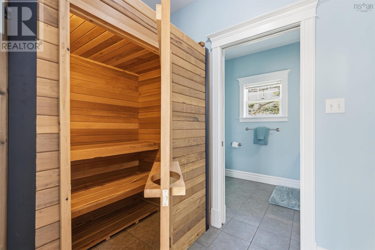
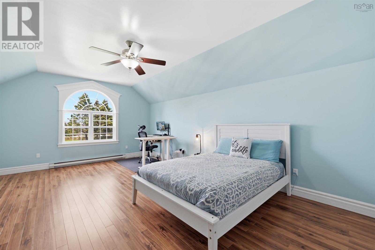
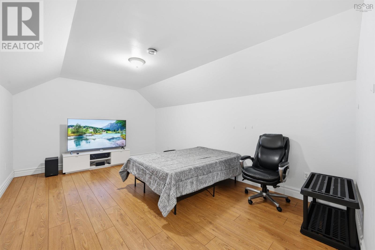
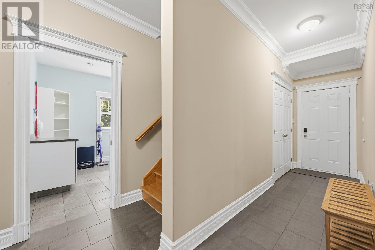
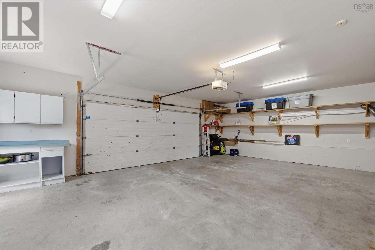
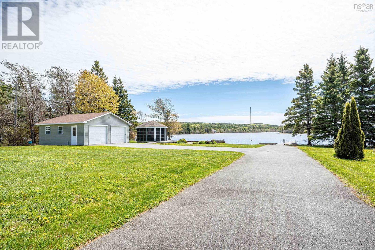
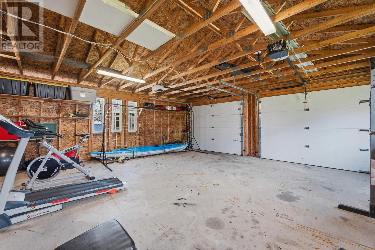
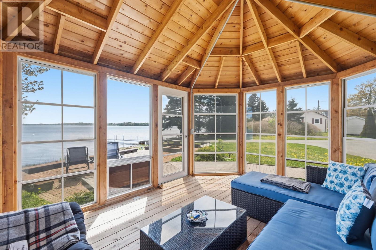
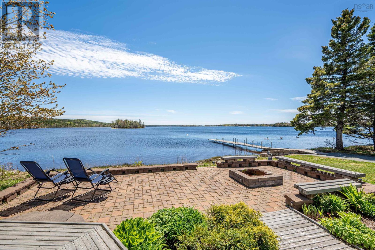
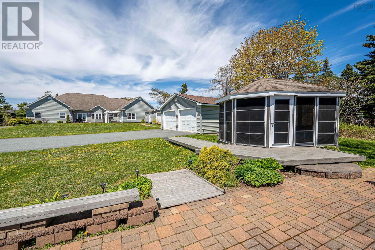
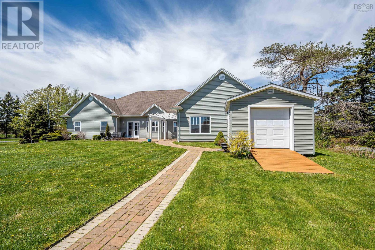
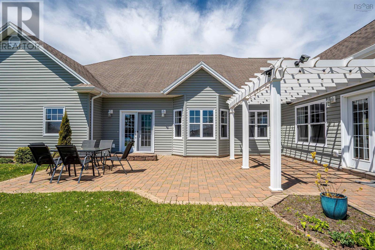
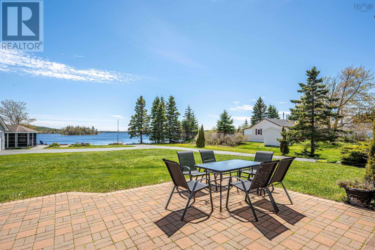
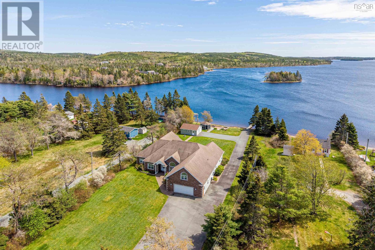
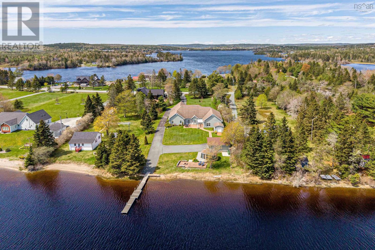
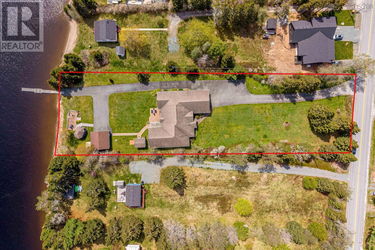
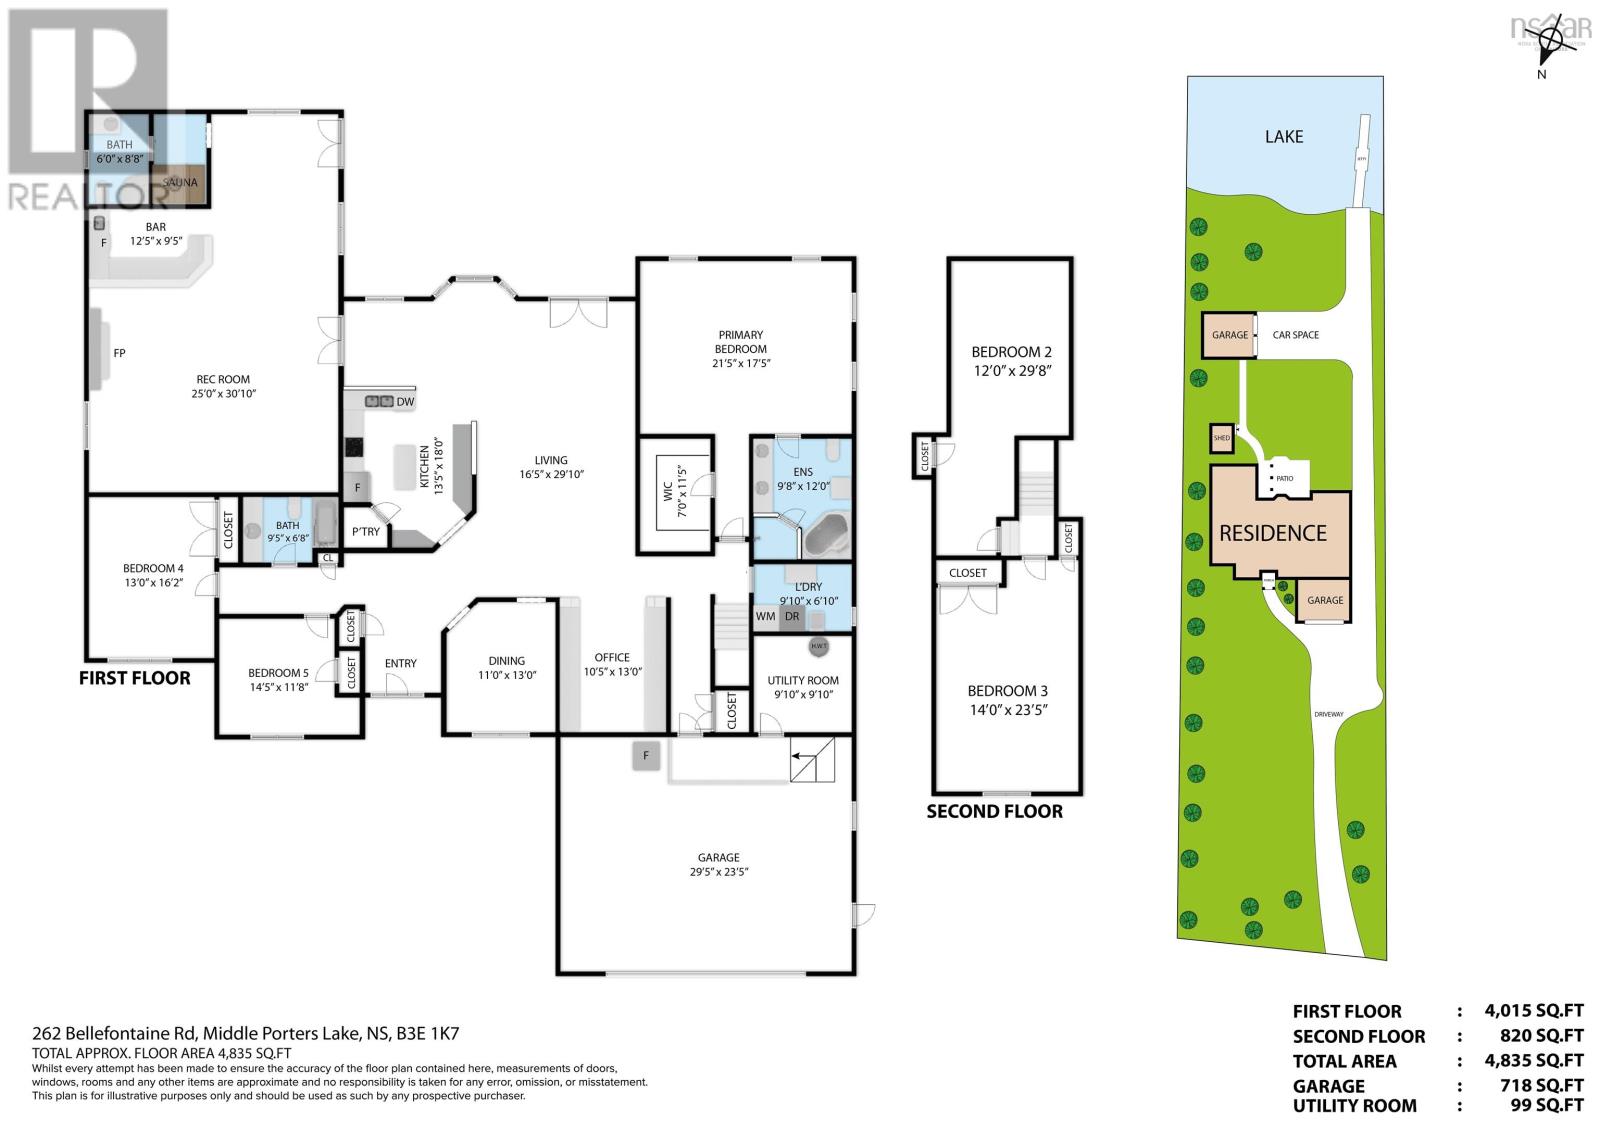
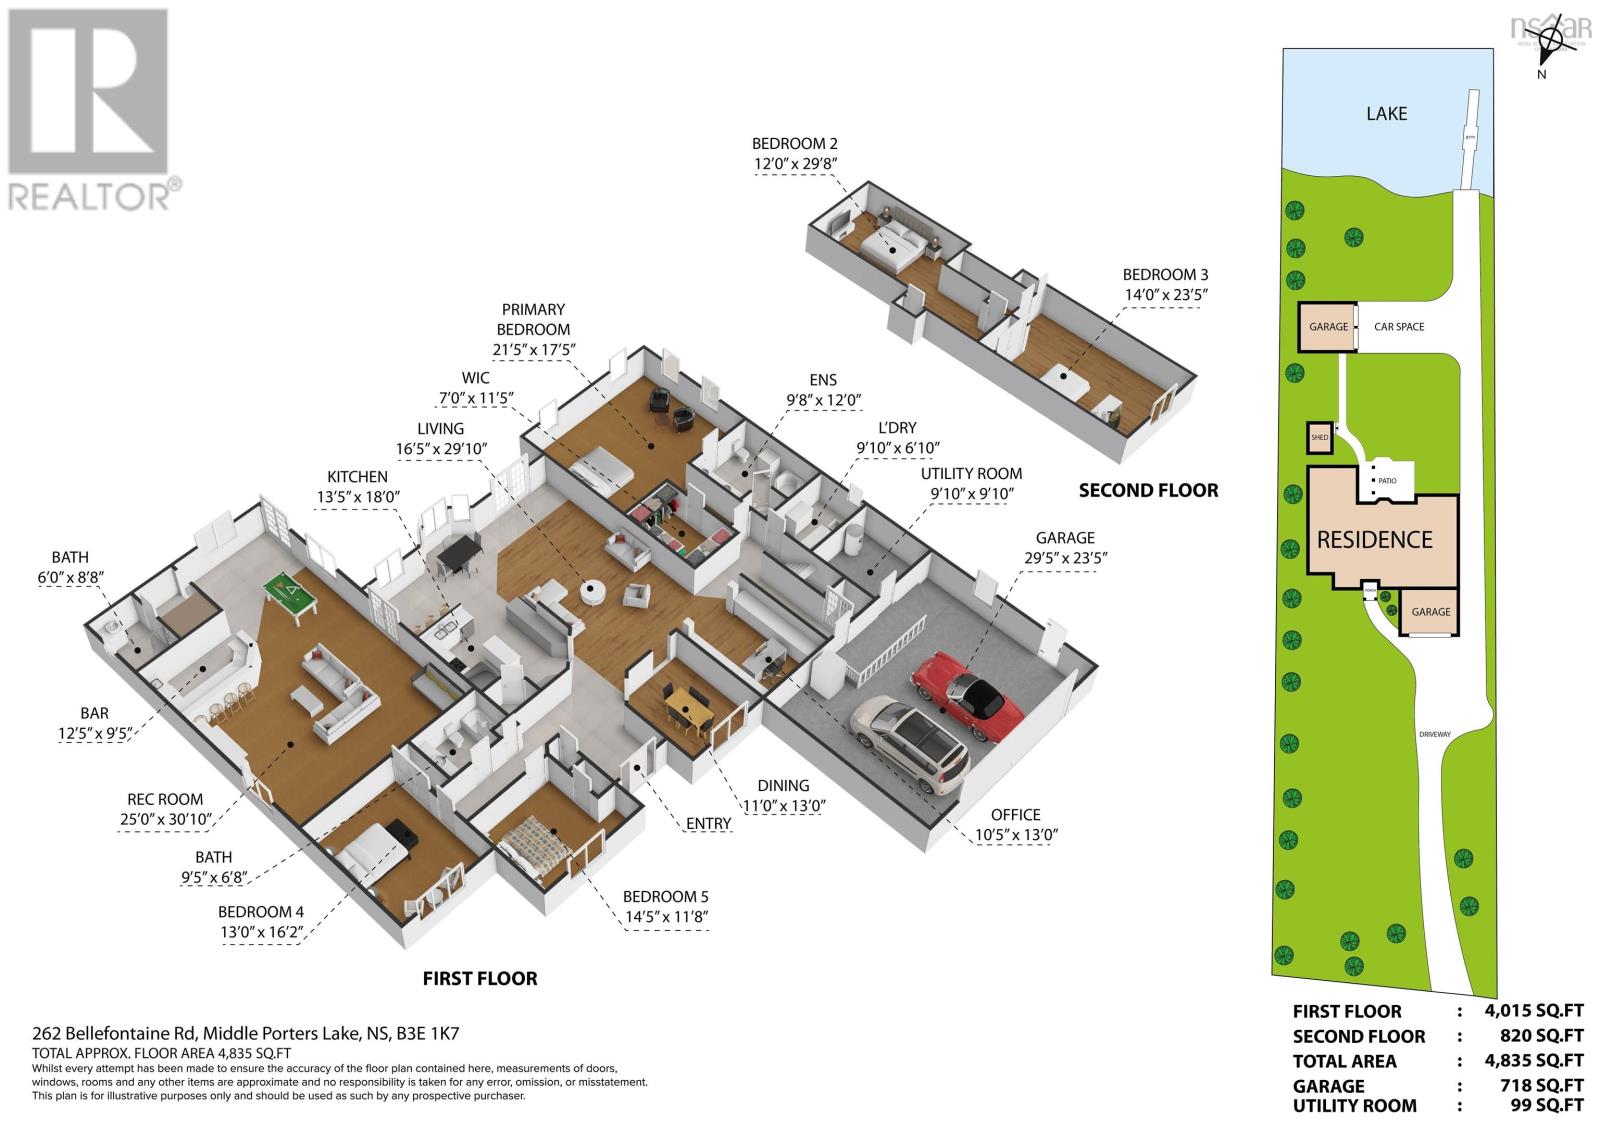
Discover a unique blend of luxury and comfort in this custom-designed Porters Lake bungalow. With over 4800 square feet on a level lot of over one acre, this accessible home combines main floor ease with an idyllic year round lakeside retreat. Your sanctuary is just 7 minutes from amenities and 20 minutes from the city. Enjoy over 116 feet of sheltered lake frontage. Swim from your private dock, host gatherings by the patio fire, or relax in the cozy gazebo. The exterior offers an extensive paved driveway, a convenient ramped shed, and four garage bays across attached and detached units with ample storage. Inside, a sun-drenched open concept layout frames beautiful water views. Entertain effortlessly in the expansive family room featuring a custom wet bar, or unwind in the library and private indoor sauna. The home offers abundant space with four bedrooms, including a coffered ceiling primary suite, plus a versatile bonus room over the garage for dedicated office space. Designed for complete peace of mind and energy efficiency, the home is equipped with a Steffes comfort heating system, HVAC and a comprehensive security setup. Step into your new waterfront retreat. Book your viewing today! (id:56844)
- ID:
- 202612115
- Category:
- Single Family
- Status:
- Active
- Living Area:
- 4835.0 square feet
- Stories:
- 2.00
- Bathrooms:
- 3
- Bedrooms:
- 4
- Lot:
- 1.079 acres
- MLS® Number:
- 202612115
- Common Interest
- Freehold
- Parcel Number:
- 00609602
- Year Built:
- 2005
- Building Type:
- House
- Community Name:
- Middle Porters Lake
- Days On Market:
- 97
- Lake view
- Treed
- Wheelchair access
- Level
- Gazebo
- Walk-In Closet
- Waterfront on lake
- Recreational Facilities
- Washer
- Refrigerator
- Central Vacuum
- Dishwasher
- Stove
- Dryer
- Air Conditioned
- Bungalow
- Heat Pump
- Radiant heat
- In Floor Heating
- Electric
- Propane
- Ductless
- Concrete Slab
- None
- Brick
- Vinyl
- Hardwood
- Laminate
- Ceramic Tile
- Attached Garage
- Detached Garage
- Garage
- Paved Yard
- House
- Dug Well
- Well
- Septic System
| Recreational, Games room | 25. x 30. 10 | |
| Living room | 16.5 x 29.10 | |
| Kitchen | 13.5 x 18 | |
| Dining room | 11. x 13 | |
| Den | 10.5 x 13 | |
| Bedroom | 13. x 16.2 | |
| Bedroom | 14.5 x 11.8 | |
| Primary Bedroom | 21.5 x 17.5 | |
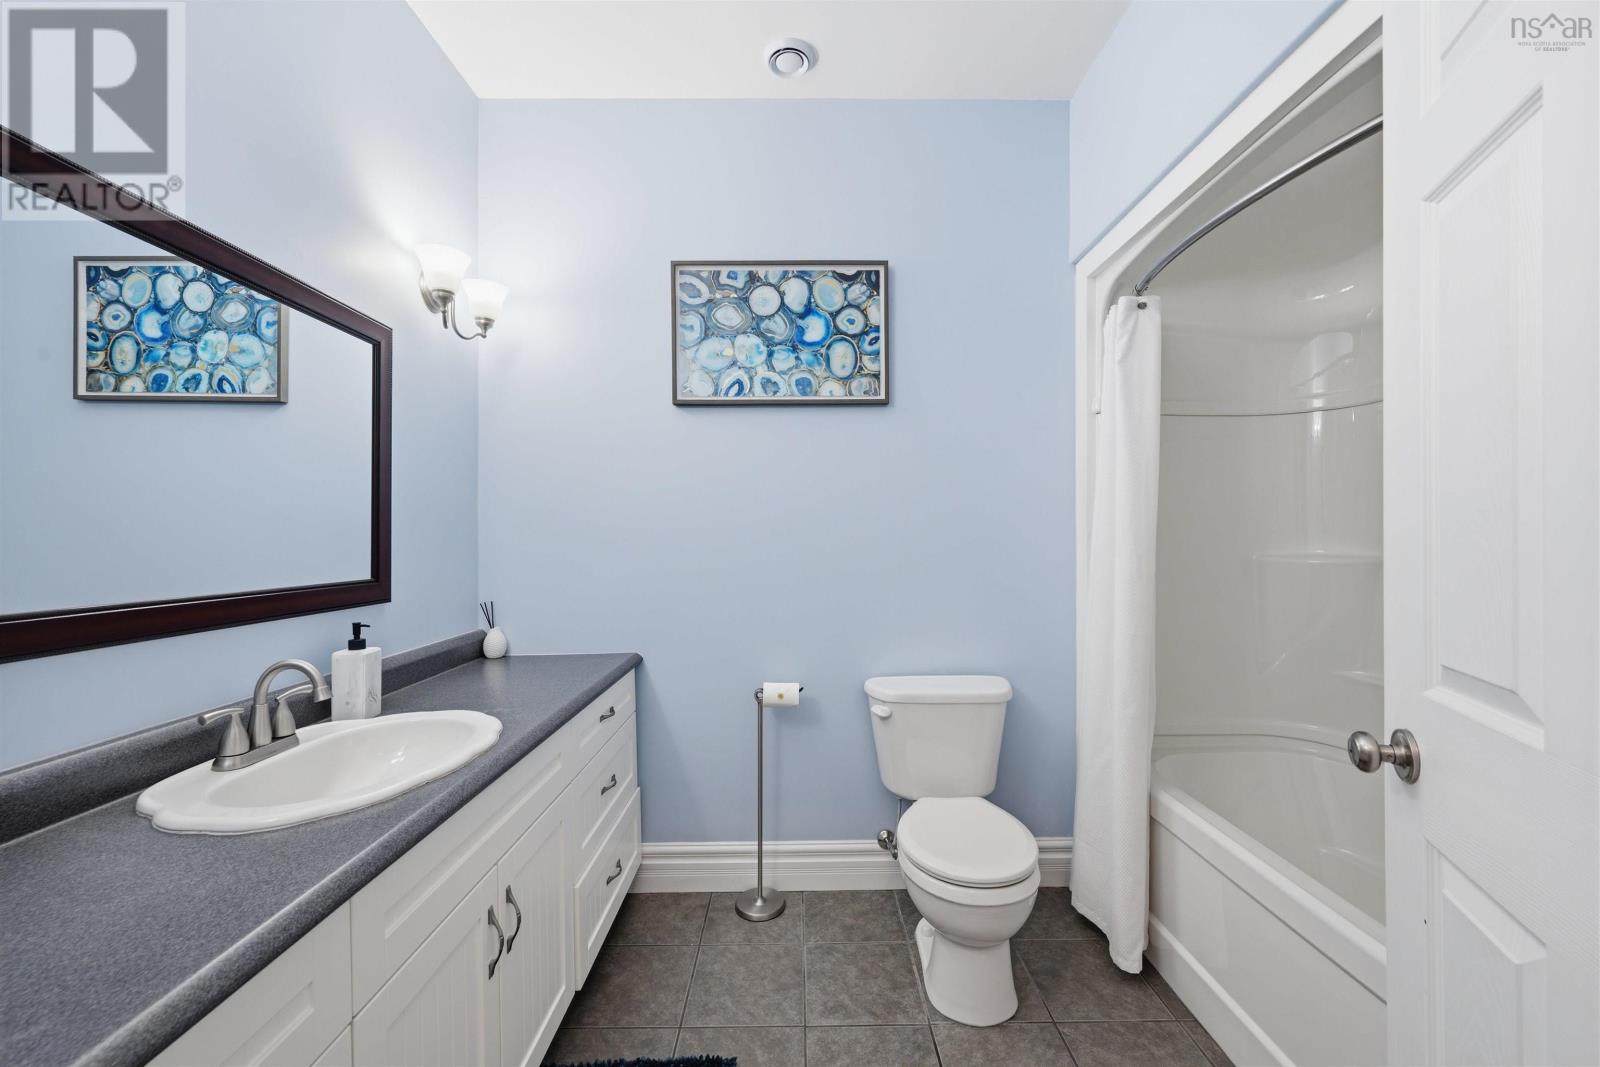
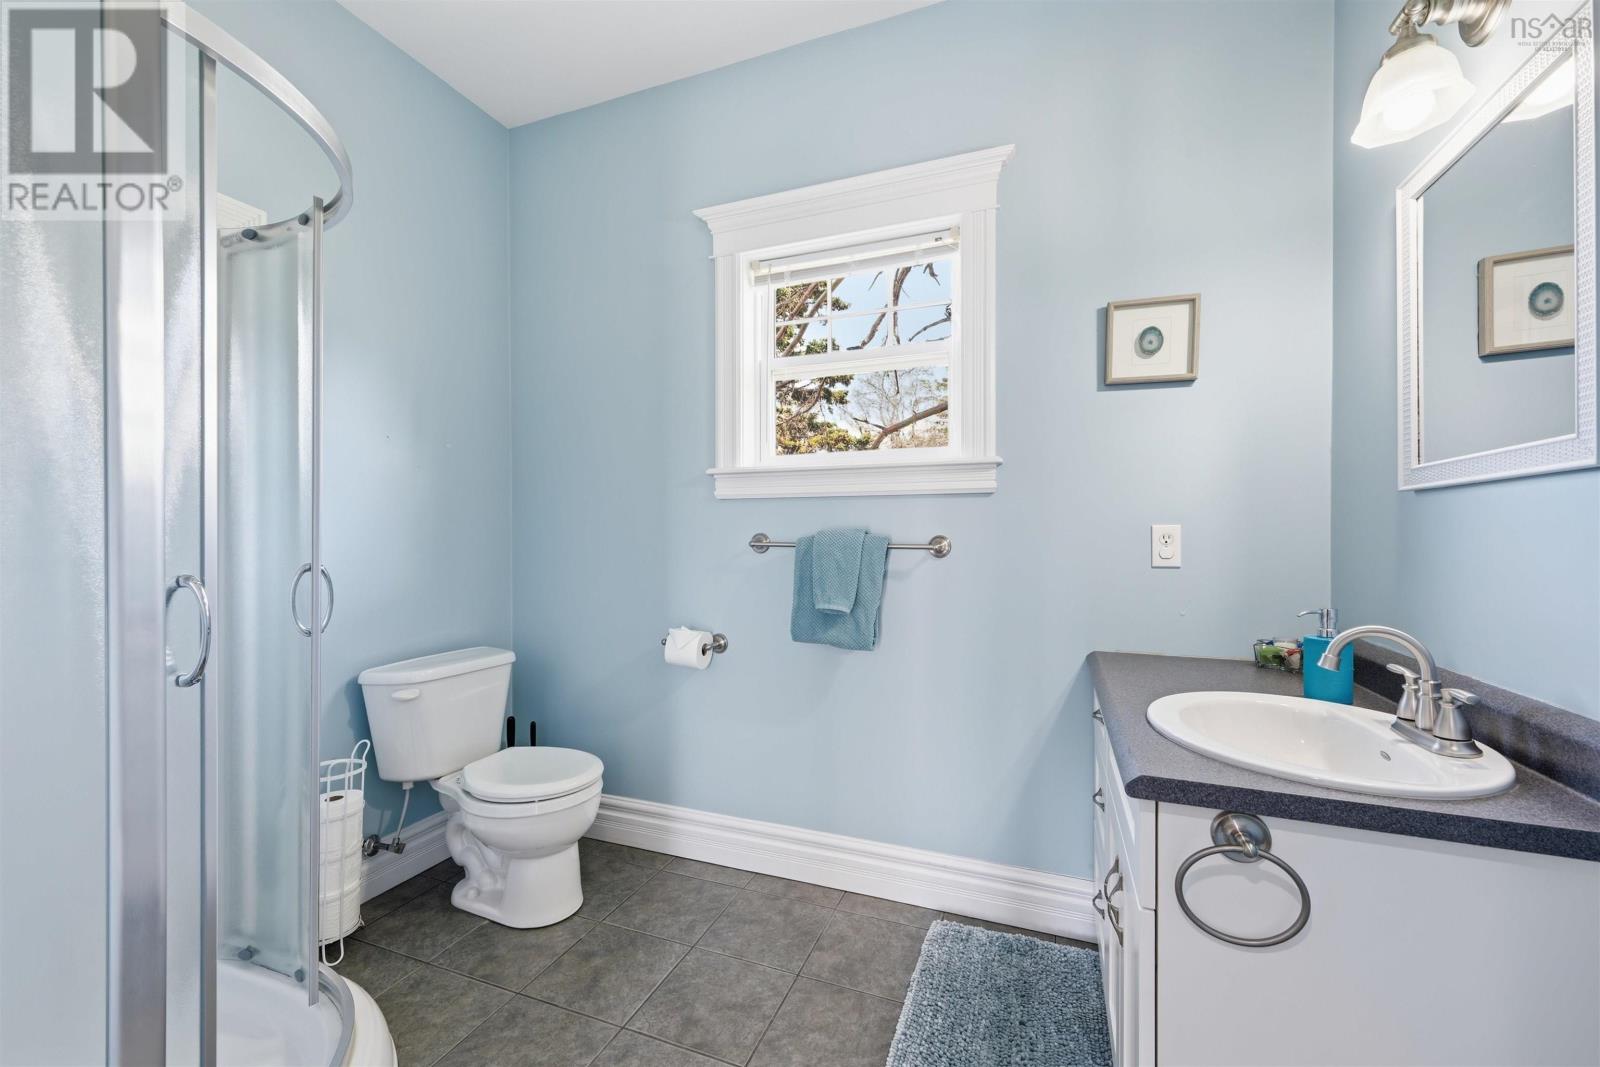
| 3pc Bathroom | 9.8 x 12 | |
| 4pc Bathroom | 9.5 x 6.8 | |
| 4pc Ensuite bath | 6. x 8.8 | |
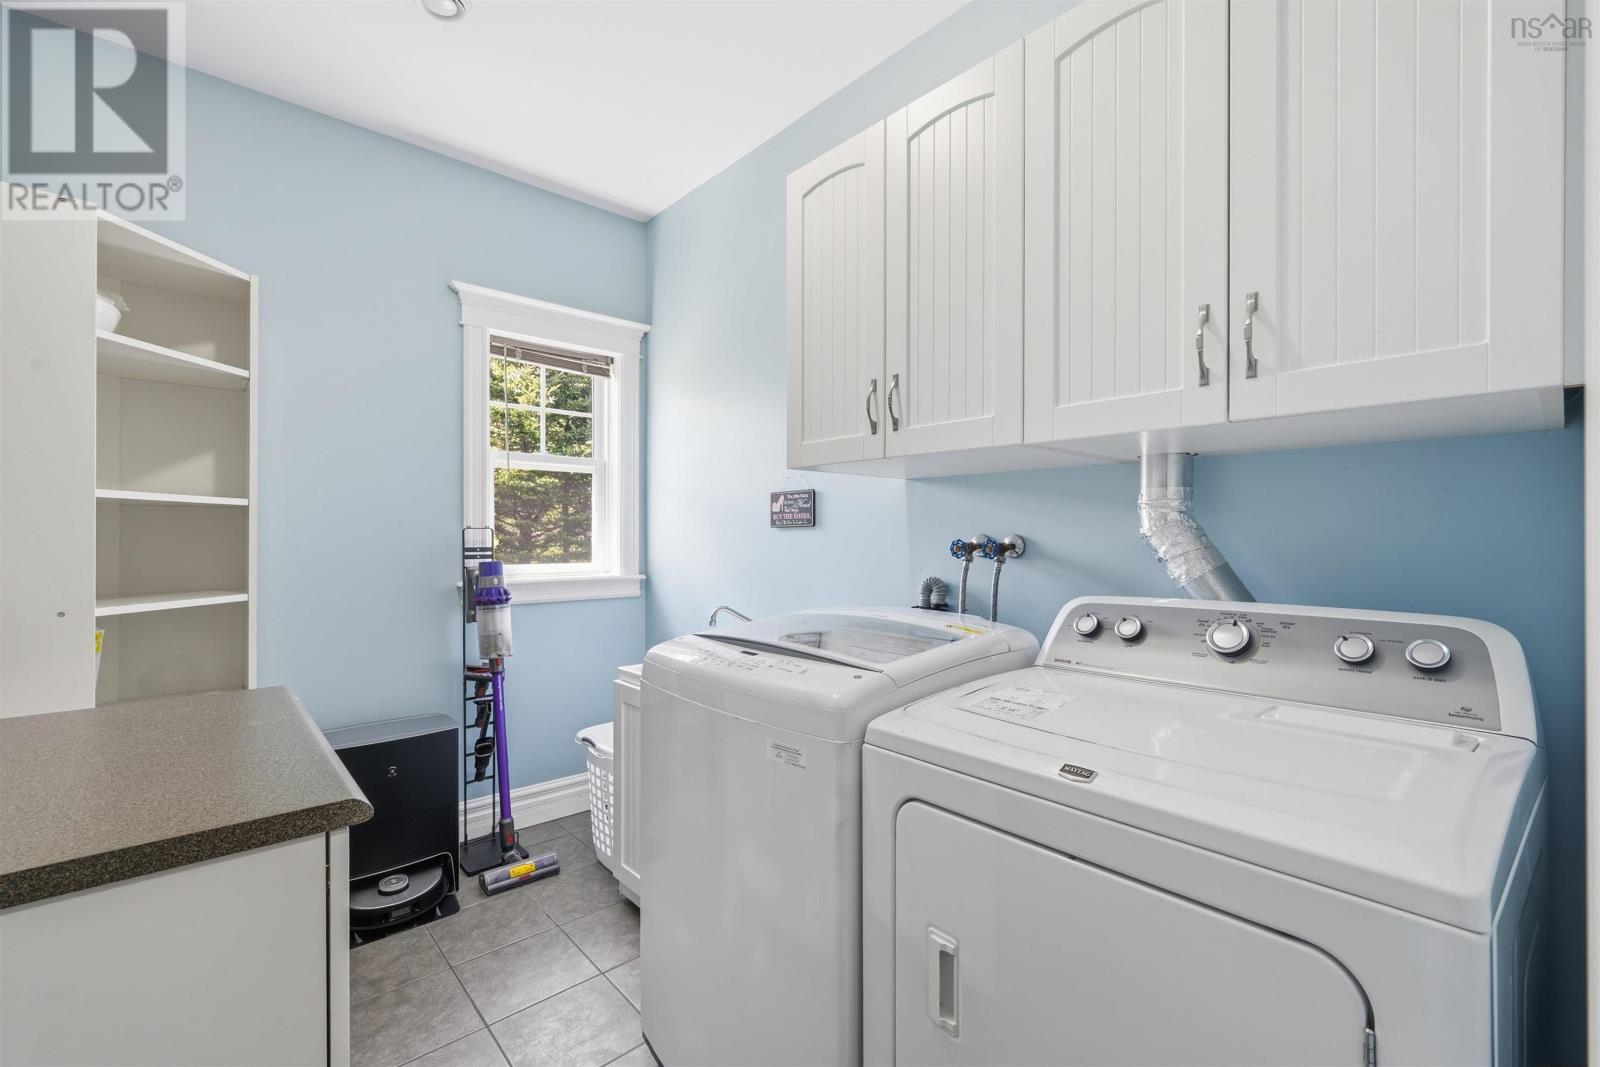
| Laundry / Bath | 9.10 x 6.10 |
| Bedroom | 12. x 29.8 | |
| Bedroom | 14. x 23.5 |
Inquire Today

Dawn Magee
 MLS® Listing data is provided by The Canadian Real Estate Association (CREA) and is deemed reliable but not guaranteed. The trademarks REALTOR®, REALTORS®, and the REALTOR® logo are controlled by CREA and identify real estate professionals who are members of CREA. The trademarks MLS®, Multiple Listing Service® and related logos are owned by CREA and identify the quality of services provided by real estate professionals who are members of CREA. Listing information is provided by participating real estate brokerages.