
Description
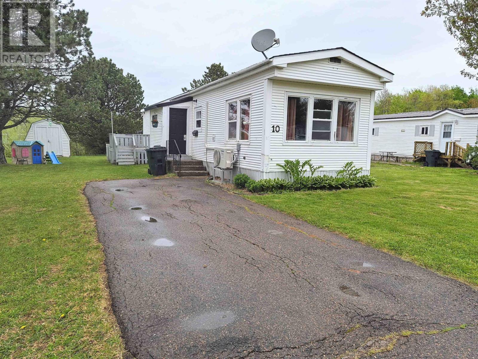
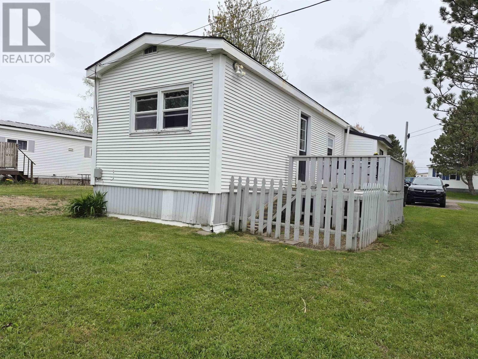
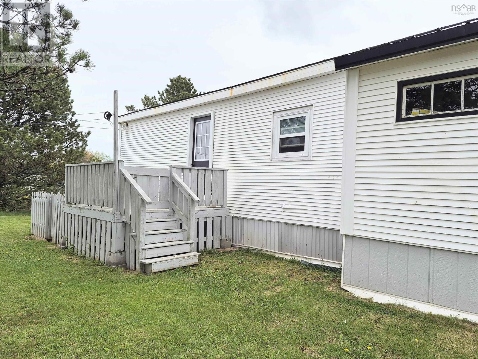
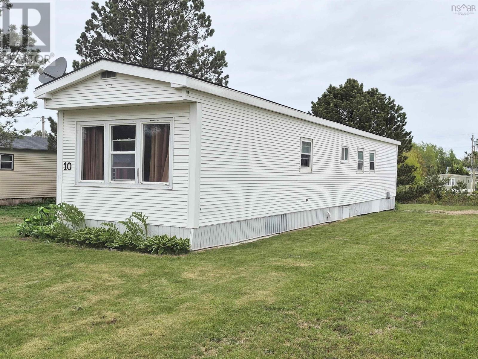
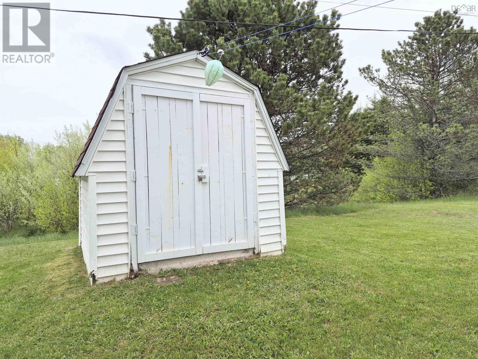
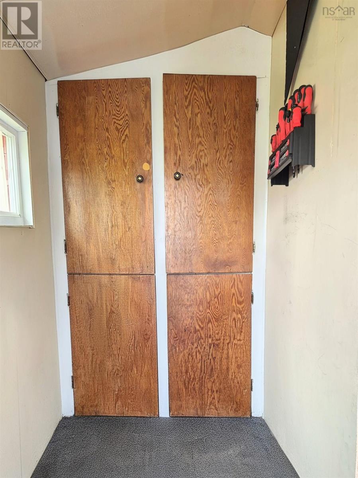
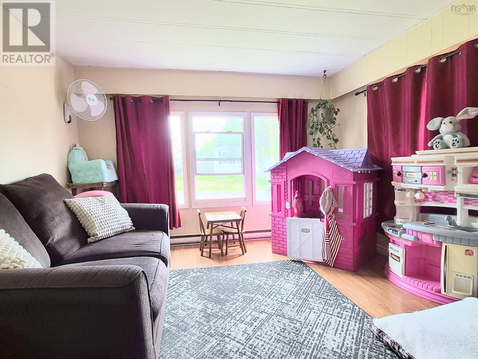
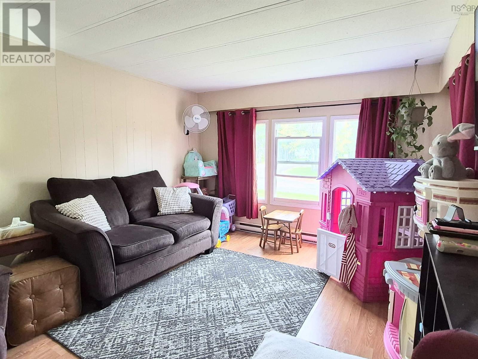
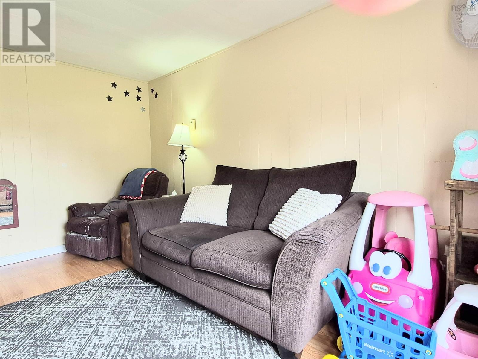
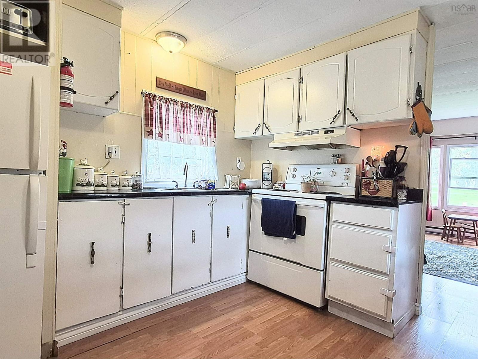
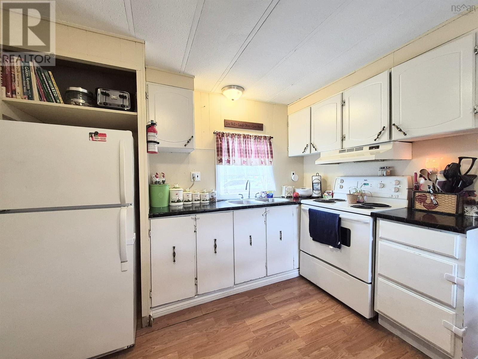
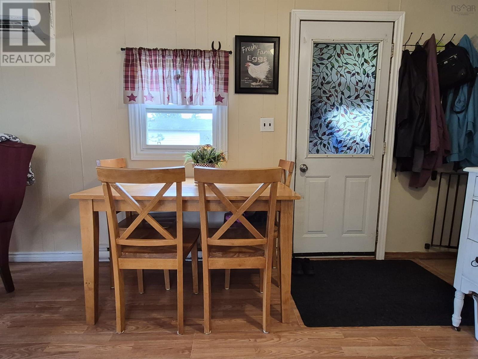
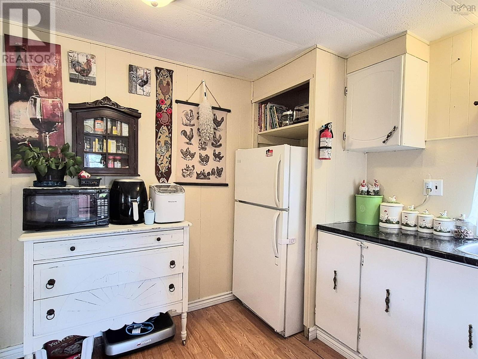
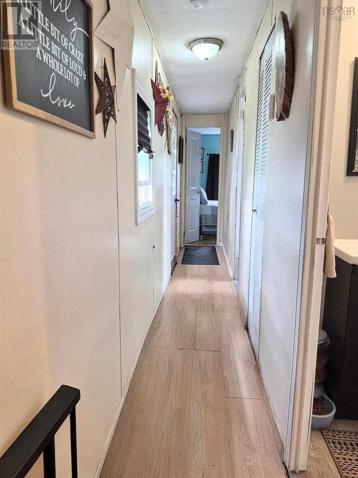
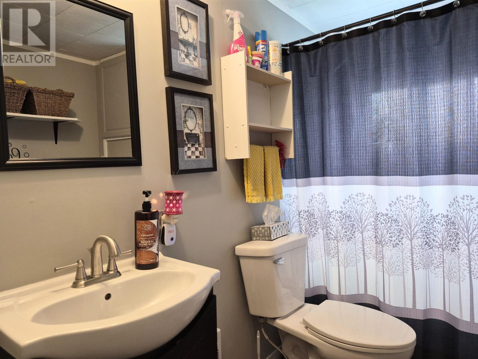
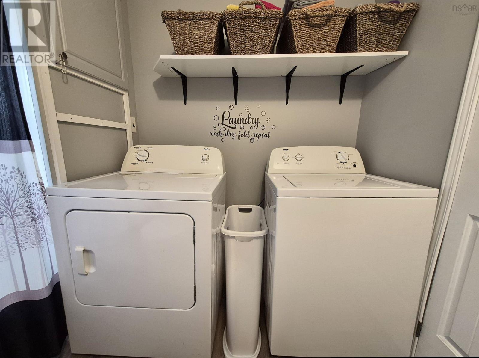
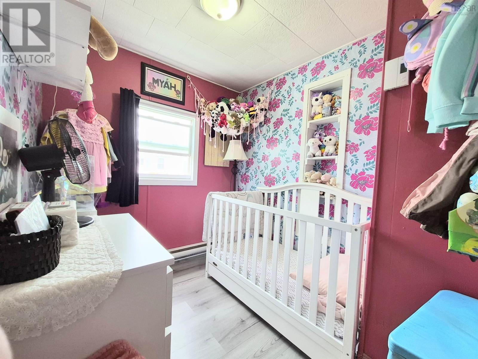
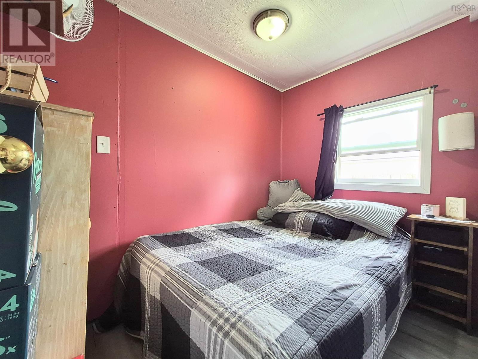
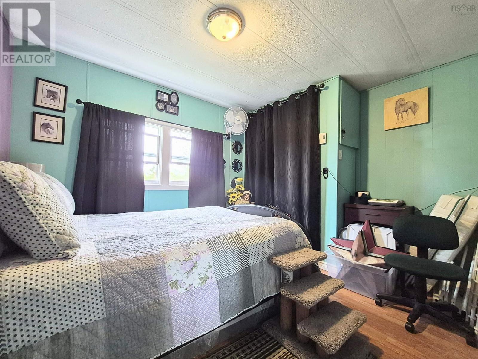
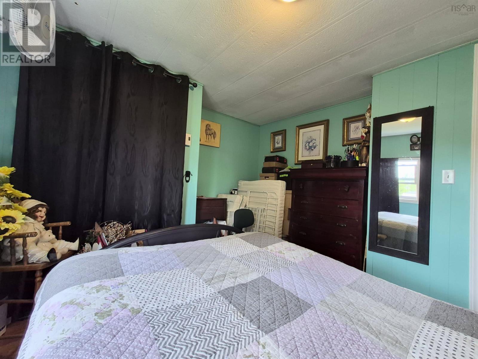
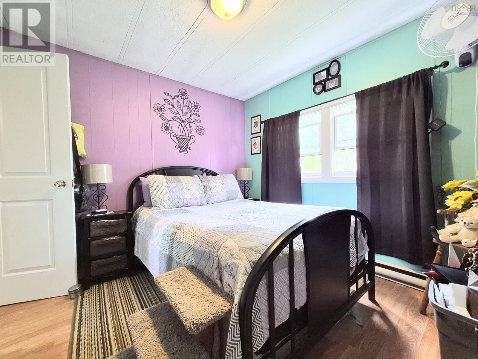
Welcome to this updated and affordable three bedroom mini home located in a quiet, peaceful park just minutes from downtown. Perfect for first time buyers, downsizers, or anyone seeking comfortable, low maintenance living at an affordable price.Step inside to a bright and inviting layout featuring a large eat in kitchen, a spacious sun filled living room, and three nice sized bedrooms with plenty of room for family, guests, or a home office. The bathroom was stylishly upgraded in December 2022, and some newer flooring throughout the home adds a fresh modern feel. Enjoy year round comfort with the energy efficient heat pump installed in February 2022, offering both heating and cooling. Additional updates include new roof shingles completed in 2019 and an updated electrical entrance for added peace of mind.Outside, the large yard provides the perfect space for entertaining, relaxing, or gardening. A great sized shed with new doors offers excellent storage, while the convenient front porch adds extra space for storage and everyday convenience. With washer and dryer located in the bathroom, numerous updates already completed, and true move in ready condition, this charming mini home is a fantastic opportunity to own an affordable home in a desirable community setting.
- ID:
- 202612112
- Category:
- Single Family
- Status:
- Active
- Living Area:
- 706.0 square feet
- Stories:
- 1.00
- Bathrooms:
- 1
- Bedrooms:
- 3
- MLS® Number:
- 202612112
- Common Interest
- Freehold
- Year Built:
- 1972
- Building Type:
- Mobile Home
- Community Name:
- Amherst
- Days On Market:
- 146
- Level
- School Bus
- Washer
- Refrigerator
- Stove
- Dryer
- Air Conditioned
- Heat Pump
- Baseboard heaters
- Electric
- Ductless
- None
- Vinyl
- Laminate
- Paved Yard
- Parking Space(s)
- Mobile Home
- Municipal water
- Municipal sewage system
| Porch | 3.8x6.2 | |
| Eat in kitchen | 10.2x11.3 | |
| Living room | 13.9x11.3 | |
| Laundry / Bath | 6.11x7.5 | |
| Bedroom | 5.8x8.7 | |
| Bedroom | 6.7x8.7 | |
| Primary Bedroom | 10.9x11.3 |
Inquire Today

Dawn Magee
 MLS® Listing data is provided by The Canadian Real Estate Association (CREA) and is deemed reliable but not guaranteed. The trademarks REALTOR®, REALTORS®, and the REALTOR® logo are controlled by CREA and identify real estate professionals who are members of CREA. The trademarks MLS®, Multiple Listing Service® and related logos are owned by CREA and identify the quality of services provided by real estate professionals who are members of CREA. Listing information is provided by participating real estate brokerages.