
1 of 8
Single Family
1615.0 square feet
3
2
MLS® 202612110
Listing Courtesy of Keller Williams Select Realty
Description
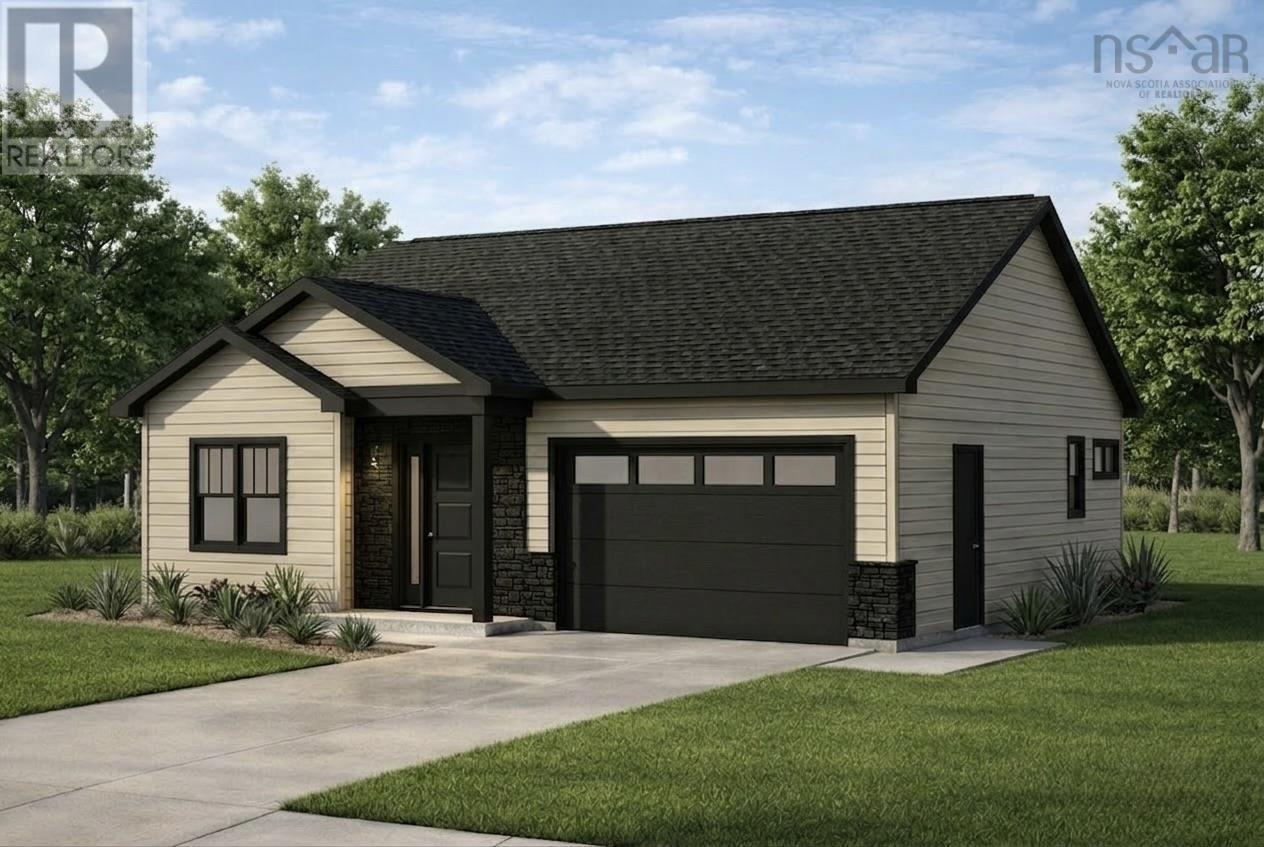
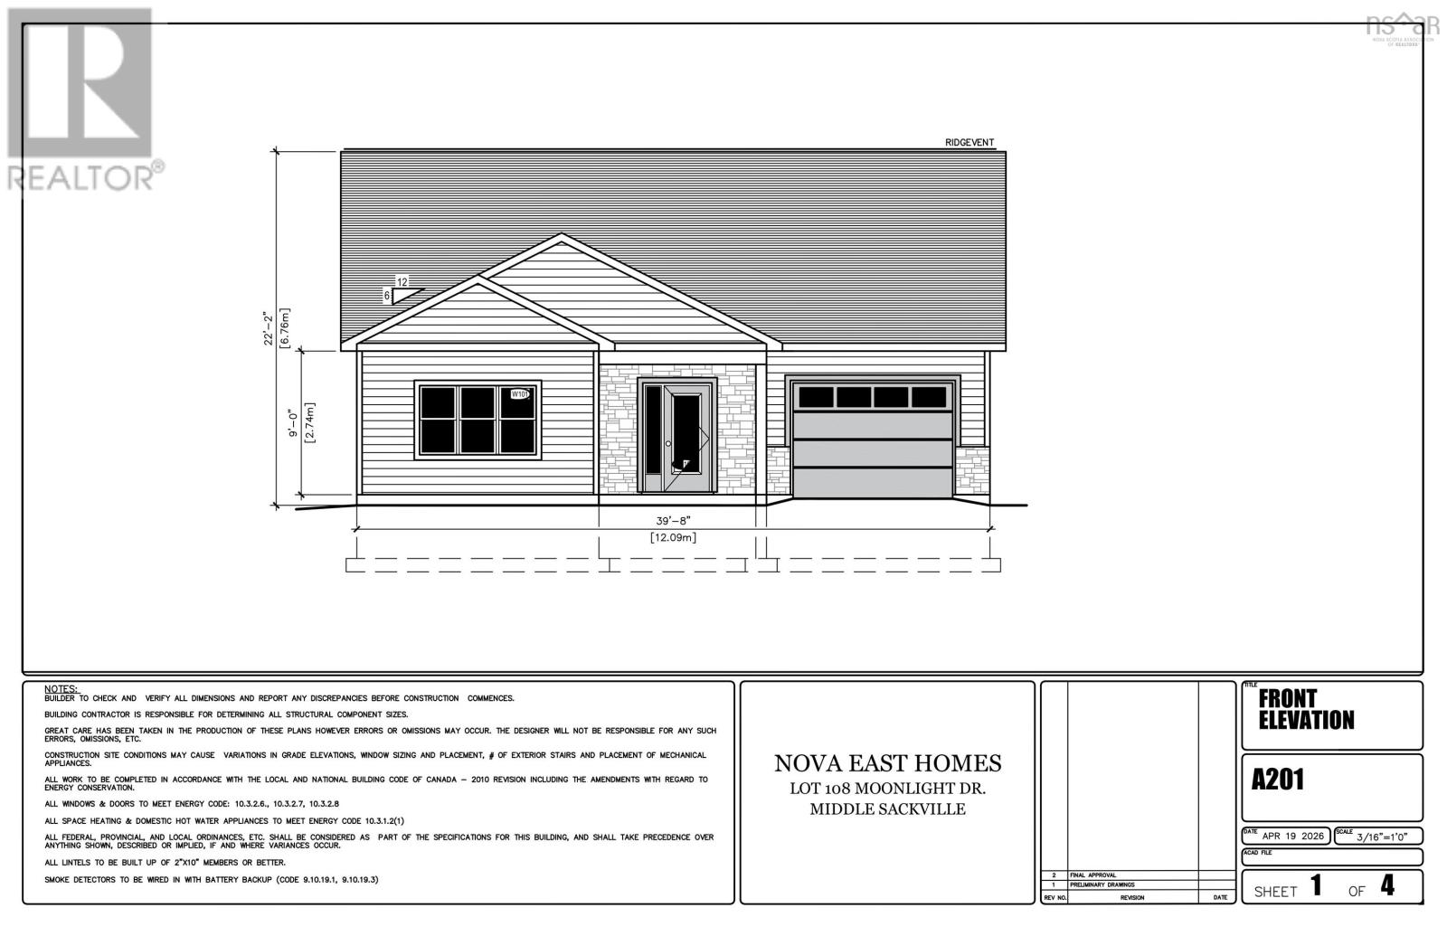
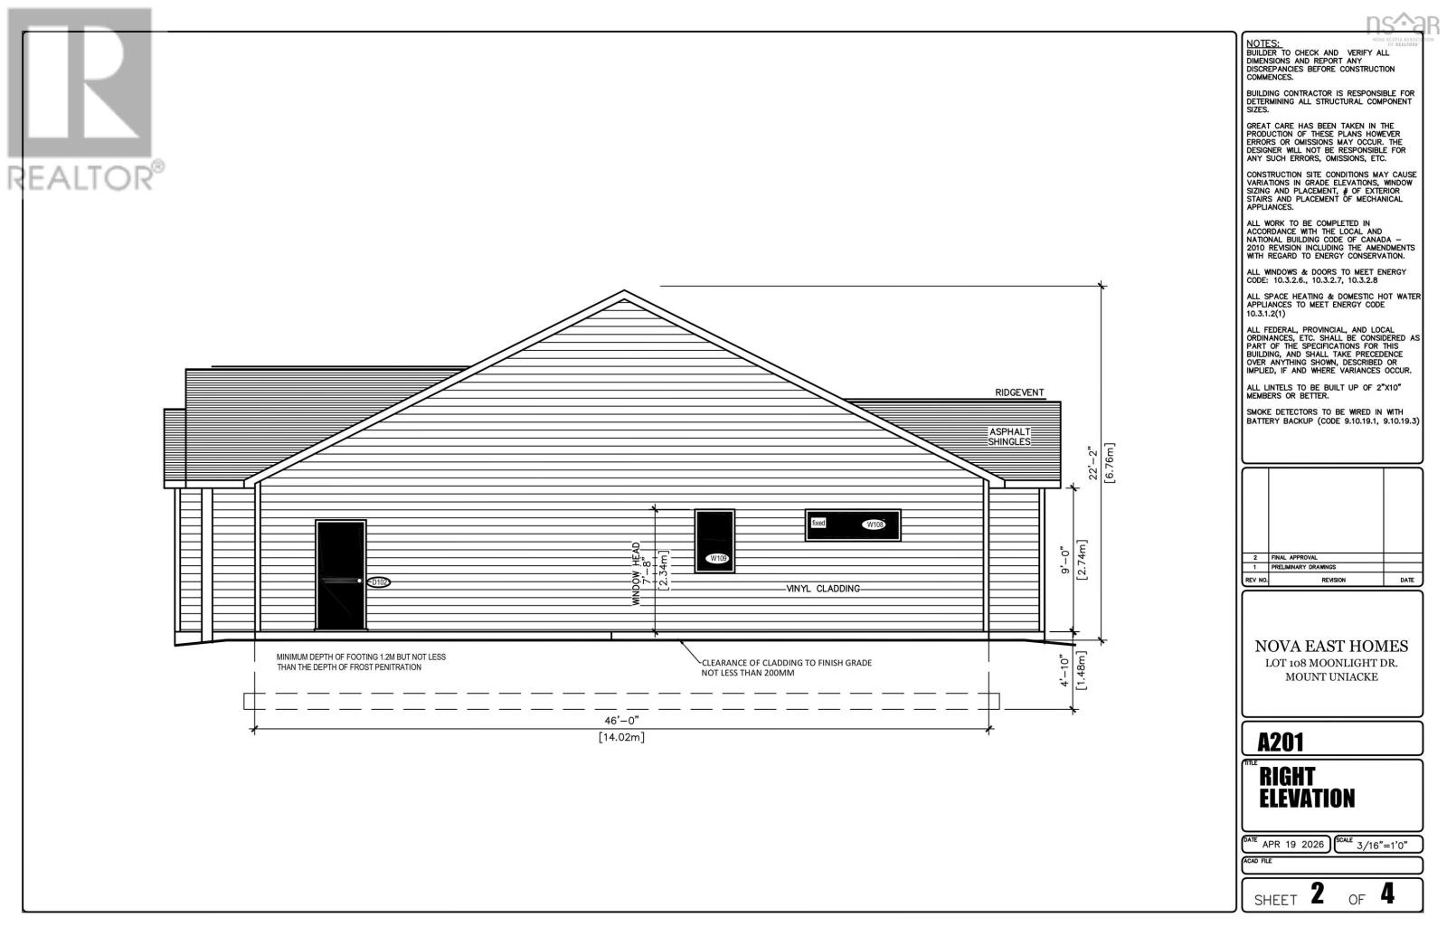
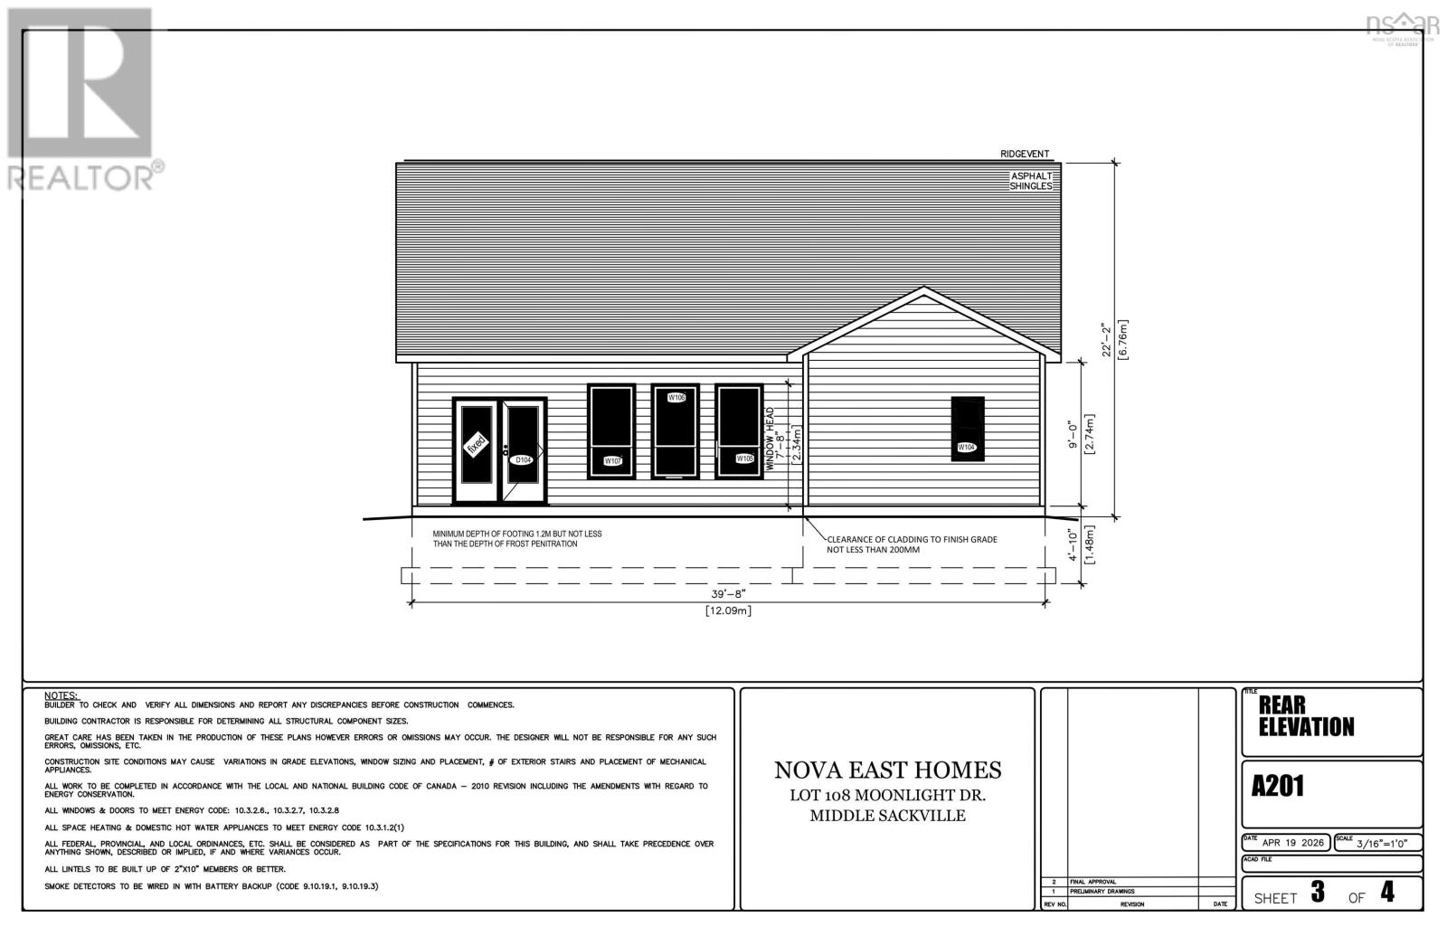
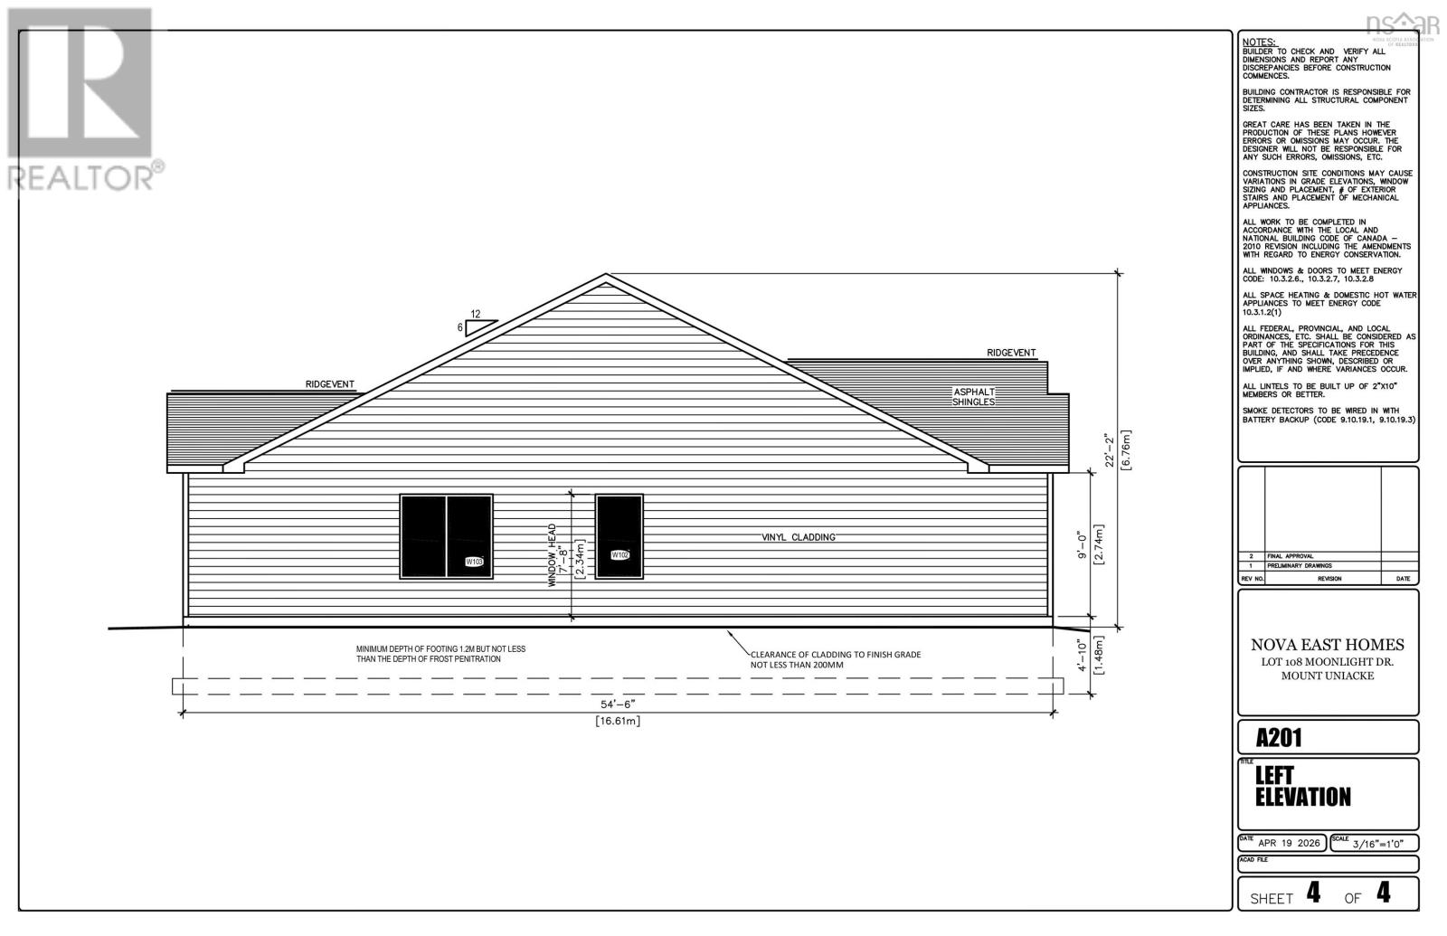
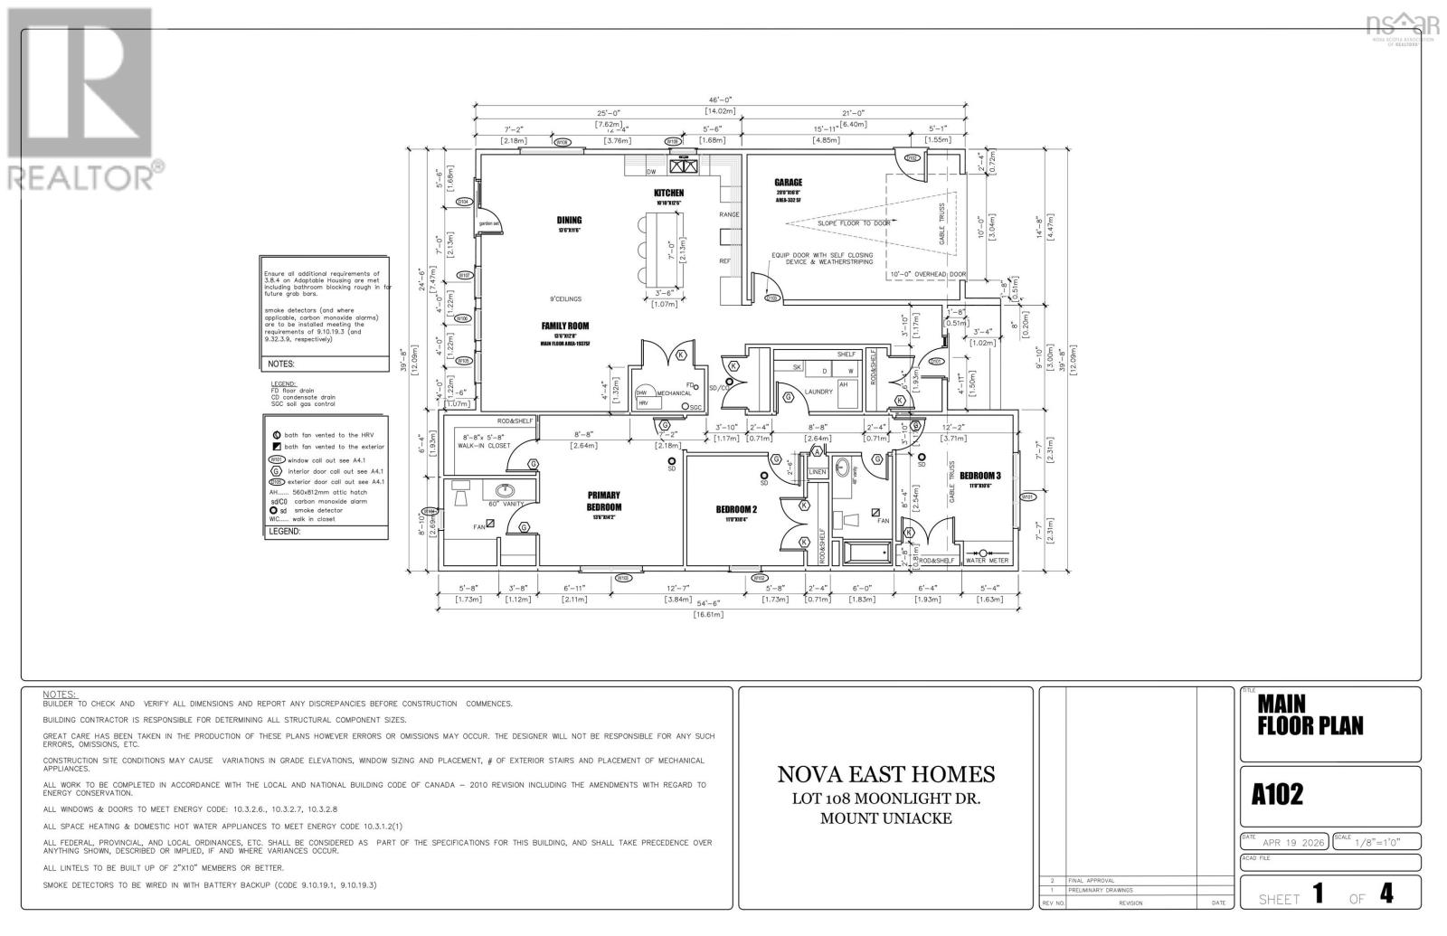
Welcome to your dream home! This stunning new construction boasts high-end finishes and an open-concept design that seamlessly blends luxury and comfort. Enjoy the convenience of one-level living, complete with an exquisite ensuite bathroom that adds a touch of privacy and elegance. Experience the warmth of in-floor radiant heat throughout, ensuring cozy evenings in every season. With nine-foot ceilings, this property feels spacious and inviting, making it perfect for entertaining or relaxing. Surrounded by nature, youll find peace and tranquility in this beautifully designed sanctuary. (id:56844)
- ID:
- 202612110
- Category:
- Single Family
- Status:
- Active
- Living Area:
- 1615.0 square feet
- Stories:
- 1.00
- Bathrooms:
- 2
- Bedrooms:
- 3
- Lot:
- 1.6381 acres
- MLS® Number:
- 202612110
- Common Interest
- Freehold
- Parcel Number:
- 45428521
- Building Type:
- House
- Community Name:
- Mount Uniacke
- Days On Market:
- 98
Community Features
- School Bus
Appliances
- None
Cooling
- Wall unit
- Air Conditioned
Heating:
- Heat Pump
- Baseboard heaters
- Radiant heat
- In Floor Heating
- Electric
- Ductless
Foundationd Details:
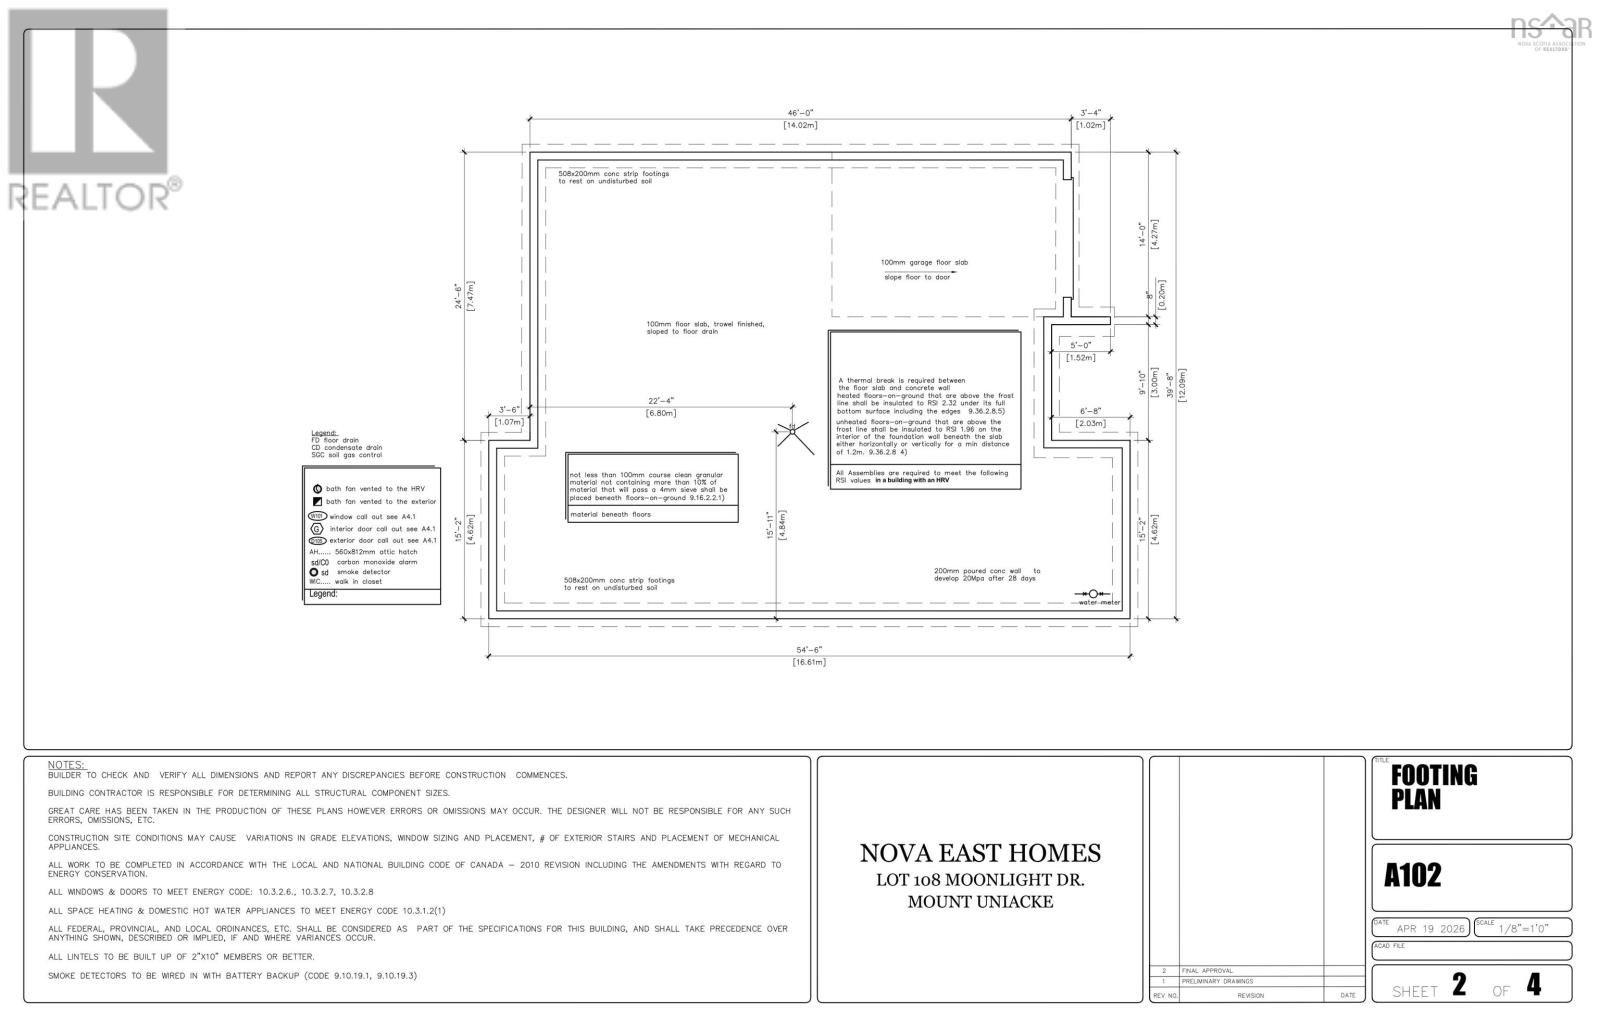
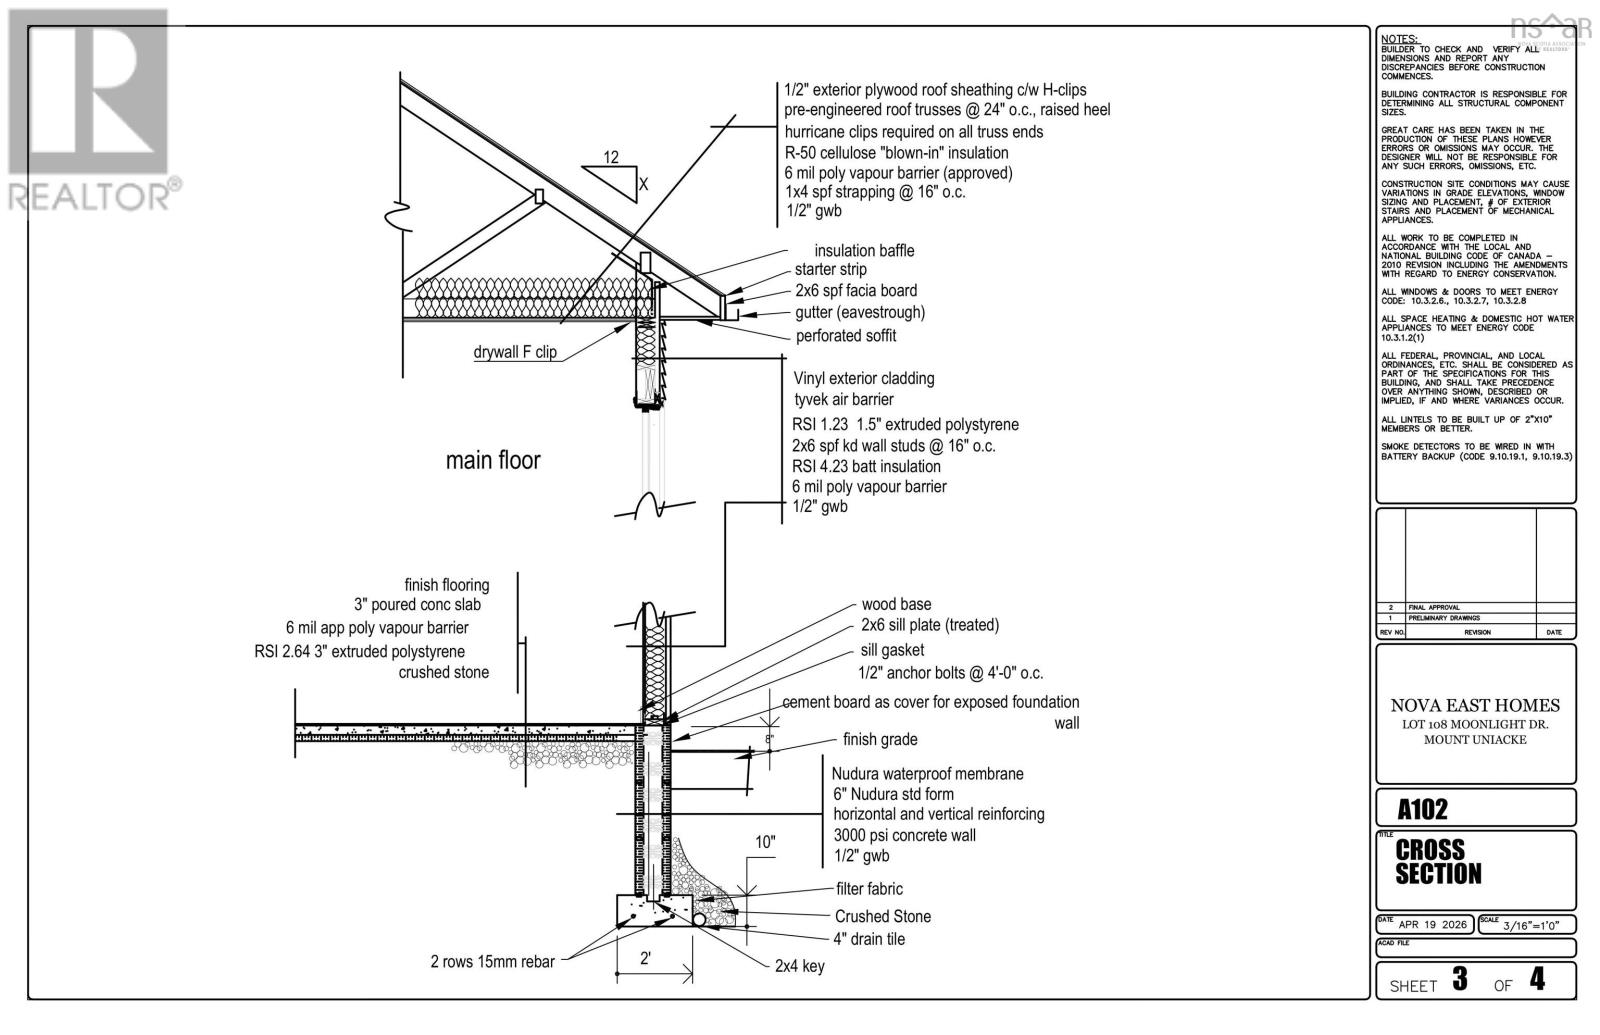
- Concrete Slab
- Poured Concrete
Basement:
- None
Exterior Features:
- Stone
- Vinyl
Flooring:
- Tile
- Vinyl Plank
Parking Features:
- Attached Garage
- Garage
- Gravel
- Heated Garage
Structure Type:
- House
Water Source:
- Drilled Well
Sewer:
- Septic System
Main Level
| Family room | 13.6 x 12.8 | |
| Dining room | 13.6 x 11.6 | |
| Kitchen | 12.6 x 10.10 | |
| Primary Bedroom | 14.2 x 13.6 | |
| Bedroom | 11 x10.4 | |
| Bedroom | 11 x 10.6 | |
| 5pc Ensuite bath | 8.8 x 8.8 | |
| 5pc Bathroom | 11 x 5.8 | |
| Laundry room | 8.4 x 6 |
Highway 101 to Exit 3, Highway 1 to Old Mines Road in Mount Uniacke to Moonlight Drive.
108 Moonlight Drive
Mount Uniacke
108 Moonlight Drive
Mount Uniacke
Inquire Today

Dawn Magee
 MLS® Listing data is provided by The Canadian Real Estate Association (CREA) and is deemed reliable but not guaranteed. The trademarks REALTOR®, REALTORS®, and the REALTOR® logo are controlled by CREA and identify real estate professionals who are members of CREA. The trademarks MLS®, Multiple Listing Service® and related logos are owned by CREA and identify the quality of services provided by real estate professionals who are members of CREA. Listing information is provided by participating real estate brokerages.