



















Description
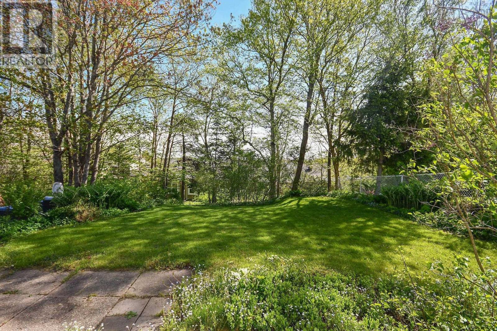
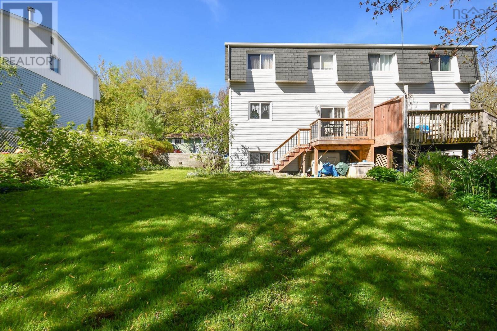
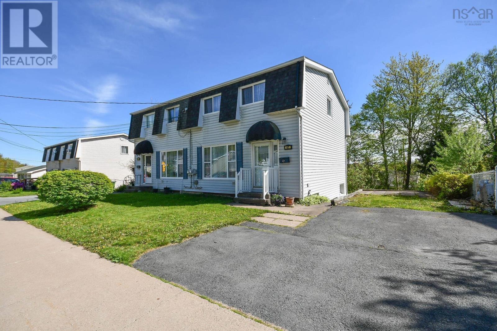
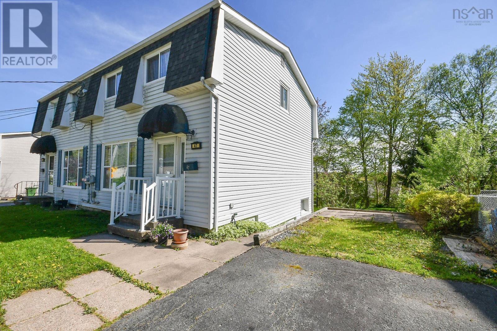
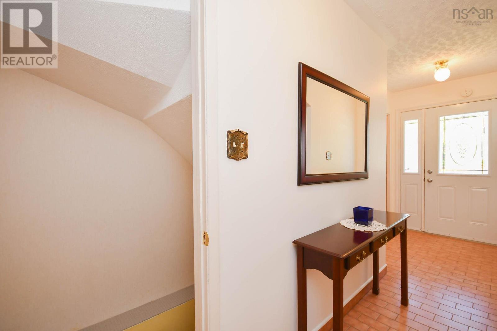
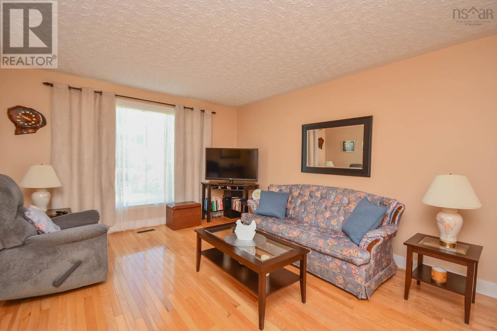
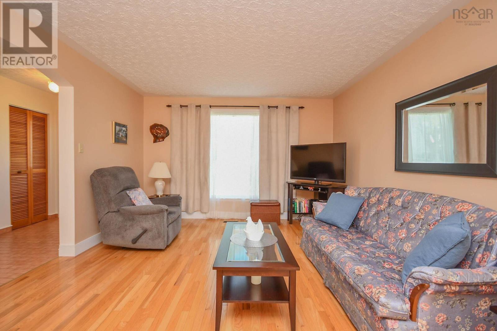
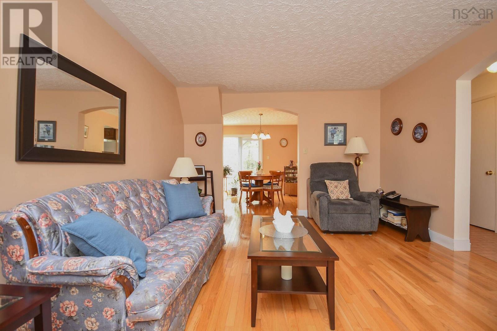
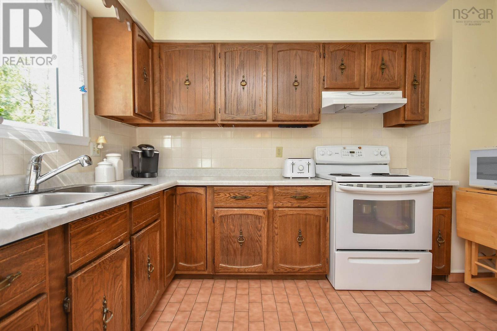
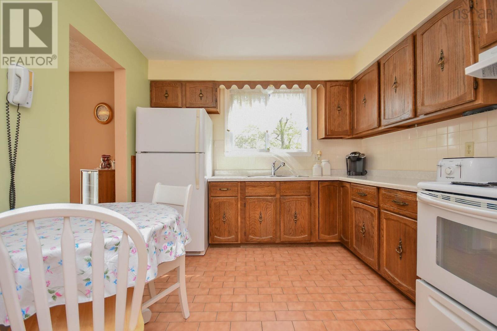
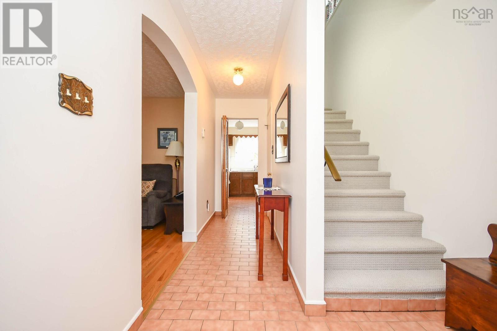
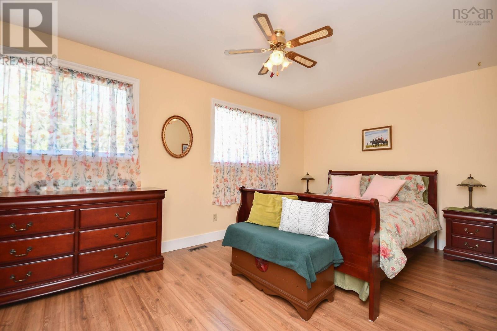
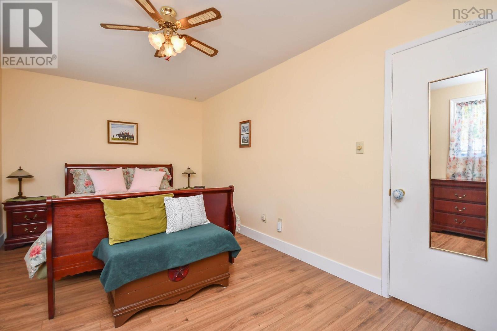
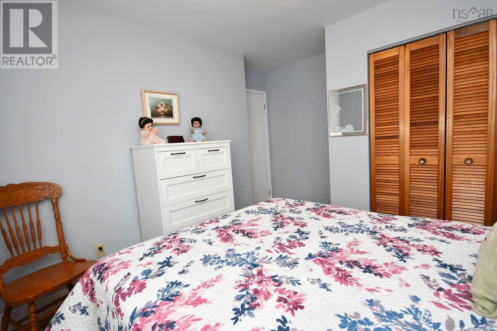
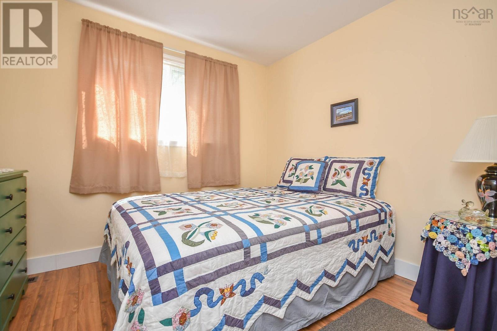
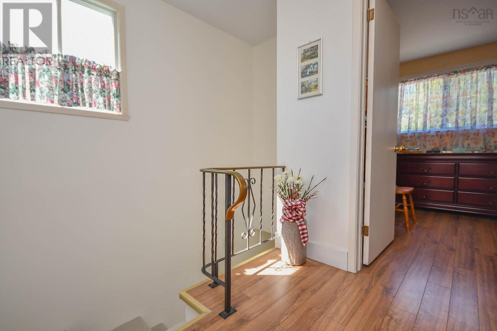
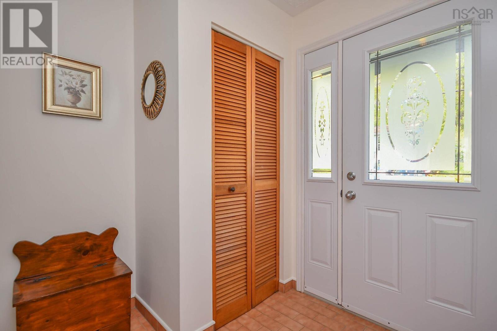
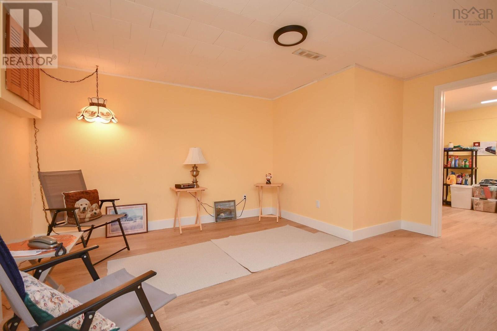
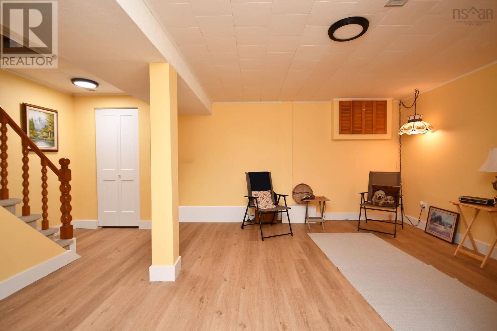
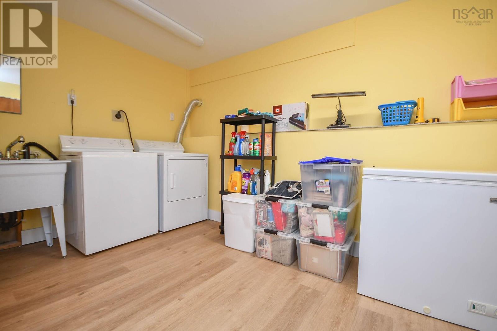
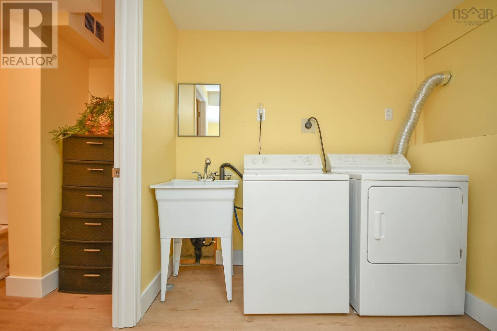
Here is your New Home, located in the heart of Lower Sackville. It has a spacious, mature yard to welcome friends and family. Located in a desirable neighbourhood with easy access to public transit, restaurants, shopping, recreation and fitness centres. You will enjoy the nearby lakes, beach, endless hiking trails and the convenient walking distance to all levels of school. This home has been lovingly cared for by the same family for over 25 years and shows pride of ownership. The main level has a bright kitchen and open concept dining and Livingroom. You will appreciate the gleaming hardwood floors here. This floor is very welcoming and is a great place for friends and family to gather. The dining room opens to the patio, a lovely place to enjoy the sunshine. The upper level is spacious with 3 bedrooms sharing the renovated main bathroom. The lower level has been upgraded and offers a laundry, second bathroom and a family room that will work great for an office too. There is also a utility room with extra storage space. This home is move-in ready and waiting for you!! With a quick access to Highways 101 and 102, it makes for an easy commute to Halifax, Dartmouth and the international airport. You can have it all! Book your viewing today!! (id:56844)
- ID:
- 202612095
- Category:
- Single Family
- Status:
- Active
- Living Area:
- 1778.0 square feet
- Stories:
- 2.00
- Bathrooms:
- 2
- Bathrooms (partial):
- 1
- Bedrooms:
- 3
- Lot:
- 0.0918 acres
- MLS® Number:
- 202612095
- Common Interest
- Freehold
- Parcel Number:
- 40011454
- Year Built:
- 1976
- Building Type:
- House
- Community Name:
- Lower Sackville
- Days On Market:
- 0
- Sloping
- Level
- School Bus
- Recreational Facilities
- Washer
- Refrigerator
- Stove
- Dryer
- Poured Concrete
- Finished
- Full
- Vinyl
- Tile
- Hardwood
- Laminate
- Carpeted
- Paved Yard
- House
- Municipal water
- Municipal sewage system
| Kitchen | 11x10 | |
| Living room | 16x12.4 | |
| Dining room | 10x11 | |
| Foyer | 6X7.5 -J |
| Primary Bedroom | 16.4X10 | |
| Bedroom | 12.4X10 - J | |
| Bath (# pieces 1-6) | 11.3X5 |
| Recreational, Games room | 19X15.6 -J | |
| Bath (# pieces 1-6) | 8.8X5.6 | |
| Laundry room | 11.9X11.2 | |
| Utility room | 12.8X7.2 |
Inquire Today

Dawn Magee
 MLS® Listing data is provided by The Canadian Real Estate Association (CREA) and is deemed reliable but not guaranteed. The trademarks REALTOR®, REALTORS®, and the REALTOR® logo are controlled by CREA and identify real estate professionals who are members of CREA. The trademarks MLS®, Multiple Listing Service® and related logos are owned by CREA and identify the quality of services provided by real estate professionals who are members of CREA. Listing information is provided by participating real estate brokerages.