

Description
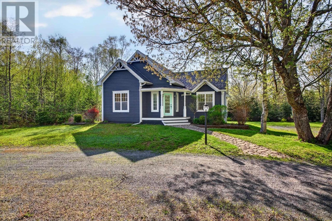
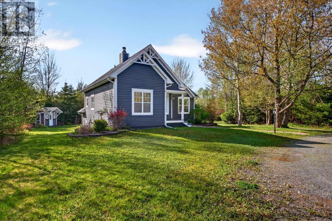
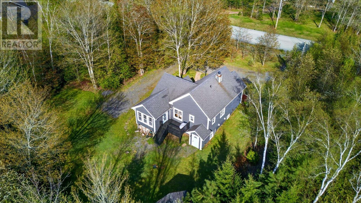
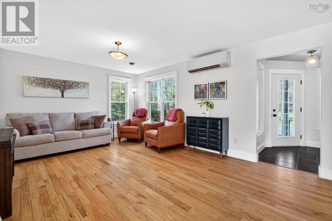
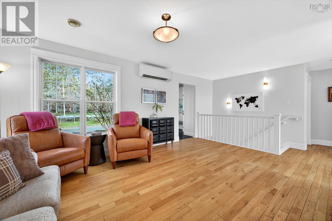
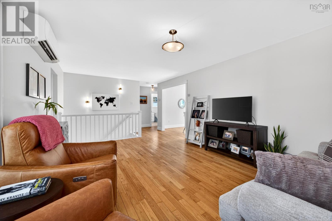
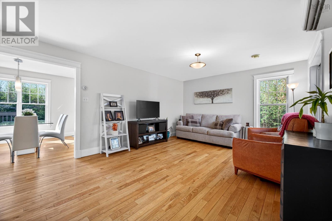
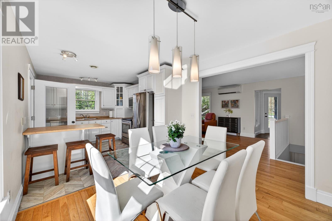
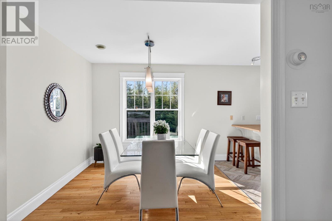
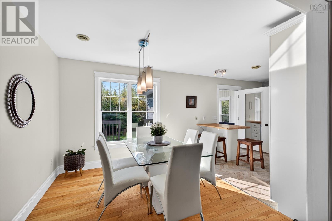
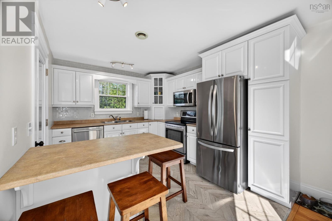
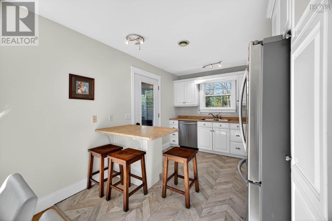
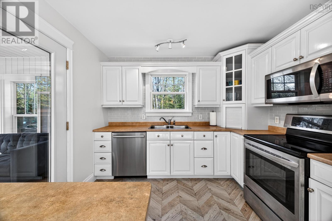
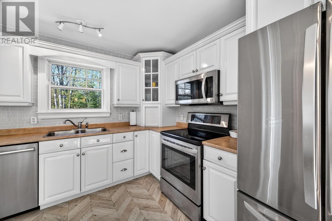
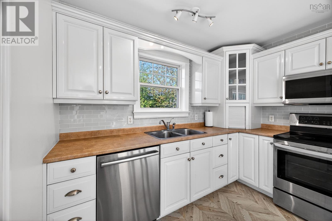
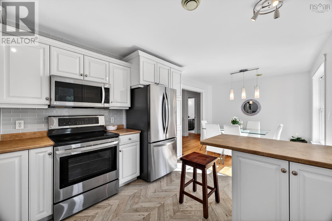
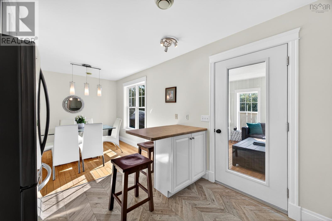
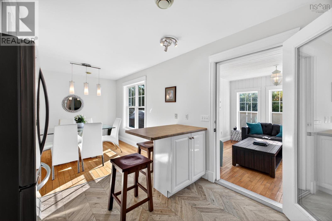
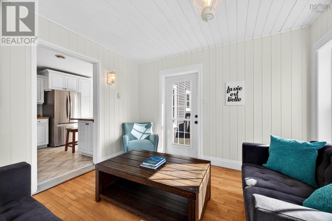
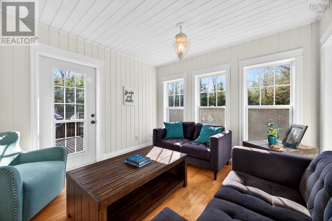
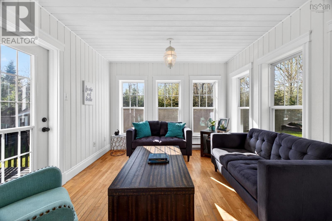
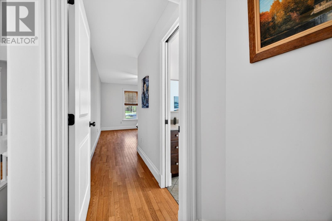
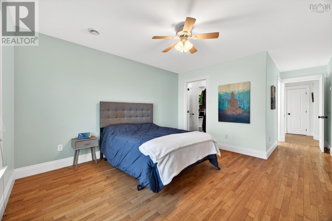
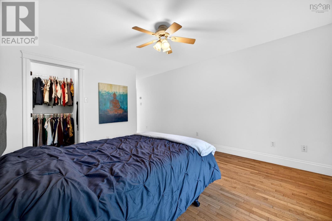
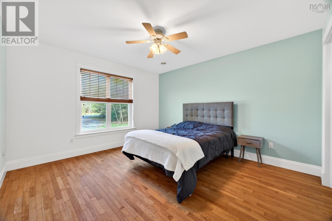
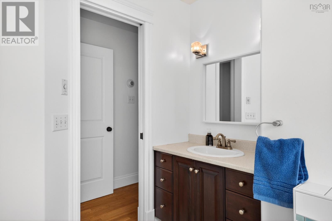
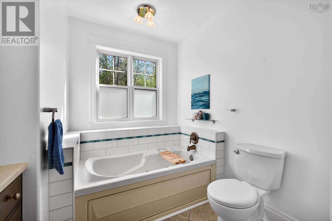
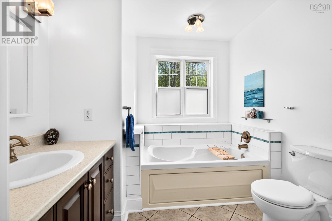
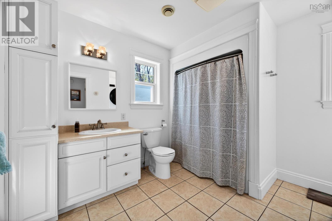
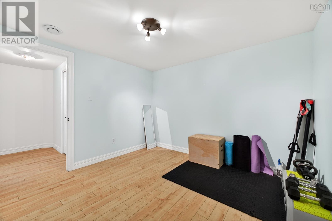
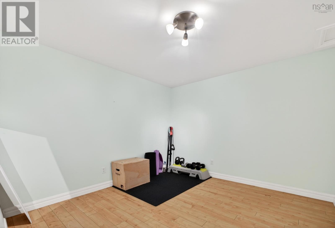
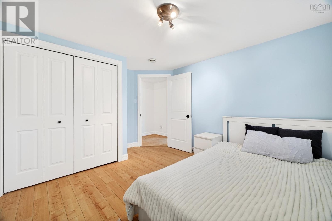
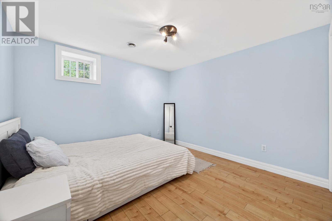
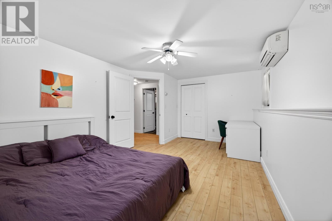
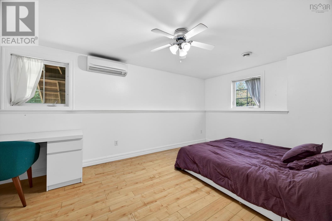
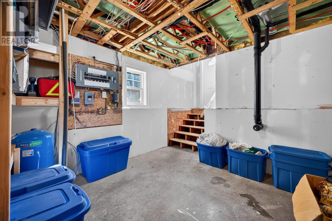
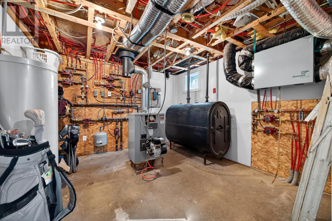
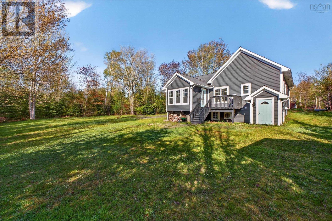
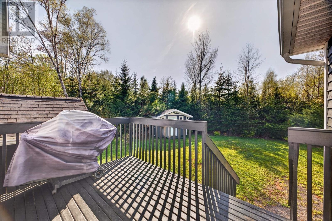
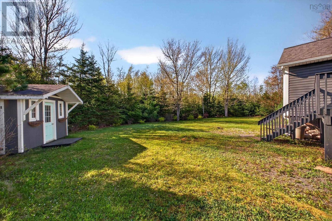
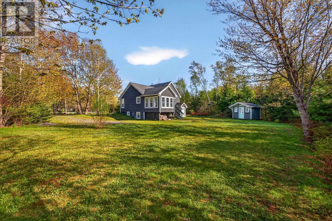
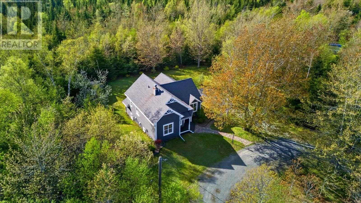
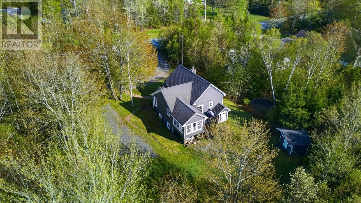
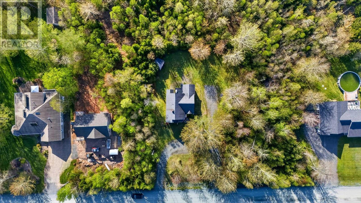
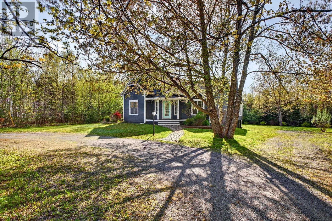
Tucked away on a quiet road sits 104 Georgina Drive in Debert a well-maintained 19 year old bungalow offering comfortable country living with easy access to outdoor adventure. This bright and inviting home features an open concept kitchen and dining area with a view of the living area with beautiful hardwood floors, kitchen island seating, stainless steel appliances, and a heat pump for efficient heating and cooling. A stunning sunroom and back deck provide the perfect space to relax and enjoy the peaceful surroundings. The main floor offers a spacious primary bedroom with walk-in closet and private 3-piece ensuite featuring a jacuzzi tub, along with main floor laundry and a full 4-piece bath. The finished walkout basement adds excellent additional living space with bedrooms, office area, utility/storage space, and in-floor heating for added comfort. Located just minutes from Truro and close to local bass fishing, trails, and the stunning beaches of the Bay of Fundy, this property is ideal for anyone seeking a balance of nature, convenience, and relaxed Nova Scotia living. (id:56844)
- ID:
- 202612087
- Category:
- Single Family
- Status:
- Active
- Living Area:
- 2044.0 square feet
- Stories:
- 1.00
- Bathrooms:
- 2
- Bedrooms:
- 3
- Lot:
- 1.2875 acres
- MLS® Number:
- 202612087
- Common Interest
- Freehold
- Parcel Number:
- 20446902
- Year Built:
- 2005
- Building Type:
- House
- Community Name:
- Debert
- Days On Market:
- 0
- Treed
- School Bus
- Washer
- Refrigerator
- Dishwasher
- Stove
- Dryer
- Microwave Range Hood Combo
- Heat Pump
- Bungalow
- Poured Concrete
- Partially finished
- Full
- Wood siding
- Tile
- Hardwood
- Laminate
- Gravel
- House
- Drilled Well
- Septic System
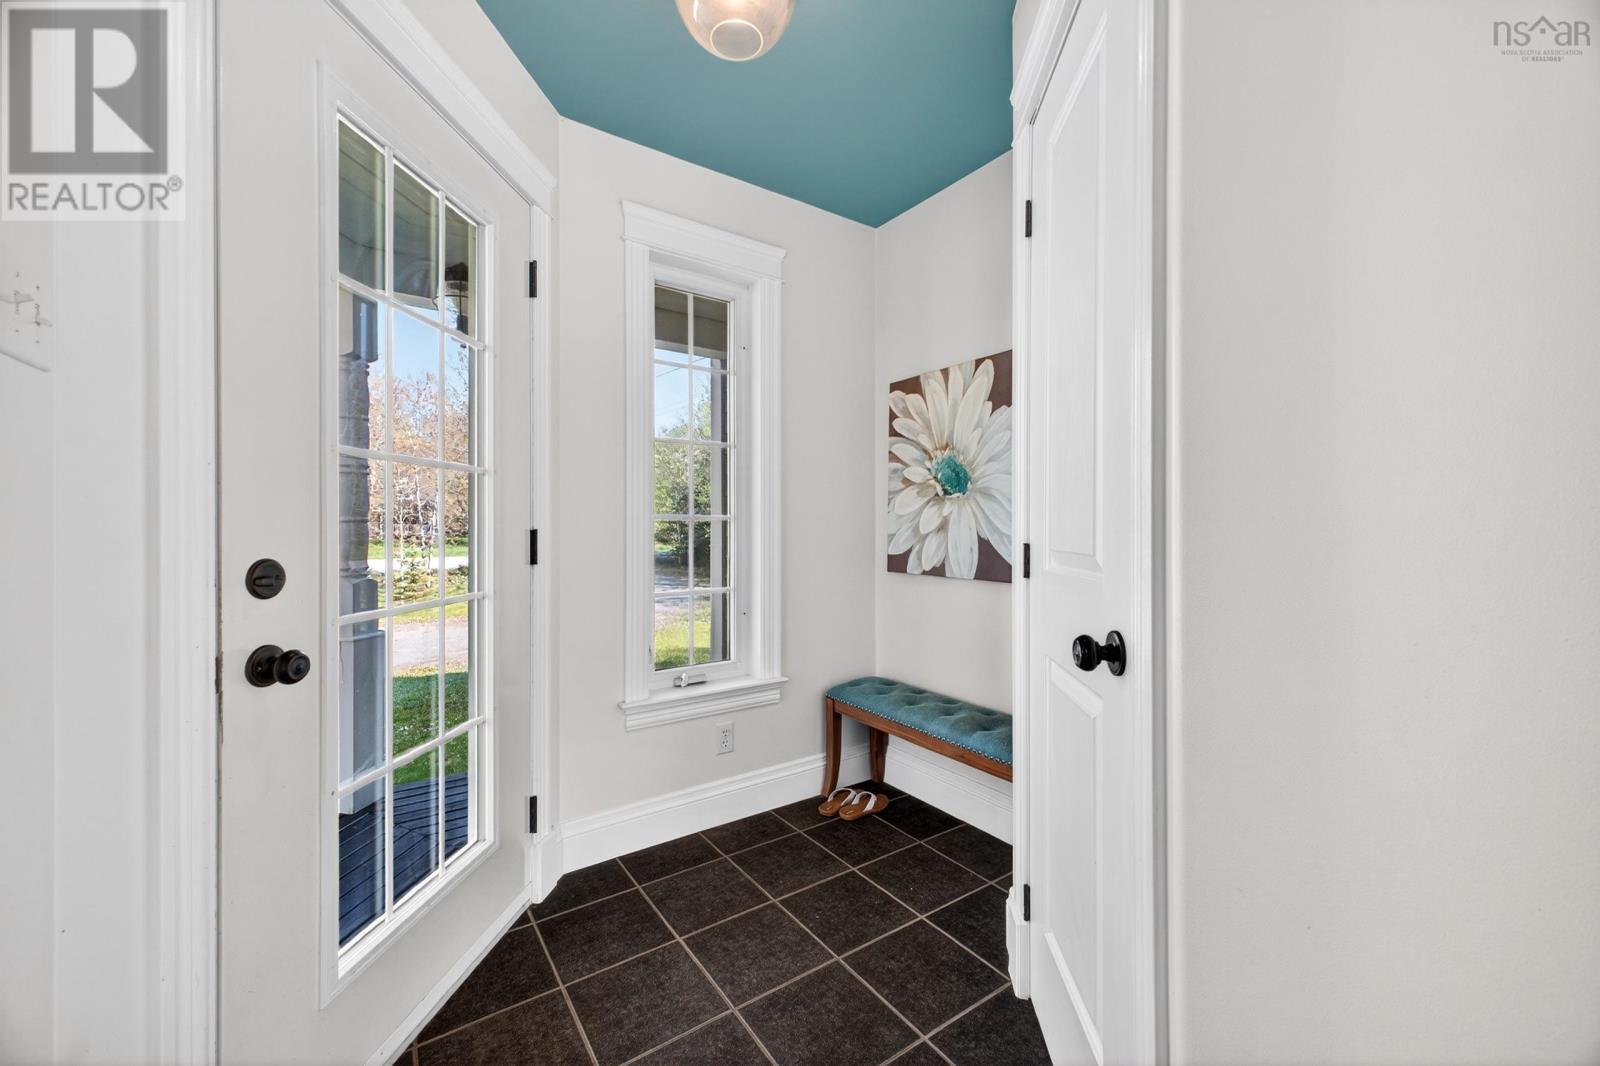
| Foyer | 7.8x7.1 | |
| Living room | 12.10x17.2 | |
| Dining room | 10.1x9.8 | |
| Kitchen | 10.1x11.9 | |
| Sunroom | 11.5x10.11 | |
| Laundry / Bath | 10.2x11.3+/-jog | |
| Primary Bedroom | 13x12+jog | |
| Ensuite (# pieces 2-6) | 8.1x8.2+/-jog |
| Den | 10.5x10.11 | |
| Bedroom | 10.10x13-jog | |
| Bedroom | 11.5x17.2 | |
| Utility room | 11.11x11.6 | |
| Storage | 11.6x11.6 |
Inquire Today

Dawn Magee
 MLS® Listing data is provided by The Canadian Real Estate Association (CREA) and is deemed reliable but not guaranteed. The trademarks REALTOR®, REALTORS®, and the REALTOR® logo are controlled by CREA and identify real estate professionals who are members of CREA. The trademarks MLS®, Multiple Listing Service® and related logos are owned by CREA and identify the quality of services provided by real estate professionals who are members of CREA. Listing information is provided by participating real estate brokerages.