

Description
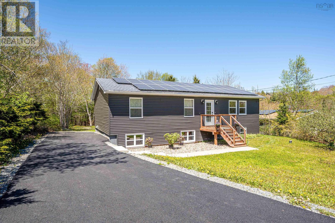
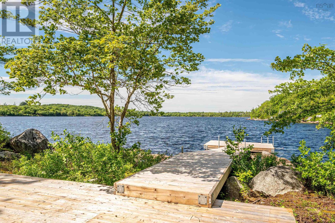
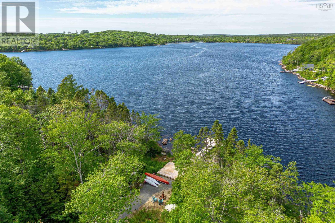
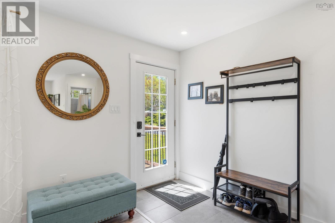
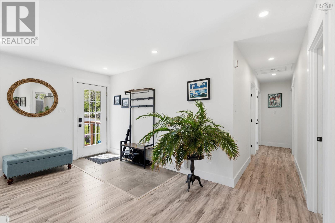
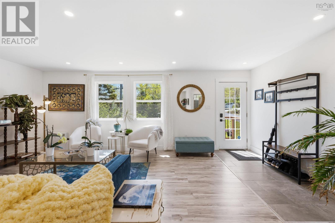
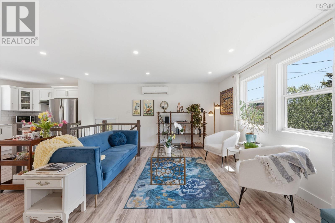
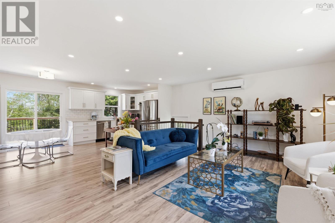
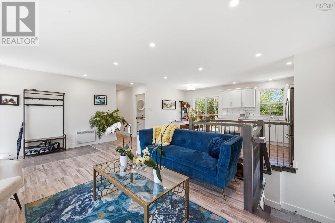
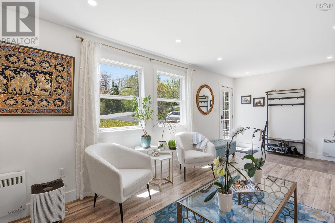
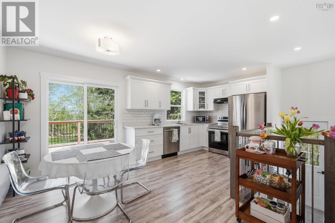
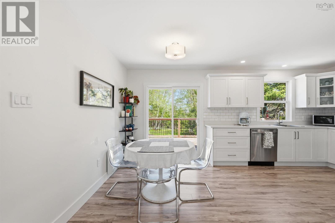
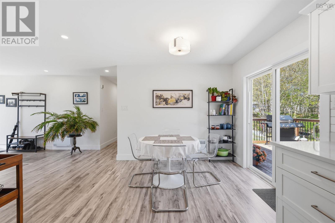
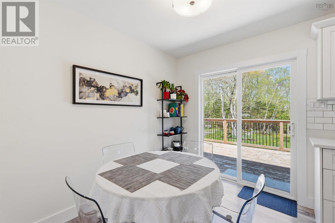
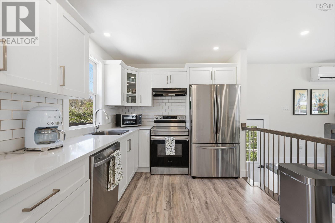
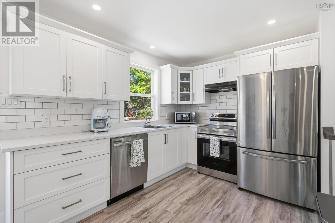
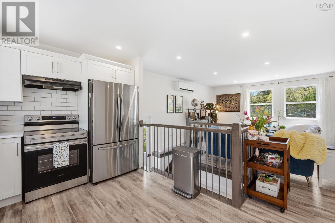
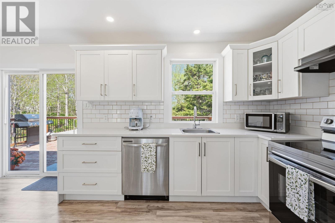
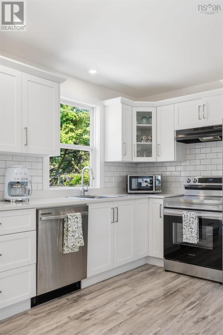
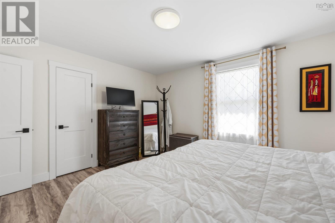
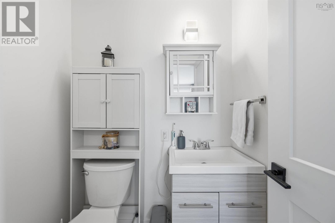
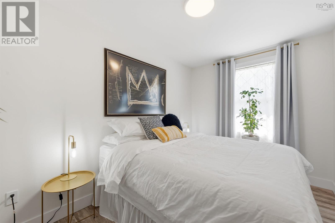
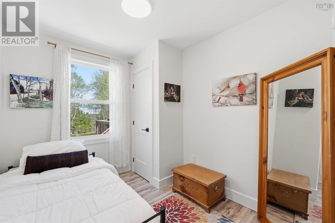
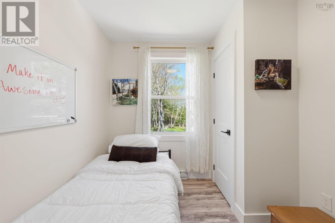
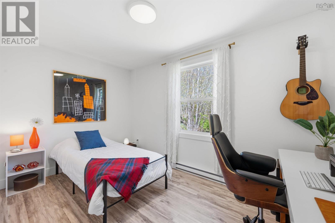
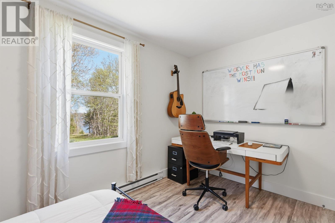
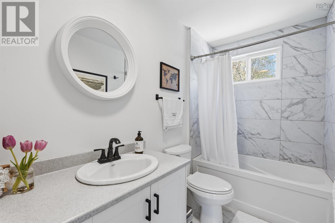
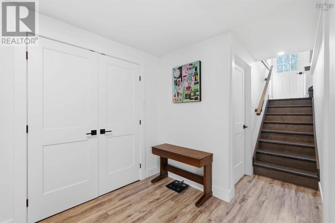
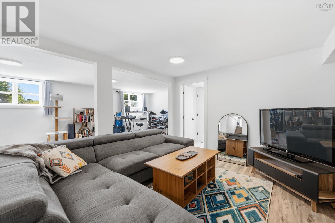
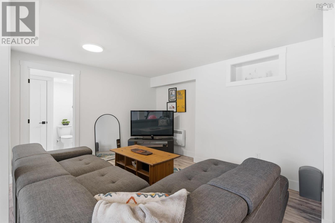
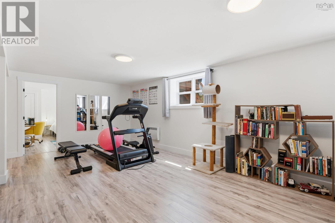
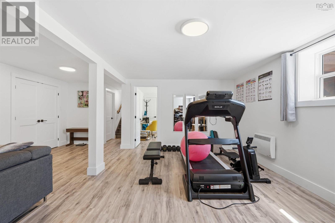
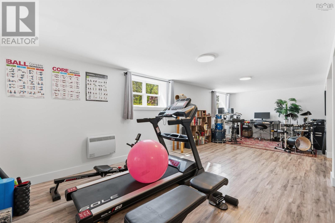
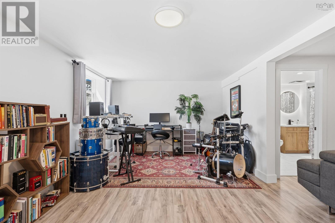
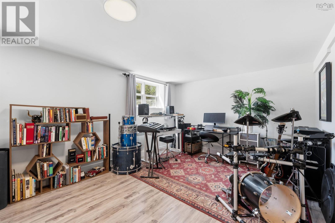
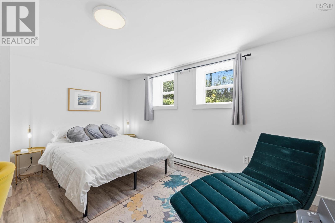
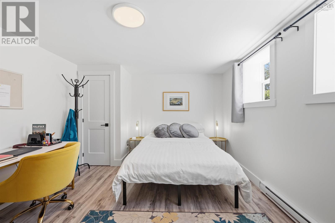
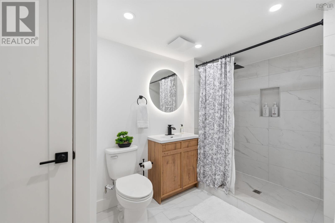
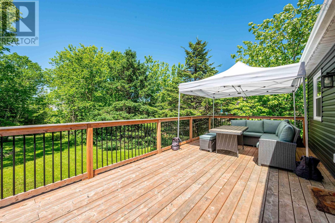
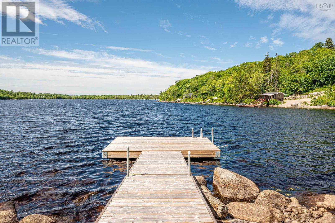
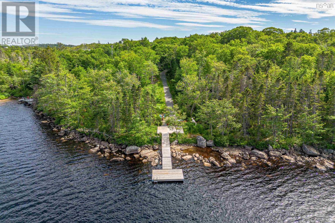
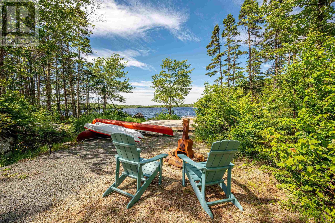
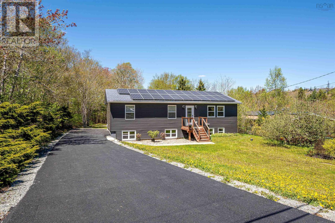
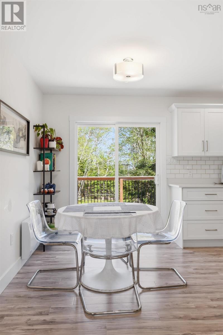
Experience the perfect blend of modern luxury and serene waterfront living with this stunning lakefront bungalow on beautiful McGrath Lake. Boasting over 200 feet of prime water frontage and extensive renovations throughout, this exceptional property offers the ideal setting for both relaxation and entertaining. The bright open-concept main floor seamlessly connects the living, dining, and kitchen areas, creating a warm and inviting space for family gatherings and everyday living. The spacious primary bedroom features a convenient 2-piece ensuite, while three additional bedrooms and a stylish main bath complete the level. The lower level offers incredible flexibility with an expansive family room, dedicated office or den, another bath (recently) and abundant storage space ideal for an in-law suite, guest accommodations, or work-from-home living without sacrificing waterfront tranquility. Energy efficiency is another highlight, with a solar panel lease to be fully paid out by the seller. Conveniently located just 24 minutes from Halifax and only 17 minutes to the Bayers Lake shopping district and Highway 103, this property offers the perfect balance of privacy and accessibility. Dont miss your opportunity to enjoy lakeside living at its finest! (id:56844)
- ID:
- 202612085
- Category:
- Single Family
- Status:
- Active
- Living Area:
- 2392.0 square feet
- Stories:
- 1.00
- Bathrooms:
- 3
- Bathrooms (partial):
- 1
- Bedrooms:
- 5
- Lot:
- 0.8572 acres
- MLS® Number:
- 202612085
- Common Interest
- Freehold
- Parcel Number:
- 00492207
- Year Built:
- 1974
- Building Type:
- House
- Community Name:
- Brookside
- Days On Market:
- 0
- Waterfront on lake
- School Bus
- Recreational Facilities
- Washer
- Refrigerator
- Dishwasher
- Stove
- Dryer
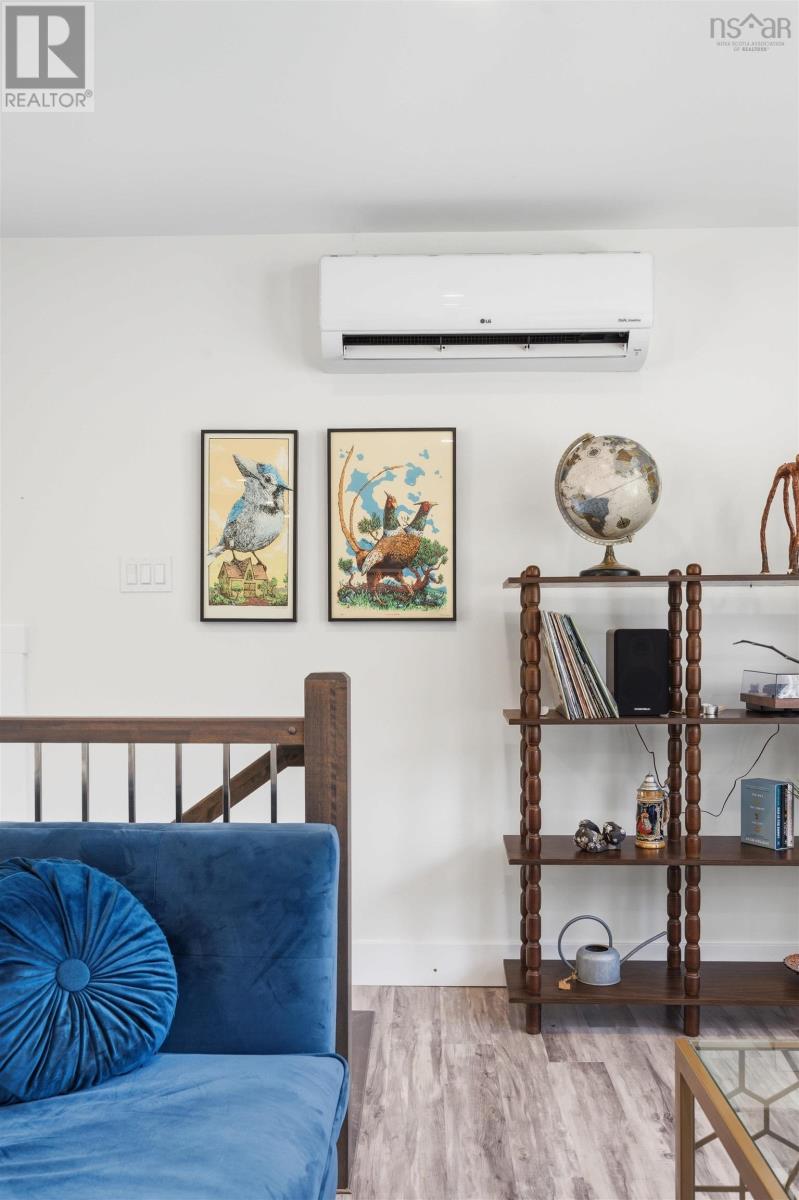
- Heat Pump
- Bungalow
- Poured Concrete
- Finished
- Full
- Vinyl
- Laminate
- Ceramic Tile
- Gravel
- House
- Drilled Well
- Septic System
| Living room | 21x12.5 | |
| Dining room | 9.8x6 | |
| Kitchen | 9.7x9.8 | |
| Primary Bedroom | 15.8x12.3 | |
| Ensuite (# pieces 2-6) | 5.3x4.3 | |
| Bedroom | 13.8x9.8 | |
| Bedroom | 12.3x8.2 | |
| Bedroom | 9.8x8 | |
| Bath (# pieces 1-6) | 5.2x9.8 |
| Family room | 28x23 | |
| Bedroom | 14.7x12.5 | |
| Bath (# pieces 1-6) | 12.4x7.10 | |
| Storage | 6.5x11.2 | |
| Laundry room | 12x7.10 |
Inquire Today

Dawn Magee
 MLS® Listing data is provided by The Canadian Real Estate Association (CREA) and is deemed reliable but not guaranteed. The trademarks REALTOR®, REALTORS®, and the REALTOR® logo are controlled by CREA and identify real estate professionals who are members of CREA. The trademarks MLS®, Multiple Listing Service® and related logos are owned by CREA and identify the quality of services provided by real estate professionals who are members of CREA. Listing information is provided by participating real estate brokerages.