
Description
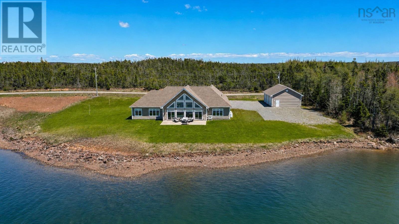
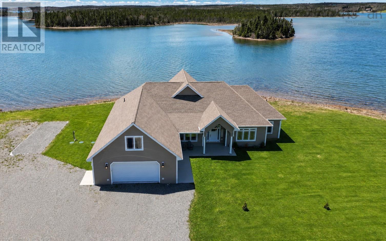
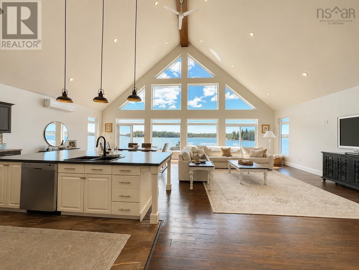
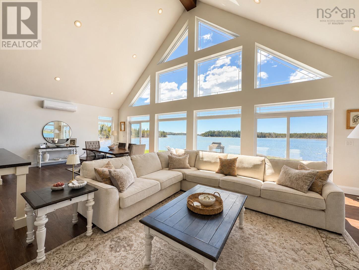
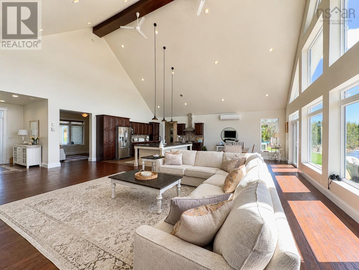
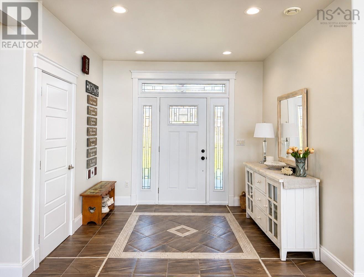
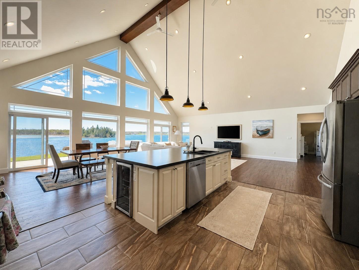
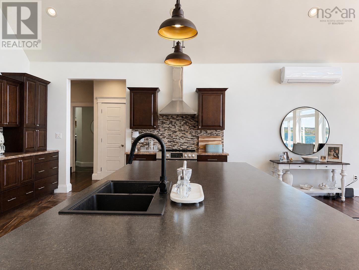
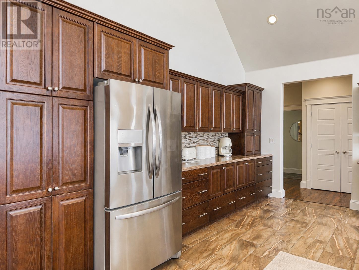
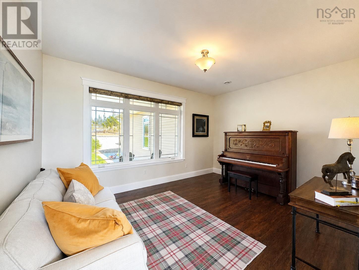
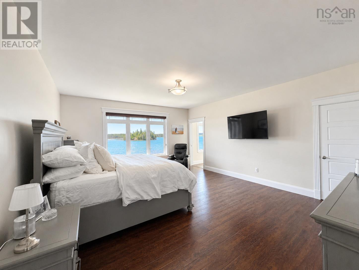
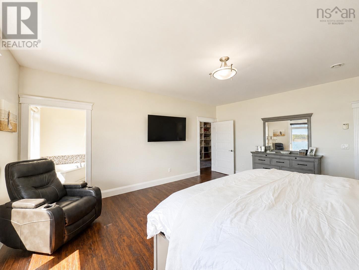
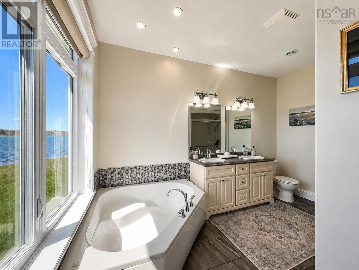
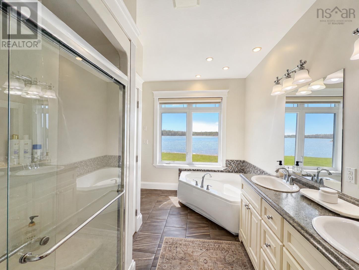
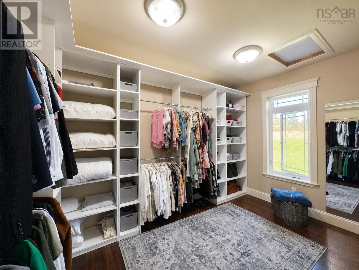
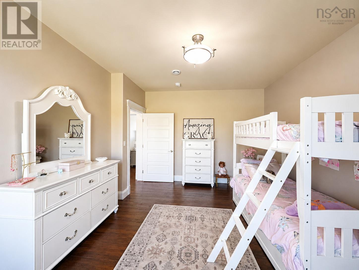
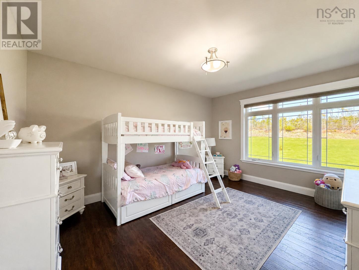
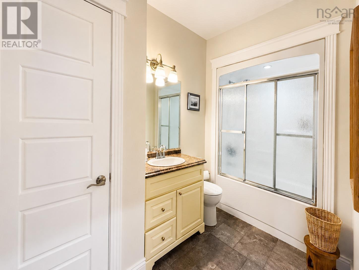
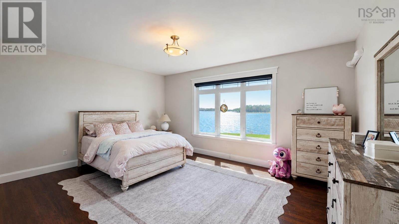
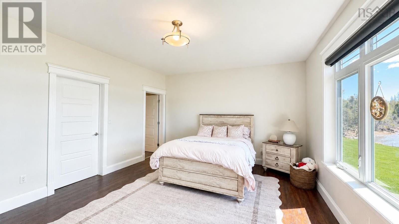
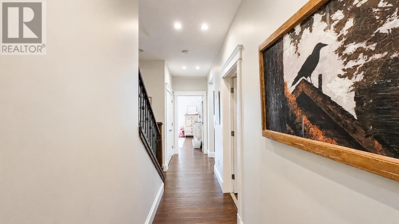
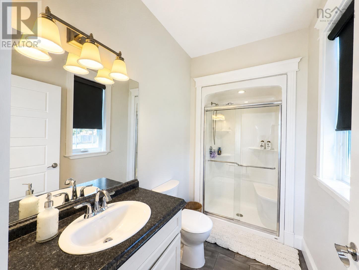
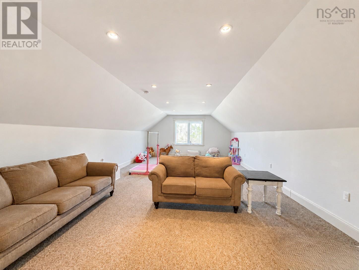
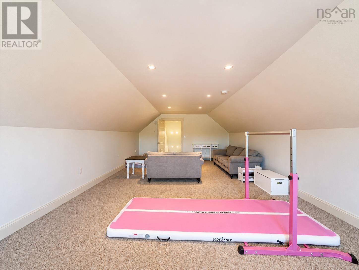
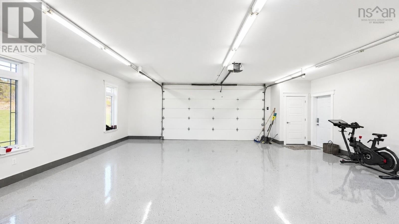
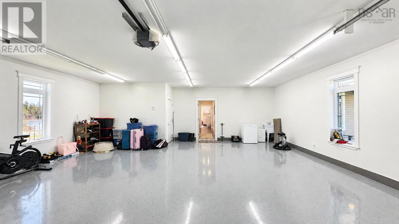
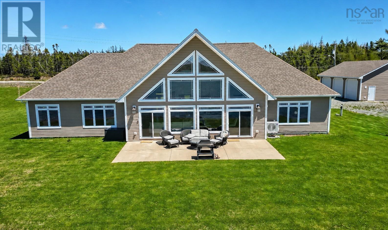
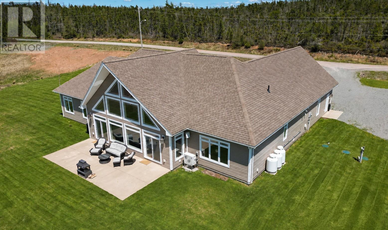
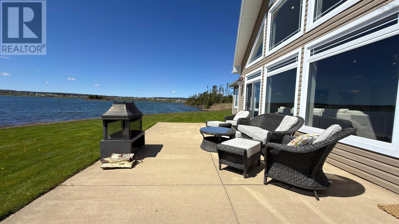
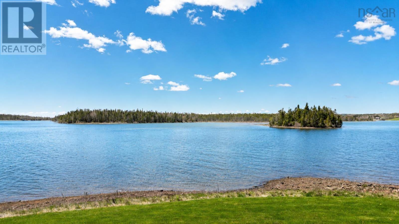
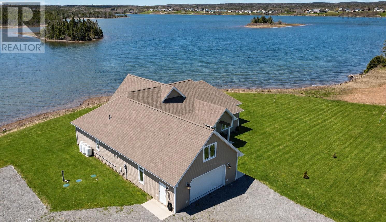
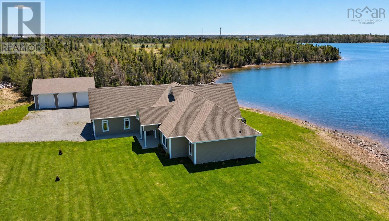
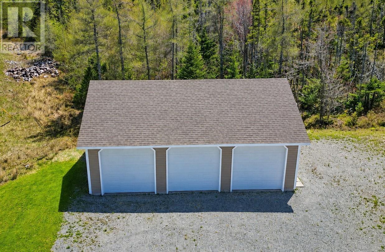
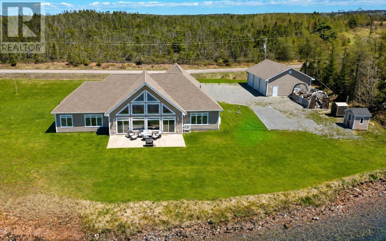
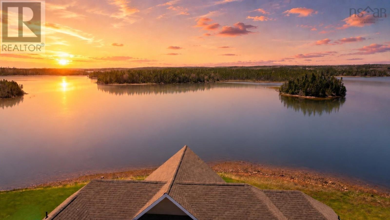
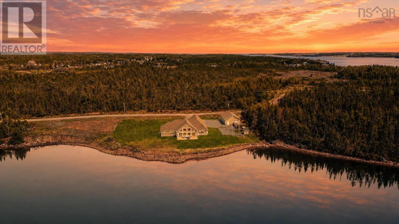
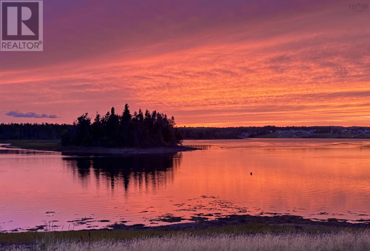
Spectacular and spacious, this luxurious home on the banks of Seal Cove stuns from every angle. Filled with light thanks to massive windows from floor to cathedral ceiling and boasting an expansive open design, this is an oasis as perfect for family life as it is for entertaining. Step through the front doors into the pinnacle of one-level living with a main area consisting of a wonderfully generous living room and a dream kitchen appointed with a substantial island, complete with wine fridge, an abundance of cabinetry, and stainless steel appliances. Take in panoramic views of ocean waters from sunup to sundown, enjoying your morning coffee or nightcap like never before. Pass through the glass doors to the stone patio to enjoy a barbecue or walk to the waters edge. For more intimate dinners or a quiet family space, retreat to the cozy sitting room or formal dining room - your choice! - just beyond the kitchen. The primary bedroom is your private sanctuary, airy and restful, boasting a walk-in closet that has to be seen to be believed and an ensuite bathroom featuring a jetted tub. Relax on the bed or in the bubbles, and be treated to gorgeous water vistas either way. A second bedroom at the opposite end of the house offers similar square footage with similarly beautiful views, as well as an additional ensuite bathroom. The third bedroom is charming but sizeable, and faces the front yard. A final full bathroom located near the attached garage and a vast loft upstairs, ideal as a rec room, playroom, or even a bedroom, complete this picture-perfect house. If you have multiple vehicles or are in need of more storage, you will be thrilled with the garages here. The attached unit is wired and heated with over 800 s.f. and its own entrance to the home, and the detached garage features more than 1,100 square feet. Priced competitively and with the seller offering a $5,000 decorating bonus to the buyer upon successful closing, this incredible home is a must-see! (id:56844)
- ID:
- 202612081
- Category:
- Single Family
- Status:
- Active
- Living Area:
- 3143.0 square feet
- Stories:
- 2.00
- Bathrooms:
- 3
- Bedrooms:
- 3
- Lot:
- 1.26 acres
- MLS® Number:
- 202612081
- Common Interest
- Freehold
- Parcel Number:
- 75209932
- Year Built:
- 2013
- Building Type:
- House
- Community Name:
- Louisdale
- Days On Market:
- 98
- Ocean view
- Harbour
- Sloping
- Level
- Walk-In Closet
- Waterfront
- School Bus
- Recreational Facilities
- Washer
- Dryer - Electric
- Refrigerator
- Oven - Electric
- Dishwasher
- Wine Fridge
- Wall unit
- Air Conditioned
- Contemporary
- Heat Pump
- In Floor Heating
- Electric
- Propane
- Hot Water
- Ductless
- Concrete Slab
- None
- Vinyl
- Laminate
- Carpeted
- Ceramic Tile
- Attached Garage
- Detached Garage
- Garage
- Gravel
- Heated Garage
- House
- Municipal water
- Municipal sewage system
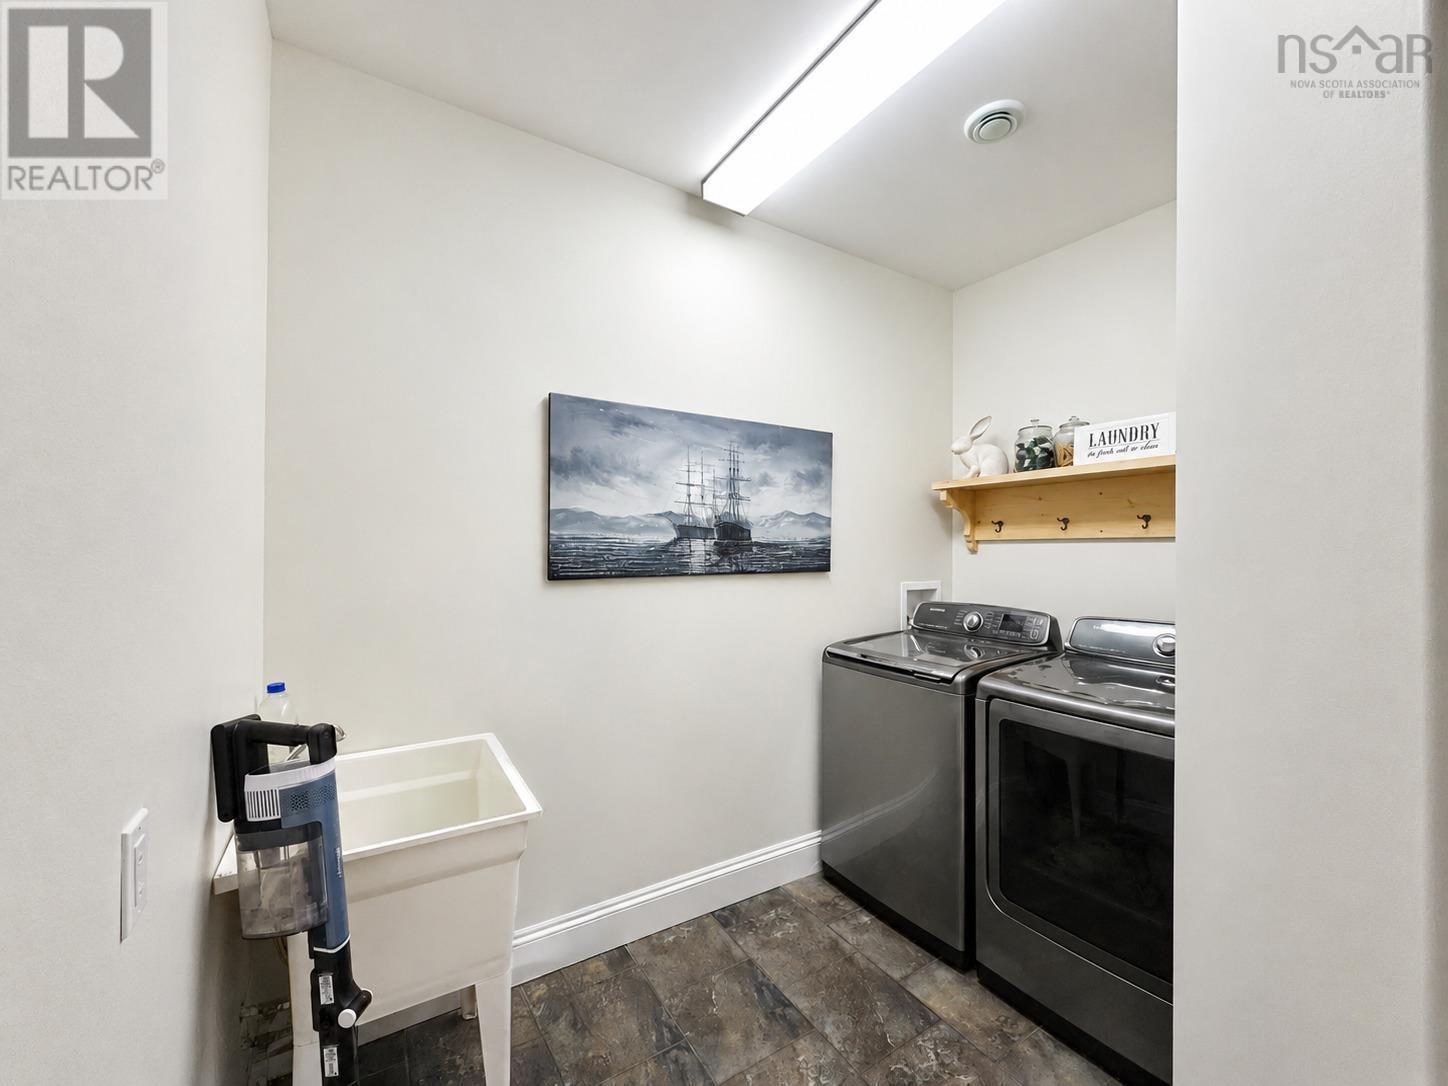
| Laundry room | 9. 1 x 9. 8 | |
| 3pc Bathroom | 11. 5 x 6. 5 | |
| Primary Bedroom | 18. 3 x 16. 2 | |
| Eat in kitchen | 28. x 17 | |
| 4pc Ensuite bath | 12. 3 x 8. 5 | |
| Living room | 28. x 17 | |
| Den | 14. 11 x 11. 5 | |
| Foyer | 10. 5 x 9 | |
| Bedroom | 17. 2 x 13. 10 | |
| 3pc Ensuite bath | 9. 8 x 5. 2 | |
| Bedroom | 15. 9 x 12. 3 |
| Recreational, Games room | 28. 8 x 15. 8 |
Inquire Today

Dawn Magee
 MLS® Listing data is provided by The Canadian Real Estate Association (CREA) and is deemed reliable but not guaranteed. The trademarks REALTOR®, REALTORS®, and the REALTOR® logo are controlled by CREA and identify real estate professionals who are members of CREA. The trademarks MLS®, Multiple Listing Service® and related logos are owned by CREA and identify the quality of services provided by real estate professionals who are members of CREA. Listing information is provided by participating real estate brokerages.