

Description
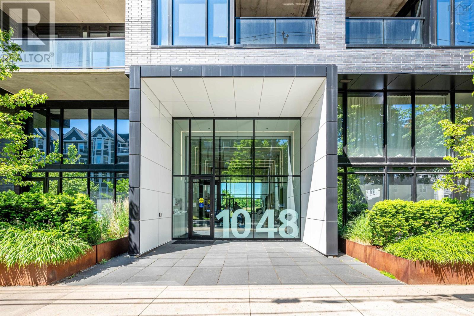
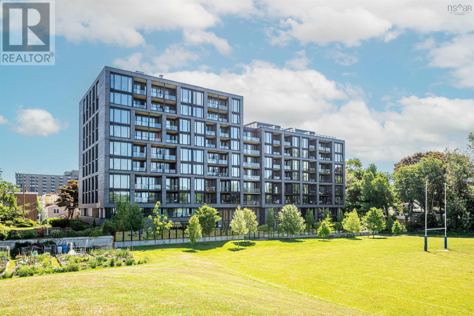
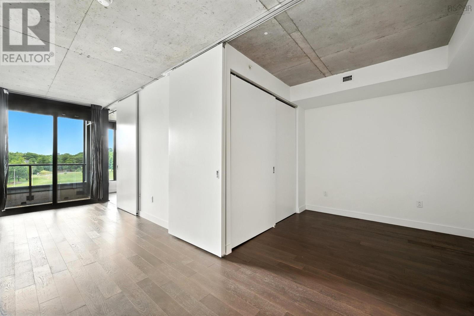
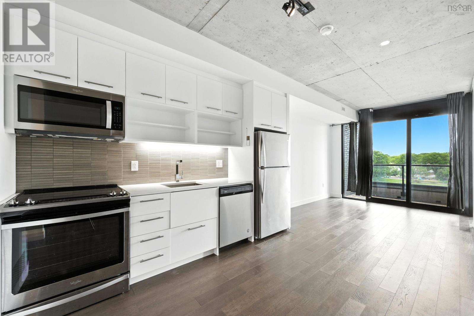
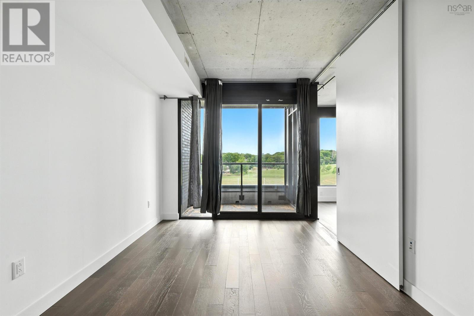
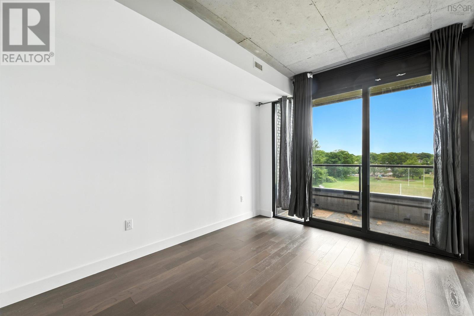
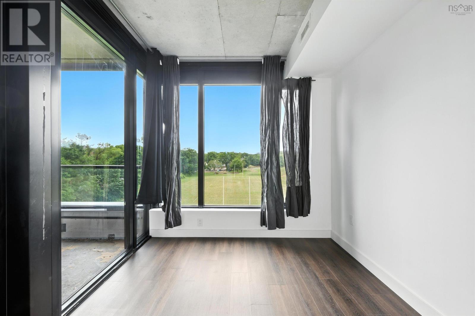
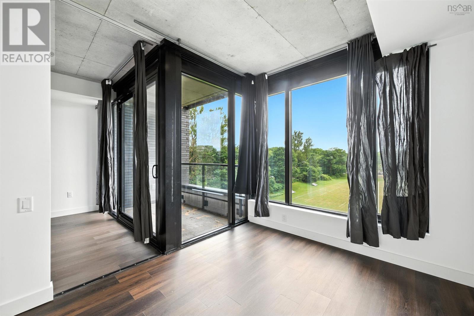
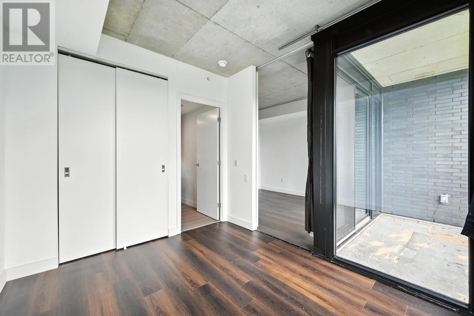
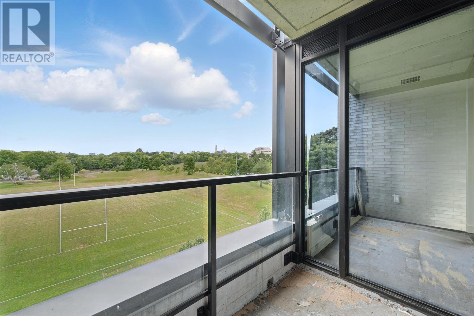
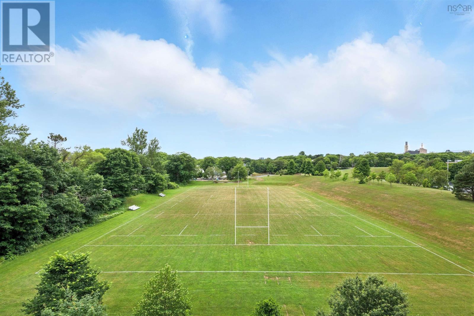
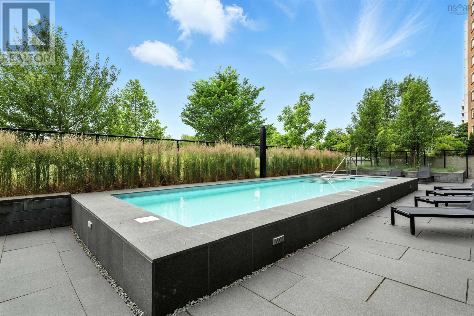
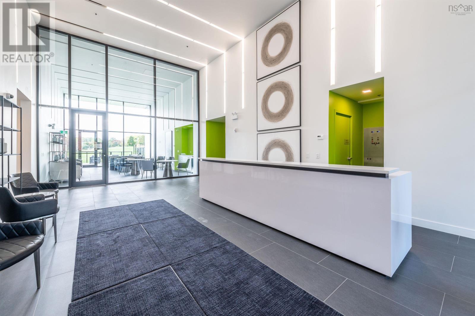
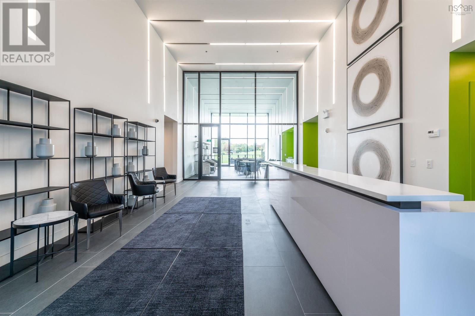
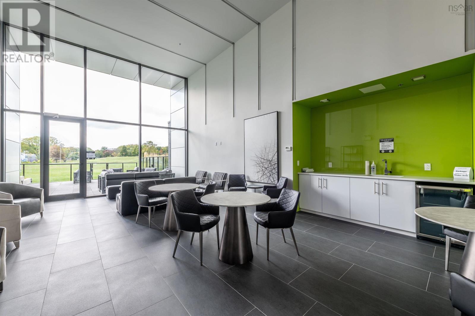
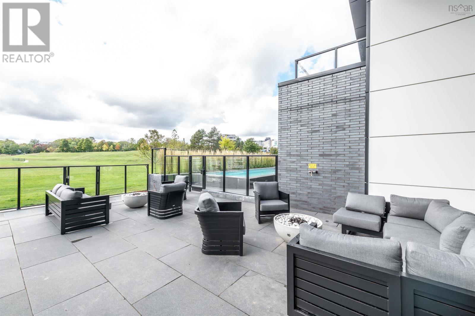
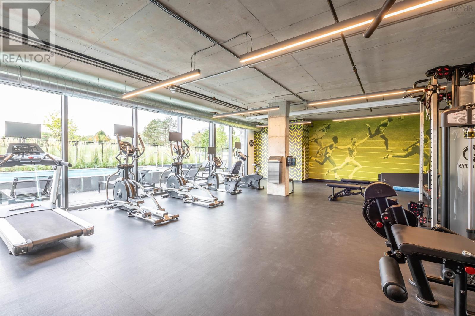
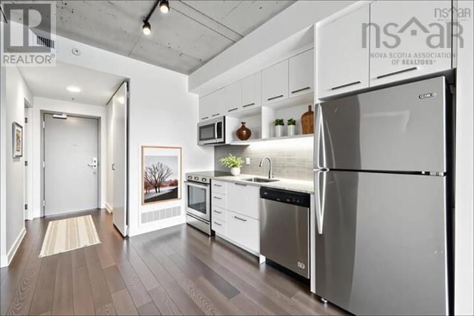
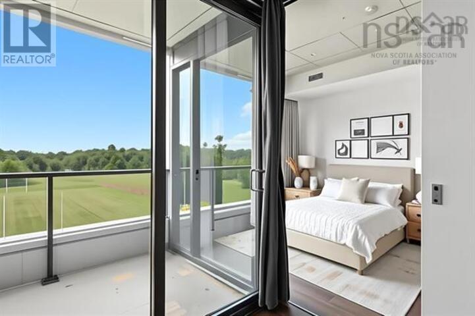
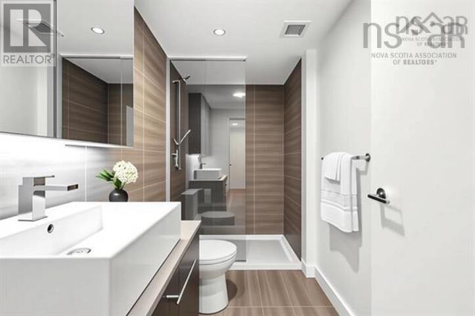
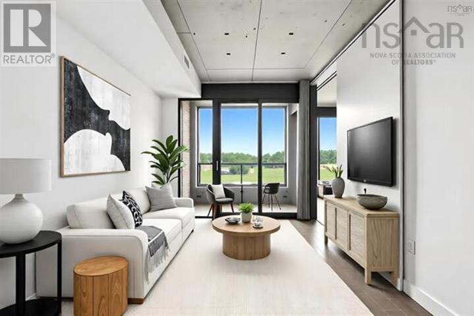
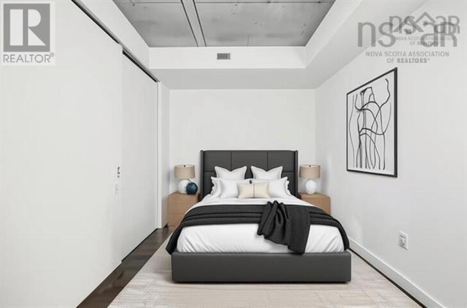
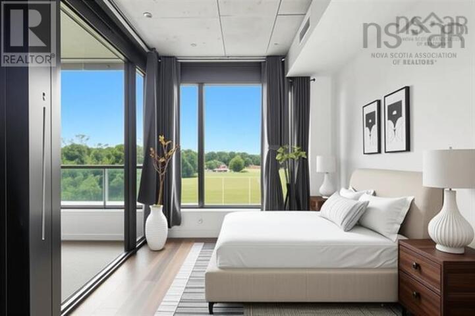
Welcome to Unit 519 1048 Wellington Street, a bright and modern 2-bedroom condo located in the heart of Halifaxs South End. Featuring a spacious open-concept layout, floor-to-ceiling windows, energy-efficient central air conditioning, in-unit laundry, and a private balcony with beautiful views of Gorsebrook Park, this unit offers both style and comfort. Just a short walk to Saint Marys University, Halifax Grammar School, and Dalhousie University, and minutes from hospitals, the waterfront, and downtown, the locationis ideal for students, professionals, and families. The building includes top-tier amenities such as aheated outdoor pool, 1,800 sq. ft. fitness centre, outdoor terrace with gas fire pits, stylish socialroom, and concierge service. Condo fees cover the heat source, water, concierge, and common areamaintenance. Perfect for living or investment, this unit offers convenience, quality, and a prime South End lifestyle. (id:56844)
- ID:
- 202612078
- Category:
- Single Family
- Status:
- Active
- Living Area:
- 683.0 square feet
- Stories:
- 1.00
- Bathrooms:
- 2
- Bedrooms:
- 2
- MLS® Number:
- 202612078
- Common Interest
- Condo/Strata
- Parcel Number:
- 41494774
- Year Built:
- 2021
- Building Type:
- Apartment
- Community Name:
- Halifax
- Days On Market:
- 0
- Balcony
- Above ground pool
- School Bus
- Washer
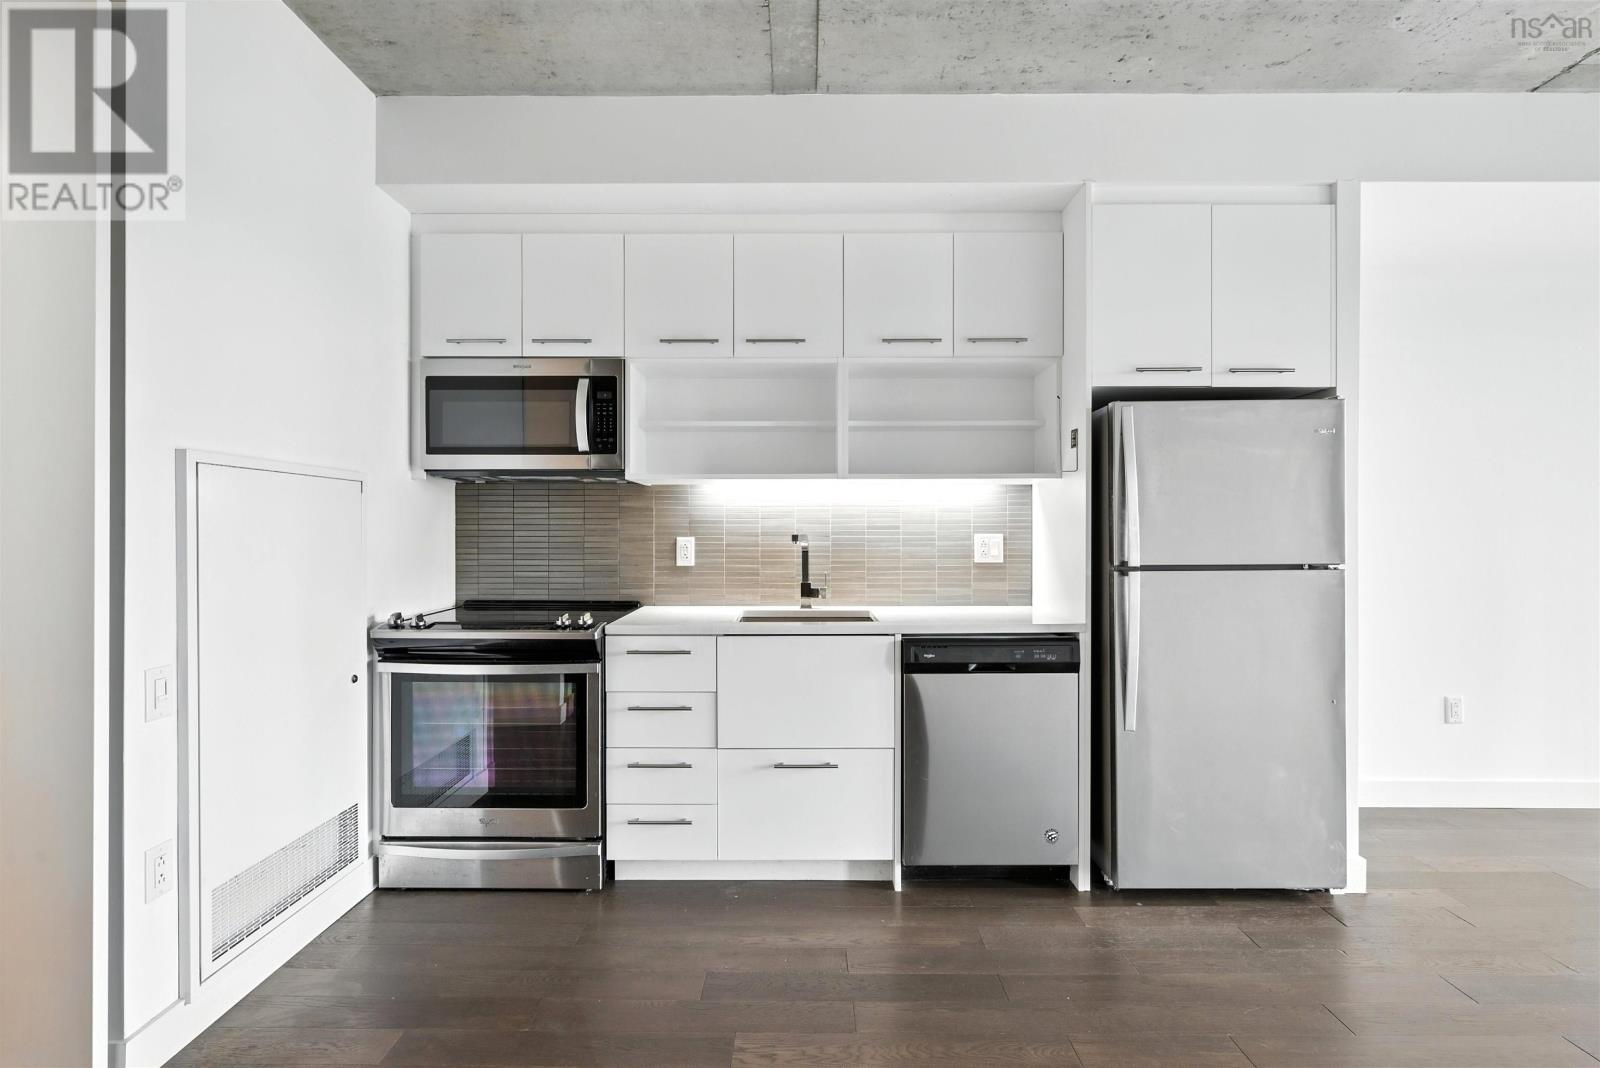
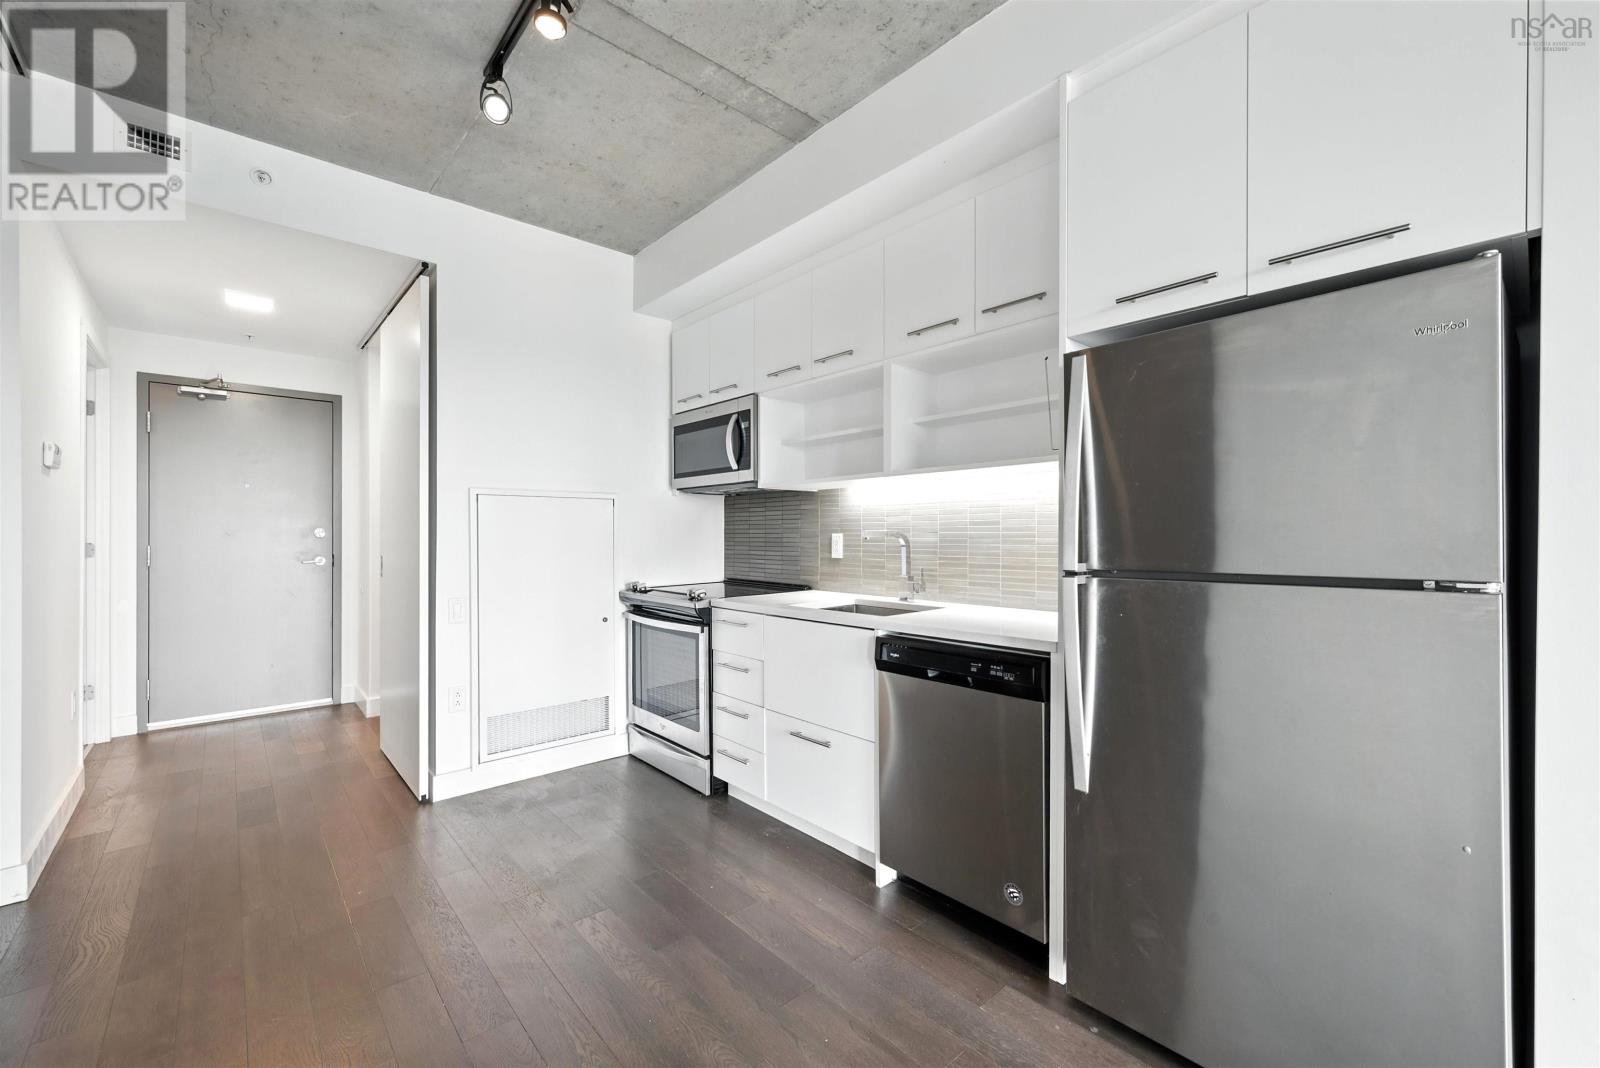
- Refrigerator
- Range - Electric
- Dishwasher
- Dryer
- Microwave Range Hood Combo
- Central air conditioning
- Heat Pump
Condo
- Association Fee:
- $378
- Fee Frequency:
- Monthly
- Association Name:
- Condo Corp # 419
- Common Area Maintenance
- Poured Concrete
- None
- Concrete
- Brick
- Engineered hardwood
- Ceramic Tile
- Garage
- Parking Space(s)
- Apartment
- Municipal water
- Municipal sewage system
| Foyer | 3.7 x 7 | |
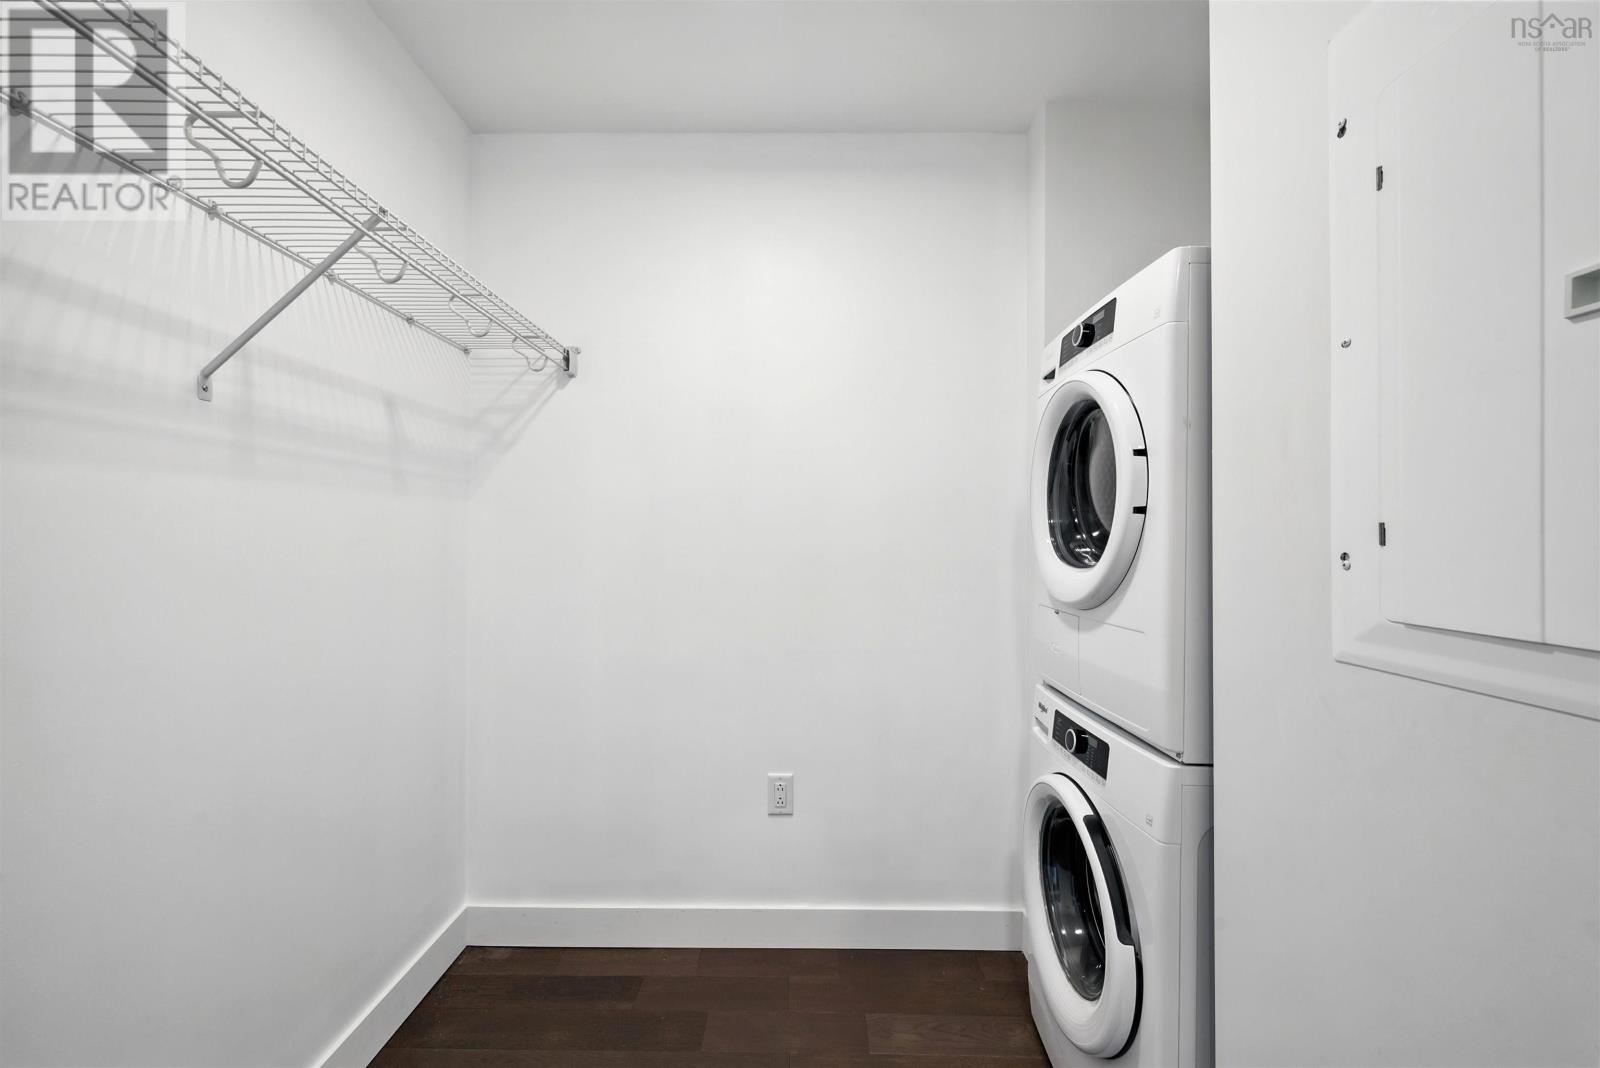
| Laundry room | 5.5 x 7 | |
| Kitchen | 9.9 x 11.8 | |
| Bedroom | 9.7 x 8.8 | |
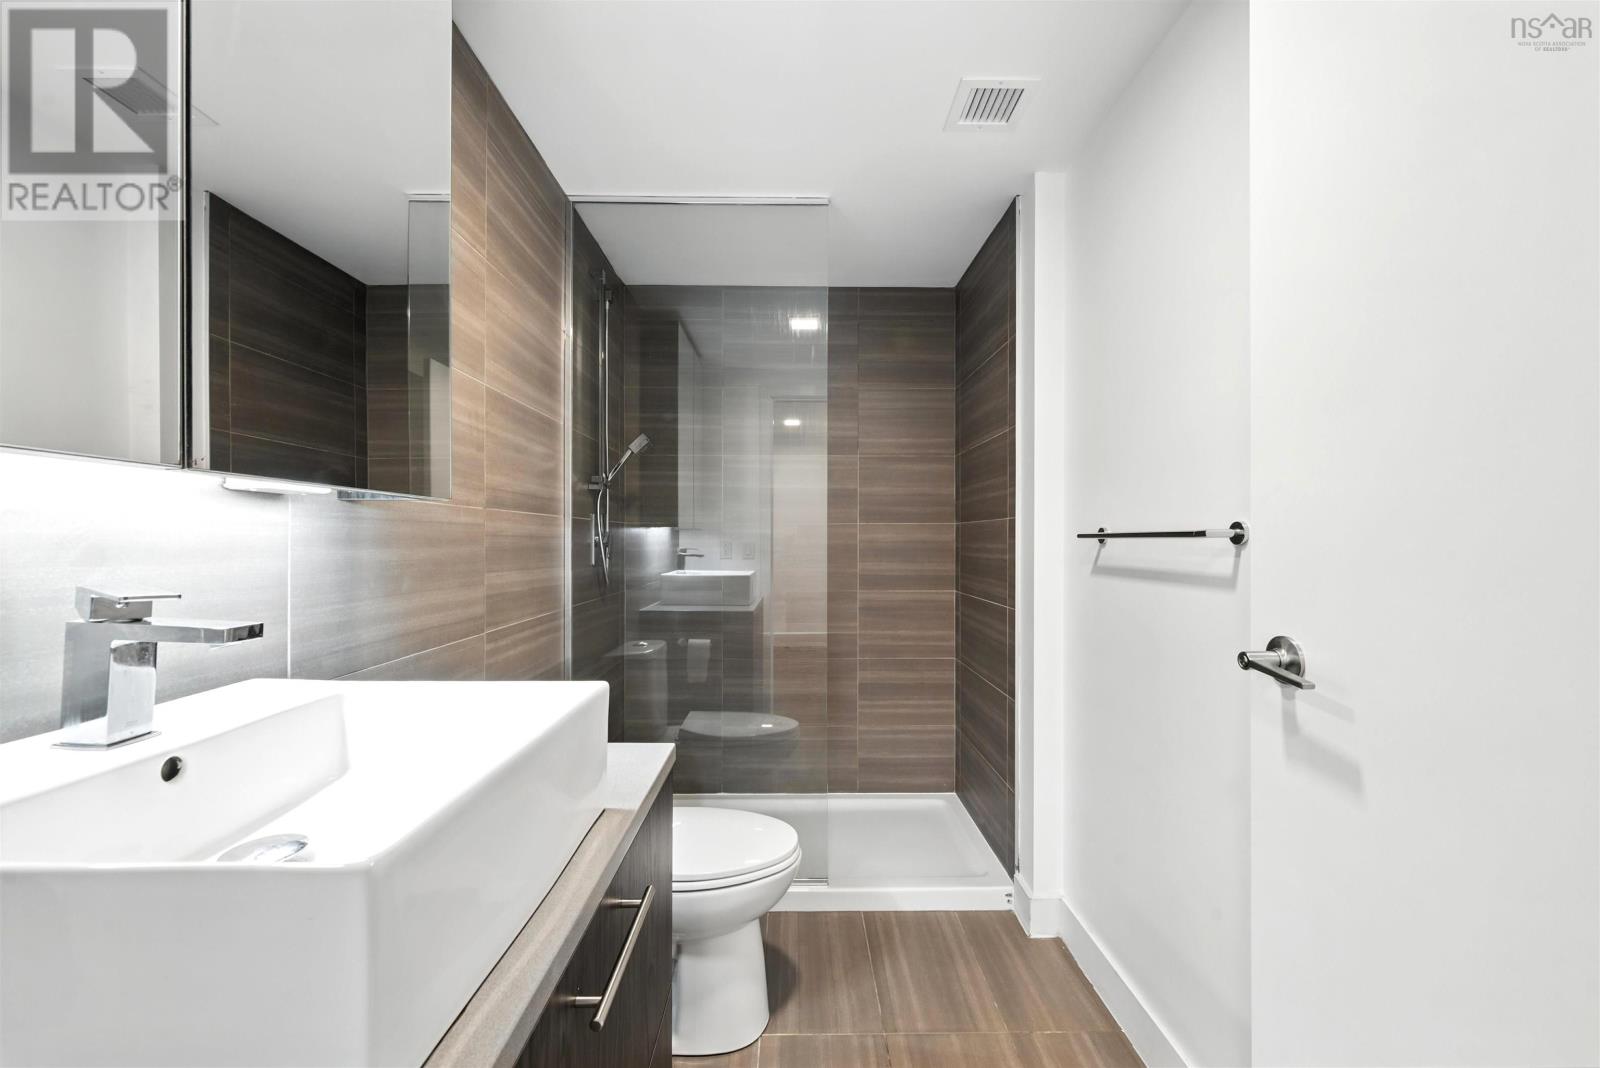
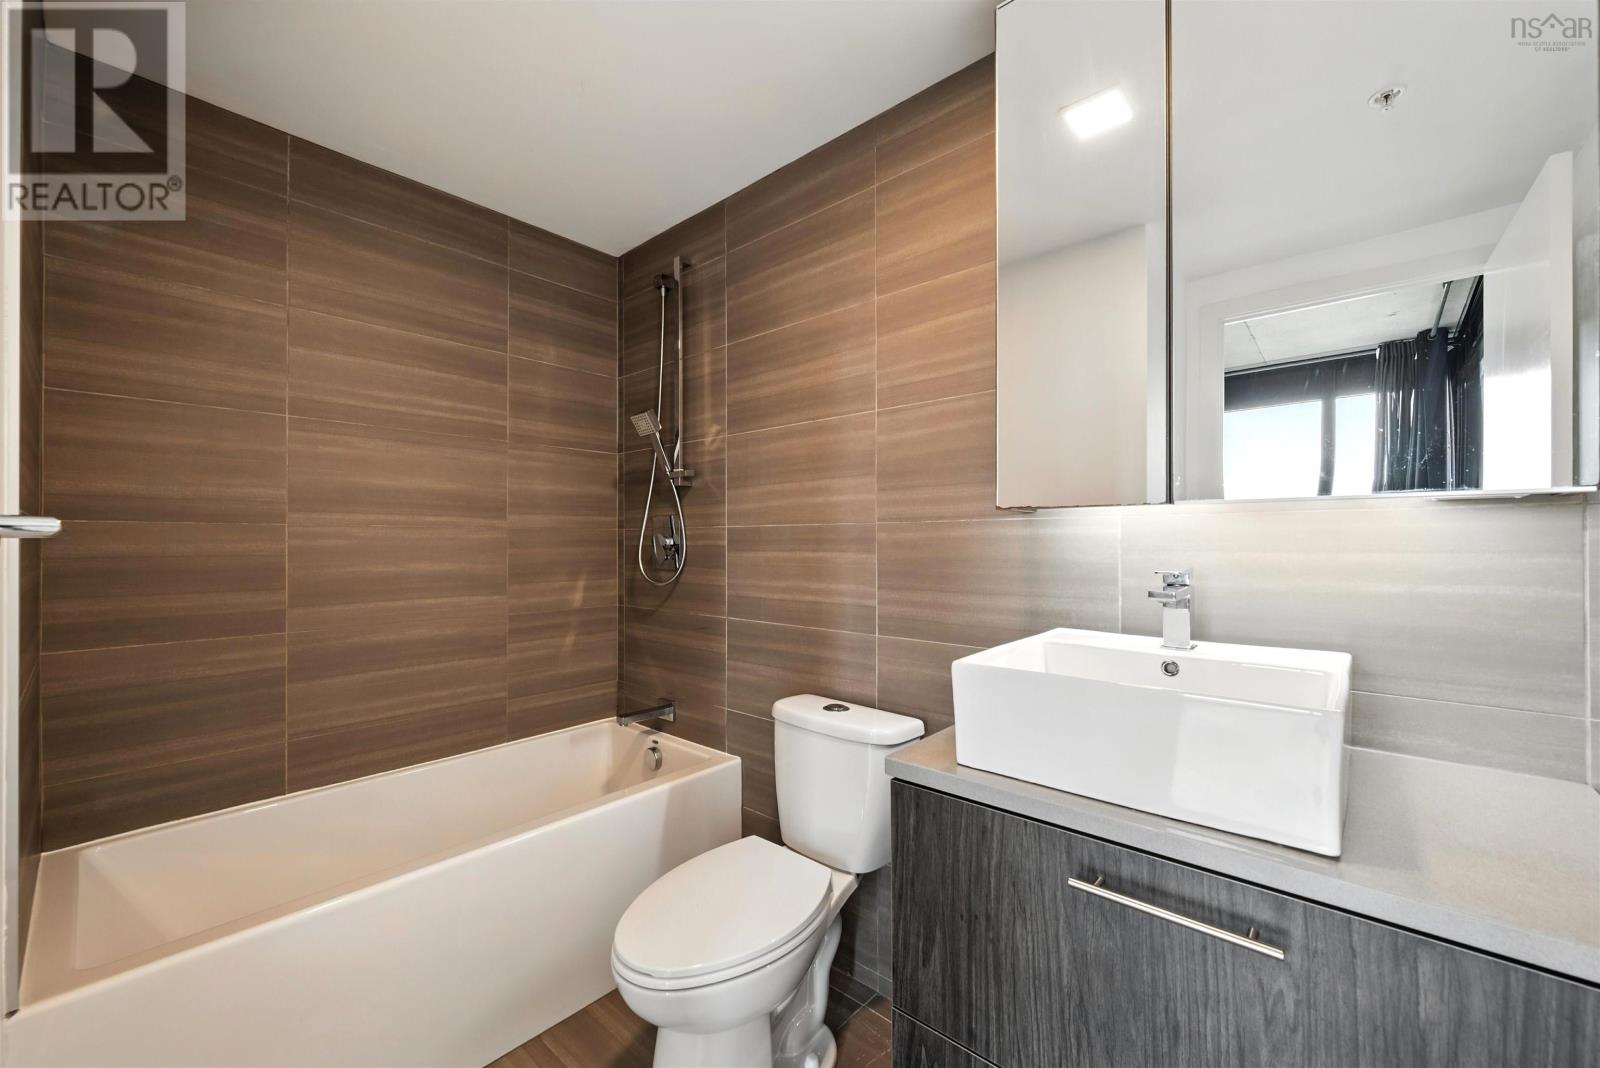
| Bath (# pieces 1-6) | 3 pieces | |
| Bedroom | 9.7 x 8.8 | |
| Ensuite (# pieces 2-6) | 4 pieces |
Inquire Today

Dawn Magee
 MLS® Listing data is provided by The Canadian Real Estate Association (CREA) and is deemed reliable but not guaranteed. The trademarks REALTOR®, REALTORS®, and the REALTOR® logo are controlled by CREA and identify real estate professionals who are members of CREA. The trademarks MLS®, Multiple Listing Service® and related logos are owned by CREA and identify the quality of services provided by real estate professionals who are members of CREA. Listing information is provided by participating real estate brokerages.