
Description
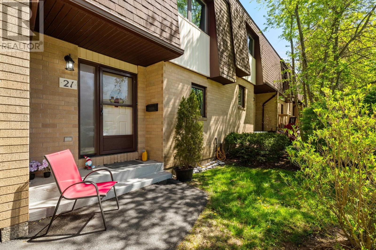
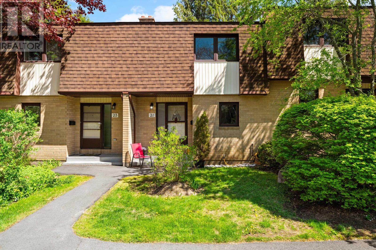
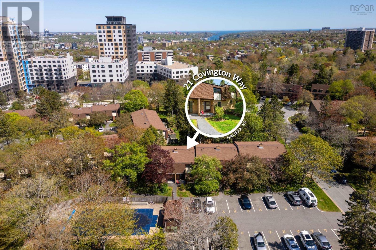
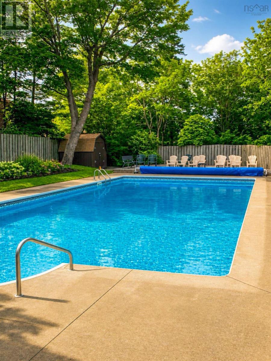
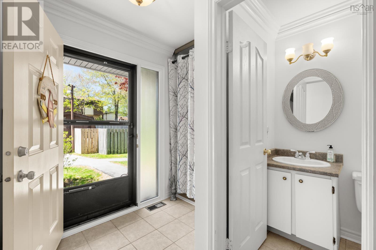
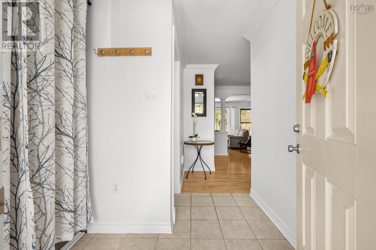
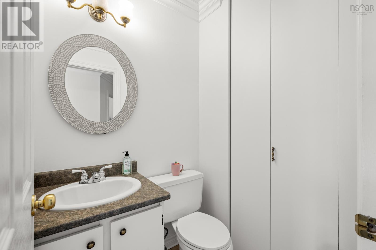
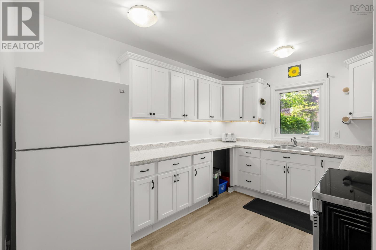
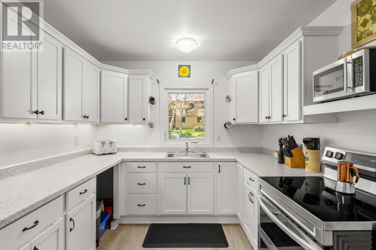
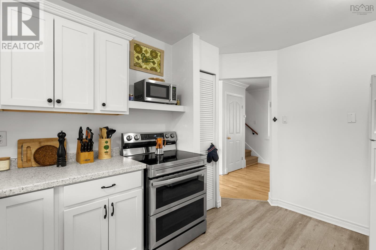
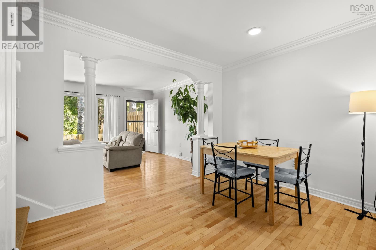
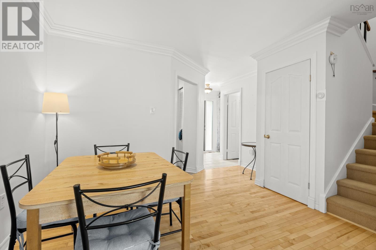
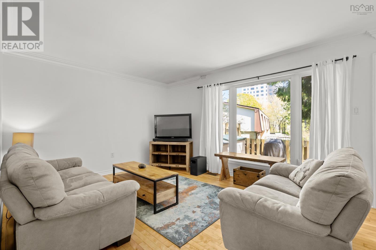
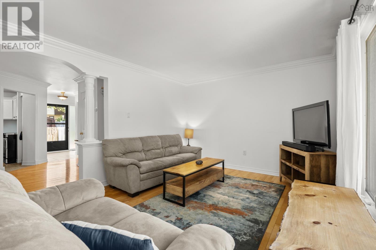
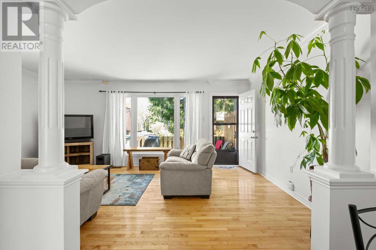
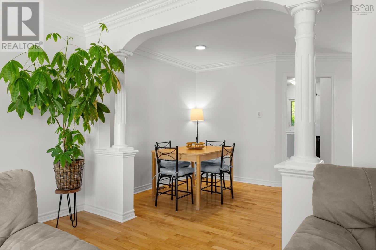
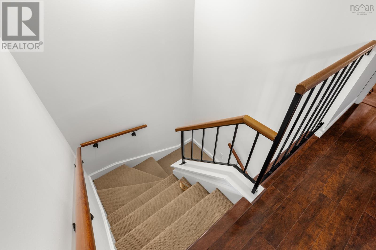
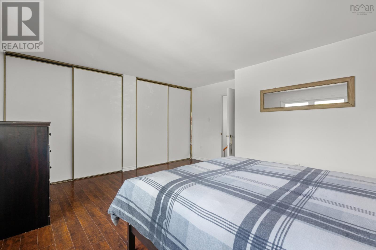
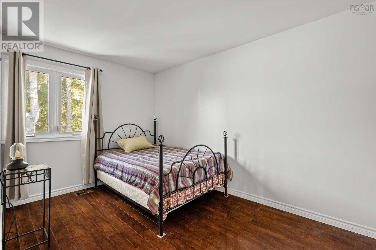
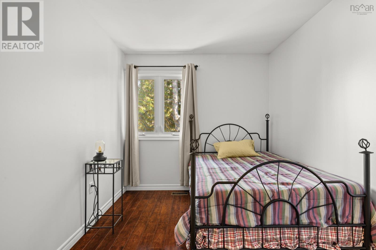
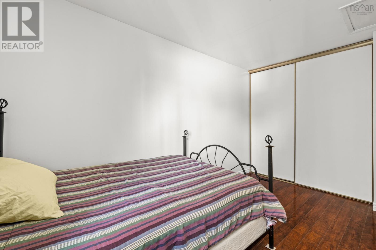
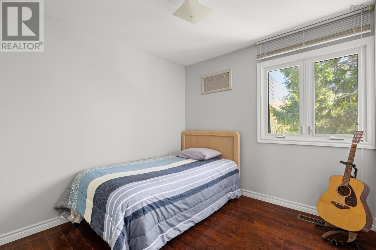
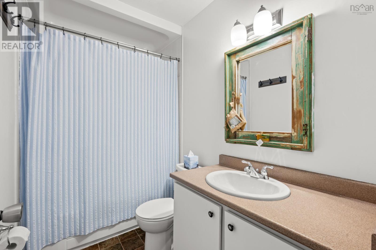
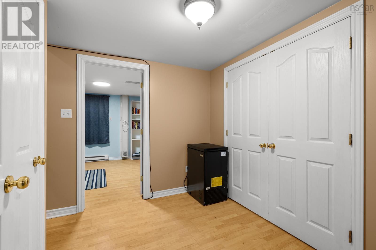
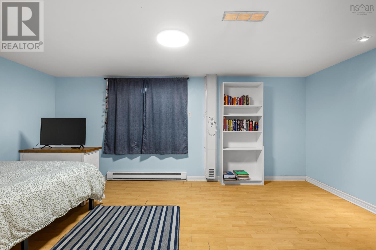
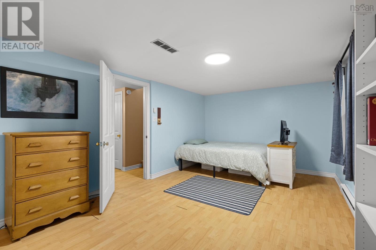
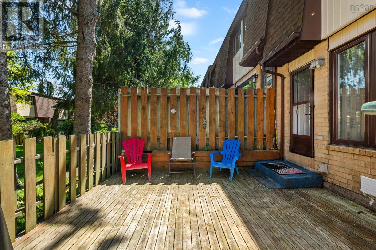
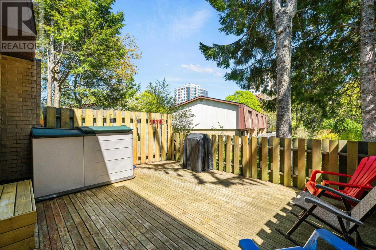
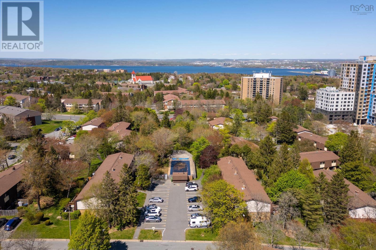
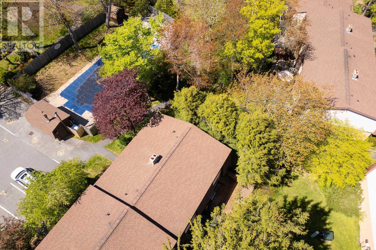
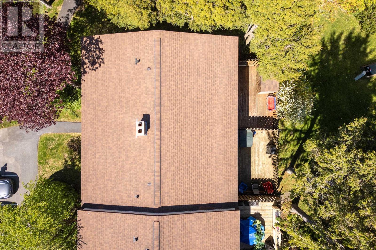
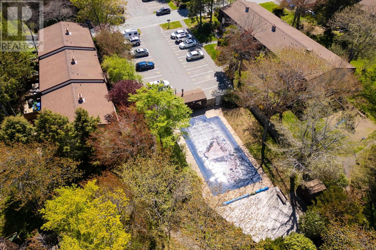
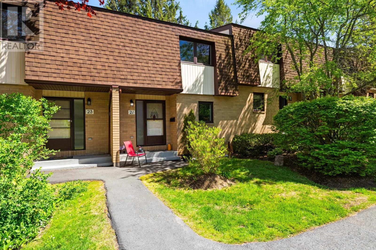
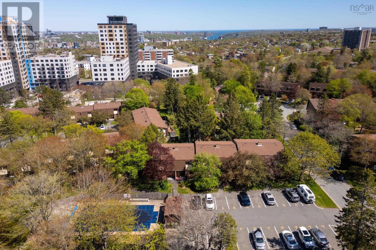
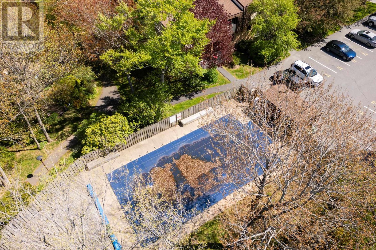
Sutton Gardens is a quiet, well-established residential townhouse and condominium community located in Clayton Park, Halifax. Popular with families and first-time buyers, it features low-maintenance, multi-level units. Accessibility: Highly car-friendly with quick access to Lacewood Drive and Highway 102. Walkable to nearby parks like Mainland Commons, Shopping & Dining: Located within a short distance to the Keshen Goodman Public Library, Canada Games Centre, and the Clayton Park Shopping Centre. This 3-bed, 1.5 baths condo/townhouse has seen many upgrades that make a real difference, including kitchen cabinets & appliances, main bathroom renovations, fresh paint throughout, most windows replaced & roof updated, just to name a few. The layout is practical & convenient. The unit has a spacious family room & lots of storage. The back deck provides private outdoor space to enjoy & during the summer months, youll love having access to the heated in-ground pool which is close by. One parking spot in front is included, with the option to rent a second spot yearly if needed. Monthly condo fees cover all exterior elements (windows, roof, doors, siding), landscaping, snow removal, and pool maintenance, making ownership simple and low maintenance! (id:56844)
- ID:
- 202612073
- Category:
- Single Family
- Status:
- Active
- Living Area:
- 1638.0 square feet
- Stories:
- 2.00
- Bathrooms:
- 2
- Bathrooms (partial):
- 1
- Bedrooms:
- 3
- MLS® Number:
- 202612073
- Common Interest
- Condo/Strata
- Parcel Number:
- 40320699
- Year Built:
- 1973
- Building Type:
- Row / Townhouse
- Community Name:
- Halifax
- Days On Market:
- 0
- Level
- Inground pool
- School Bus
- Recreational Facilities
- Refrigerator
- Range - Electric
Condo
- Association Fee:
- $507
- Fee Frequency:
- Monthly
- Association Name:
- Condo Corp # 4
- Common Area Maintenance
- Poured Concrete
- Partially finished
- Full
- Brick
- Vinyl
- Hardwood
- Carpeted
- Ceramic Tile
- Parking Space(s)
- Row / Townhouse
- Municipal water
- Municipal sewage system
| Foyer | 8.5x7.6 | |
| Living room | 18x11.7 | |
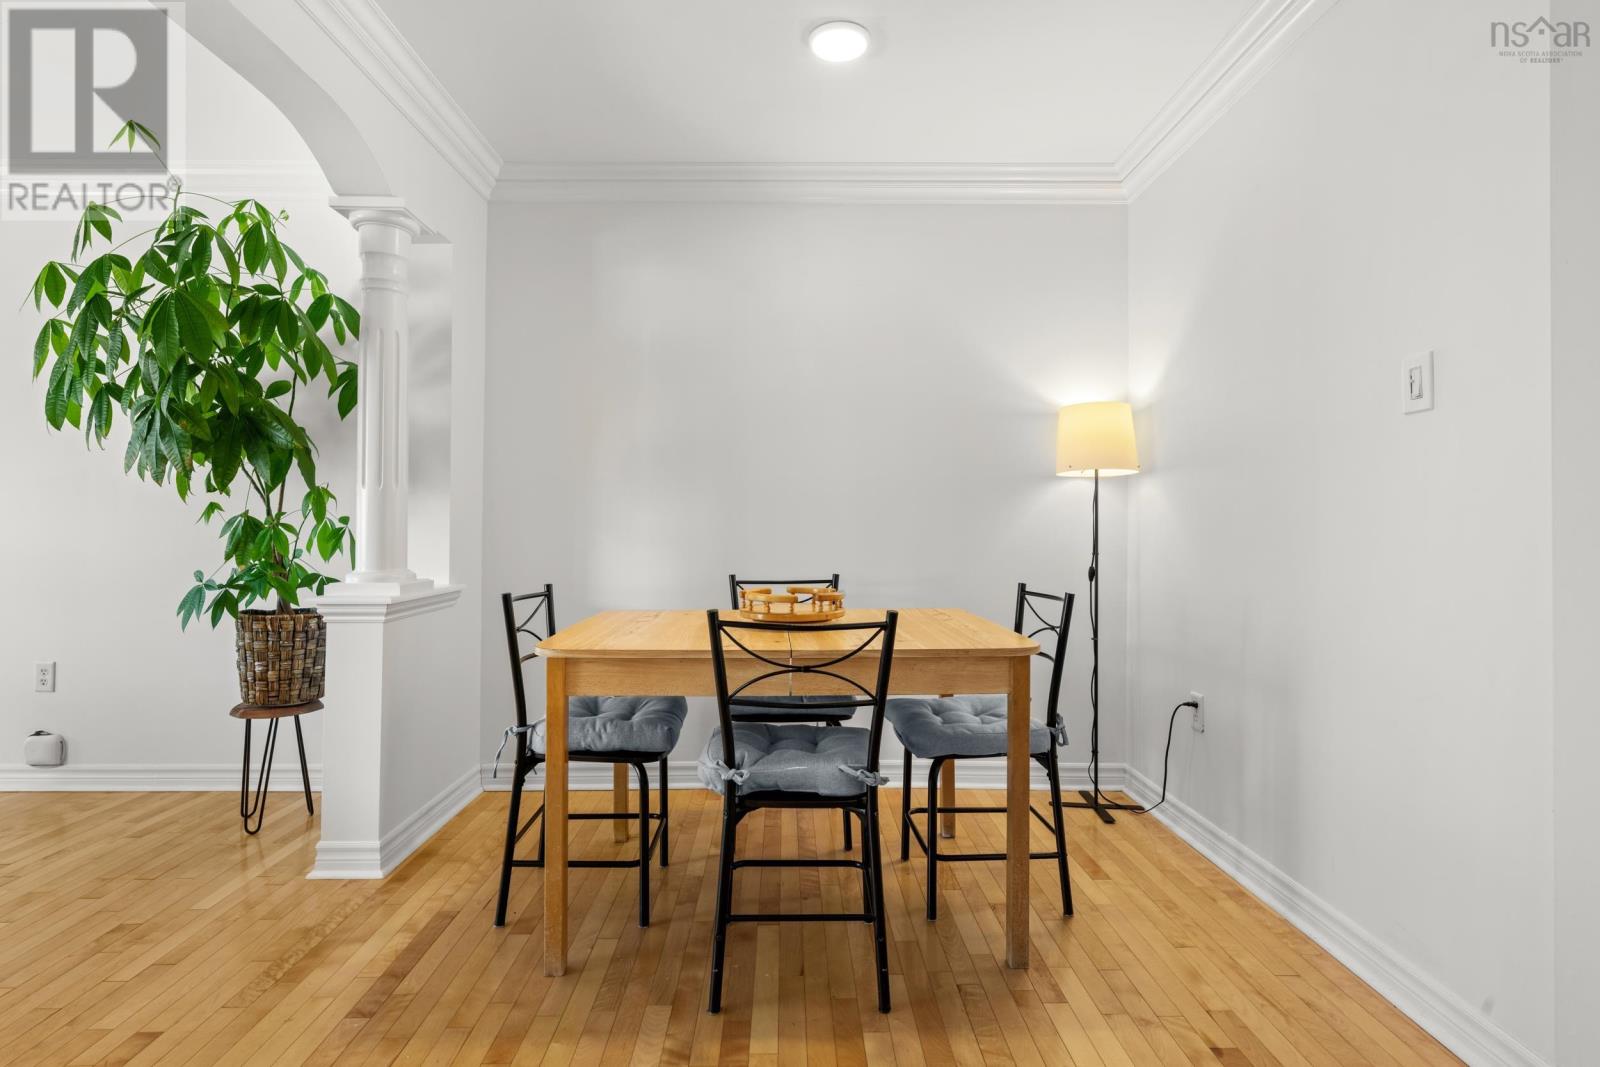
| Dining nook | 10.10x8.4 | |
| Kitchen | 8.2x12.0 | |
| Bath (# pieces 1-6) | 4.7x4.5 |
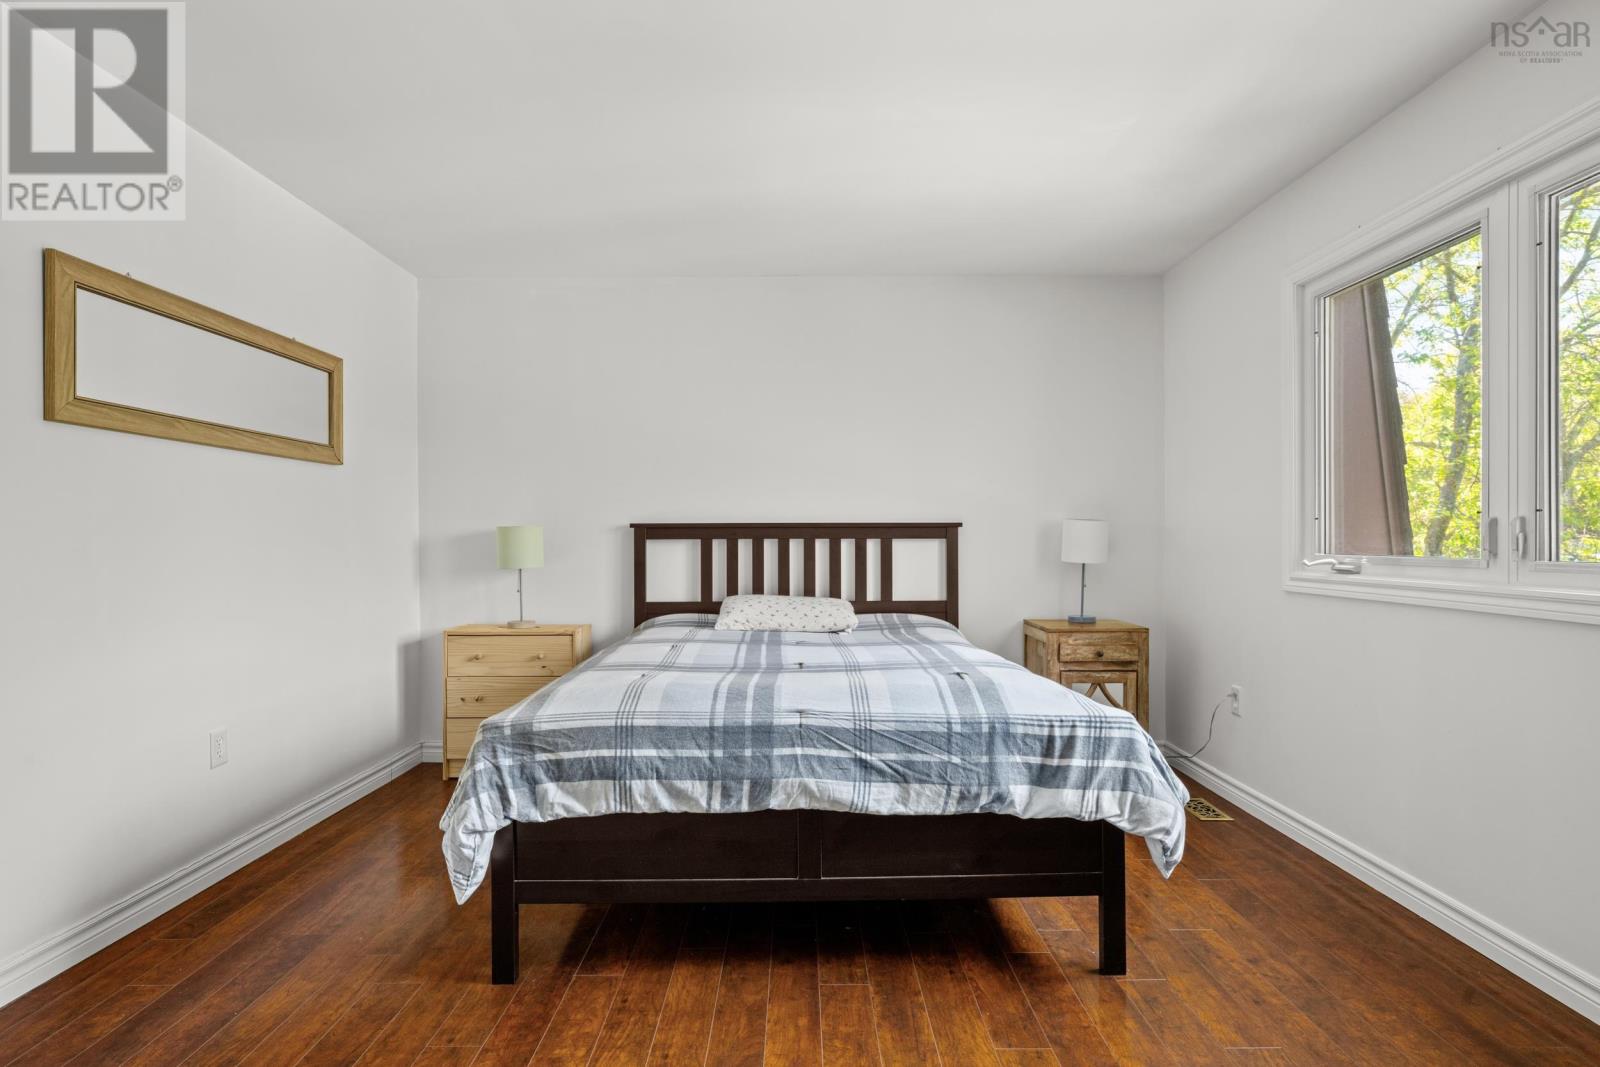
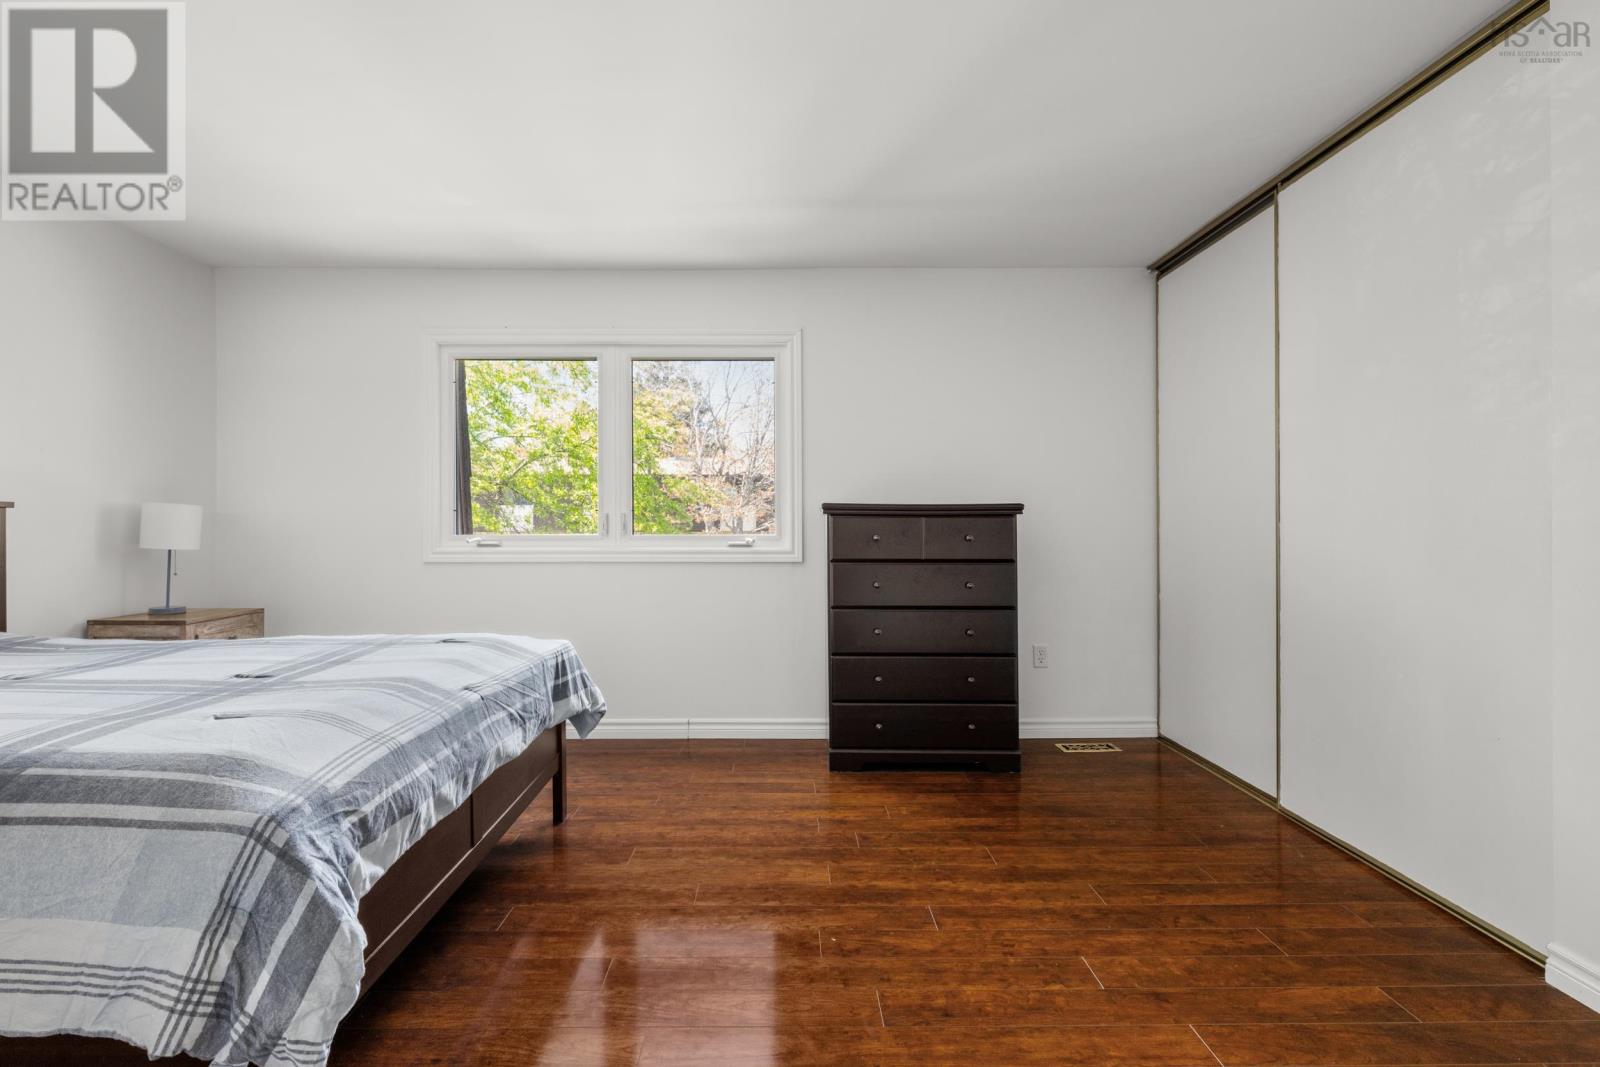
| Primary Bedroom | 14.6x15.9 | |
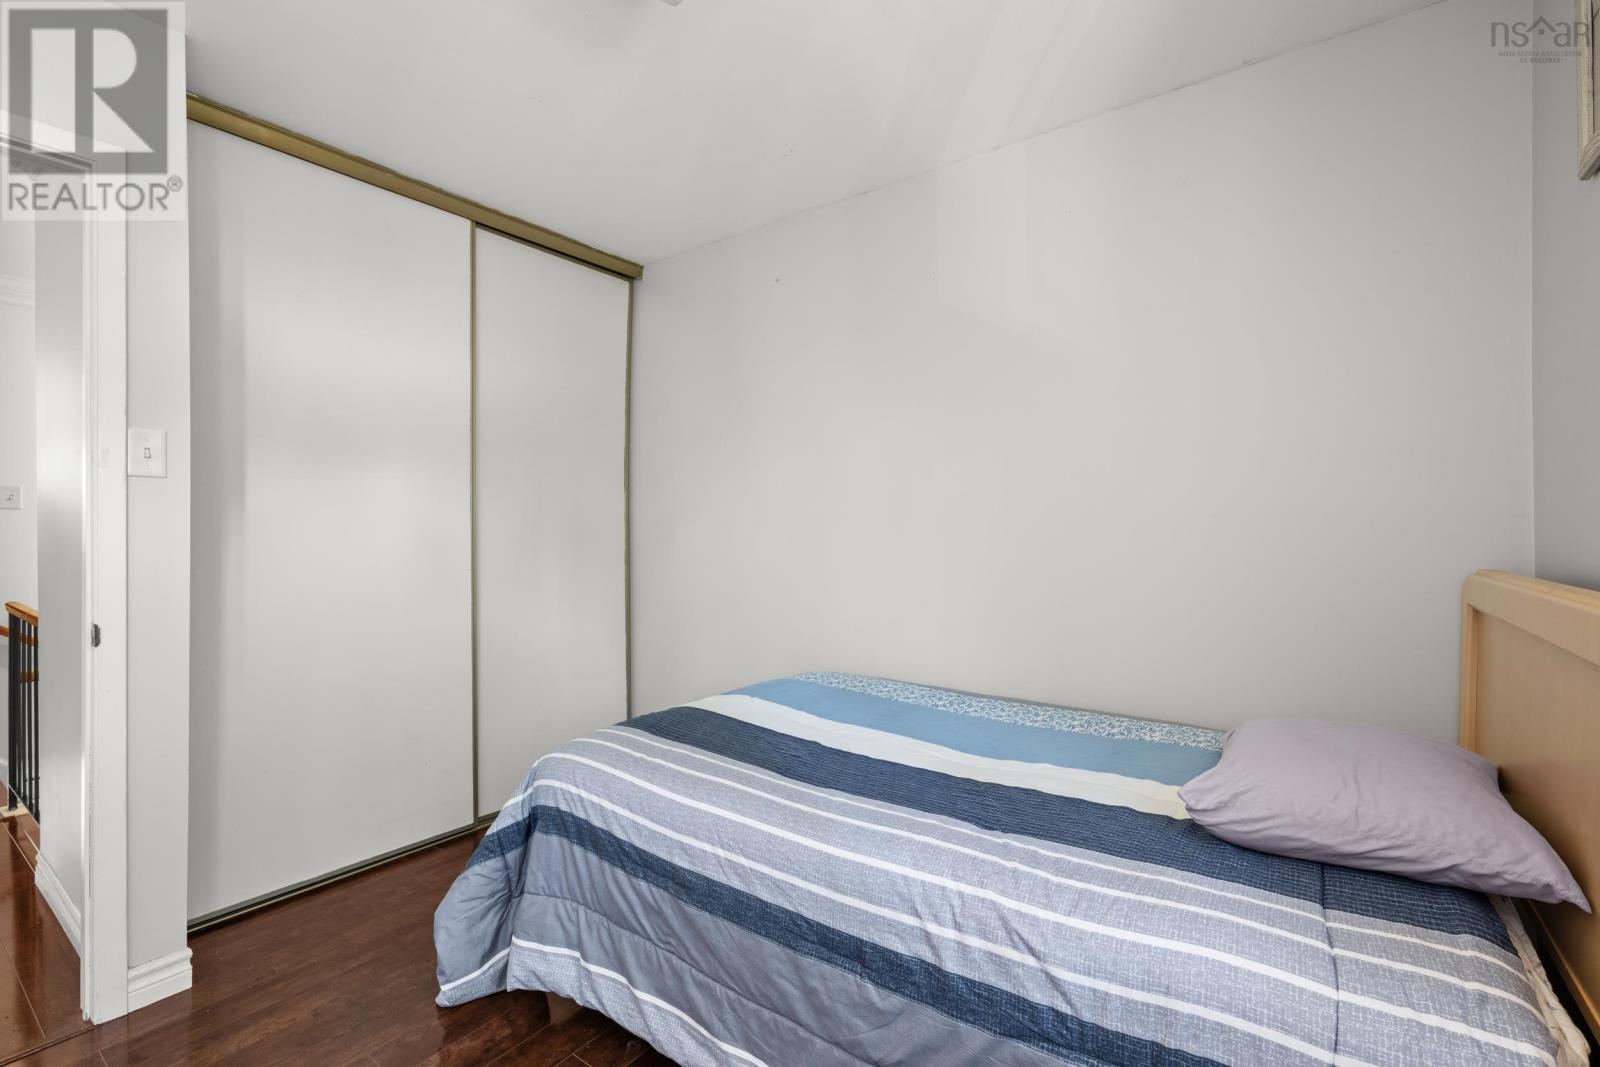
| Bedroom | 8.6x13.7 | |
| Bedroom | 9.2x10.0 | |
| Bath (# pieces 1-6) | 6.0x5.0 |
| Family room | 11.0x17.8 | |
| Laundry room | 11.0x18.0 |
Inquire Today

Dawn Magee
 MLS® Listing data is provided by The Canadian Real Estate Association (CREA) and is deemed reliable but not guaranteed. The trademarks REALTOR®, REALTORS®, and the REALTOR® logo are controlled by CREA and identify real estate professionals who are members of CREA. The trademarks MLS®, Multiple Listing Service® and related logos are owned by CREA and identify the quality of services provided by real estate professionals who are members of CREA. Listing information is provided by participating real estate brokerages.