







Description
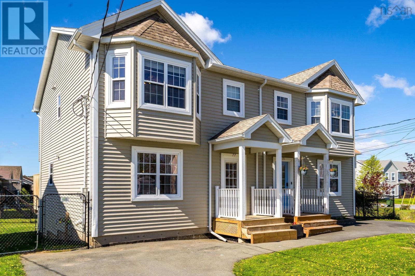
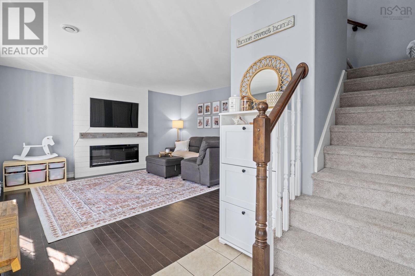
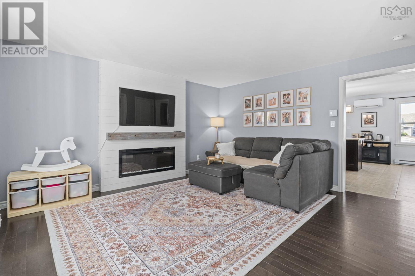
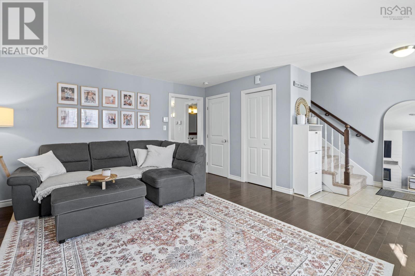
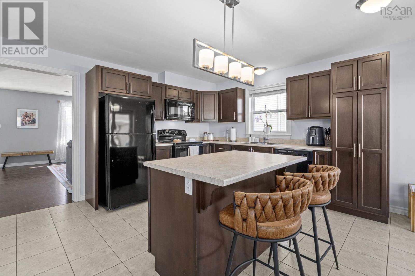
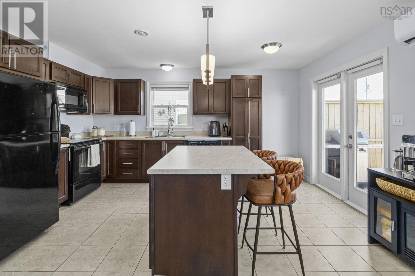
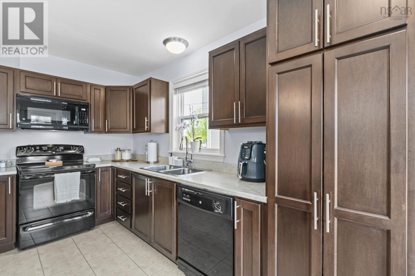
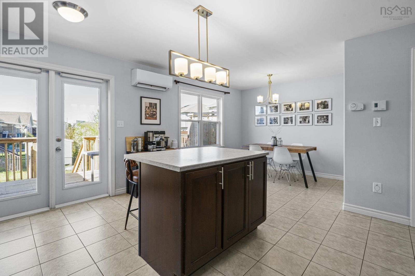
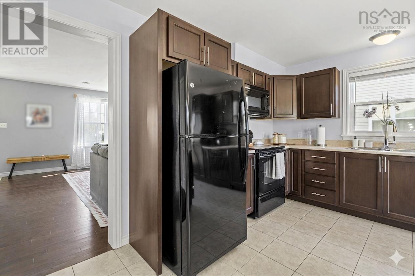
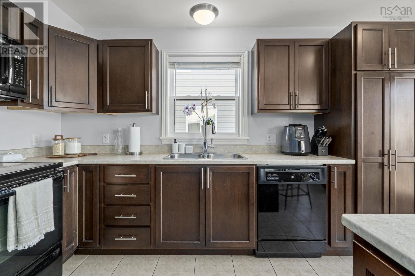
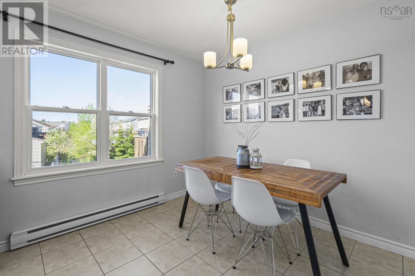
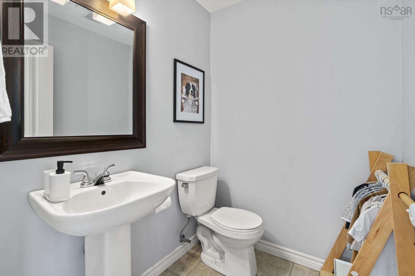
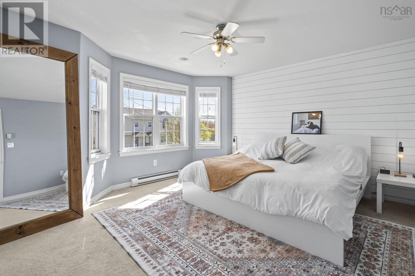
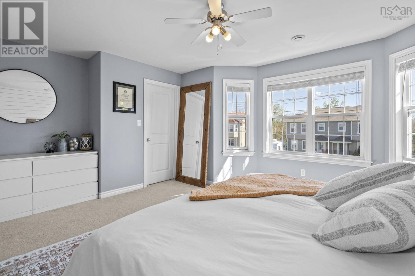
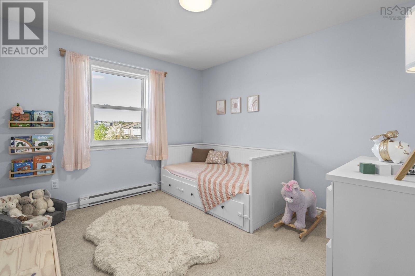
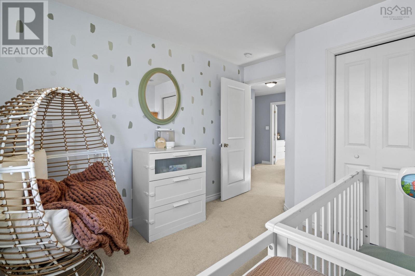
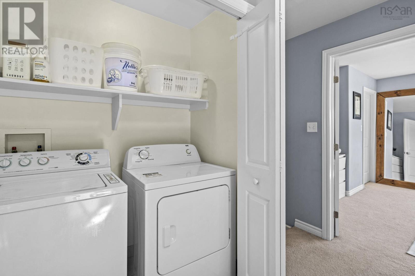
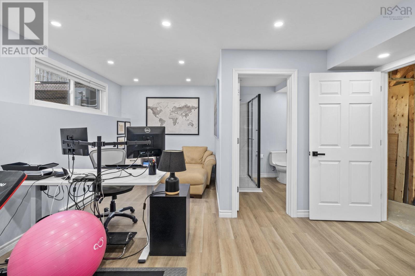
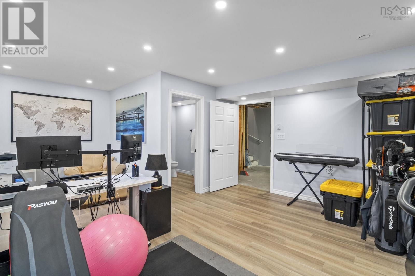
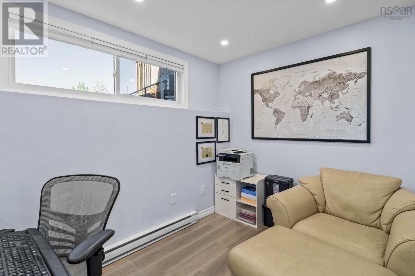
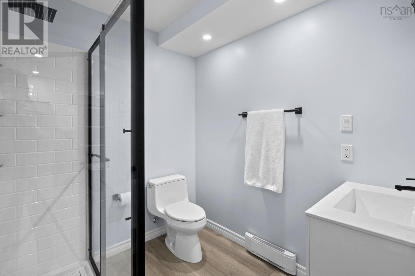
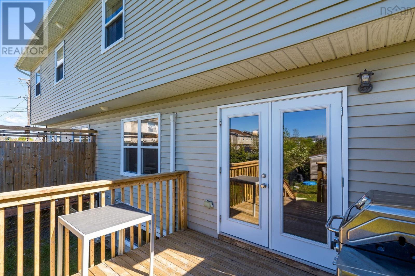
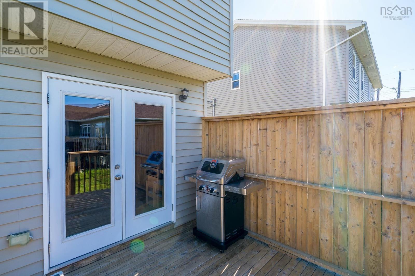
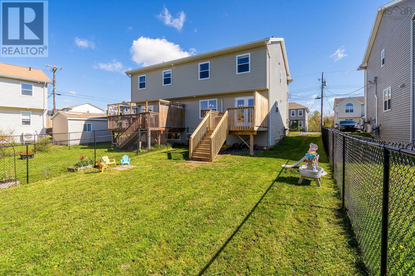
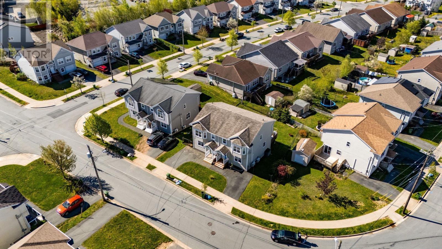
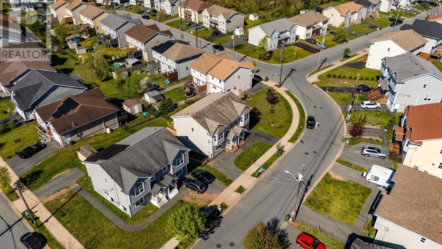
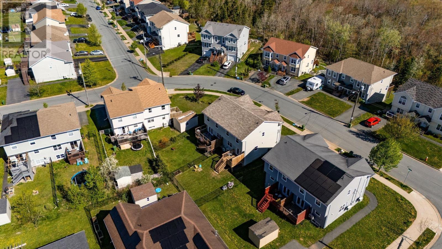
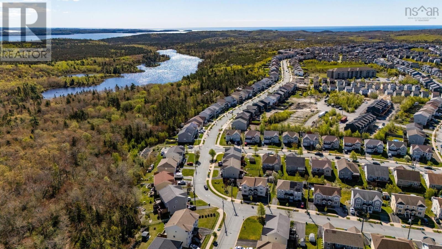
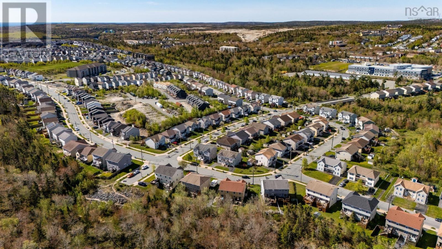
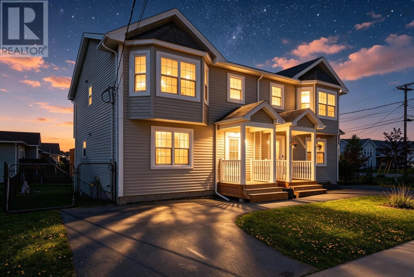
You will not want to miss this sweet semi-detached home with over 1750 finished sq ft of living space and many recent upgrades. The spacious layout features 3 bedrooms, 3 baths, 6 appliances (new dryer May 26) newly finished flex room & bath in basement, ductless heat pump, new hot water heater, electric fireplace with shiplap accent, plus a fenced yard. Located in Governors Brook, a community known for its true sense of community and unbeatable convenience. Enjoy direct access to the Macintosh Run trail system across the street, offering hiking, mountain biking, and lake access pretty much in your back yard! Lots of well-maintained playgrounds and fields are nearby for kids and dogs. Amenities are all within walking distance, including the bus route, groceries, stores, hockey rink, and high school. Plus, its a quick 10-minute commute to Halifax. This home is the perfect blend of quality living, outdoor recreation, and accessibility. Be sure to act quickly on this one. Your search is over! (id:56844)
- ID:
- 202612068
- Category:
- Single Family
- Status:
- Active
- Living Area:
- 1753.0 square feet
- Stories:
- 2.00
- Bathrooms:
- 3
- Bathrooms (partial):
- 1
- Bedrooms:
- 3
- Lot:
- 0.0738 acres
- MLS® Number:
- 202612068
- Common Interest
- Freehold
- Parcel Number:
- 41172040
- Year Built:
- 2013
- Building Type:
- House
- Community Name:
- Halifax
- Days On Market:
- 0
- Level
- School Bus
- Recreational Facilities
- Refrigerator
- Central Vacuum
- Dishwasher
- Range
- Microwave Range Hood Combo
- Heat Pump
- Poured Concrete
- Vinyl
- Hardwood
- Carpeted
- Ceramic Tile
- Paved Yard
- House
- Municipal water
- Municipal sewage system
| Foyer | 6.11 x 6.4 | |
| Living room | 15.2 x 13.10 | |
| Kitchen | 15.2 x 13.11 | |
| Dining nook | 9.10 x 6.2 | |
| Bath (# pieces 1-6) | 5.9 x 5.1 |
| Primary Bedroom | 16.2 x 13.5 | |
| Bath (# pieces 1-6) | 8.10 x 5.8 | |
| Bedroom | 11.6 x 10.4 | |
| Bedroom | 11.6 x 9.3 |
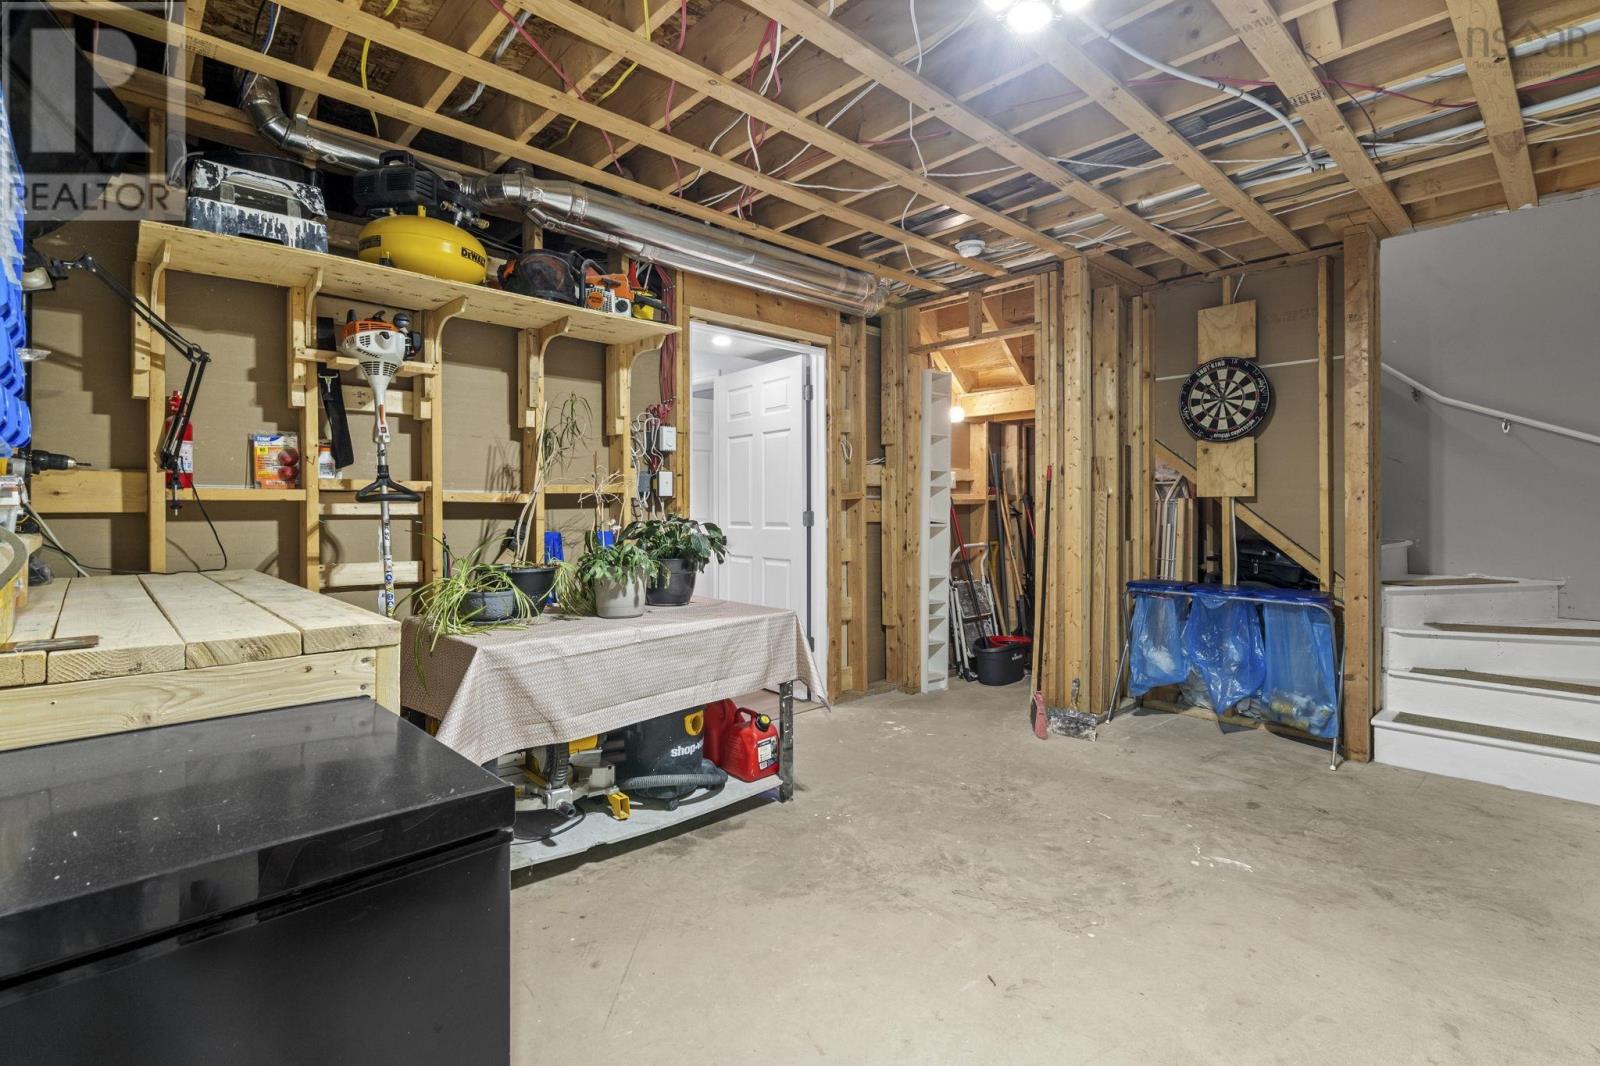
| Utility room | 3.6 x 8 | |
| Storage | 15.5 x 14.6 | |
| Recreational, Games room | 19.3 x 14.5 | |
| Bath (# pieces 1-6) | 7.3 x 6.9 |
Inquire Today

Dawn Magee
 MLS® Listing data is provided by The Canadian Real Estate Association (CREA) and is deemed reliable but not guaranteed. The trademarks REALTOR®, REALTORS®, and the REALTOR® logo are controlled by CREA and identify real estate professionals who are members of CREA. The trademarks MLS®, Multiple Listing Service® and related logos are owned by CREA and identify the quality of services provided by real estate professionals who are members of CREA. Listing information is provided by participating real estate brokerages.