
Description
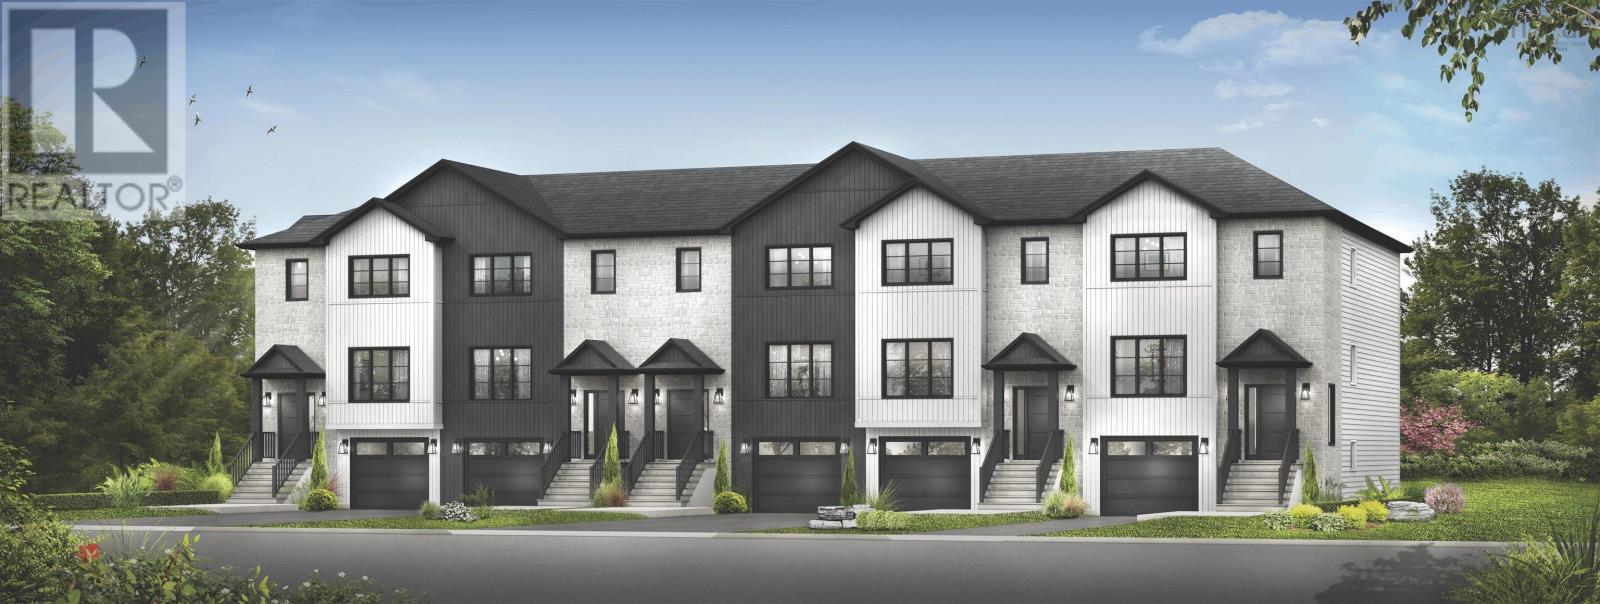
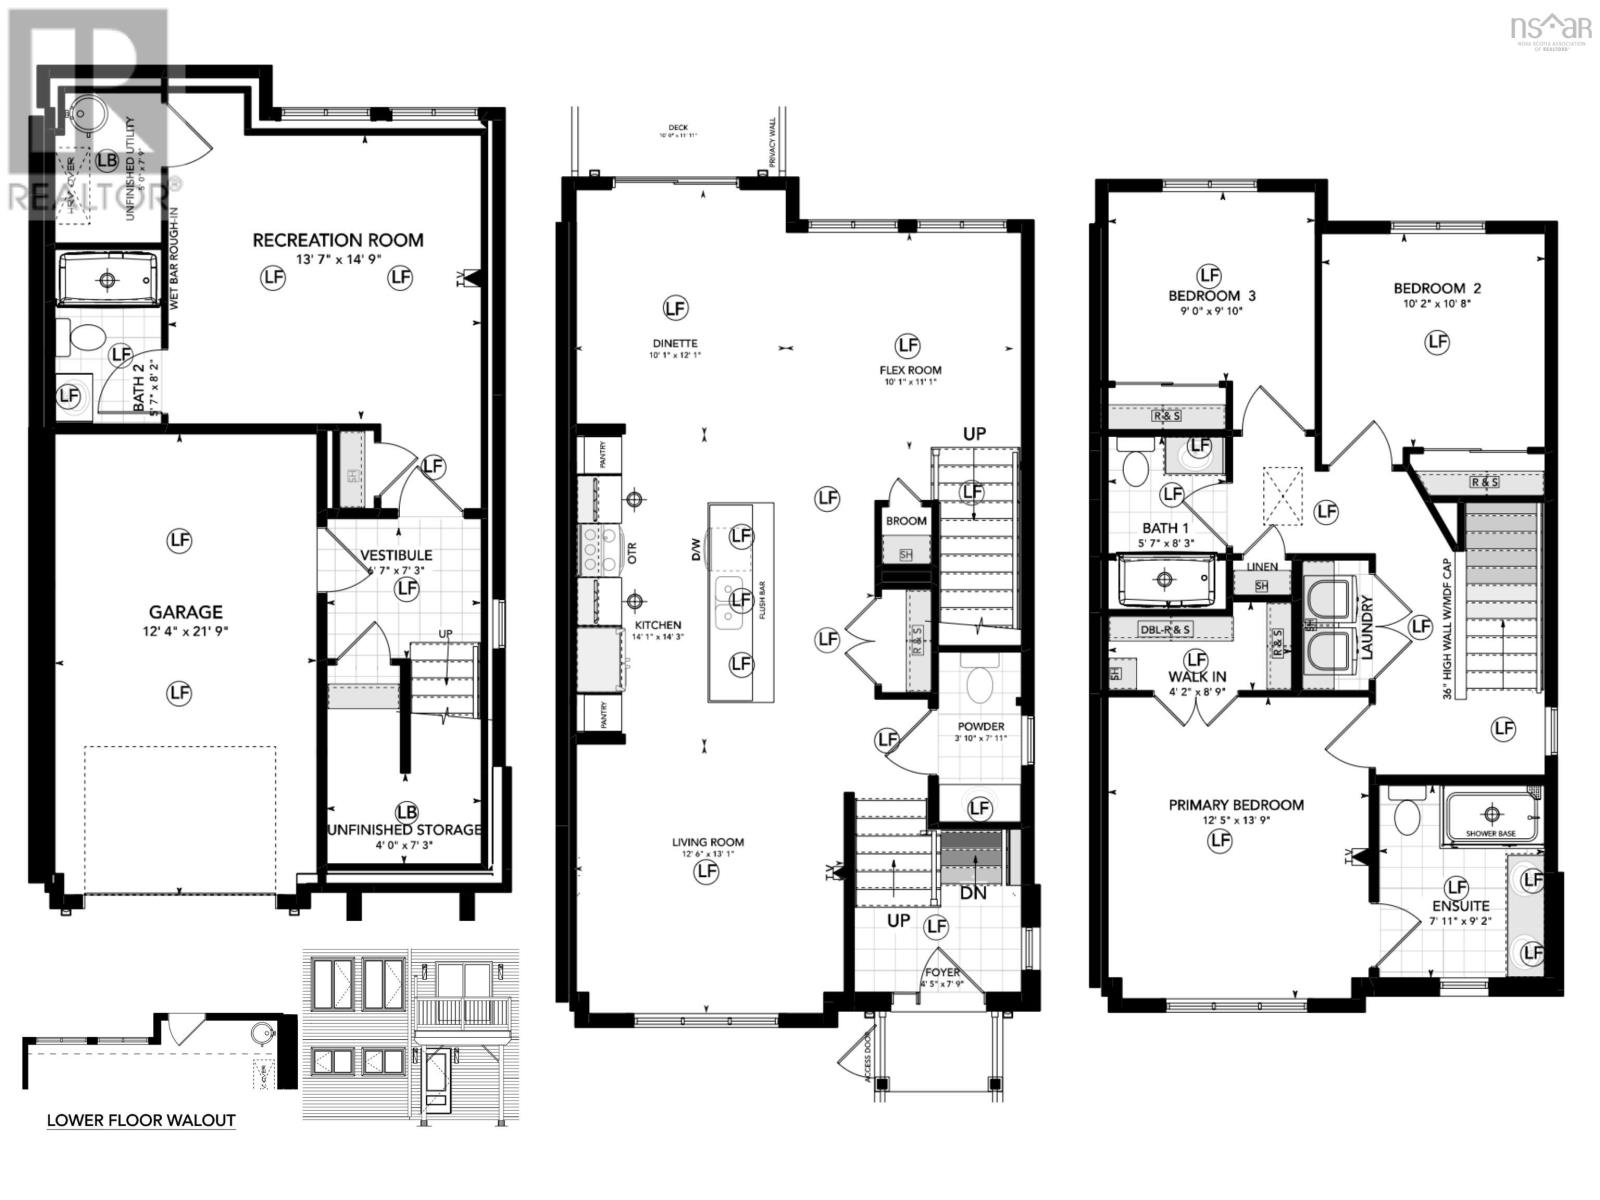
The Aztec Cresco built townhomes in The Parks of West Bedford are a limited collection that offers over 2,100 sqft of thoughtfully designed living space. Featuring 3 bedrooms and 3.5 bathrooms, this end unit offers a flexible layout adapts easily to your lifestyle.The main floor includes an inviting eat-in kitchen, dual living areas, designated dining space, half bath, and excellent storage. Upstairs, the spacious primary suite offers a custom tiled ensuite shower and ample closet space, along with two additional well-sized bedrooms. The fully finished lower level with lookout adds a large rec room and full bathroom, ideal for a home office, gym, or guest space. A sizeable garage, additional storage, and two ductless heat pumps for efficient year-round comfort complete the package.Located in the established Brookline Park community with walkable streets, parks, and convenient access to schools and amenities, this is your final opportunity to own a brand new Cresco townhome in this phase. Limited availability. Completion date December 2026. (id:56844)
- ID:
- 202612058
- Category:
- Single Family
- Status:
- Active
- Living Area:
- 2167.0 square feet
- Stories:
- 2.00
- Bathrooms:
- 4
- Bathrooms (partial):
- 1
- Bedrooms:
- 3
- Lot:
- 0.4356 acres
- MLS® Number:
- 202612058
- Common Interest
- Freehold
- Parcel Number:
- 41548579
- Building Type:
- Row / Townhouse
- Community Name:
- West Bedford
- Days On Market:
- 0
- School Bus
- Recreational Facilities
- Microwave Range Hood Combo
- Heat Pump
- 3 Level
- Poured Concrete
- Stone
- Vinyl
- Laminate
- Ceramic Tile
- Garage
- Paved Yard
- Heated Garage
- Row / Townhouse
- Municipal water
- Municipal sewage system
| Foyer | 4.5 x 7.9 | |
| Living room | 12.6 x 13.1 | |
| Kitchen | 14.1 x 14.3 | |
| Dining nook | 10.1 x 12.1 | |
| Family room | 10.1 x 11.1 | |
| Bath (# pieces 1-6) | 3.10 x 7.11 |
| Primary Bedroom | 12.5 x 13.9 | |
| Ensuite (# pieces 2-6) | 7.11 x 9.2 | |
| Bedroom | 9. x 9.10 | |
| Bedroom | 10.2 x 10.8 | |
| Bath (# pieces 1-6) | 5.7 x 8.3 |
| Recreational, Games room | 13.7 x 14.9 | |
| Bath (# pieces 1-6) | 5.7 x 8.2 | |
| Utility room | 5. x 7.9 | |
| Storage | 4. x 7.3 |
Inquire Today

Dawn Magee
 MLS® Listing data is provided by The Canadian Real Estate Association (CREA) and is deemed reliable but not guaranteed. The trademarks REALTOR®, REALTORS®, and the REALTOR® logo are controlled by CREA and identify real estate professionals who are members of CREA. The trademarks MLS®, Multiple Listing Service® and related logos are owned by CREA and identify the quality of services provided by real estate professionals who are members of CREA. Listing information is provided by participating real estate brokerages.