
Description
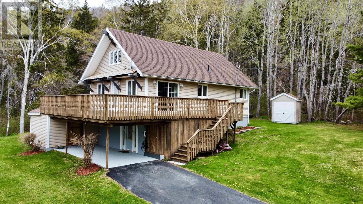
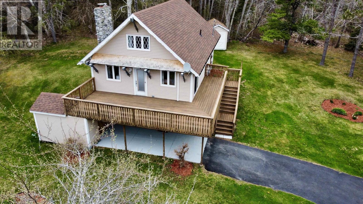
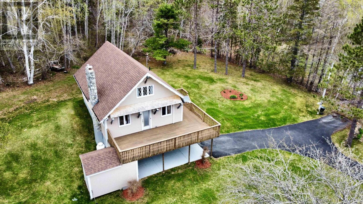
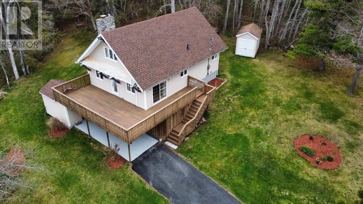
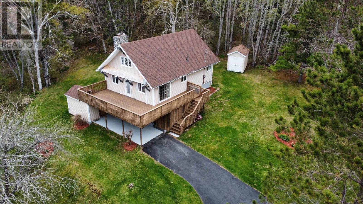
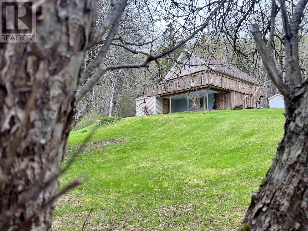
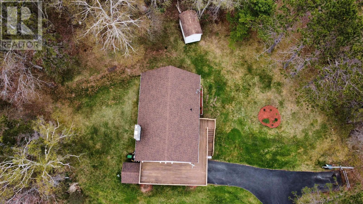
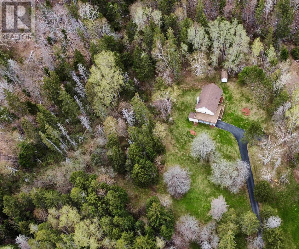
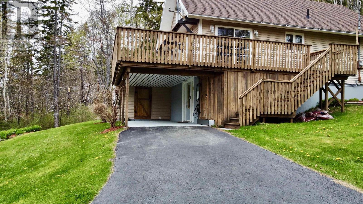
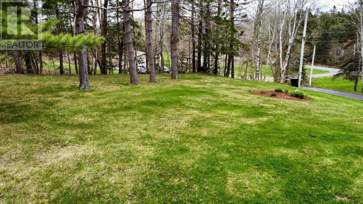
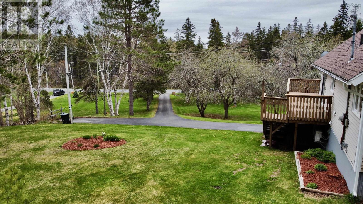
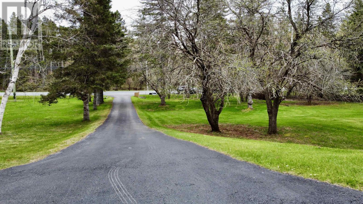
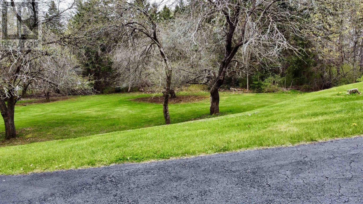
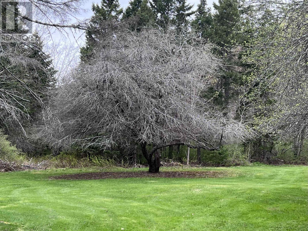
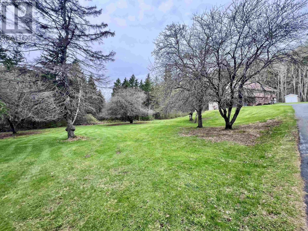
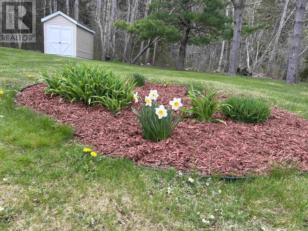
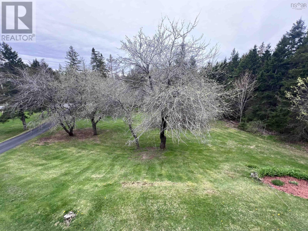
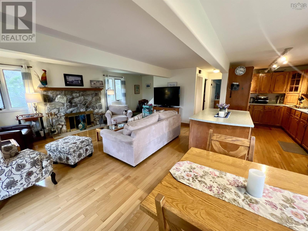
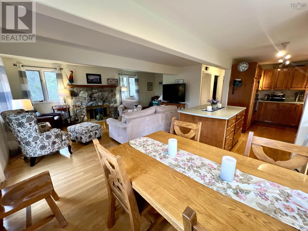
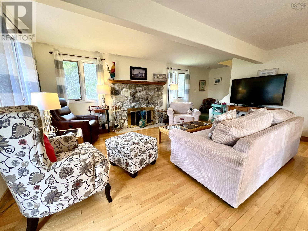
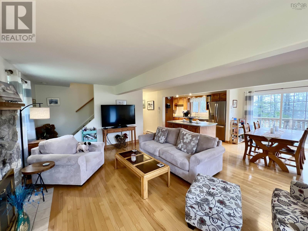
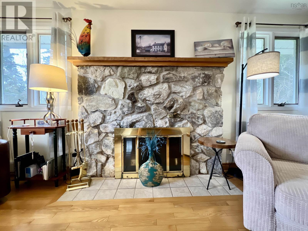
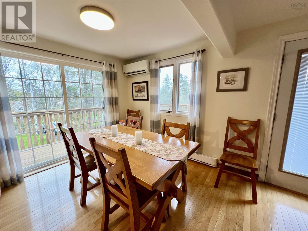
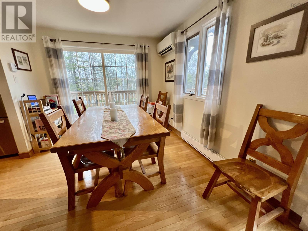
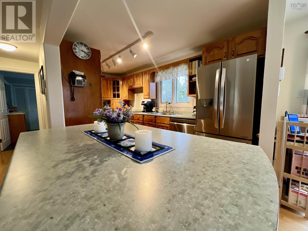
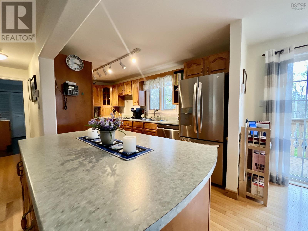
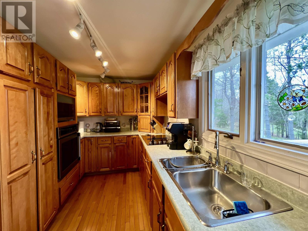
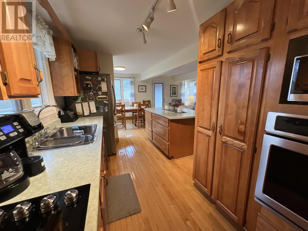
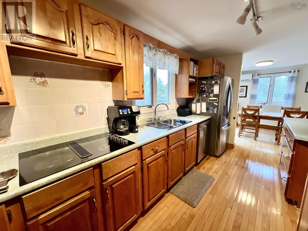
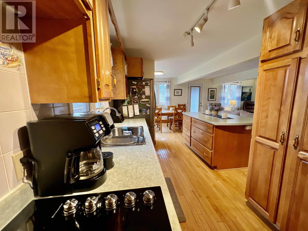
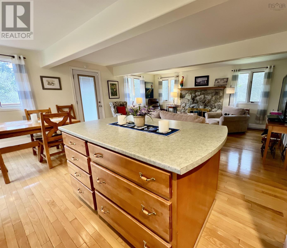
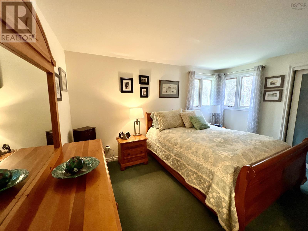
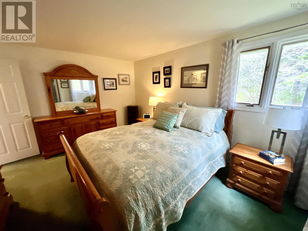
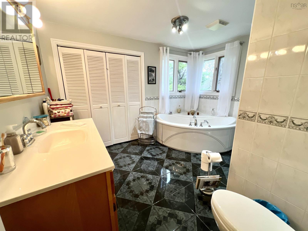
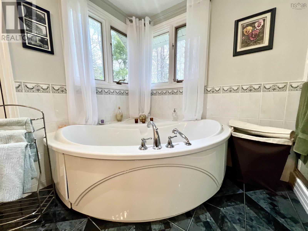
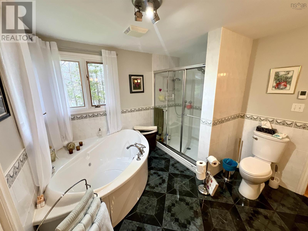
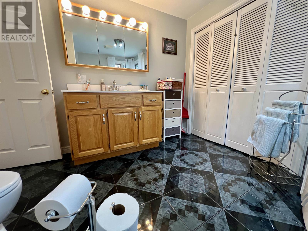
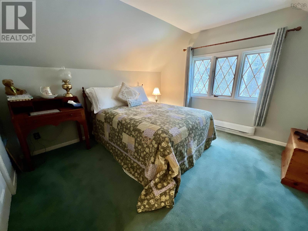
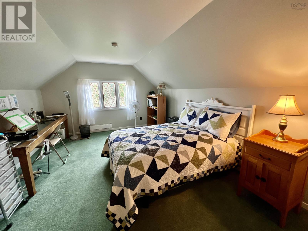
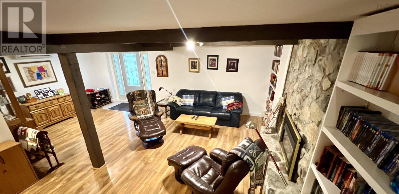
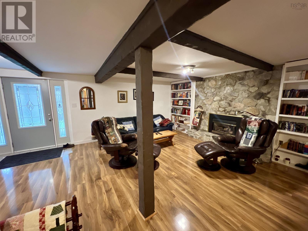
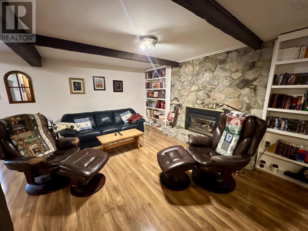
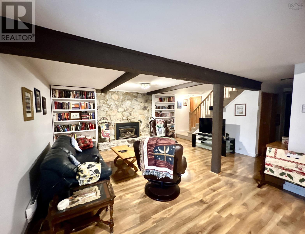
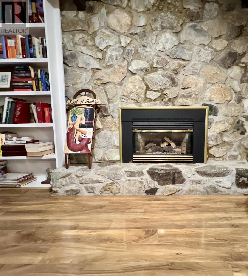
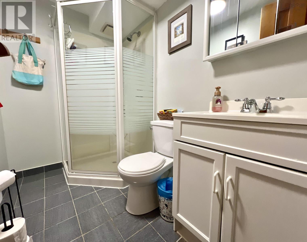
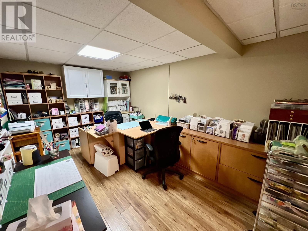
Discover the perfect blend of comfort, style, and nature in this stunning chalet-style family home located in the highly sought-after Coxheath community. Nestled against the serene Coxheath Mountain, this property offers outdoor enthusiasts easy access to picturesque trails and the tranquil Blacketts Lake, all just a short walk away. Step inside to a warm and inviting living room, beautifully complemented by a wood fireplace, making it ideal for family gatherings or quiet evenings at home. The open-concept design seamlessly connects the spacious living area to a bright kitchen, featuring solid maple cabinets and elegant task lightingperfect for entertaining friends and family. Retreat to the large primary bedroom just adjacent to the oversized main bath complete with an air jet soaker tub, separate shower, and heated floors for ultimate comfort. The top floor offers two generous bedrooms, providing ample space for the entire family to unwind and thrive. The finished lower level is a true gem, featuring a charming family room with rustic beams and a propane fireplace, perfect for cozy movie nights. This level also includes a laundry room, another full bath with a neo-angle shower, and a large office/den areaideal for hobbies or remote work. Outside, the park-like property offers multiple storage options and a convenient carport adjacent to the lower-level entry. With easy access to local amenities and schools for all ages, this home is a perfect fit for families and individuals alike. Dont miss your chance to own this enchanting property that feels like a retreat yet is conveniently located near everything you need. (id:56844)
- ID:
- 202612053
- Category:
- Single Family
- Status:
- Active
- Living Area:
- 2139.0 square feet
- Stories:
- 1.50
- Bathrooms:
- 2
- Bedrooms:
- 3
- MLS® Number:
- 202612053
- Common Interest
- Freehold
- Parcel Number:
- 15213531
- Year Built:
- 1975
- Building Type:
- House
- Community Name:
- Coxheath
- Days On Market:
- 0
- Heat Pump
- Chalet
- Poured Concrete
- Finished
- Full
- Walk out
- Vinyl
- Hardwood
- Laminate
- Carpeted
- Ceramic Tile
- House
- Dug Well
- Well
- Septic System
| Living room | 17.9x14 | |
| Eat in kitchen | 25x9-jog | |
| Bath (# pieces 1-6) | 11.5x10-jog | |
| Primary Bedroom | 11.5x13.8 |
| Bedroom | 17.7x12-jog | |
| Bedroom | 13.8x12-jog |
| Family room | 21.8x17.3-jog | |
| Bath (# pieces 1-6) | 7.3x5 | |
| Den | 14.3x9.4 | |
| Laundry room | 7x5.8 |
Inquire Today

Dawn Magee
 MLS® Listing data is provided by The Canadian Real Estate Association (CREA) and is deemed reliable but not guaranteed. The trademarks REALTOR®, REALTORS®, and the REALTOR® logo are controlled by CREA and identify real estate professionals who are members of CREA. The trademarks MLS®, Multiple Listing Service® and related logos are owned by CREA and identify the quality of services provided by real estate professionals who are members of CREA. Listing information is provided by participating real estate brokerages.