


Description
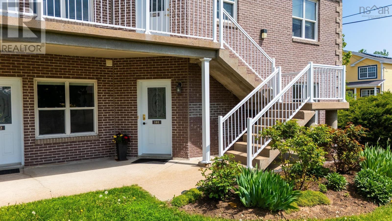
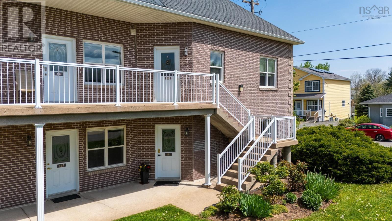
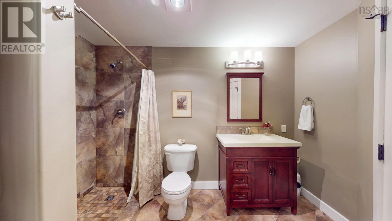
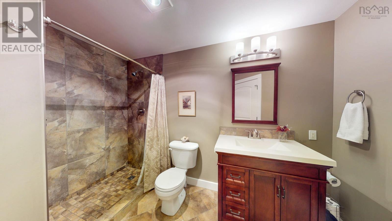
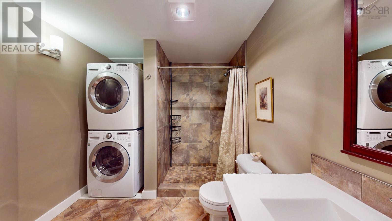
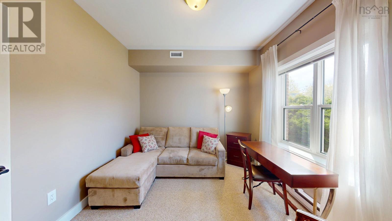
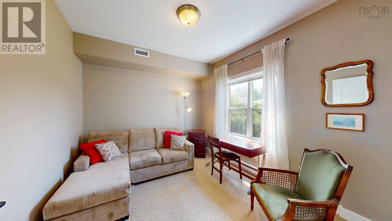
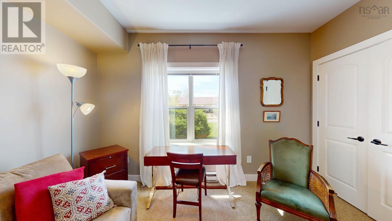
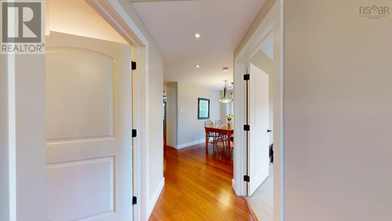
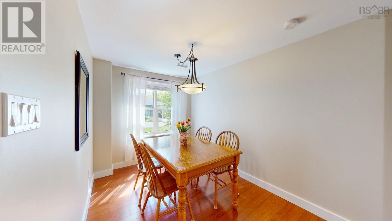
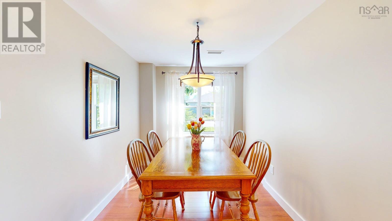
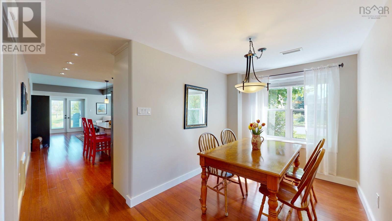
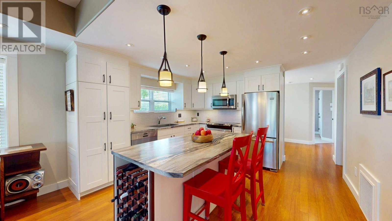
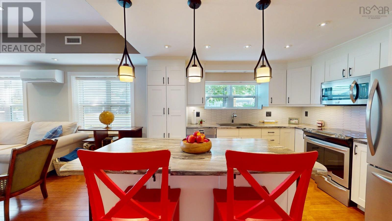
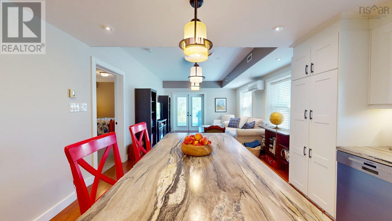
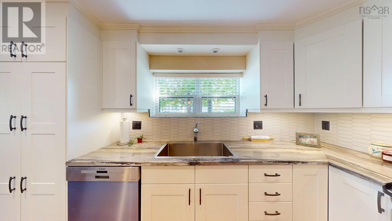
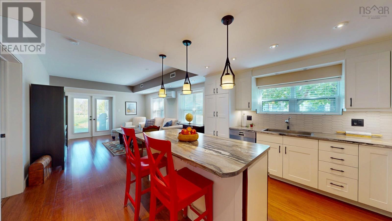
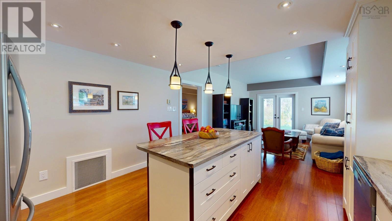
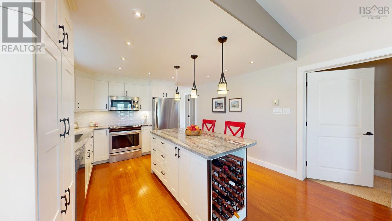
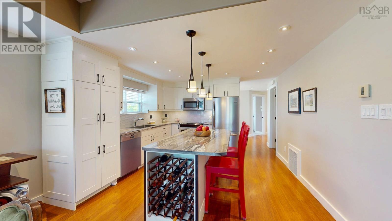
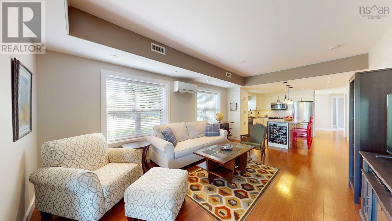
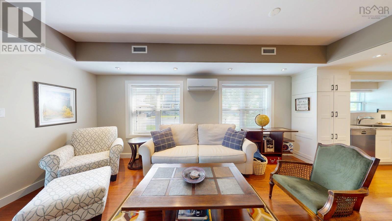
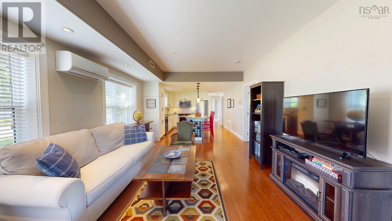
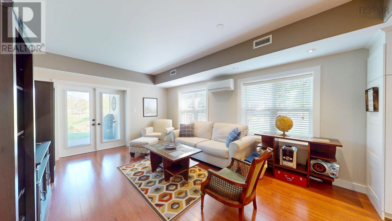
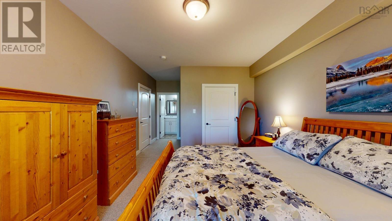
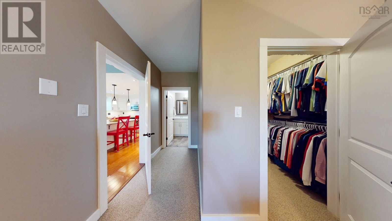
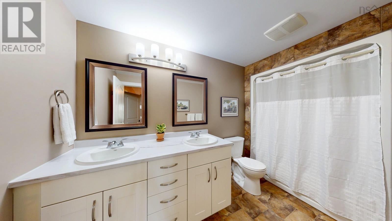
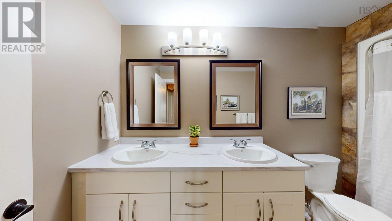
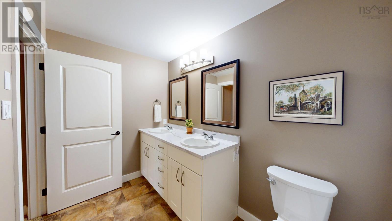
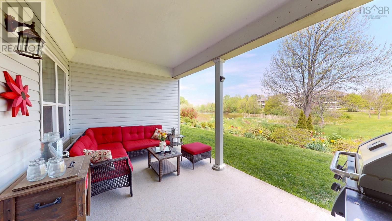
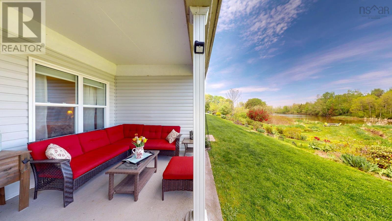
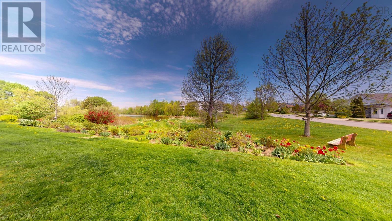
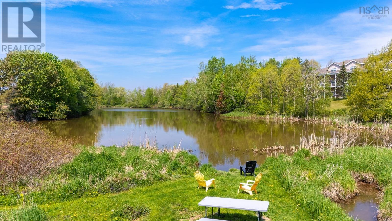
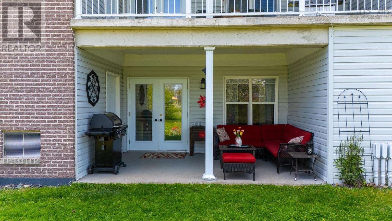
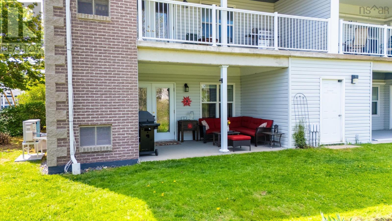
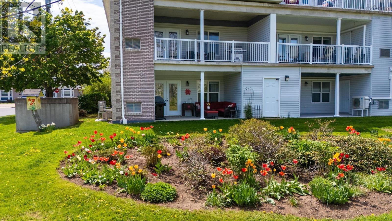
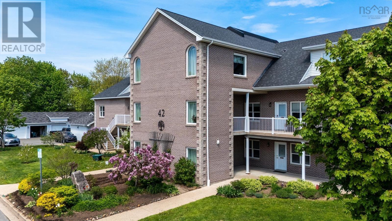
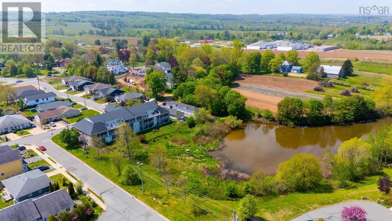
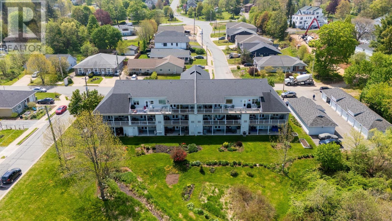
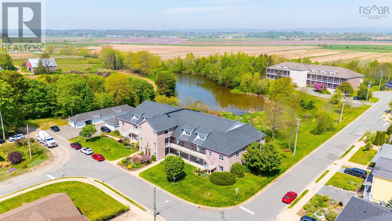
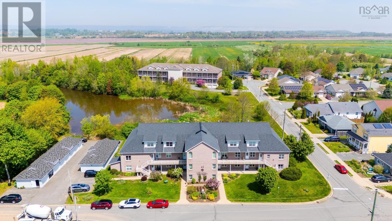
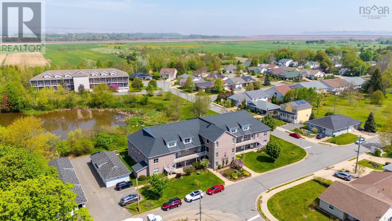
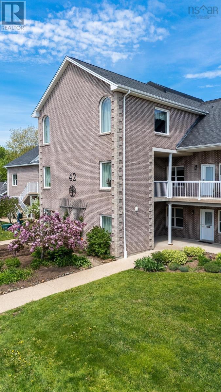
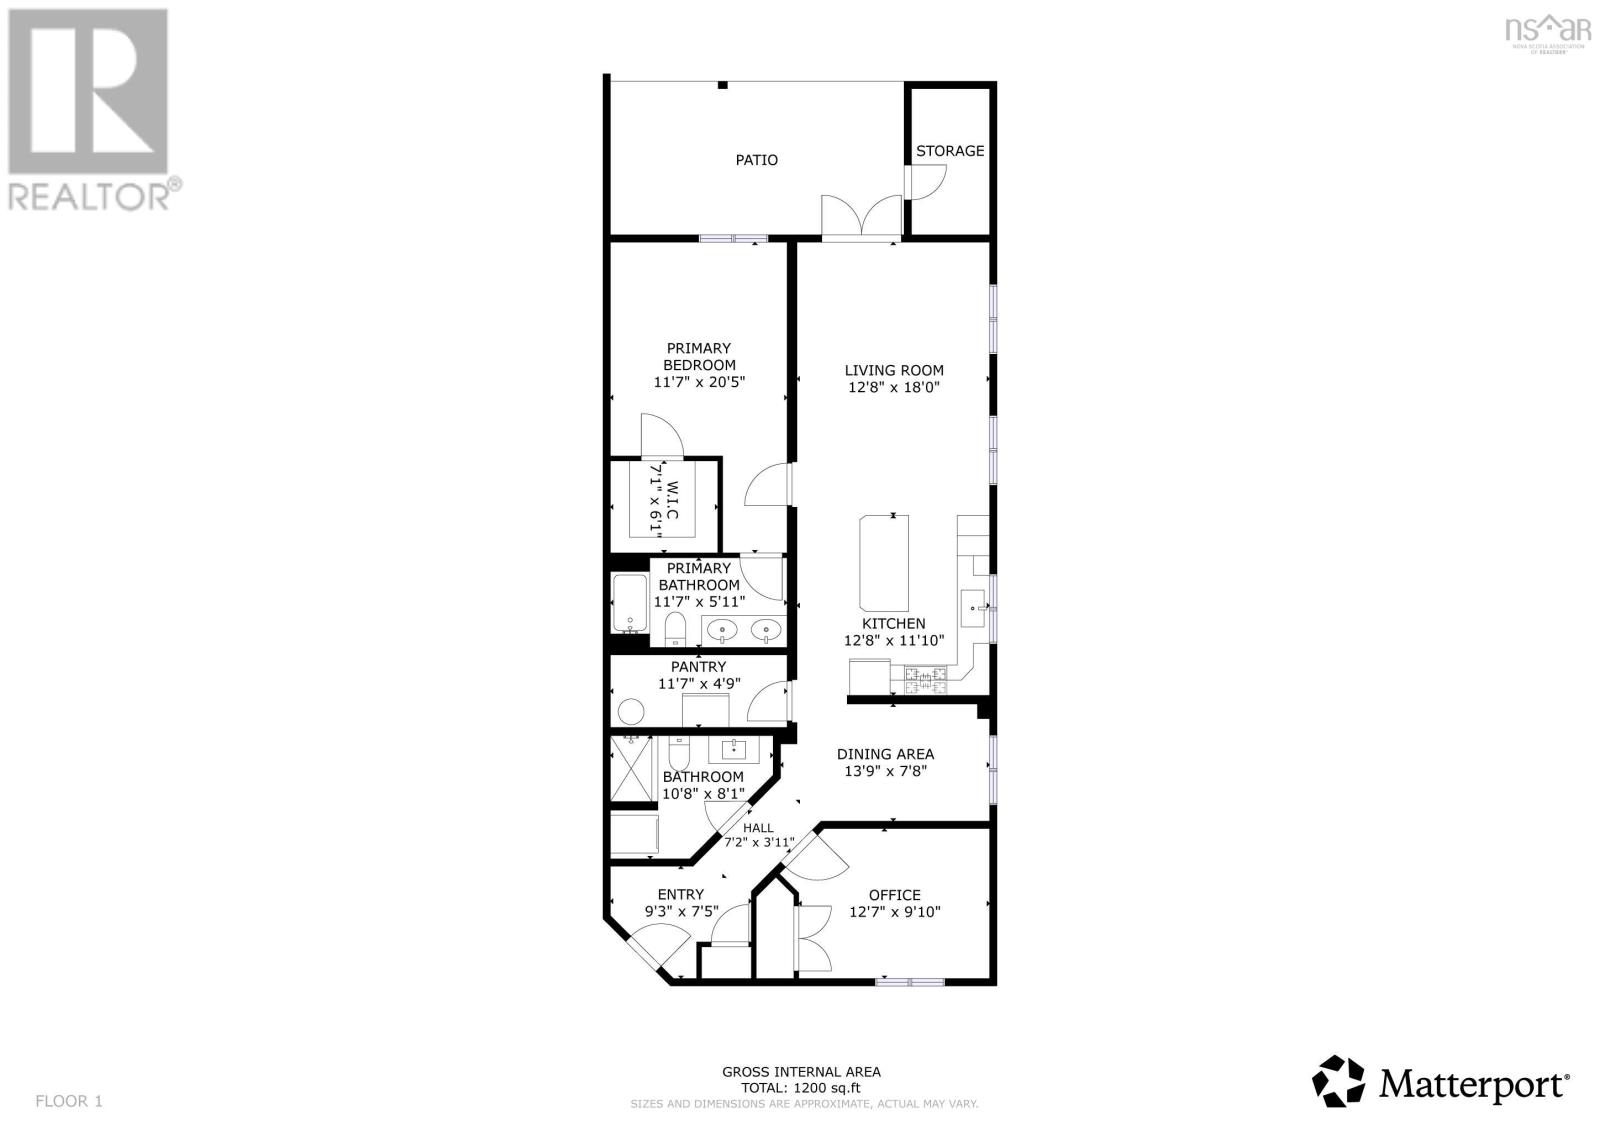
Welcome to this bright and inviting end-unit condo, where east-facing windows fill the home with abundant natural light. Thoughtfully designed with a functional layout, this well-maintained property features 2 bedrooms, 2 full bathrooms, a dedicated dining area, and an open-concept kitchen and living room ideal for both everyday living and entertaining. Recent updates include a heat pump, hot water tank, dishwasher, kitchen backsplash and sink, along with an updated toilet and ensuite vanity, offering comfort and peace of mind for years to come. Step outside to enjoy the northwest-facing covered patio off the living room a protected outdoor retreat perfect for relaxing on warm summer days while taking in the tranquil garden and pond views, complete with breathtaking sunset vistas. Additional highlights include a detached single garage with extra storage space and affordable condo fees that help keep maintenance costs manageable while minimizing exterior upkeep. Ideally located within walking distance to downtown Wolfville, Acadia University, the Harvest Moon Trail, and popular local farmers markets, this condo offers the perfect blend of convenience, comfort, and low-maintenance living. (id:56844)
- ID:
- 202612048
- Category:
- Single Family
- Status:
- Active
- Living Area:
- 1200.0 square feet
- Stories:
- 1.00
- Bathrooms:
- 2
- Bedrooms:
- 2
- MLS® Number:
- 202612048
- Common Interest
- Condo/Strata
- Parcel Number:
- 55484661
- Year Built:
- 2006
- Building Type:
- Apartment
- Community Name:
- Wolfville
- Days On Market:
- 0
- View of water
- Level
- Walk-In Closet
- School Bus
- Recreational Facilities
- Washer
- Refrigerator
- Dishwasher
- Stove
- Dryer
- Microwave Range Hood Combo
- Wall unit
- Heat Pump
Condo
- Association Fee:
- $409
- Fee Frequency:
- Monthly
- Association Name:
- Condo Corp # 8
- Common Area Maintenance
- Concrete Slab
- Poured Concrete
- None
- Brick
- Vinyl
- Carpeted
- Other
- Ceramic Tile
- Detached Garage
- Garage
- Paved Yard
- Apartment
- Municipal water
- Municipal sewage system
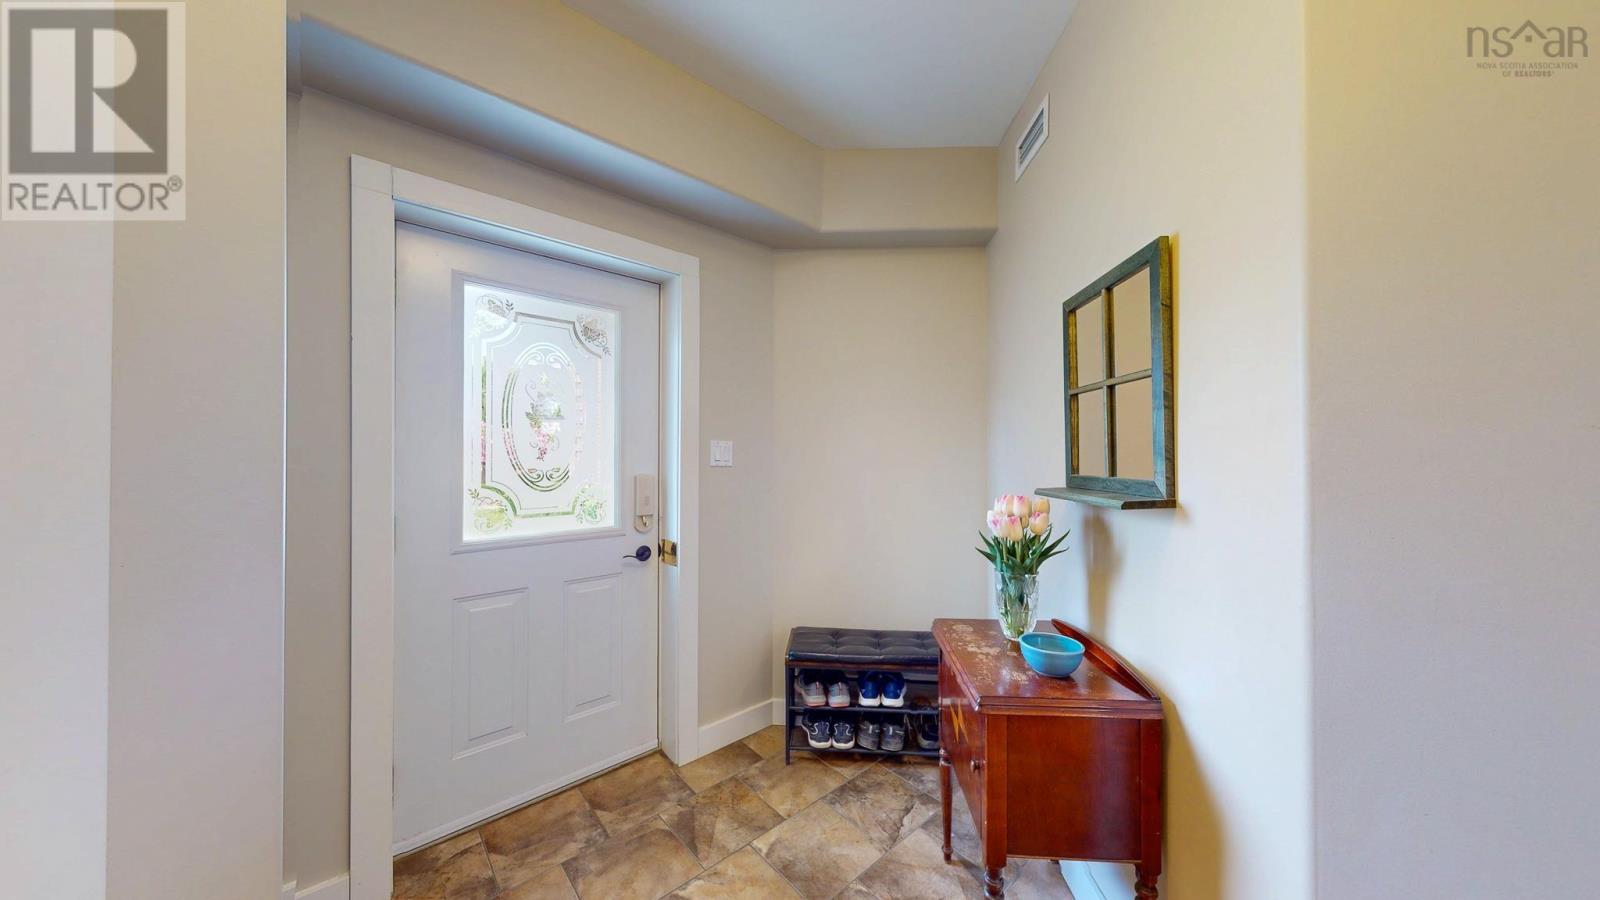
| Foyer | 9.3 x 7.8 - jog | |
| Bedroom | 12.7 x 9.10 | |
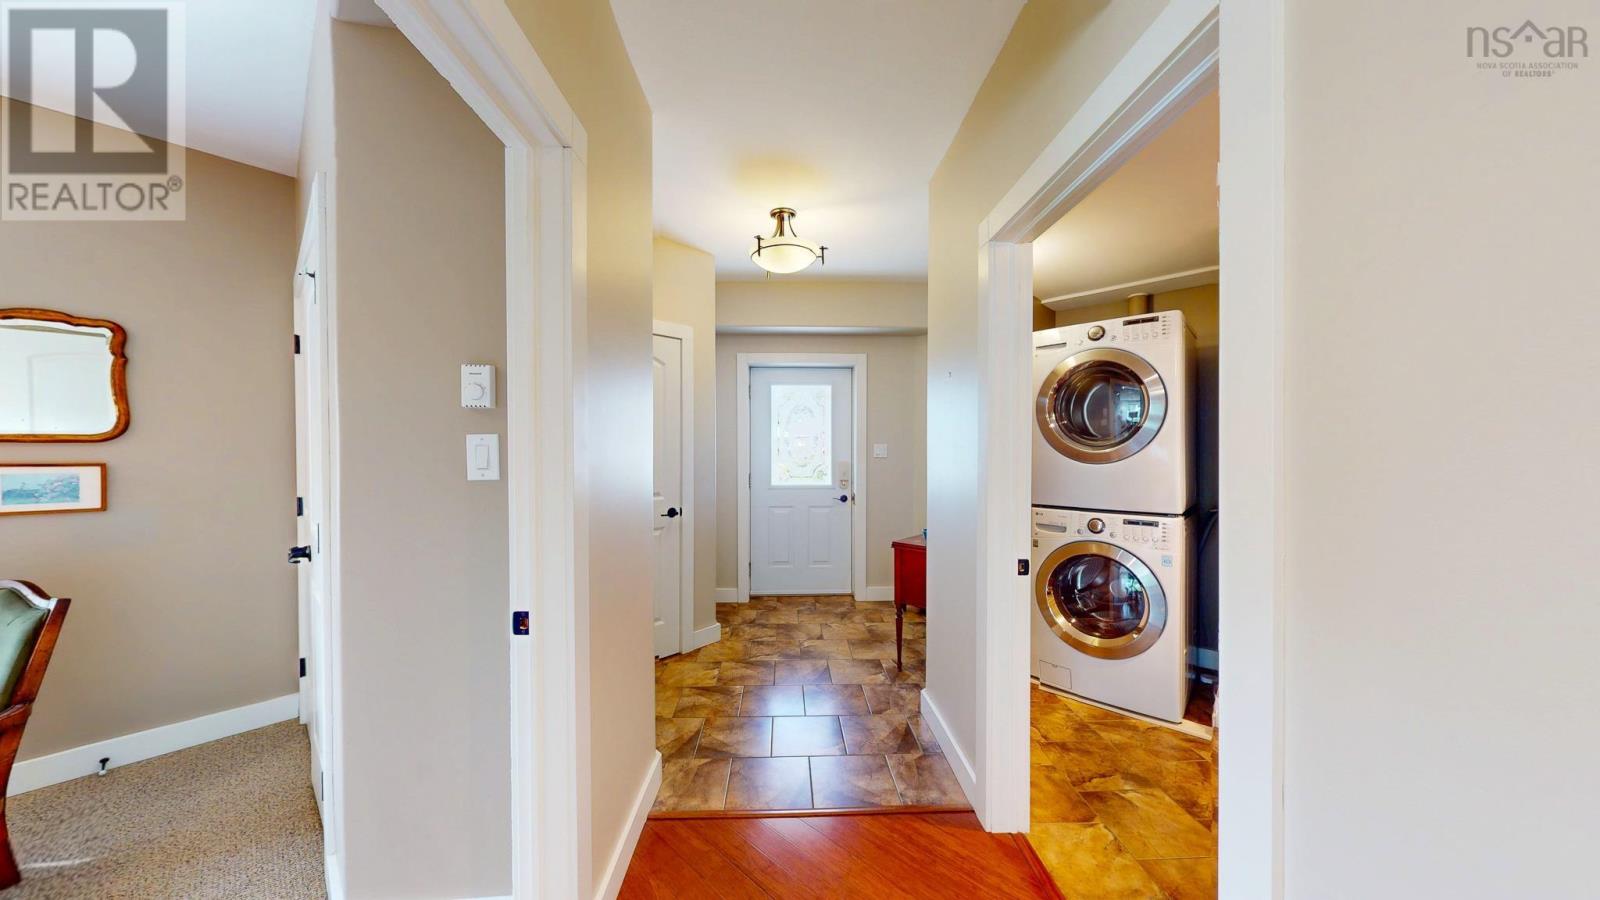
| Laundry / Bath | 8.1 x 7.0 | |
| Dining room | 9.3 x 7.9 | |
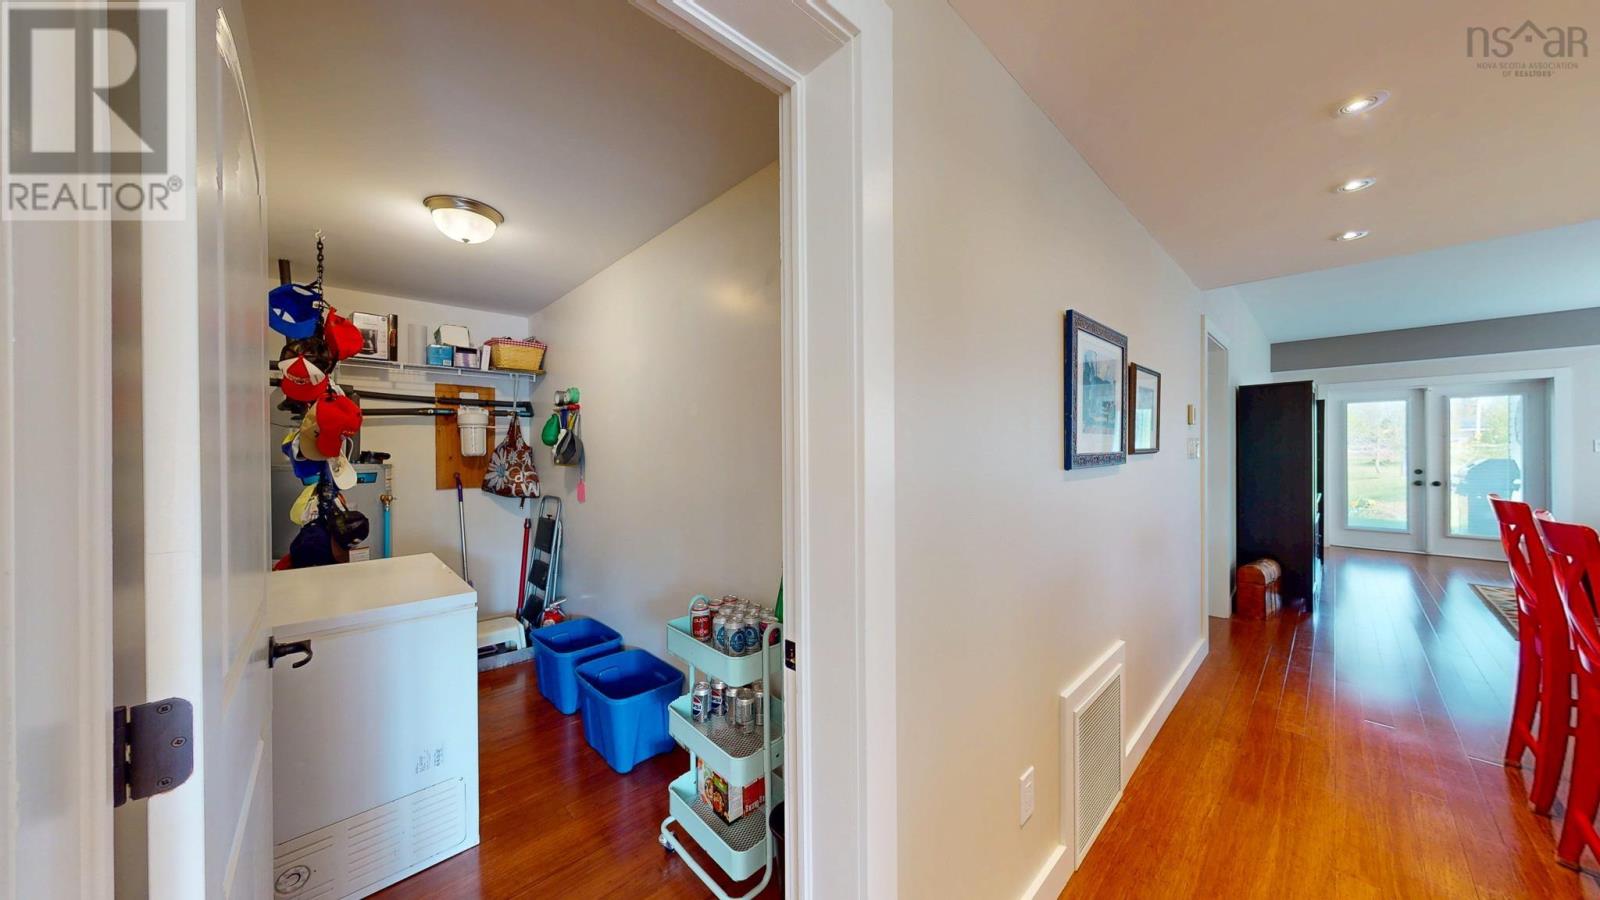
| Storage | 11.8 x 4.8 | |
| Kitchen | 12.7 x 11.10 | |
| Living room | 18.0 x 12.9 | |
| Primary Bedroom | 14.0 x 11.7 | |
| Ensuite (# pieces 2-6) | 11.7 x 5.10 |
Inquire Today

Dawn Magee
 MLS® Listing data is provided by The Canadian Real Estate Association (CREA) and is deemed reliable but not guaranteed. The trademarks REALTOR®, REALTORS®, and the REALTOR® logo are controlled by CREA and identify real estate professionals who are members of CREA. The trademarks MLS®, Multiple Listing Service® and related logos are owned by CREA and identify the quality of services provided by real estate professionals who are members of CREA. Listing information is provided by participating real estate brokerages.