
Description
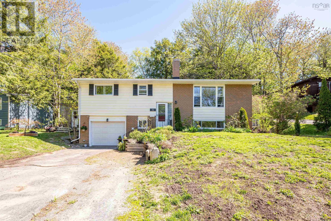
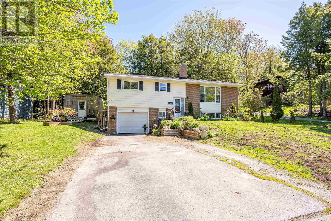
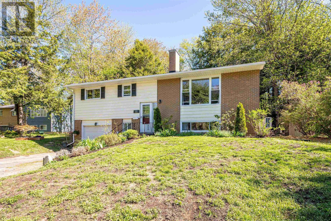
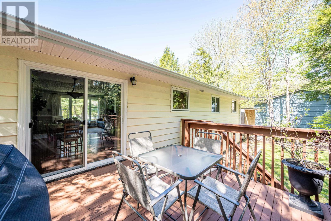
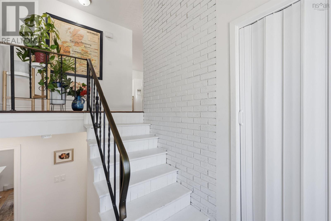
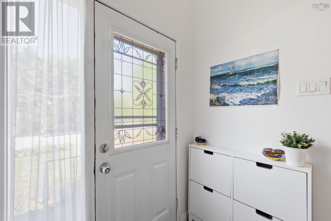
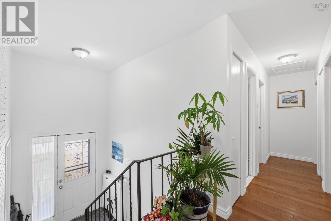
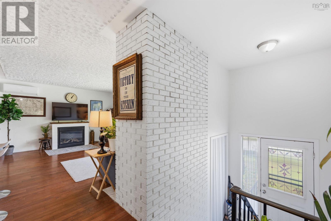
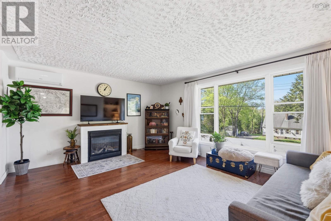
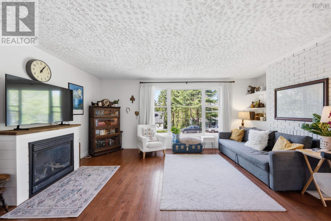
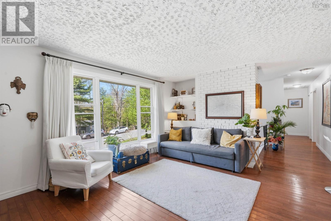
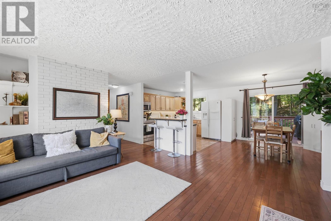
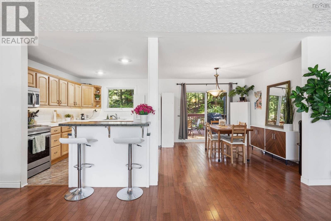
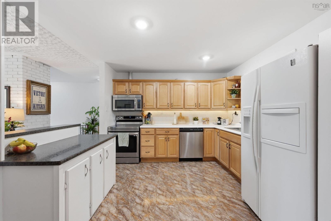
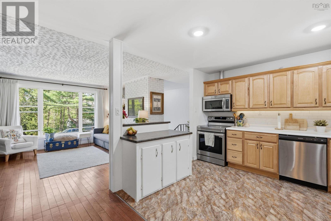
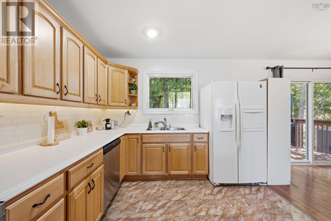
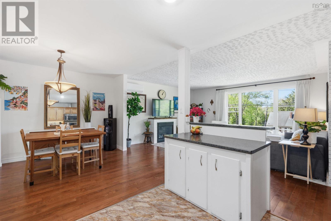
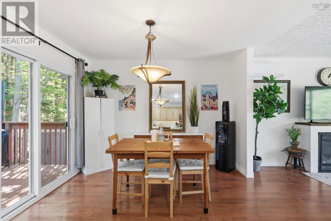
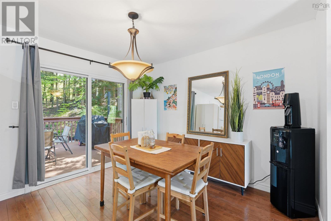
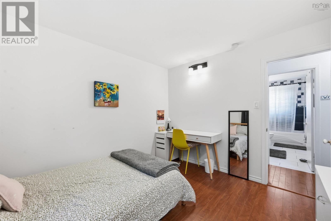
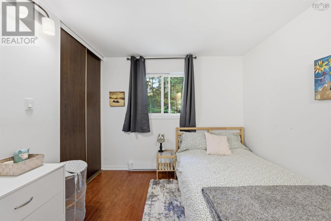
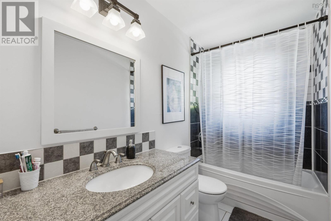
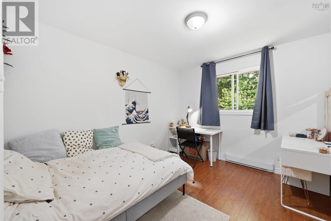
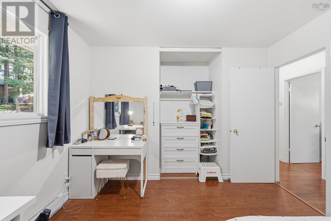
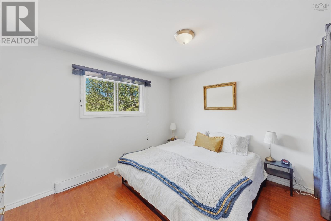
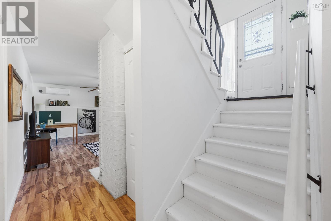
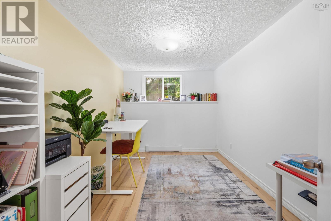
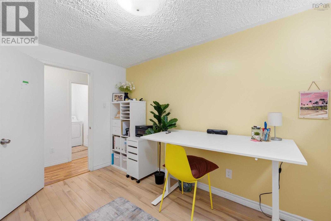
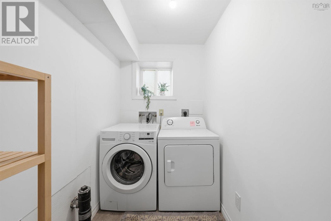
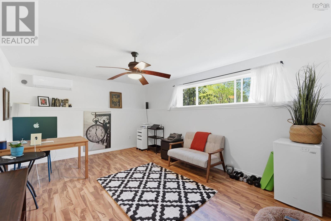
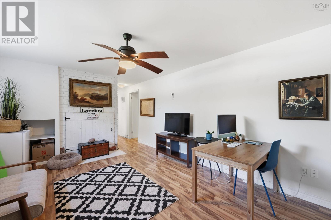
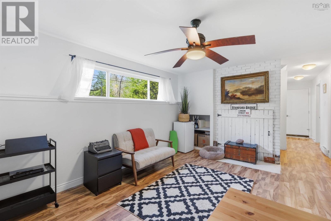
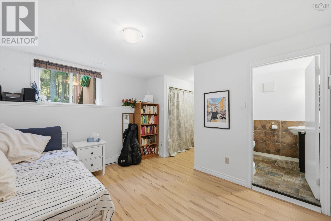
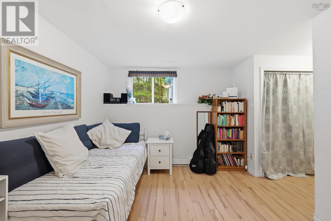
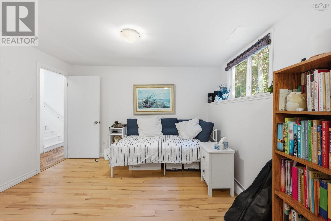
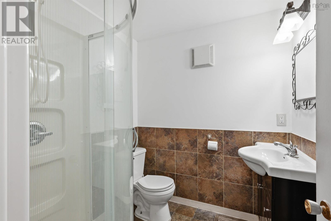
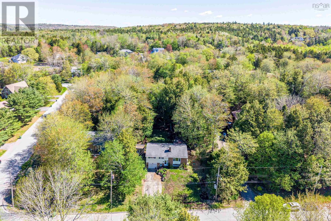
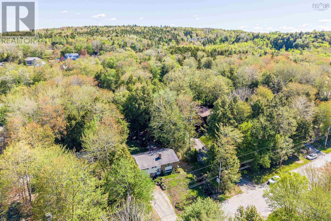
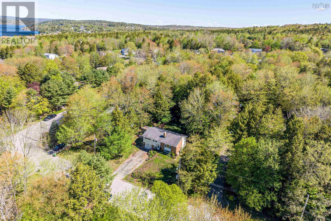
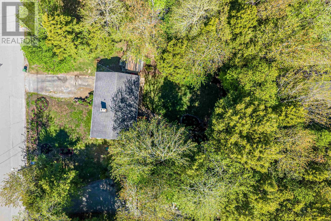
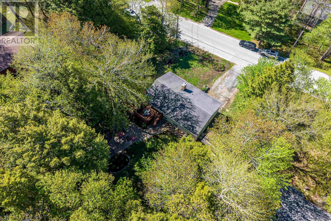
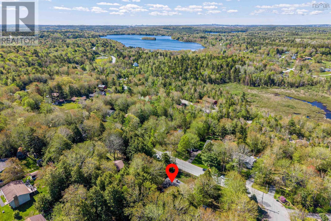
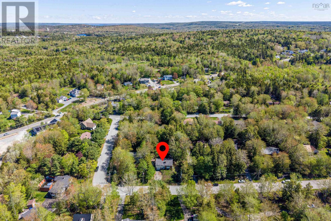
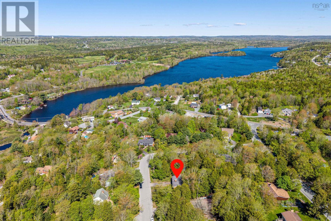
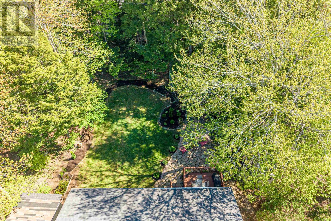
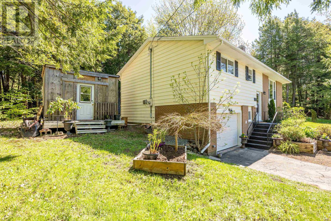
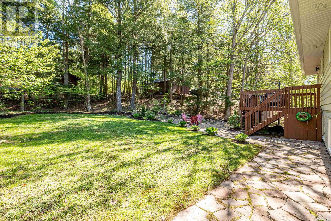
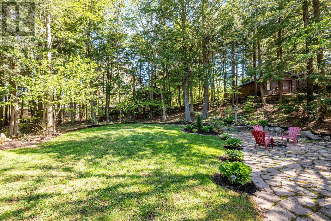
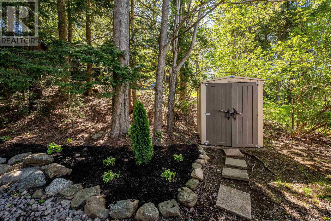
Welcome to this charming split-entry home nestled in one of the areas most sought-after family-friendly communities. Situated on a generous 15,000 sq. ft. lot, this well-maintained property offers the perfect combination of comfort, space, and future potential. The main level features 3 bedrooms, 2 bathrooms, a bright and inviting living room, dining area, and kitchen; ideal for everyday family living and entertaining. The lower level provides additional flexible living space with a spacious family room and separate rec room, perfect for a home office, playroom, gym, or media space. This home has seen numerous upgrades, including new heat pumps, new appliances, a new water heater, a new pressure tank, and soon-to-be upgraded attic insulation with an impressive R-70 rating, providing enhanced energy efficiency and year-round comfort. The septic system was installed in 2007 and has been well maintained. Outside, youll love the large yard with plenty of room for children, pets, and family gatherings. The property also offers excellent rental income potential, with the current owners already exploring the possibility of converting the garage and an additional lower-level room into an income-generating space. Located on a quiet residential street surrounded by mature trees, this home offers the peaceful lifestyle Fall River is known for while remaining close to schools, amenities, recreation, and commuter routes. Motivated sellers make this an opportunity you wont want to miss. Book your private viewing today and discover everything this wonderful property has to offer! (id:56844)
- ID:
- 202612040
- Category:
- Single Family
- Status:
- Active
- Living Area:
- 2390.0 square feet
- Stories:
- 1.00
- Bathrooms:
- 2
- Bedrooms:
- 5
- Lot:
- 0.3444 acres
- MLS® Number:
- 202612040
- Common Interest
- Freehold
- Parcel Number:
- 00508184
- Year Built:
- 1977
- Building Type:
- House
- Community Name:
- Fall River
- Days On Market:
- 51
- Treed
- Sump Pump
- School Bus
- Washer
- Refrigerator
- Dishwasher
- Oven
- Dryer
- Microwave Range Hood Combo
- Air Conditioned
- Heat Pump
- Baseboard heaters
- Electric
- Ductless
- Poured Concrete
- Finished
- Full
- Brick
- Vinyl
- Hardwood
- Laminate
- Ceramic Tile
- Attached Garage
- Garage
- Paved Yard
- House
- Drilled Well
- Septic System
| Kitchen | 10.0 x 10.8 | |
| Dining room | 10.8 x 10.8 | |
| Living room | 18.0 x 14.0 | |
| Bedroom | 10.0 x 10.8 | |
| Bedroom | 12.2 x 12.0 | |
| Bath (# pieces 1-6) | 5.0 x 10⁶ |
| Family room | 17.0 x 12.4 | |
| Primary Bedroom | 16.9 x 12.7 | |
| Ensuite (# pieces 2-6) | 6.0 x 6.2 | |
| Storage | 4.2 x 12.7 | |
| Bedroom | 8.11 x 12.7 | |
| Laundry room | 5.0 x 8.10 |
Inquire Today

Dawn Magee
 MLS® Listing data is provided by The Canadian Real Estate Association (CREA) and is deemed reliable but not guaranteed. The trademarks REALTOR®, REALTORS®, and the REALTOR® logo are controlled by CREA and identify real estate professionals who are members of CREA. The trademarks MLS®, Multiple Listing Service® and related logos are owned by CREA and identify the quality of services provided by real estate professionals who are members of CREA. Listing information is provided by participating real estate brokerages.