
Description
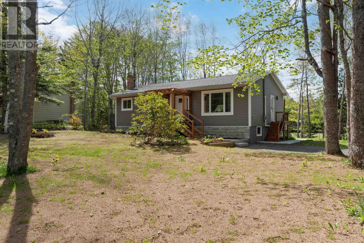
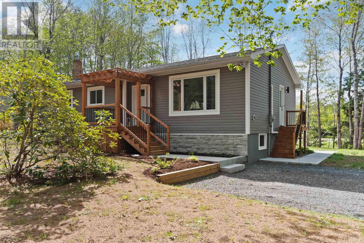
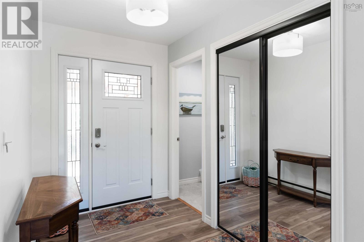
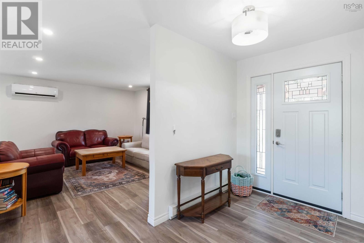
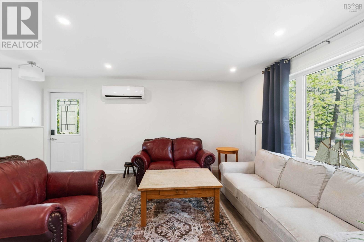
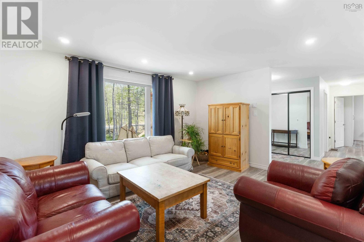
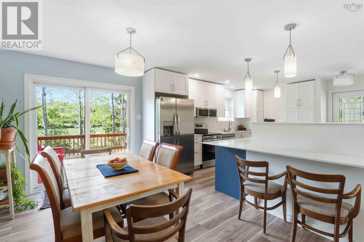
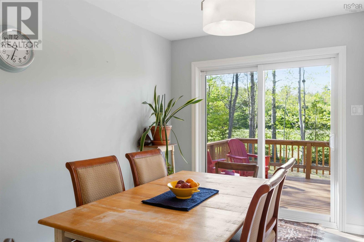
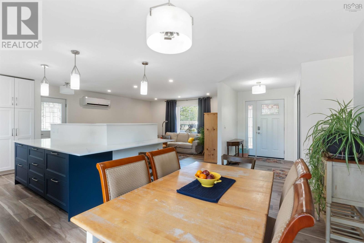
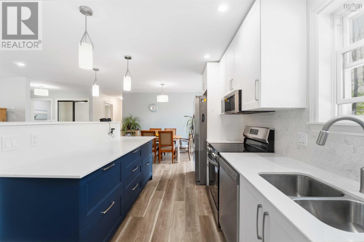
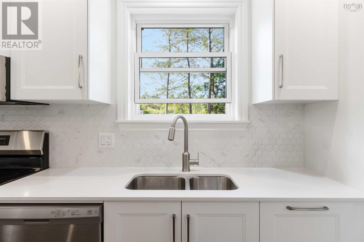
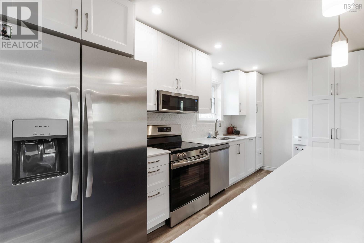
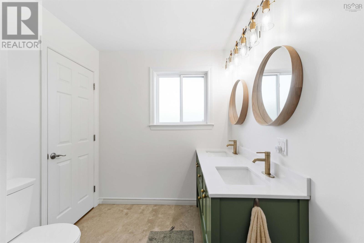
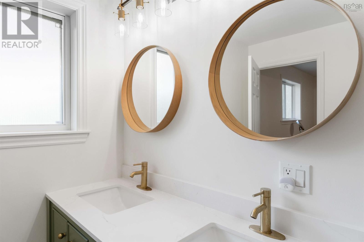
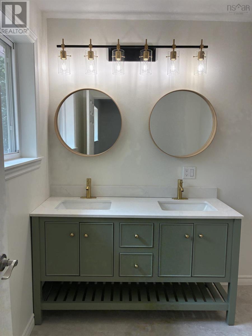
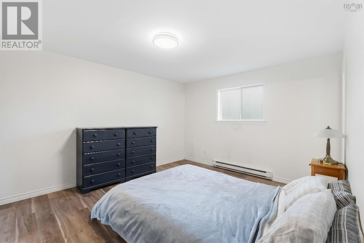
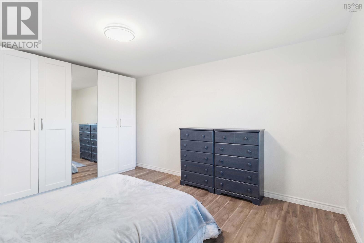
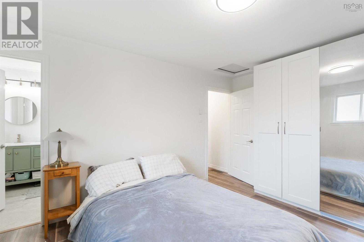
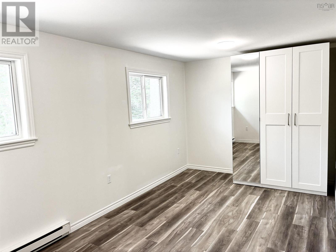
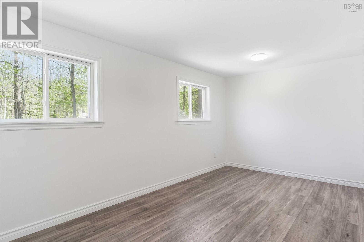
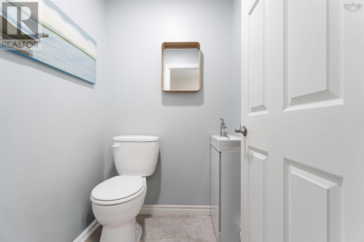
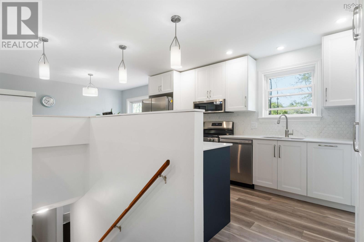
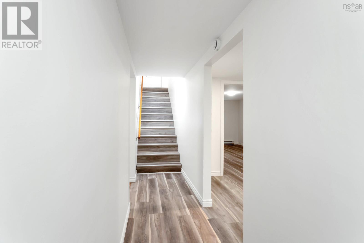
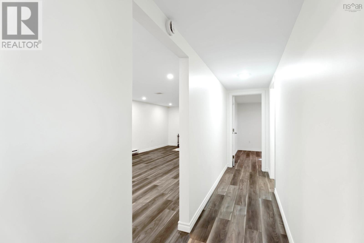
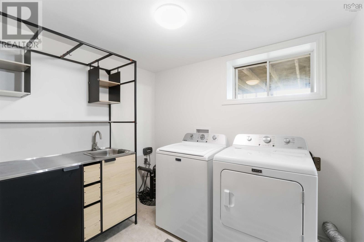
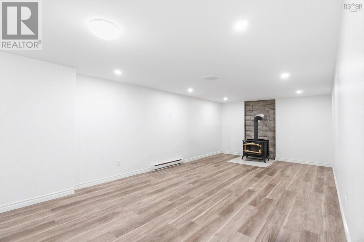
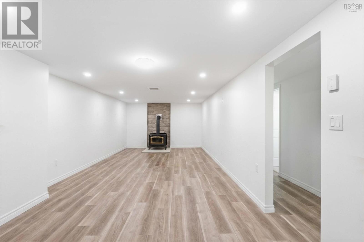
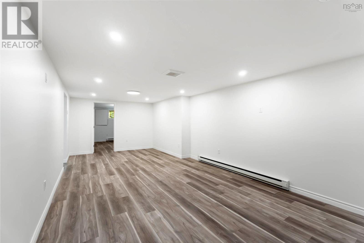
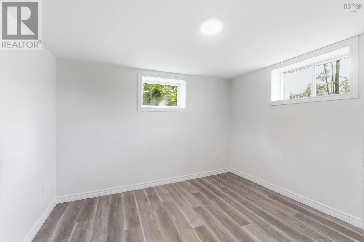
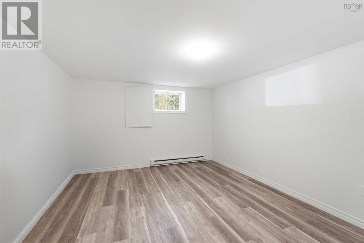
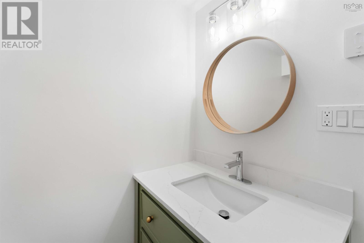
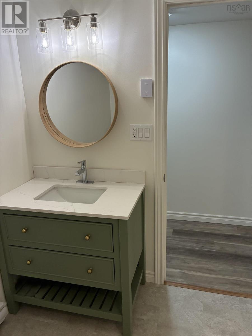
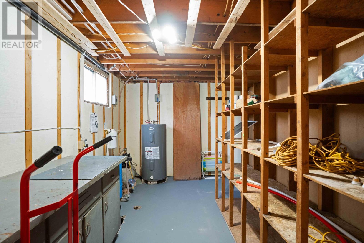
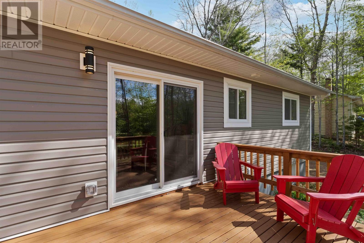
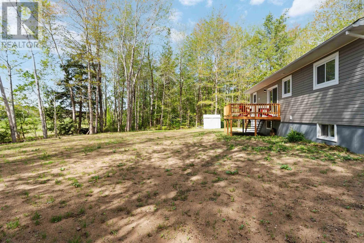
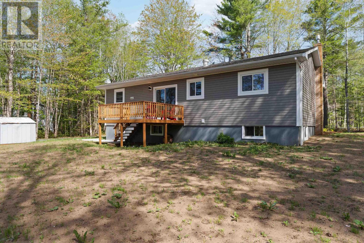
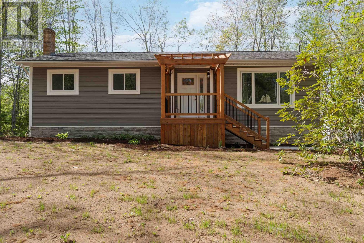
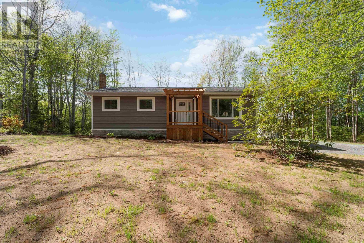
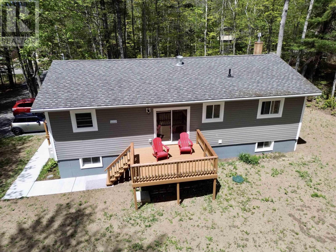
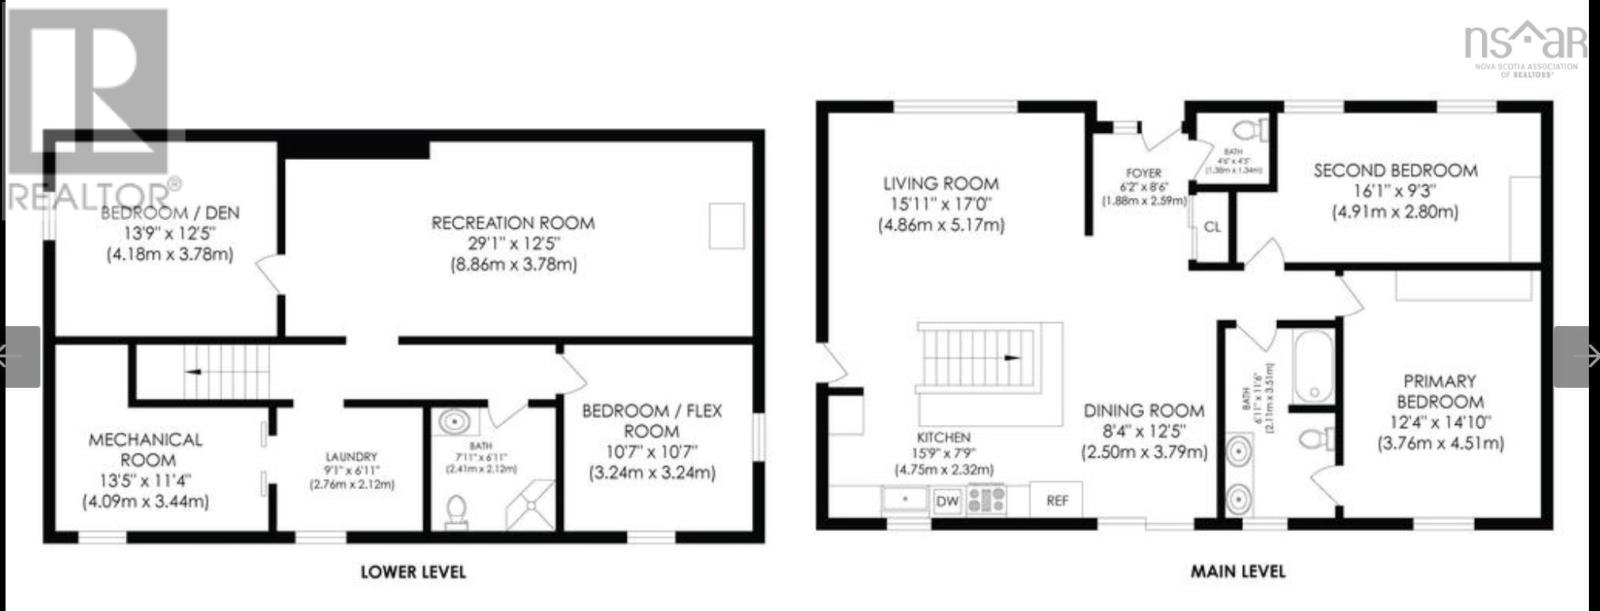
This extensively renovated home offers efficiency, quality finishes, flexible living space and is minutes from 14 Wing Greenwood. The main living area is bright, open, and welcoming. The kitchen features custom cabinetry with built-in recycling and garbage storage, quartz countertops and carefully planned lighting. New appliances are included. The main level offers two comfortable bedrooms, including a spacious primary bedroom with direct access to the beautifully finished main bathroom and a custom closet system. A 2 piece powder room completes this floor. The fully finished lower level has two bedrooms, full bathroom, laundry room/utility, and a large, warm and inviting family room, complete with a wood stove and a ceiling airflow vent system designed to help circulate heat throughout the home. Extensive upgrades have already been completed, including all new plumbing, a new 200 amp electrical panel, updated windows, doors, siding and decks. The homes impressive EnerGuide rating exceeds typical new construction standards, offering comfort and energy efficiency you wont find in many other homes. Outside, the freshly seeded and landscaped yard has plenty of room for the garage of your dreams. A stylish, energy-efficient home that offers the comfort of a new construction, while still feeling warm and practical for everyday living. (id:56844)
- ID:
- 202612023
- Category:
- Single Family
- Status:
- Active
- Living Area:
- 2034.0 square feet
- Stories:
- 1.00
- Bathrooms:
- 3
- Bathrooms (partial):
- 1
- Bedrooms:
- 4
- Lot:
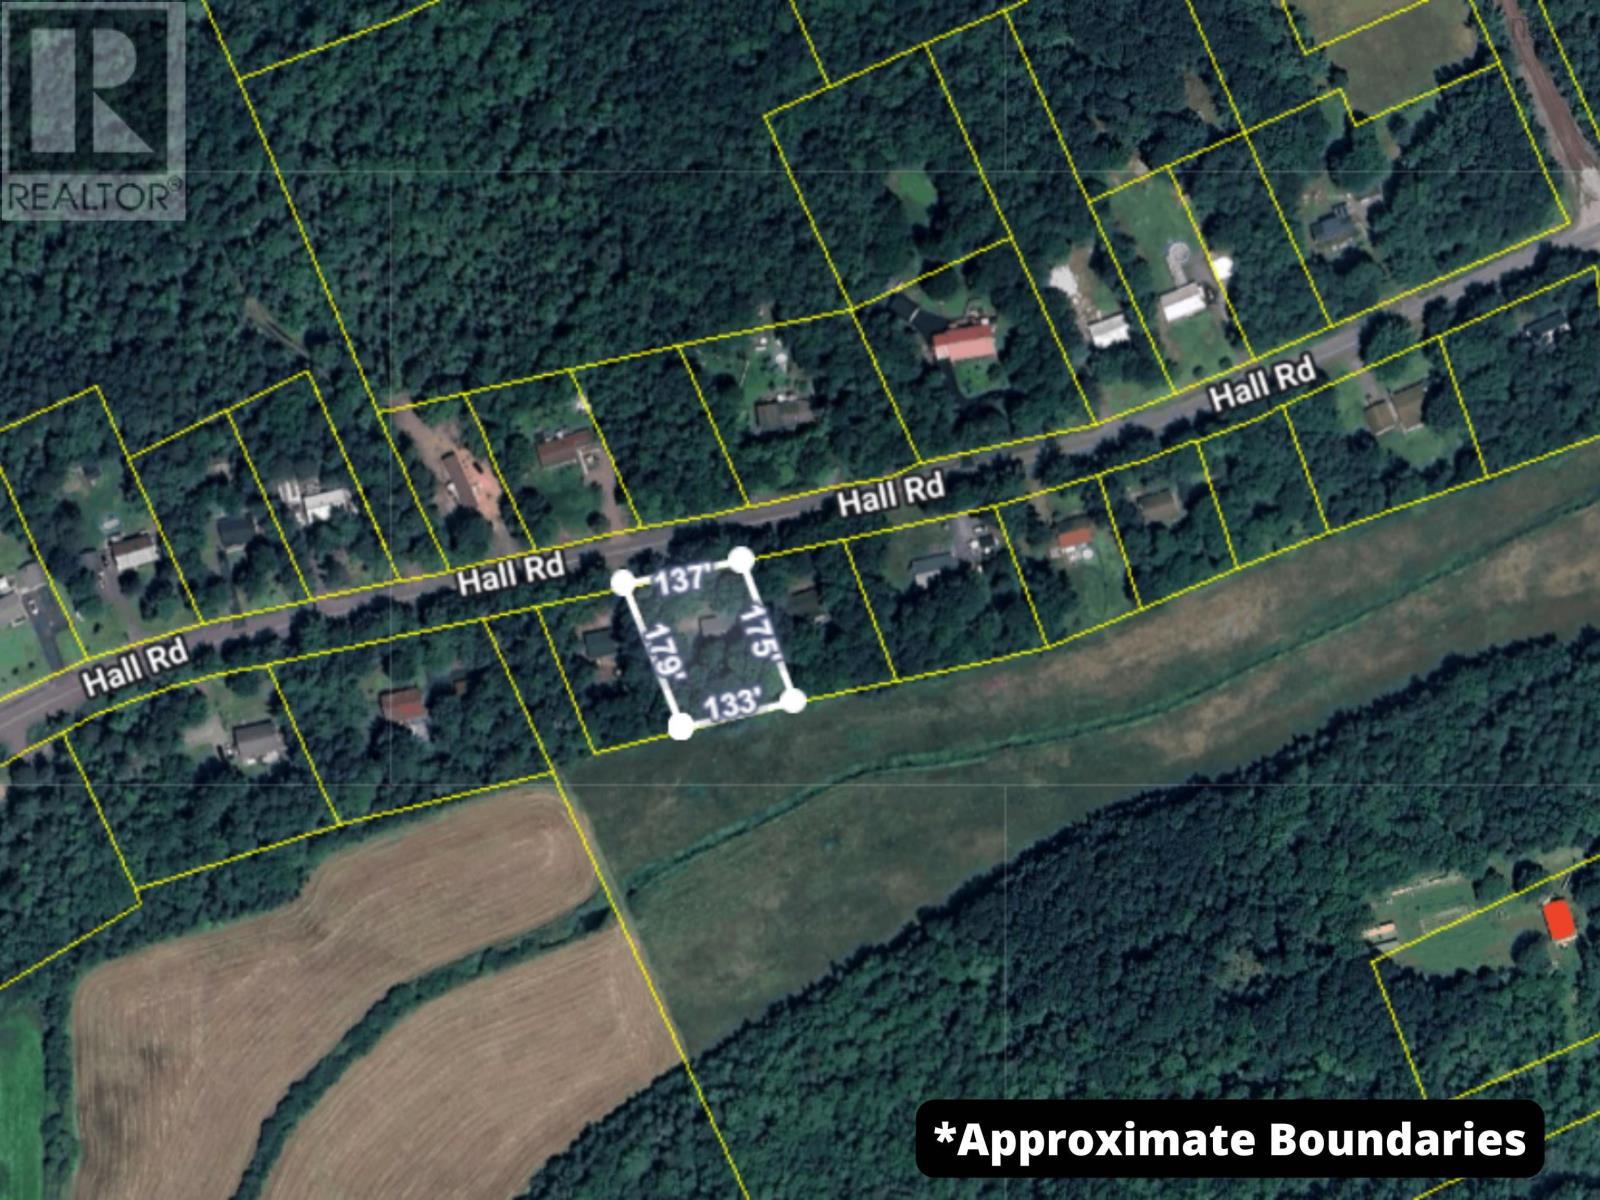
- 0.4772 acres
- MLS® Number:
- 202612023
- Common Interest
- Freehold
- Parcel Number:
- 55138309
- Year Built:
- 1983
- Building Type:
- House
- Community Name:
- South Greenwood
- Days On Market:
- 51
- Treed
- Sump Pump
- School Bus
- Refrigerator
- Range - Electric
- Dishwasher
- Microwave Range Hood Combo
- Air Conditioned
- Bungalow
- Heat Pump
- Baseboard heaters
- Stove
- Electric
- Wood
- Ductless
- Poured Concrete
- Vinyl
- Concrete Siding
- Vinyl Plank
- Parking Space(s)
- Gravel
- House
- Drilled Well
- Septic System
| Kitchen | 15.9 x 7.9 | |
| Living room | 17. x 15.11 | |
| Dining room | 12.5 x 8.4 | |
| Foyer | 11.6 x 6 | |
| Bedroom | 14.10 x 12.4 | |
| Bedroom | 16.1 x 9.3 | |
| Bath (# pieces 1-6) | 4.5 x 4.5 | |
| Bath (# pieces 1-6) | 11.6 x 6.9 |
| Family room | 29.1 x 12.5 | |
| Bedroom | 13.9 x 12.5 | |
| Bedroom | 10.7 x 10.7 | |
| Bath (# pieces 1-6) | 7.9 x 6.9 | |
| Laundry room | 11. x 9.1 | |
| Utility room | 13.5 x 11.4 |
Inquire Today

Dawn Magee
 MLS® Listing data is provided by The Canadian Real Estate Association (CREA) and is deemed reliable but not guaranteed. The trademarks REALTOR®, REALTORS®, and the REALTOR® logo are controlled by CREA and identify real estate professionals who are members of CREA. The trademarks MLS®, Multiple Listing Service® and related logos are owned by CREA and identify the quality of services provided by real estate professionals who are members of CREA. Listing information is provided by participating real estate brokerages.