













Description
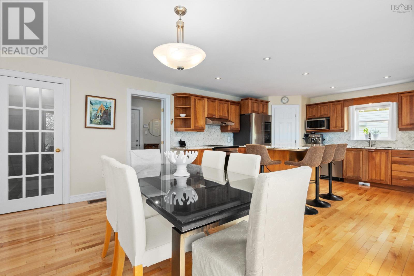
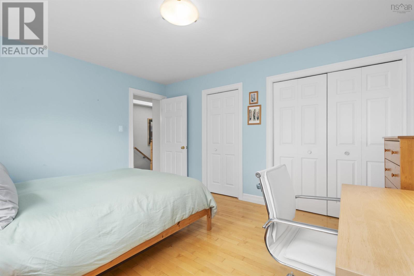
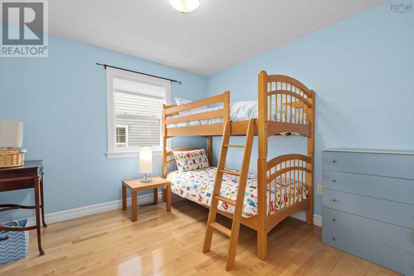
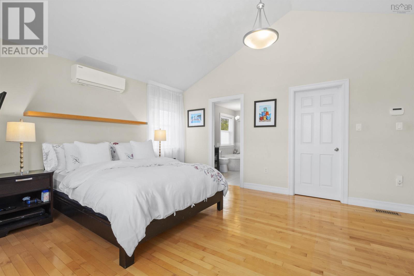
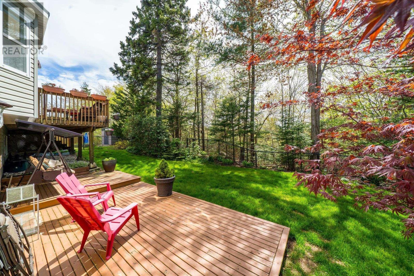
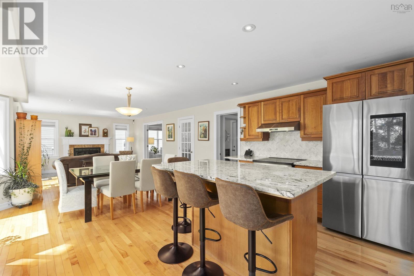
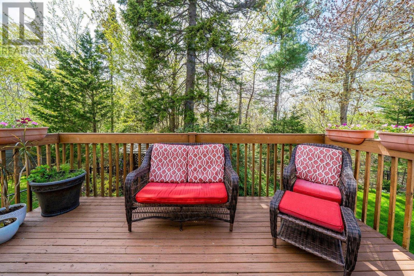
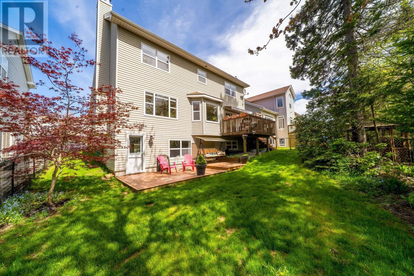
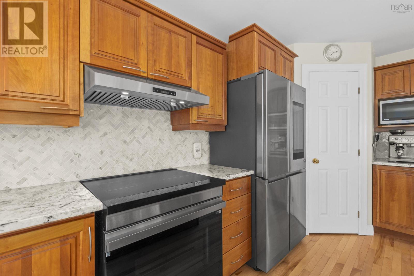
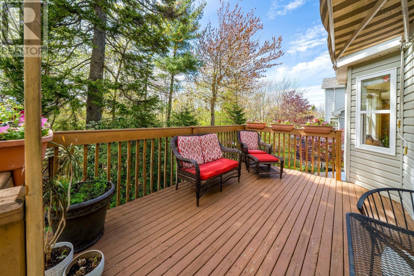
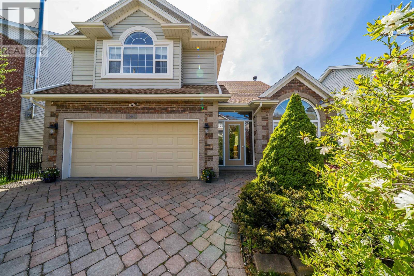
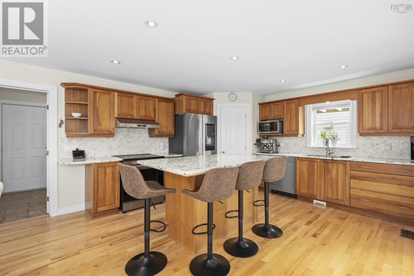
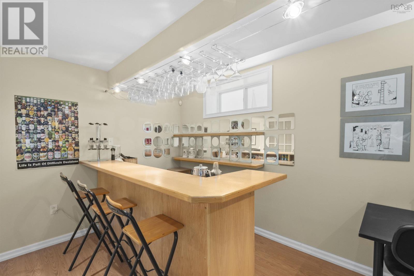
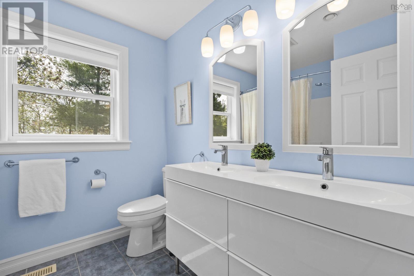
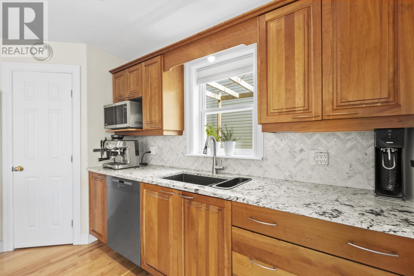
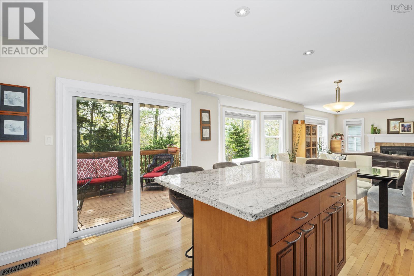
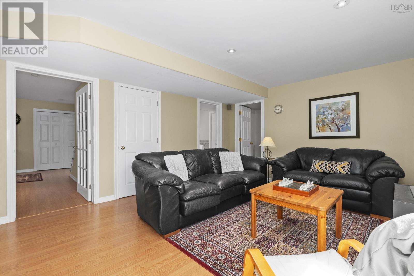
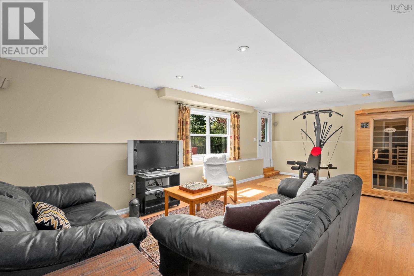
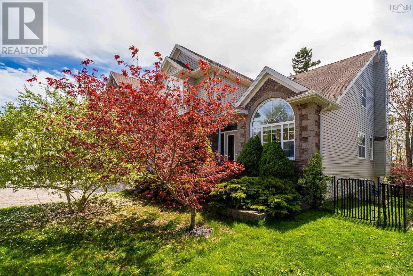
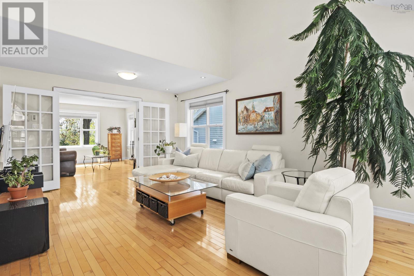
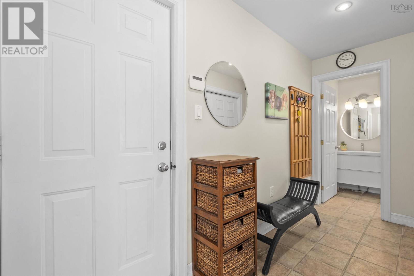
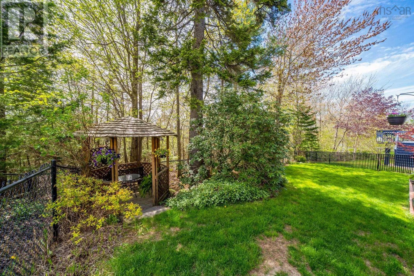
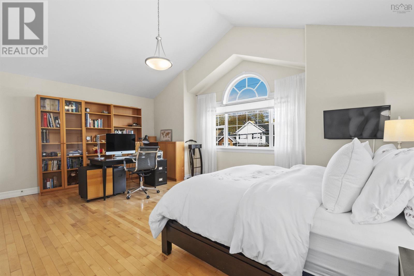
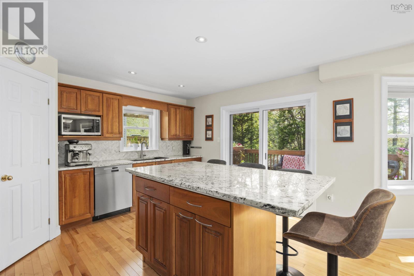
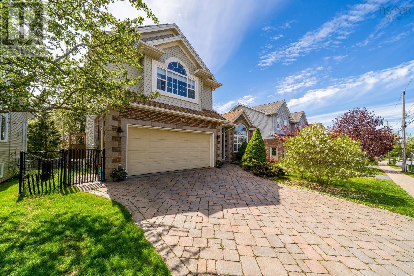
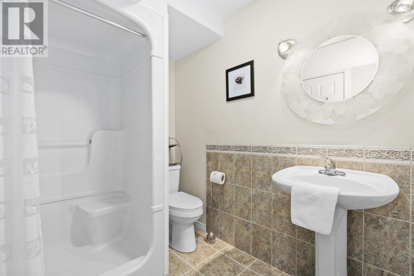
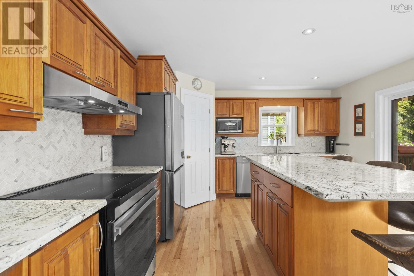
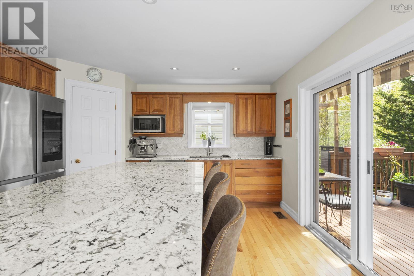
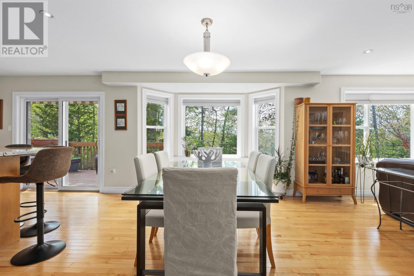
Welcome to 141 Red Fern Terrace, a stunning 5 bedroom, 3.5 bathroom home backing onto a greenbelt in a location that checks every box. Walkable to schools and minutes from major amenities, this beautifully landscaped property is as practical as it is impressive. Step inside to vaulted ceilings and an abundance of natural light, a theme that carries throughout the entire home. The entryway opens to the expansive family room, which flows into the open concept living area and connects seamlessly to the back patio, making it an entertainers dream. The wood burning fireplace adds warmth and ambiance to the living room, while the kitchen impresses with solid wood cabinetry, granite countertops, a pantry, and a spacious island. Step outside to your very own backyard oasis, where the deck leads down to a fully fenced yard with gazebo and lower patio, all surrounded by lush greenery. Back inside, the mudroom connects to a powder room and a large double car garage. Upstairs, the primary retreat features a cathedral ceiling, ductless heat pump, walk-in closet, and a luxurious ensuite with custom shower and jet tub. Three additional spacious bedrooms and a full bath round out the upper level, providing space for the whole family. The lower level delivers a games room with built-in bar, a rec room with walk-out, a fifth bedroom, full bath, and ample storage. Smart upgrades include a fully ducted heat pump, HEPA filtered air exchanger and solar panels with a full list available upon request. Meticulously maintained and move-in ready at $924,900, this one is not to be missed. (id:56844)
- ID:
- 202611957
- Category:
- Single Family
- Status:
- Active
- Living Area:
- 3157.0 square feet
- Stories:
- 2.00
- Bathrooms:
- 4
- Bathrooms (partial):
- 1
- Bedrooms:
- 5
- Lot:
- 0.124 acres
- MLS® Number:
- 202611957
- Common Interest
- Freehold
- Parcel Number:
- 40867467
- Year Built:
- 2001
- Building Type:
- House
- Community Name:
- Clayton Park
- Days On Market:
- 0
- Treed
- Gazebo
- Walk-In Closet
- School Bus
- Recreational Facilities
- Washer
- Refrigerator
- Central Vacuum
- Barbeque
- Dishwasher
- Stove
- Dryer
- Microwave
- Heat Pump
- Poured Concrete
- Brick
- Vinyl
- Hardwood
- Laminate
- Ceramic Tile
- Attached Garage
- Garage
- Interlocked
- House
- Municipal water
- Municipal sewage system
| Family room | 13.7x13 | |
| Living room | 23.7x16.11 | |
| Dining room | 15.6x11.3 | |
| Kitchen | 12.9x13.7 | |
| Mud room | 12.2x4.7 | |
| Bath (# pieces 1-6) | 6.11x4.10 |
| Primary Bedroom | 19.6x12.4 | |
| Ensuite (# pieces 2-6) | 11.6x6.5 +J | |
| Bedroom | 14.1x11 | |
| Bedroom | 12x10.4 | |
| Bedroom | 10.6x10.2 | |
| Bath (# pieces 1-6) | 7.9x7.6 - J |
| Recreational, Games room | 24.4x13.7 | |
| Games room | 15.9x12.3 | |
| Bedroom | 11.8x10.2 | |
| Bath (# pieces 1-6) | 8.9x6.5 |
Inquire Today

Dawn Magee
 MLS® Listing data is provided by The Canadian Real Estate Association (CREA) and is deemed reliable but not guaranteed. The trademarks REALTOR®, REALTORS®, and the REALTOR® logo are controlled by CREA and identify real estate professionals who are members of CREA. The trademarks MLS®, Multiple Listing Service® and related logos are owned by CREA and identify the quality of services provided by real estate professionals who are members of CREA. Listing information is provided by participating real estate brokerages.