



















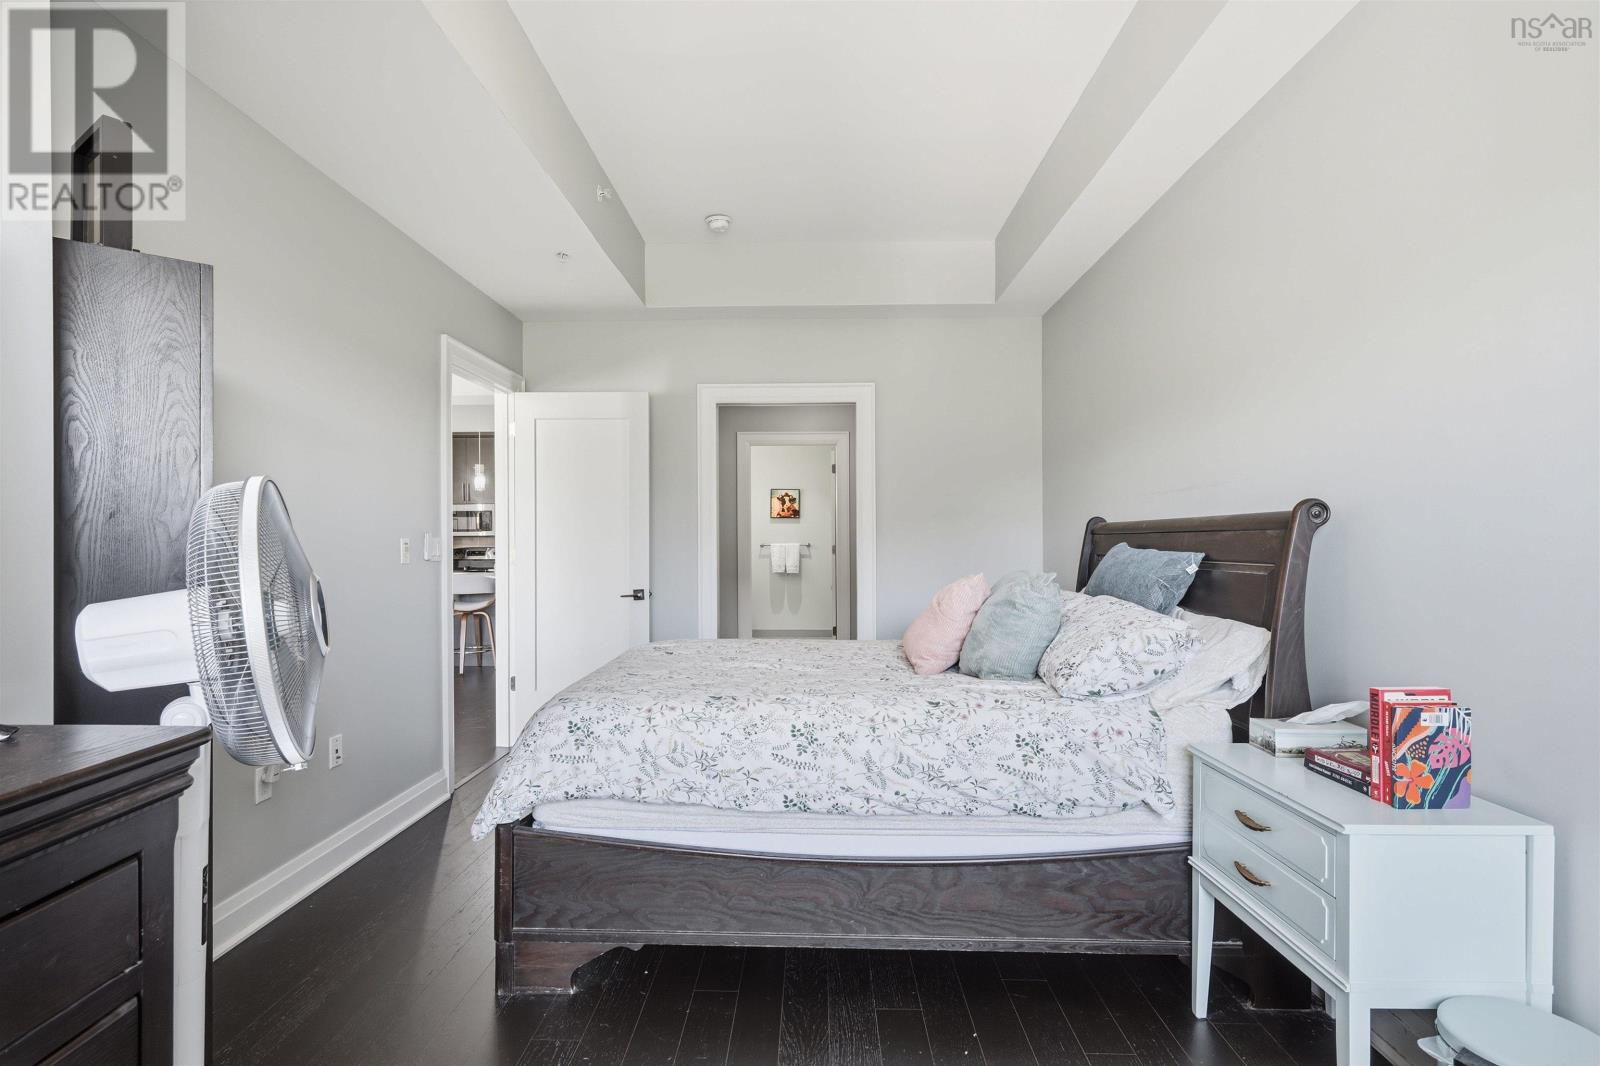


Description
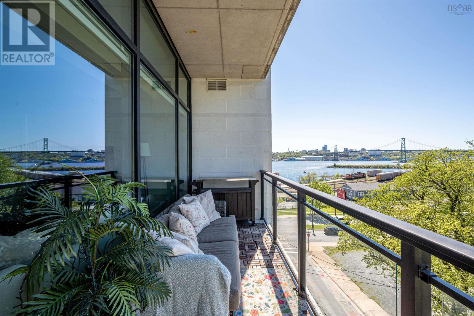
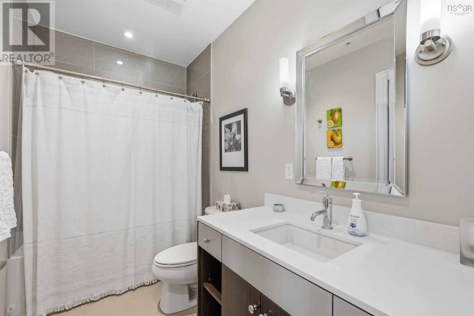
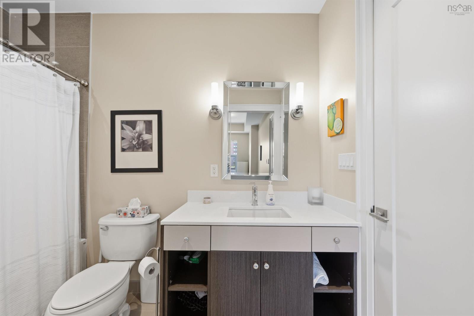
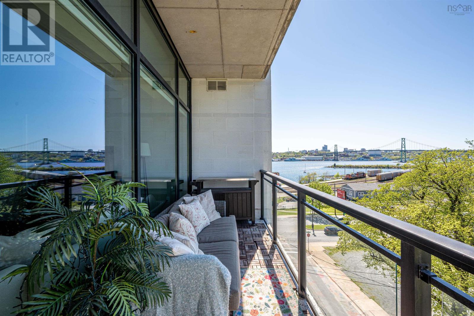
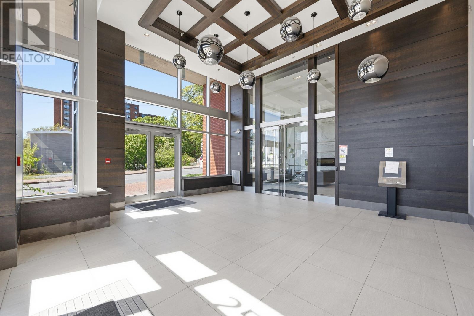
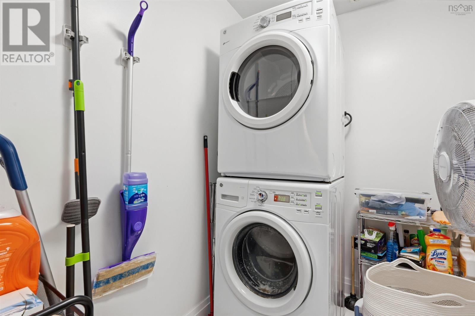
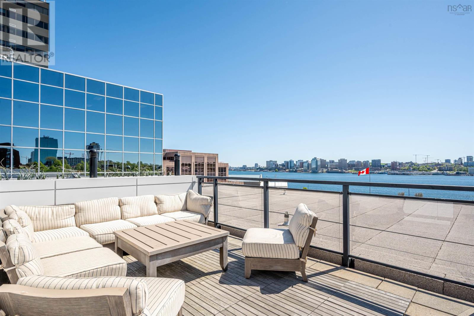
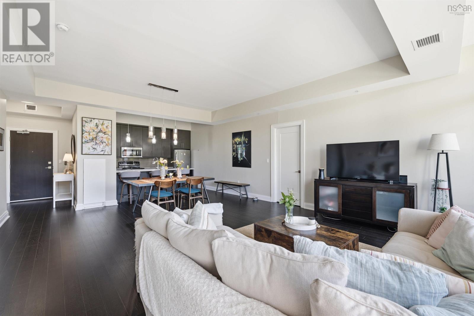
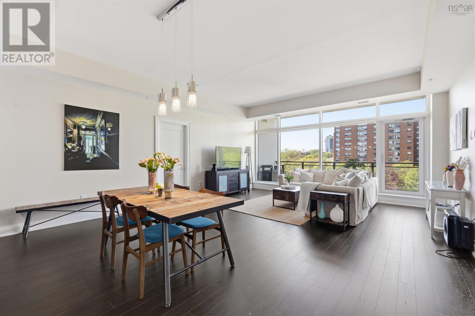
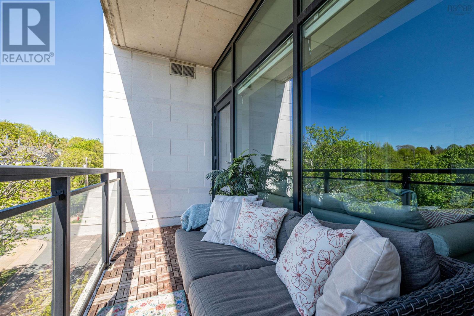
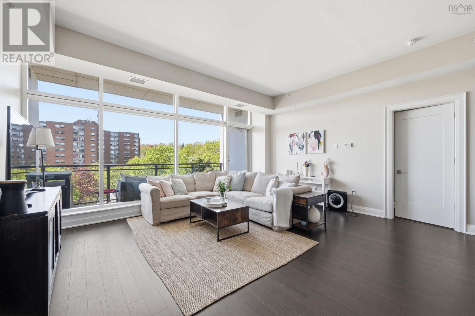
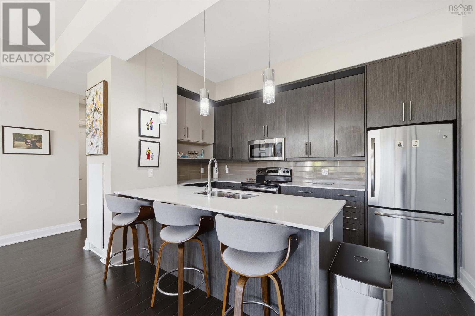
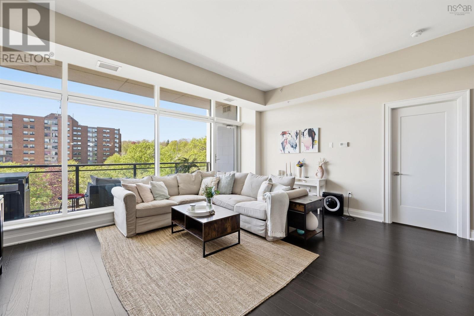
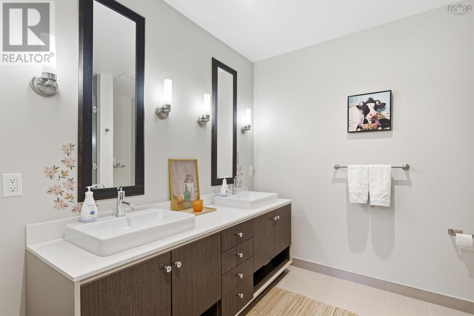
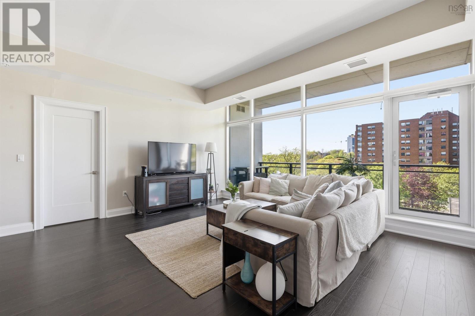
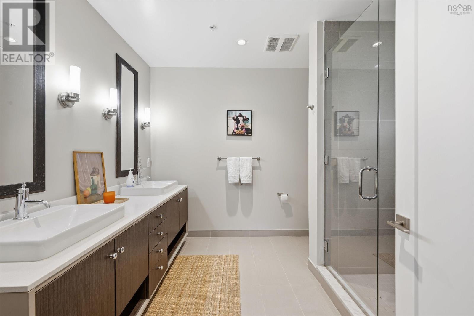
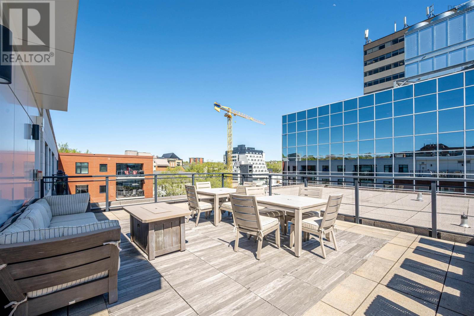
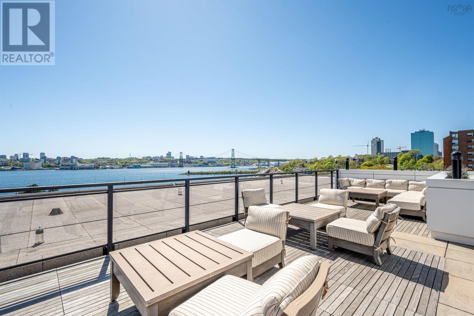
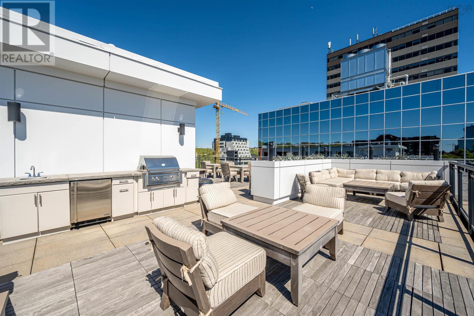
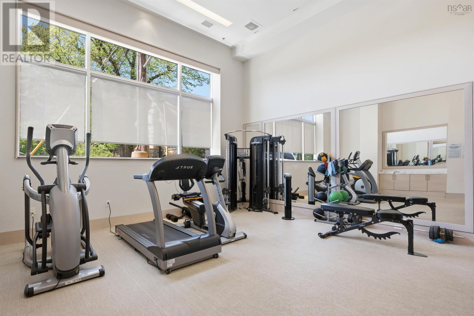
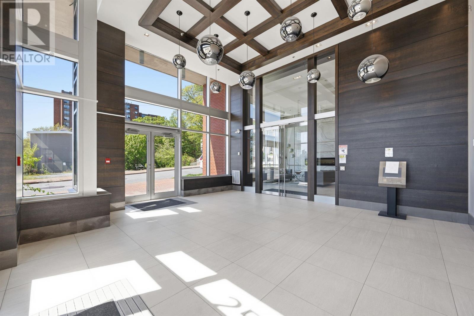
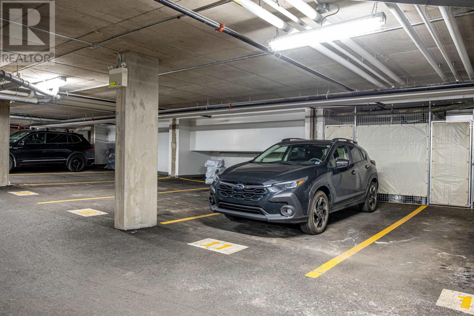
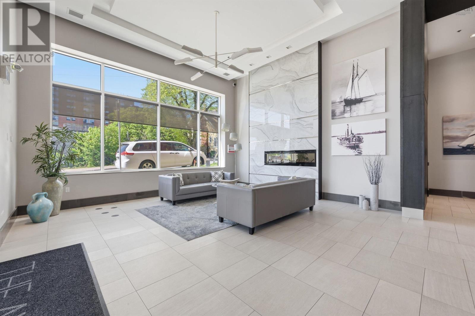
Fabulous condo in the ever-popular The Avery in downtown Dartmouth! This stunning 2-bedroom, 2 full bath condo offers a spacious 1,309 sq. ft. of stylish living space featuring impressive 10-foot ceilings, custom lighting, and custom window coverings throughout. The lovely kitchen is designed for both function and entertaining with solid surface countertops, a large island, and plenty of workspace. Convenient in-suite laundry adds to the comfort and ease of everyday living. Relax and take in beautiful sunsets from the generous 17 x 7 private deck. Residents of The Avery enjoy exceptional amenities including a rooftop terrace complete with bar, BBQ area, fire pit, and outdoor seating, as well as a fitness room, sauna, bicycle and kayak storage room, fully equipped social room, hobby room, and heated indoor parking.Located in one of Metros most vibrant neighbourhoods, you are just minutes from popular local favourites including Battery Park Beer Bar & Eatery, Two If By Sea Cafe, and The Canteen. Directly across from Alderney Landing and the ferry service to downtown Halifax, this is truly one of the best locations to enjoy urban living in Metro Halifax (id:56844)
- ID:
- 202611955
- Category:
- Single Family
- Status:
- Active
- Living Area:
- 1309.0 square feet
- Stories:
- 1.00
- Bathrooms:
- 2
- Bedrooms:
- 2
- MLS® Number:
- 202611955
- Common Interest
- Condo/Strata
- Parcel Number:
- 41455049
- Year Built:
- 2016
- Building Type:
- Apartment
- Community Name:
- Dartmouth
- Days On Market:
- 0
- Ocean view
- Balcony
- Washer
- Refrigerator
- Intercom
- Range - Electric
- Dishwasher
- Dryer
- Heat Pump
Condo
- Association Fee:
- $700
- Fee Frequency:
- Monthly
- Association Name:
- Condo Corp # 389
- Common Area Maintenance
- Heat
- Hot Water
- Other
- Poured Concrete
- Tile
- Engineered hardwood
- Garage
- Underground
- Apartment
- Municipal water
- Municipal sewage system
| Dining room | 17.9x10 | |
| Living room | 17.9x12.2 | |
| Kitchen | 13.8x9 | |
| Bath (# pieces 1-6) | 7.6x5.4 | |
| Bedroom | 14x9.9 | |
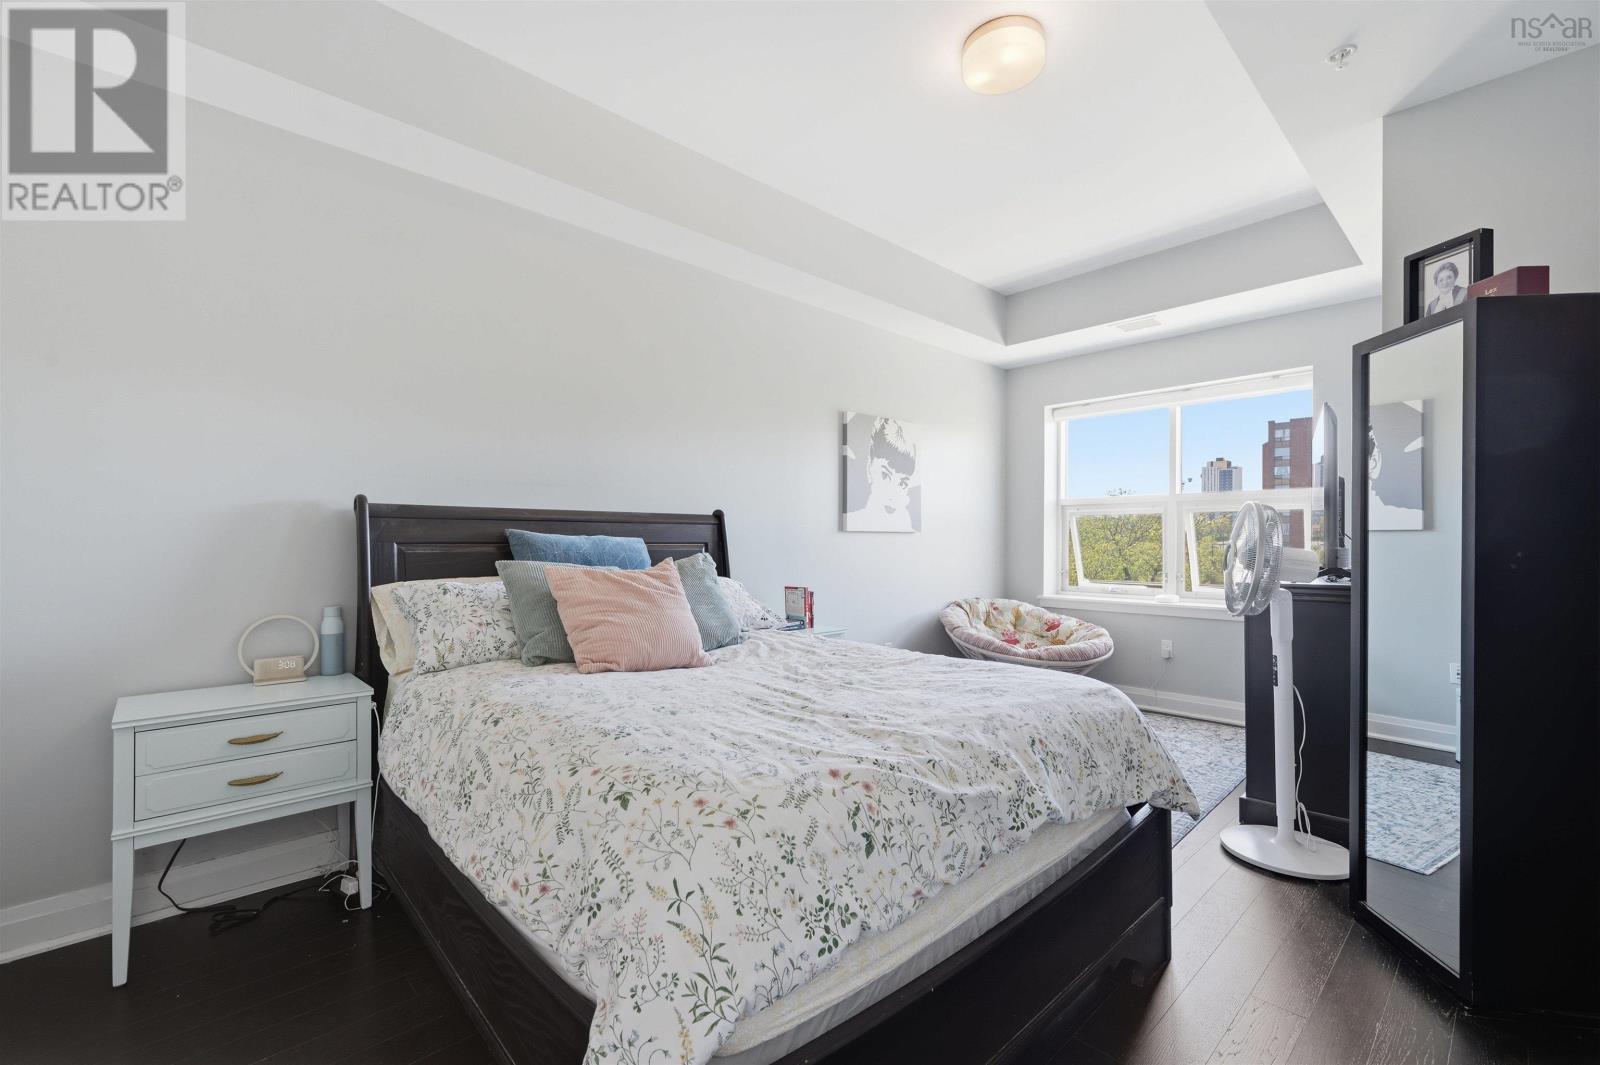
| Primary Bedroom | 19.7x10.1 | |
| Ensuite (# pieces 2-6) | 10x7.5 | |
| Laundry room | 7.6x5.4 |
Inquire Today

Dawn Magee
 MLS® Listing data is provided by The Canadian Real Estate Association (CREA) and is deemed reliable but not guaranteed. The trademarks REALTOR®, REALTORS®, and the REALTOR® logo are controlled by CREA and identify real estate professionals who are members of CREA. The trademarks MLS®, Multiple Listing Service® and related logos are owned by CREA and identify the quality of services provided by real estate professionals who are members of CREA. Listing information is provided by participating real estate brokerages.