
Description
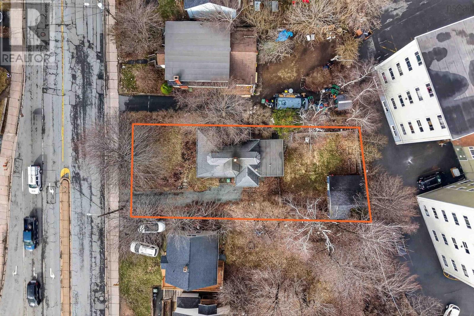
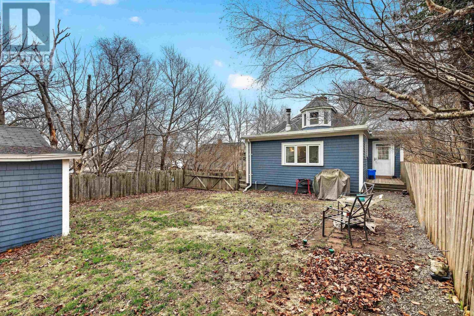
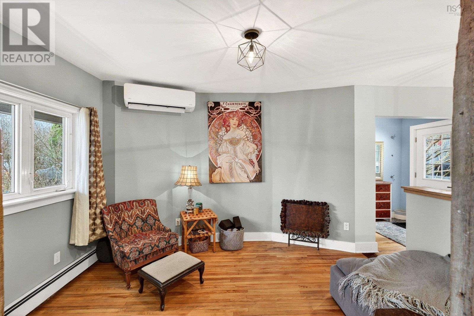
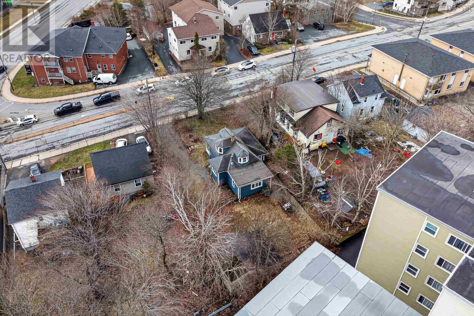
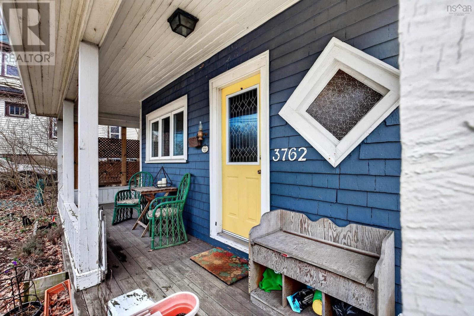
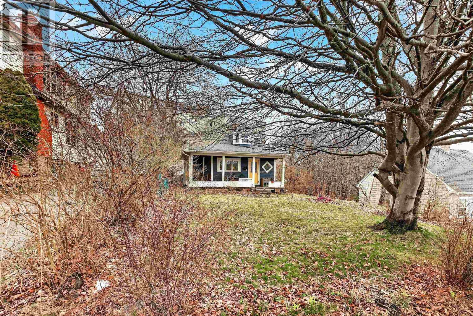
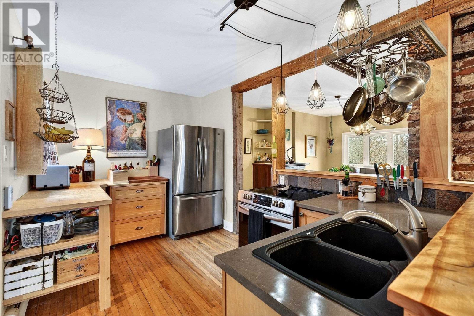
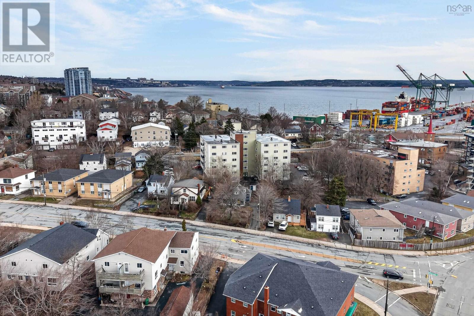
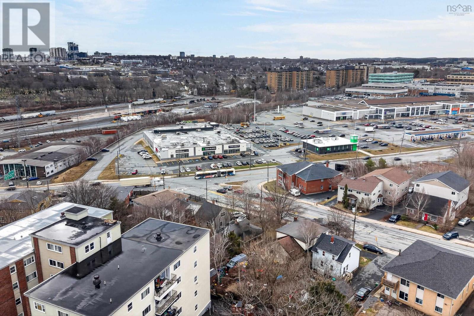
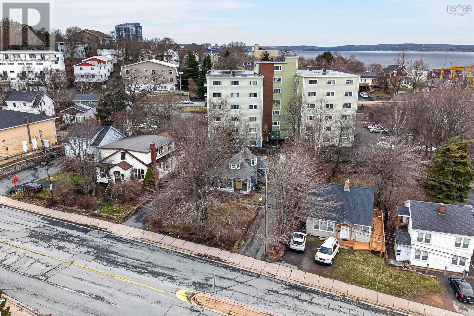
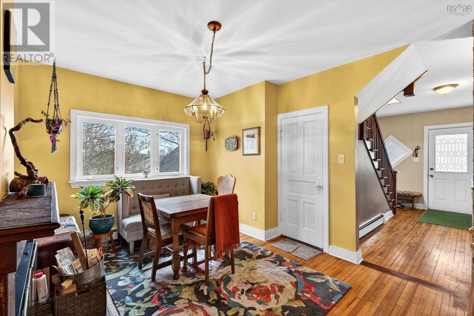
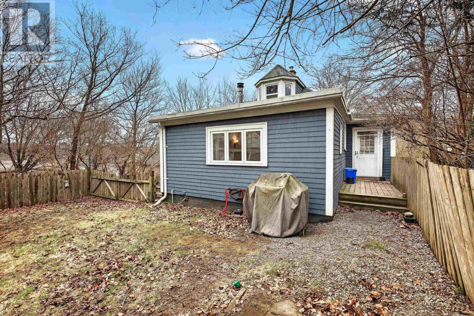
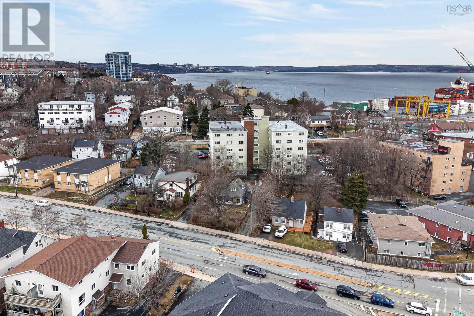
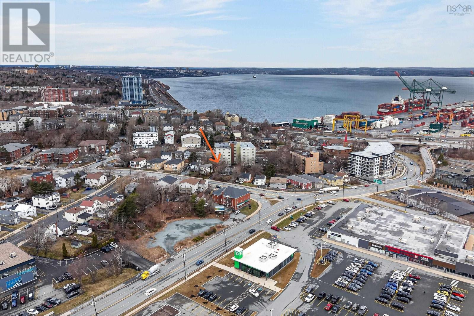
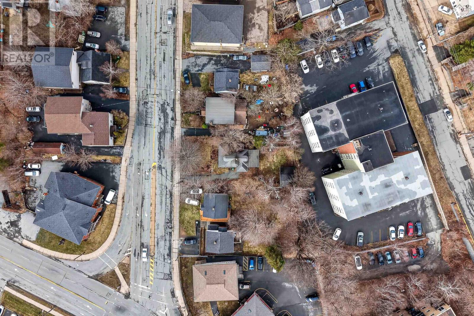
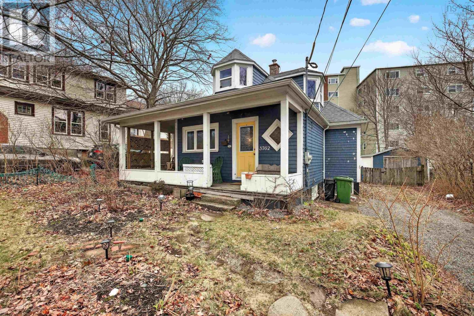
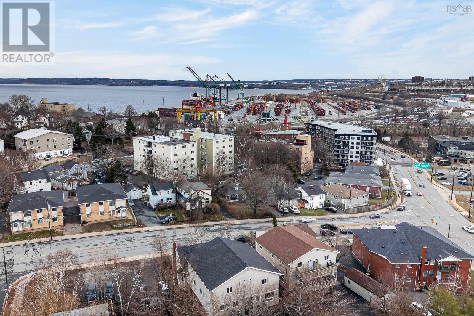
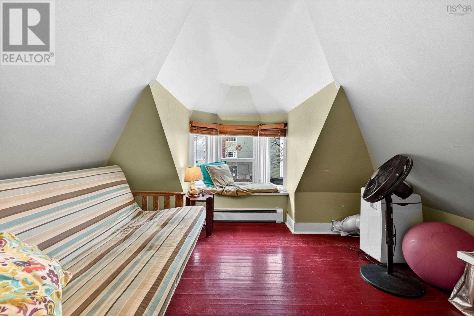
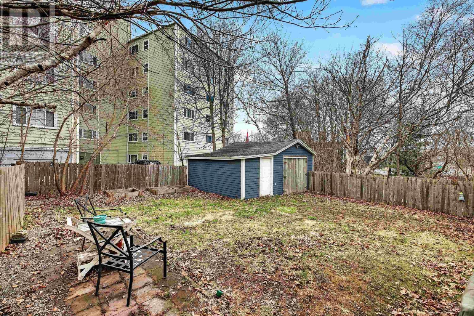
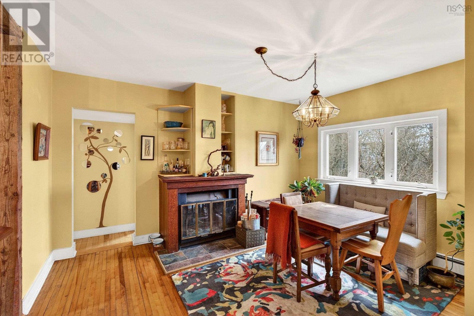
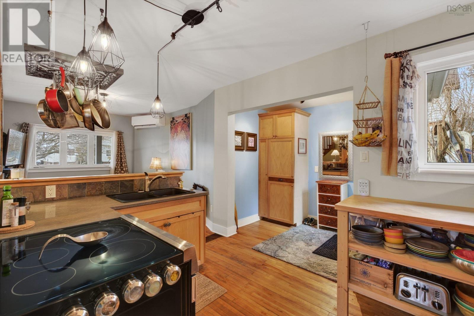
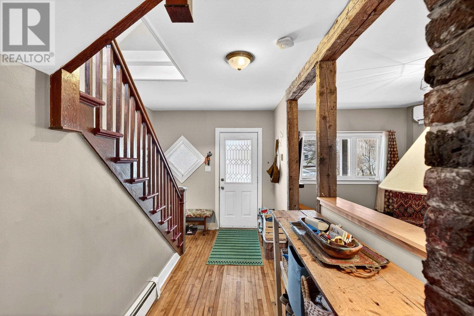
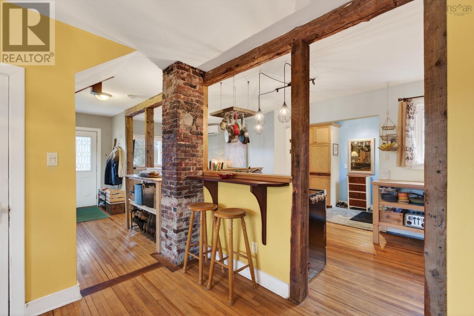
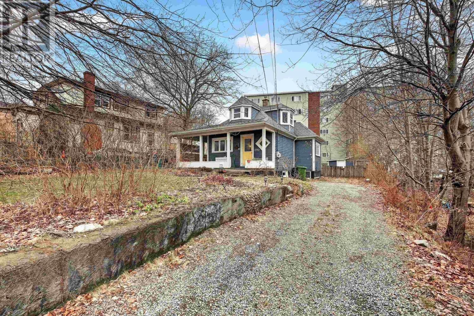
Prime C-2C zoned development opportunity with 50-foot frontage on the Dutch Village Road / Joseph Howe corridor, a rapidly evolving area of Halifax. Recent amendments to zoning now allow for a fourth storey, allowing even more units for the footprint! This 6,740 sq ft double lot supports as-of-right mixed-use and efficient multi-unit residential development. A completed density study reinforces the sites potential and helps accelerate your timeline. The existing owner-occupied 3-bedroom, 1-bath, 1.5-storey home offers income potential as a holding property while permits are advanced. Features include an unfinished basement, reflecting an existing below-grade excavation along with oil-fired hot water baseboards, a heat pump, and a powered detached garage. Nearby development on Alma Crescent demonstrates what has been achieved on a comparable footprint, underscoring the opportunity this site presents. This is a compelling chance to secure a development-ready site in one of Halifaxs most active and proven growth corridors. (id:56844)
- ID:
- 202607430
- Category:
- Single Family
- Status:
- Active
- Living Area:
- 1206.0 square feet
- Stories:
- 1.50
- Bathrooms:
- 1
- Bedrooms:
- 3
- Lot:
- 0.1547 acres
- MLS® Number:
- 202607430
- Common Interest
- Freehold
- Parcel Number:
- 41158486
- Year Built:
- 1922
- Building Type:
- House
- Community Name:
- Halifax
- Days On Market:
- 45
- School Bus
- Washer
- Dryer - Electric
- Refrigerator
- Oven
- Heat Pump
- Poured Concrete
- Unfinished
- Full
- Wood shingles
- Tile
- Hardwood
- Detached Garage
- Garage
- Gravel
- House
- Municipal water
- Municipal sewage system
| Foyer | 3..5 x 8..5 /65 | |
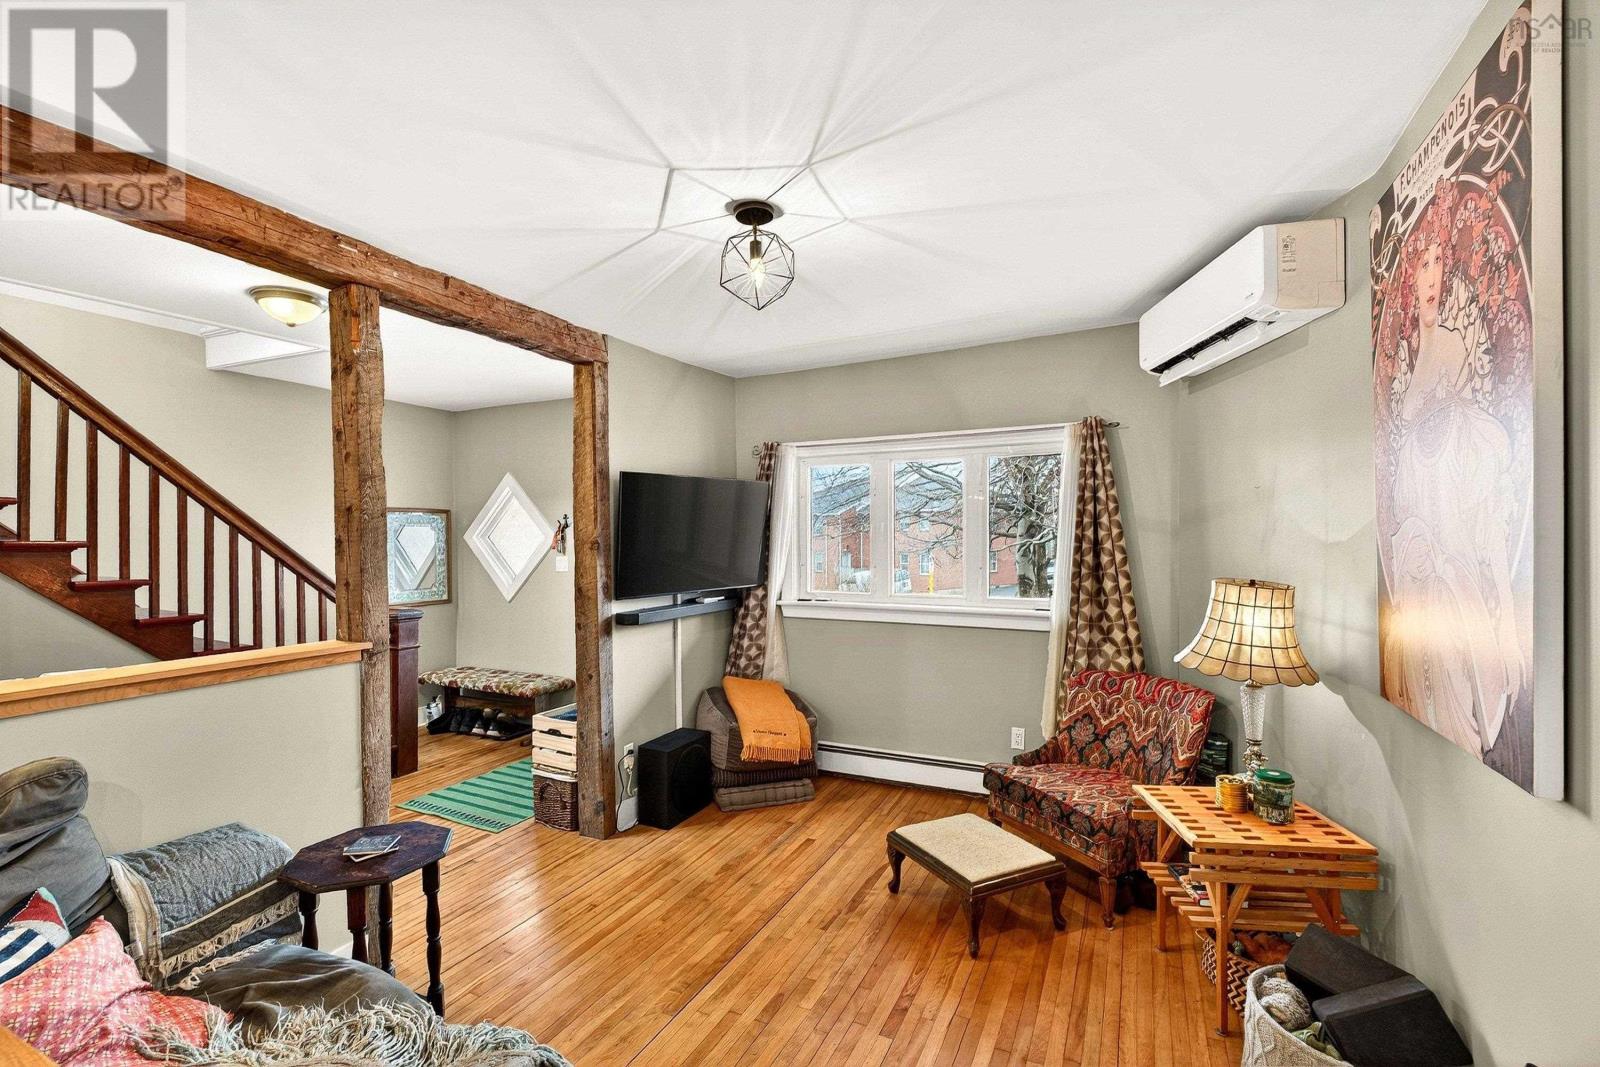
| Living room | 12..6 x 9..7 /65 | |
| Kitchen | 8..3 x 12..9 /NA | |
| Dining room | 12..8 x 11..8 /NA | |
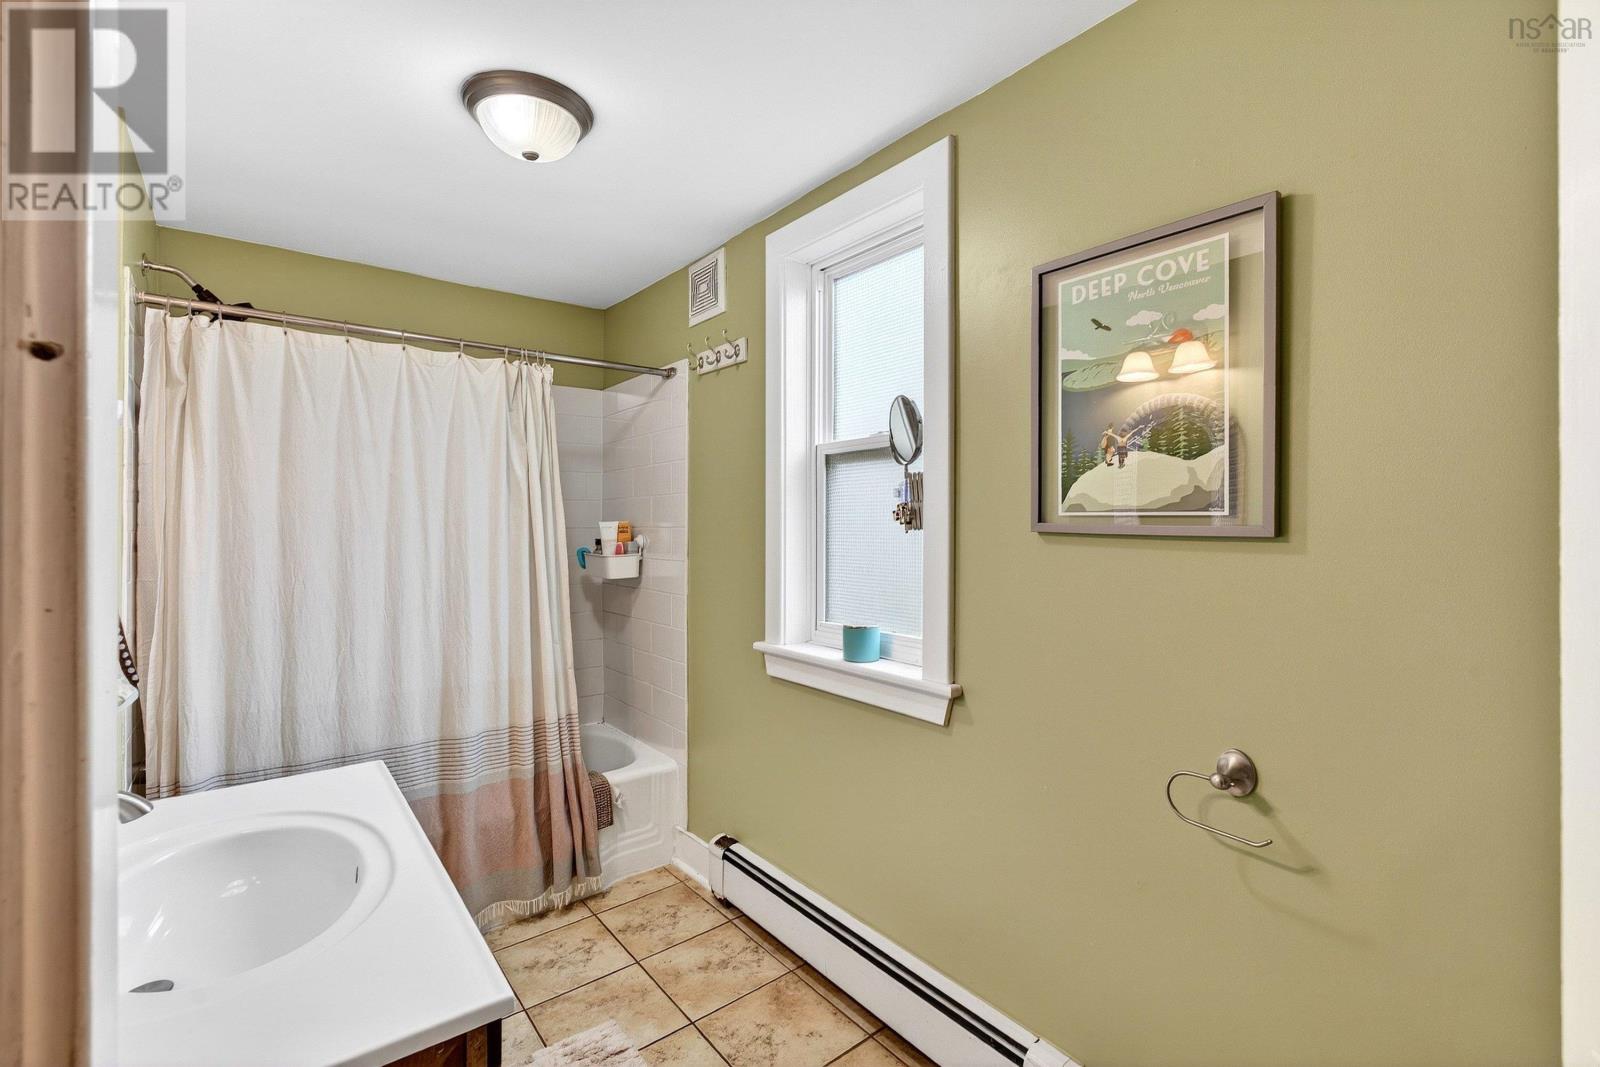
| Bath (# pieces 1-6) | 5..2 x 11..6 /41 | |
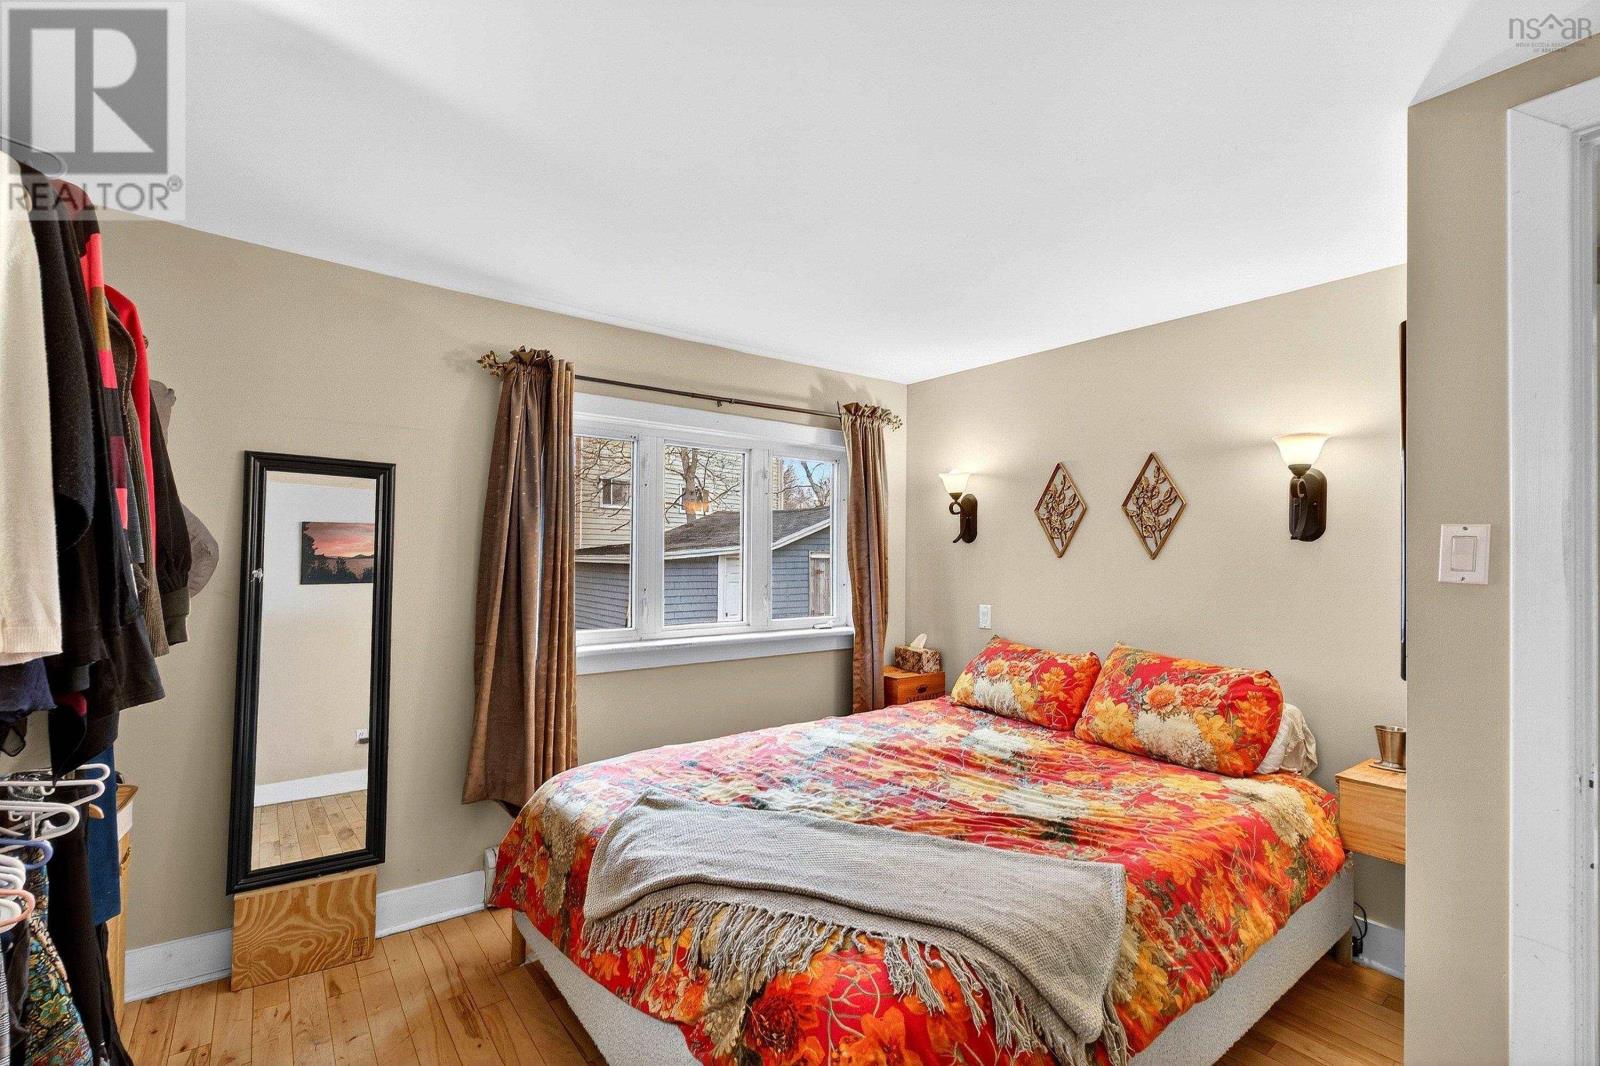
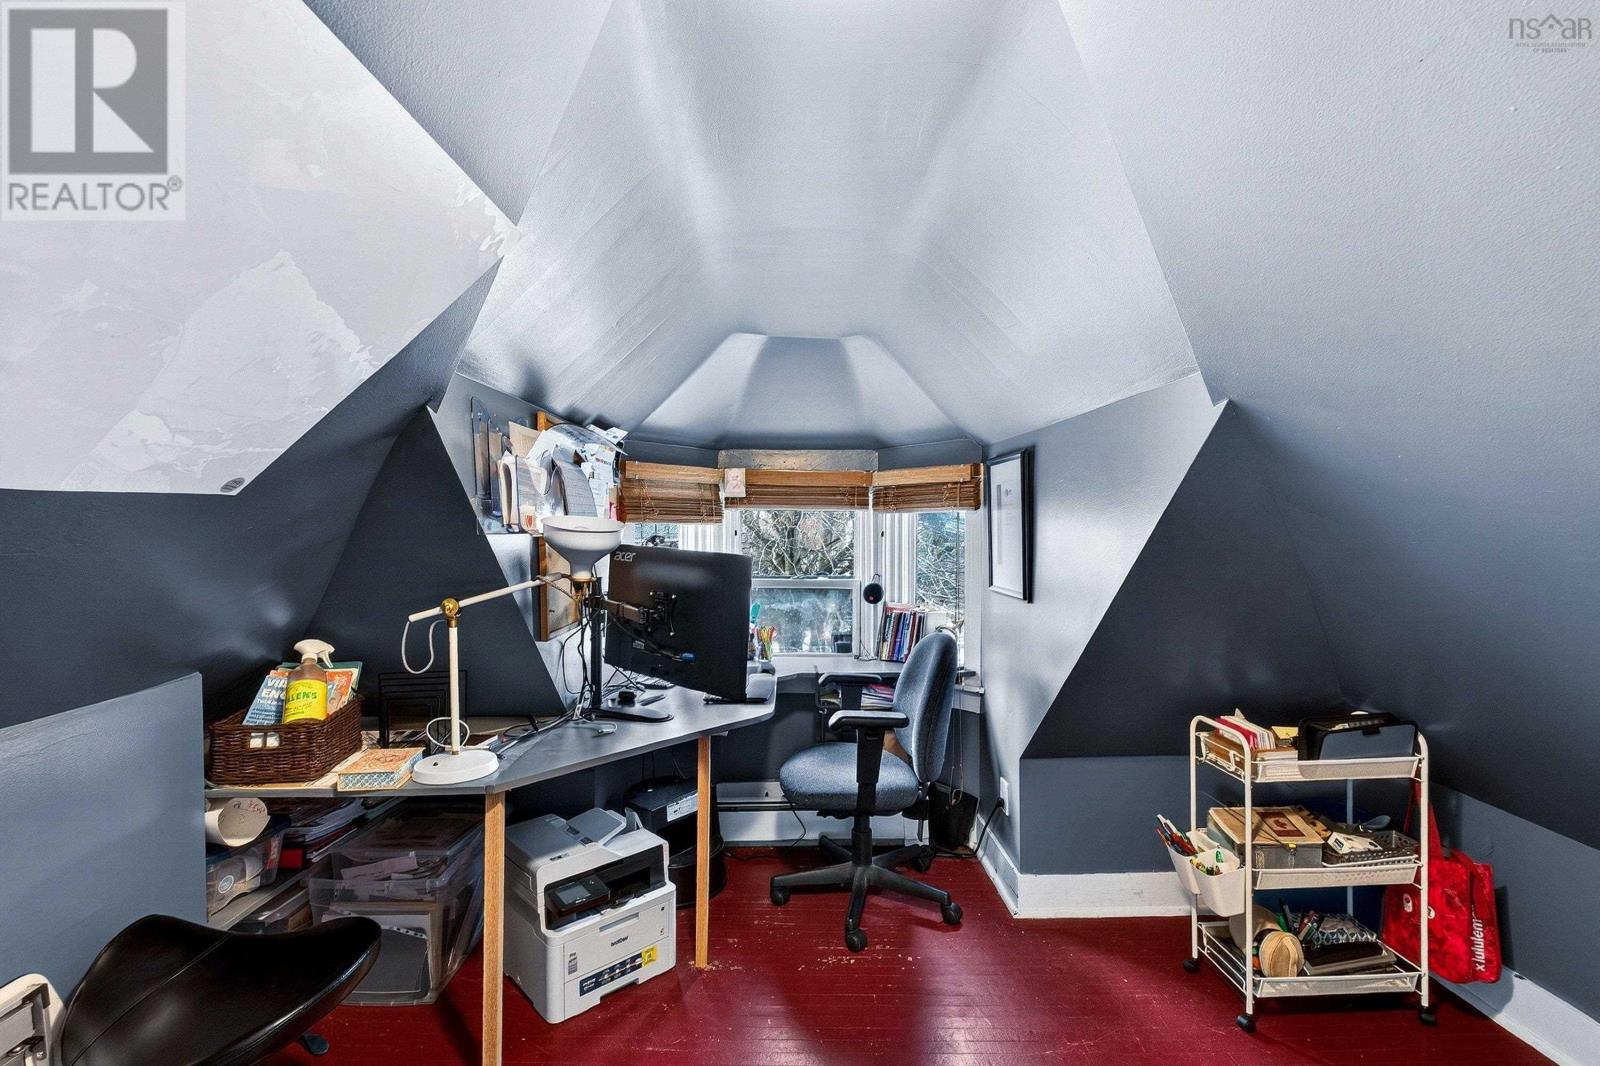
| Primary Bedroom | 11..5 x 11..7 /41 | |
| Mud room | 6..11 x 5..2 /NA |
| Bedroom | 9..2 x 9..9 /35 | |
| Bedroom | 11..8 x 7..6 /35 |
Inquire Today

Dawn Magee
 MLS® Listing data is provided by The Canadian Real Estate Association (CREA) and is deemed reliable but not guaranteed. The trademarks REALTOR®, REALTORS®, and the REALTOR® logo are controlled by CREA and identify real estate professionals who are members of CREA. The trademarks MLS®, Multiple Listing Service® and related logos are owned by CREA and identify the quality of services provided by real estate professionals who are members of CREA. Listing information is provided by participating real estate brokerages.