
Description
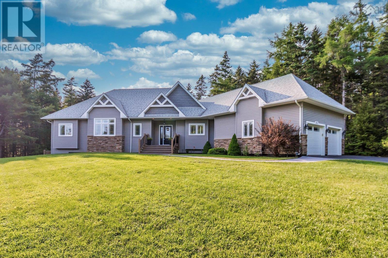
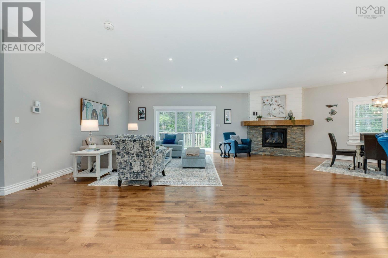
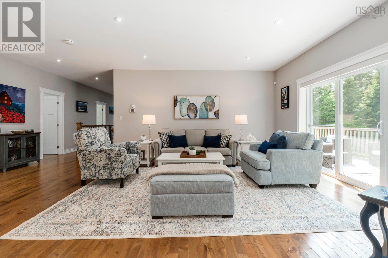
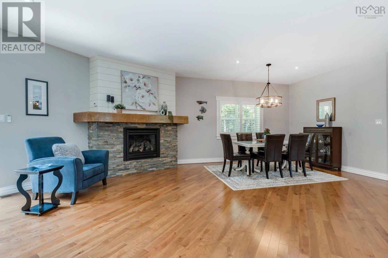
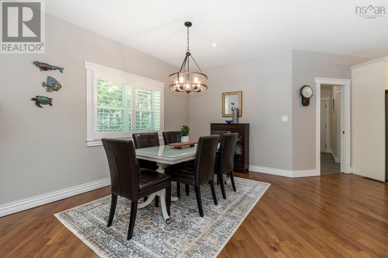
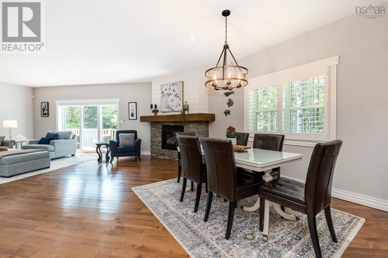
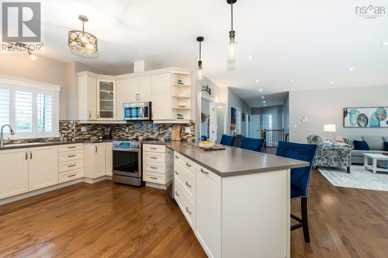
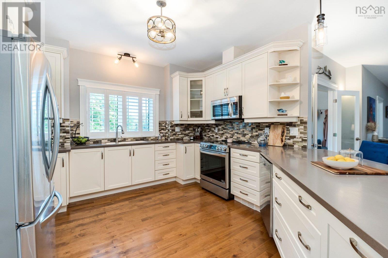
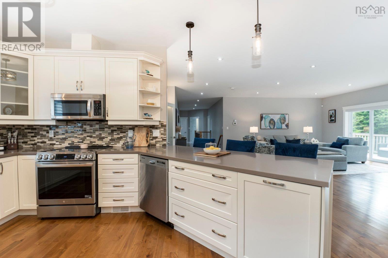
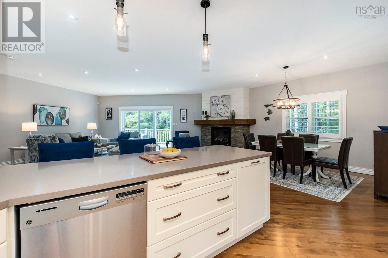
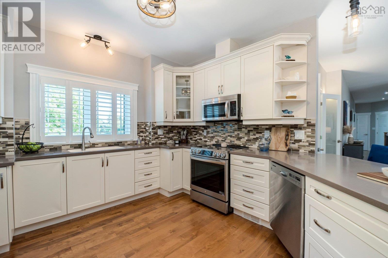
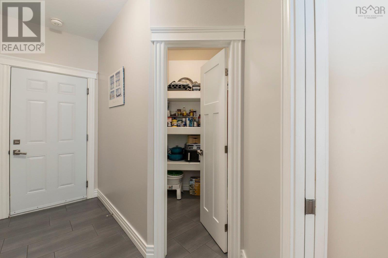
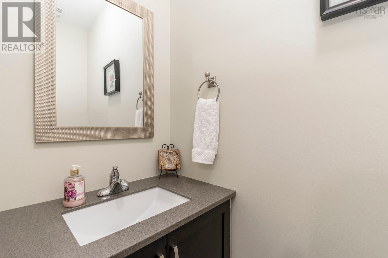
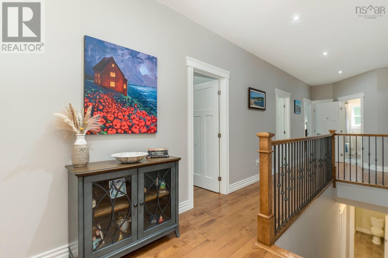
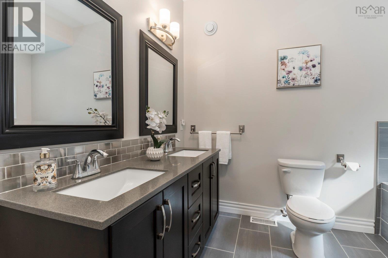
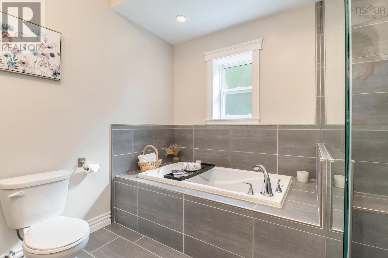
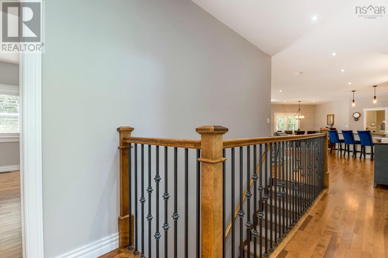
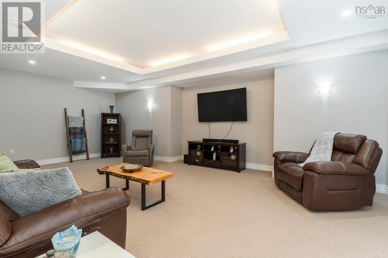
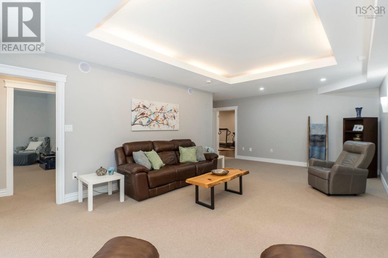
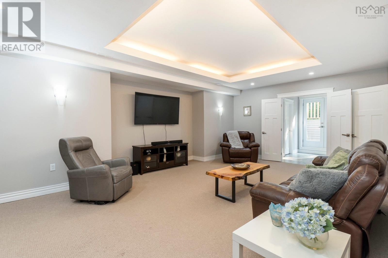
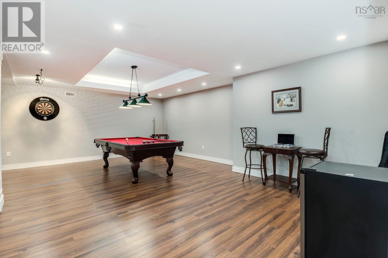
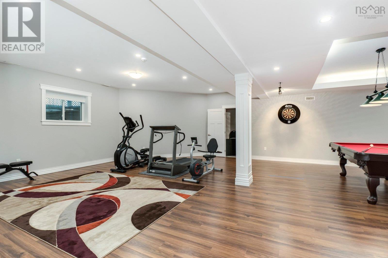
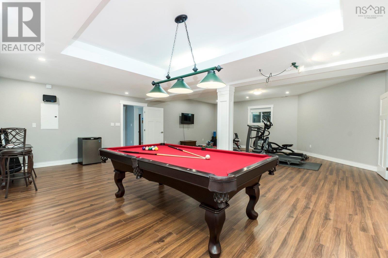
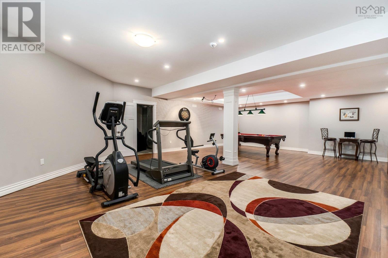
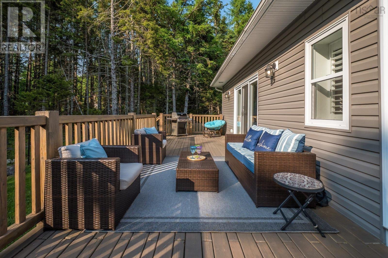
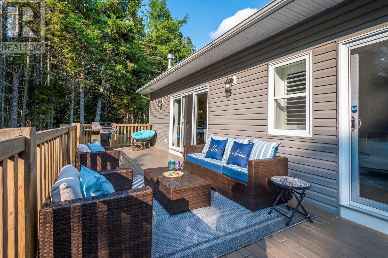
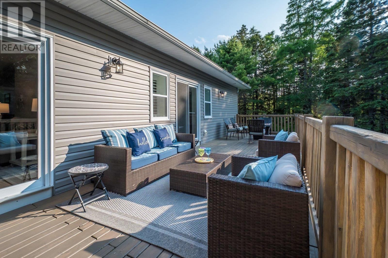
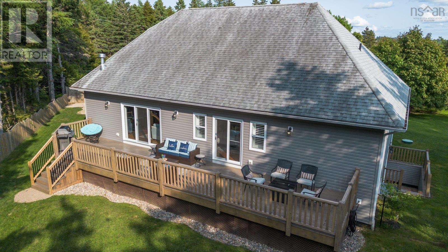
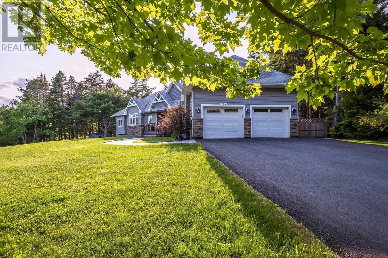
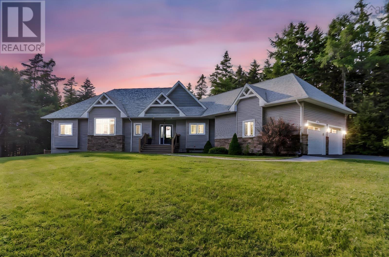
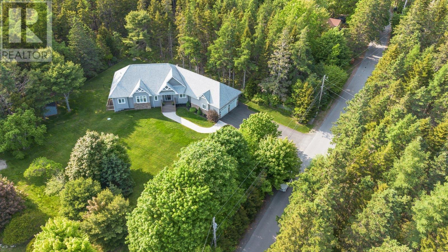
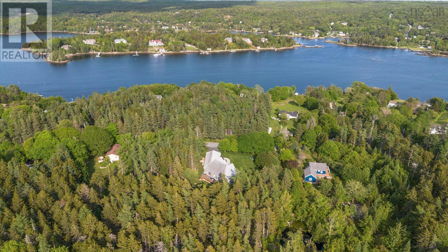
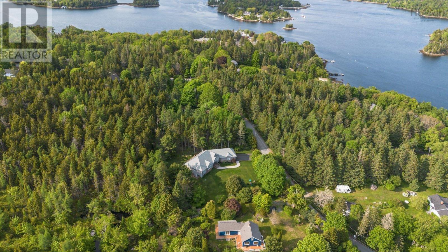
Welcome to Masons Point, where size, quality, and coastal living come together at an exceptional value. Now offered at $899,000 this impressive property delivers over 4,100 sq ft of finished living space with a level of construction and upgrades rarely found at this price point. Built with energy-efficient ICF construction, this home offers superior durability, quieter living, and long-term efficiencyan important distinction from many comparable properties on the market. Designed for those who want more space without compromising quality, this home stands out against both older waterfront homes requiring updates and newer builds offering less square footage and fewer upgrades at a higher price. With more than $75,000 in meaningful improvements already completed, buyers can move in and enjoy the benefits without the added expense or stress of renovations and upgrades. Inside, the expansive layout provides incredible flexibility for families, entertaining, working from home, or multi-generational living. Generous room sizes, quality finishes, and thoughtful design create a home that feels both functional and refined. Whether you are upsizing, relocating, or searching for a property that offers true long-term value, this home checks all the boxes. Rarely offered at this size and quality level in sought-after Masons Point, this is an opportunity for buyers who have been waiting for the right combination of space, construction quality, and price. More space. Better build. Exceptional value. (id:56844)
- ID:
- 202602615
- Category:
- Single Family
- Status:
- Active
- Living Area:
- 4167.0 square feet
- Stories:
- 1.00
- Bathrooms:
- 4
- Bathrooms (partial):
- 1
- Bedrooms:
- 5
- Lot:
- 0.6158 acres
- MLS® Number:
- 202602615
- Common Interest
- Freehold
- Parcel Number:
- 40044216
- Year Built:
- 2015
- Building Type:
- House
- Community Name:
- Head Of St. Margarets Bay
- Days On Market:
- 200
- Level
- School Bus
- Recreational Facilities
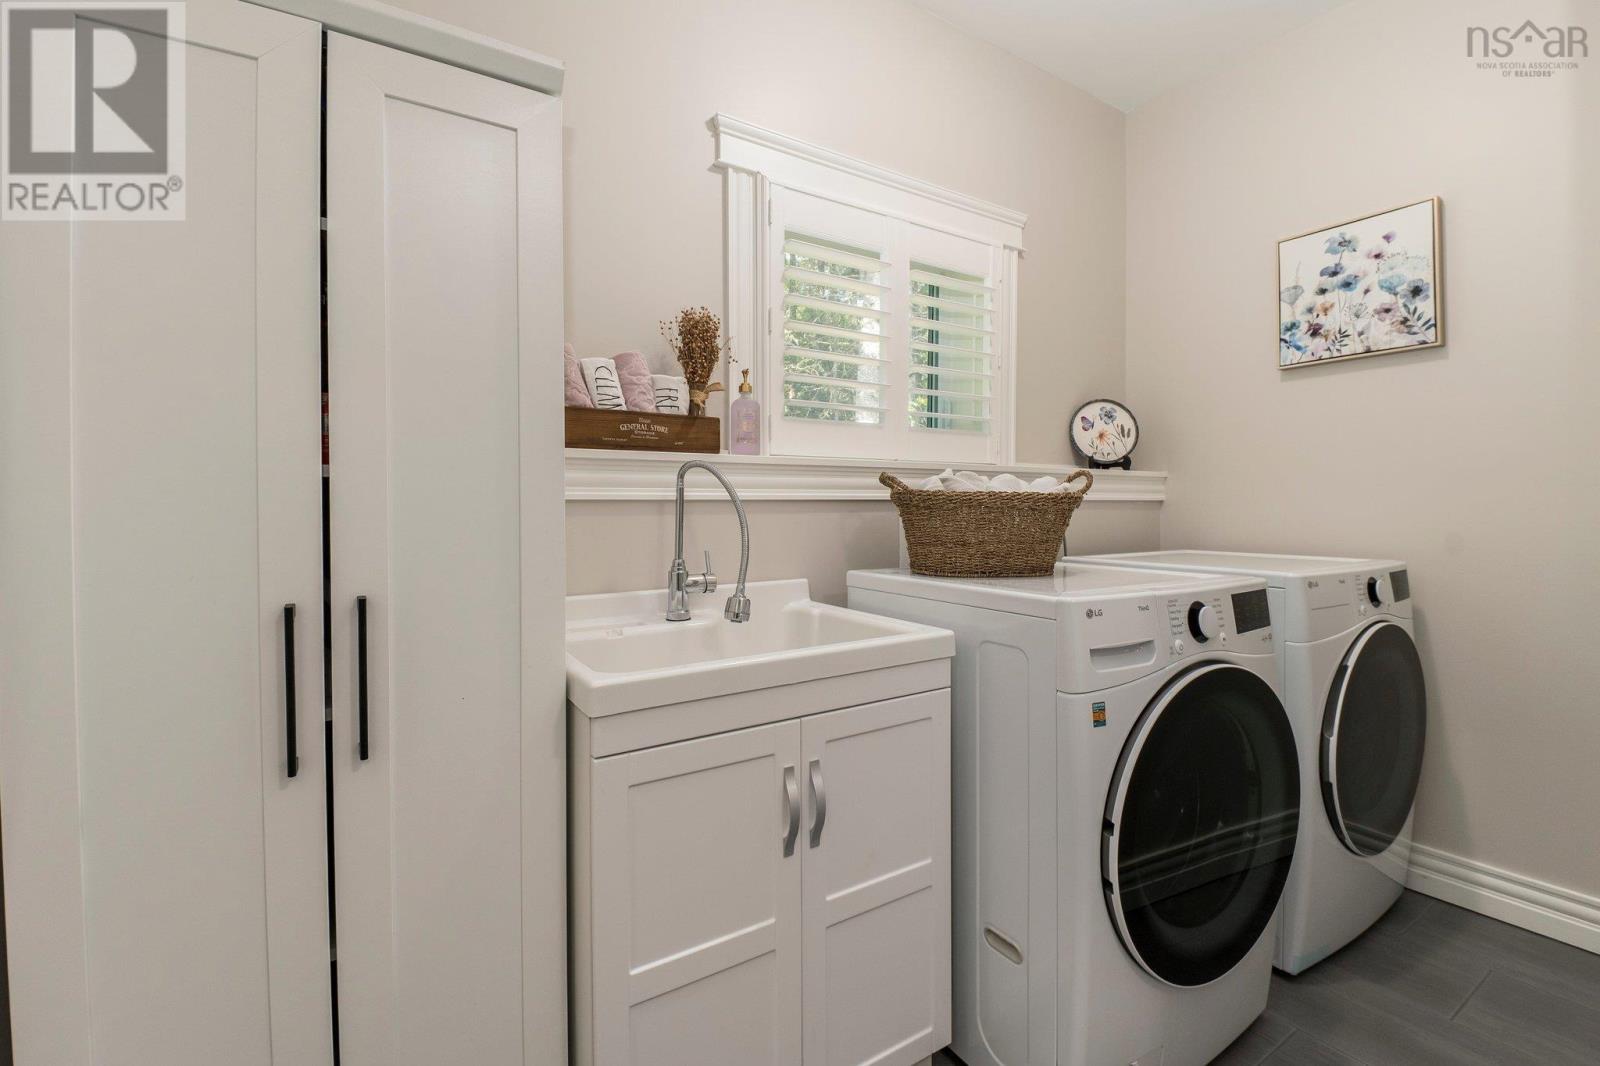
- Washer
- Refrigerator
- Dishwasher
- Stove
- Dryer
- Central Vacuum - Roughed In
- Heat Pump
- Bungalow
- Heat Pump
- Electric
- Propane
- Finished
- Full
- Walk out
- Stone
- Vinyl
- Hardwood
- Carpeted
- Ceramic Tile
- Vinyl Plank
- Attached Garage
- Garage
- Paved Yard
- Heated Garage
- House
- Dug Well
- Well
- Septic System
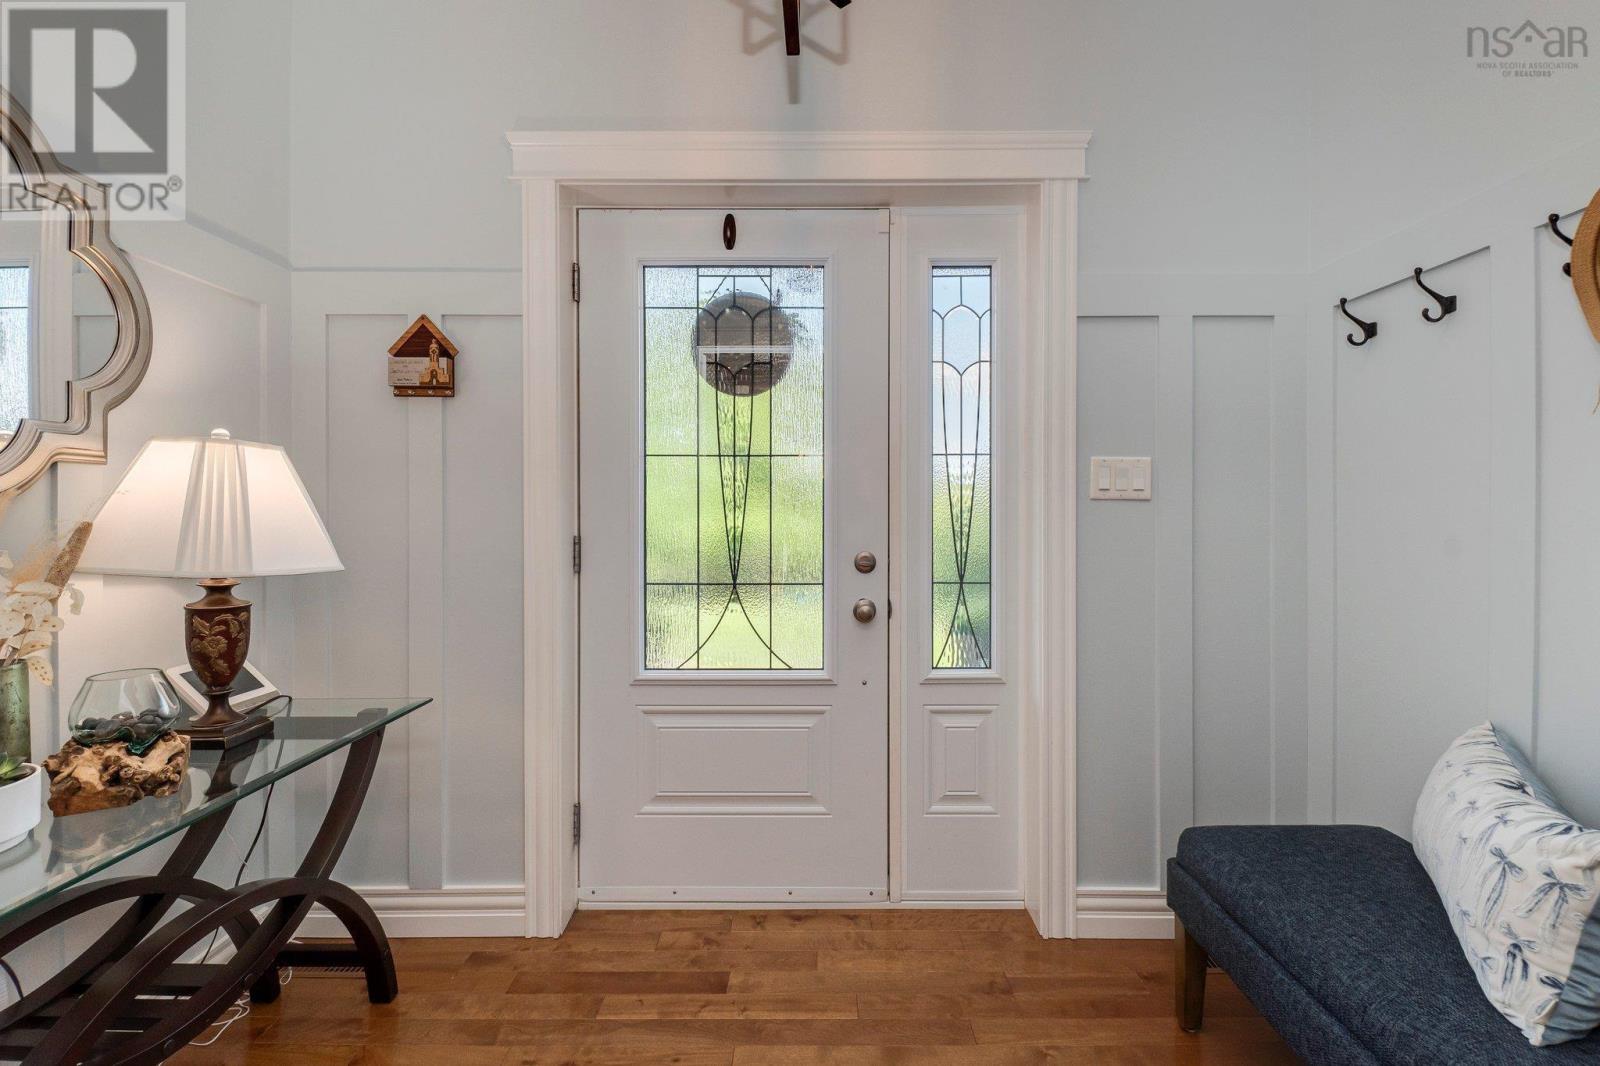
| Foyer | 8.8x5.7 | |
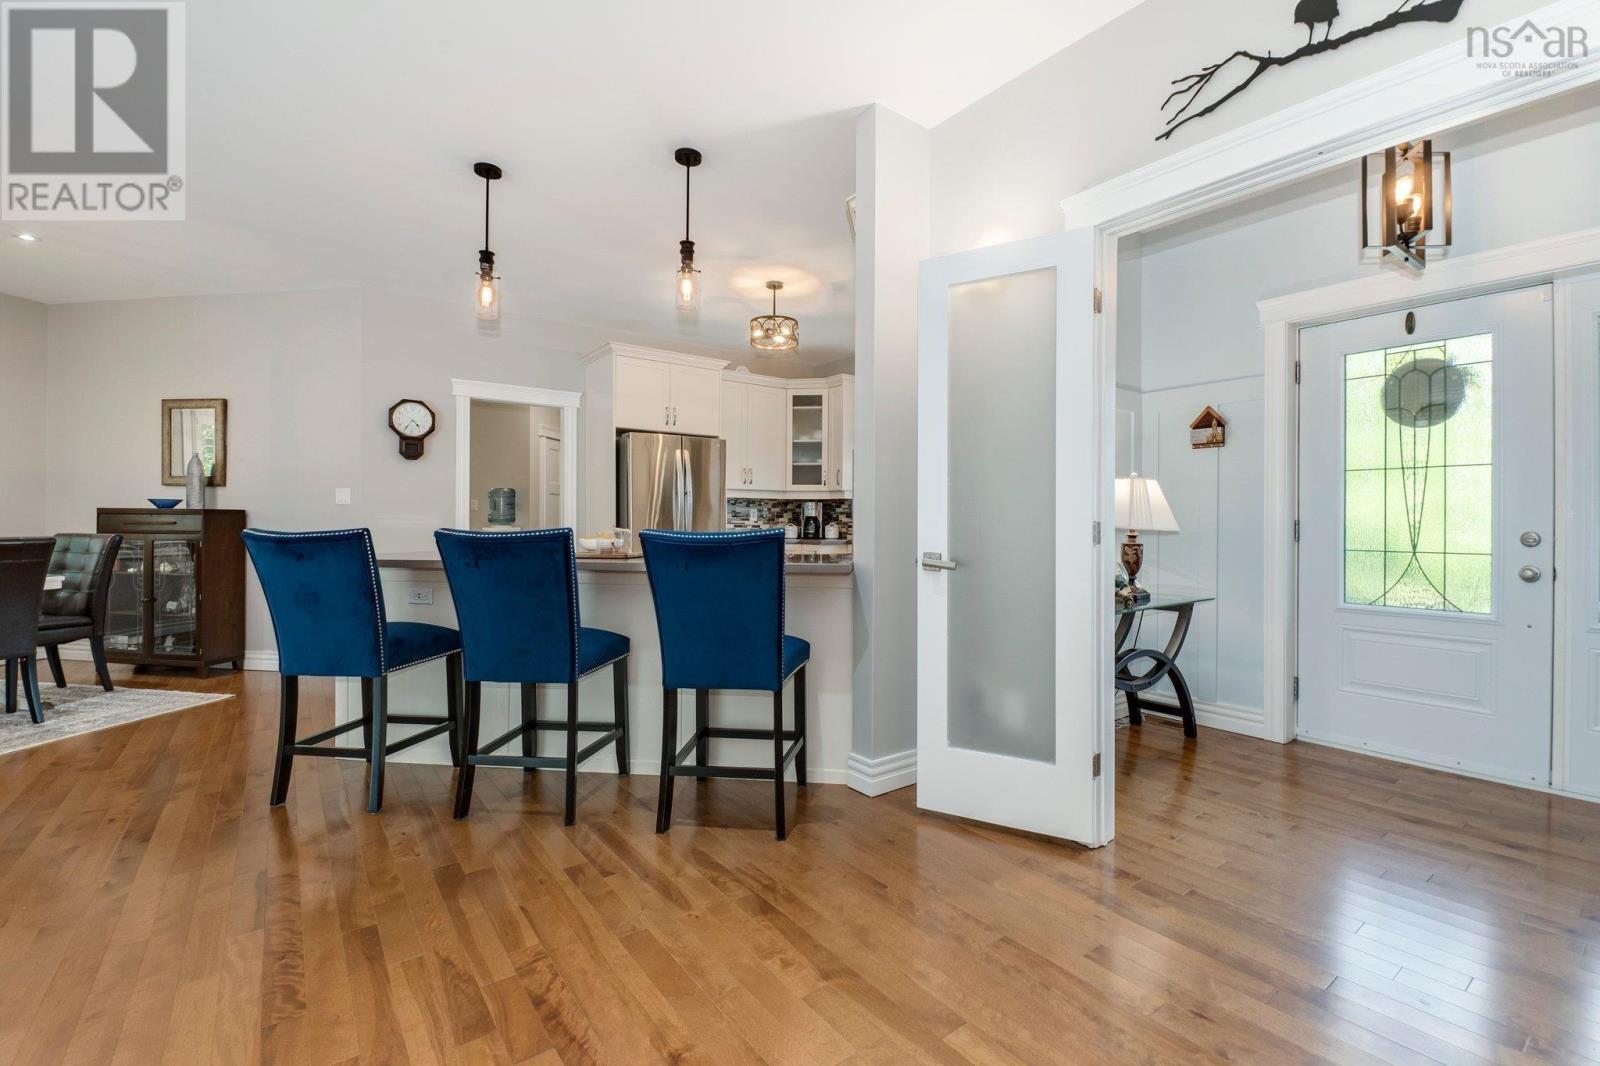
| Living room | 20.5x24.1 | |
| Dining room | 11.3x13.7 | |
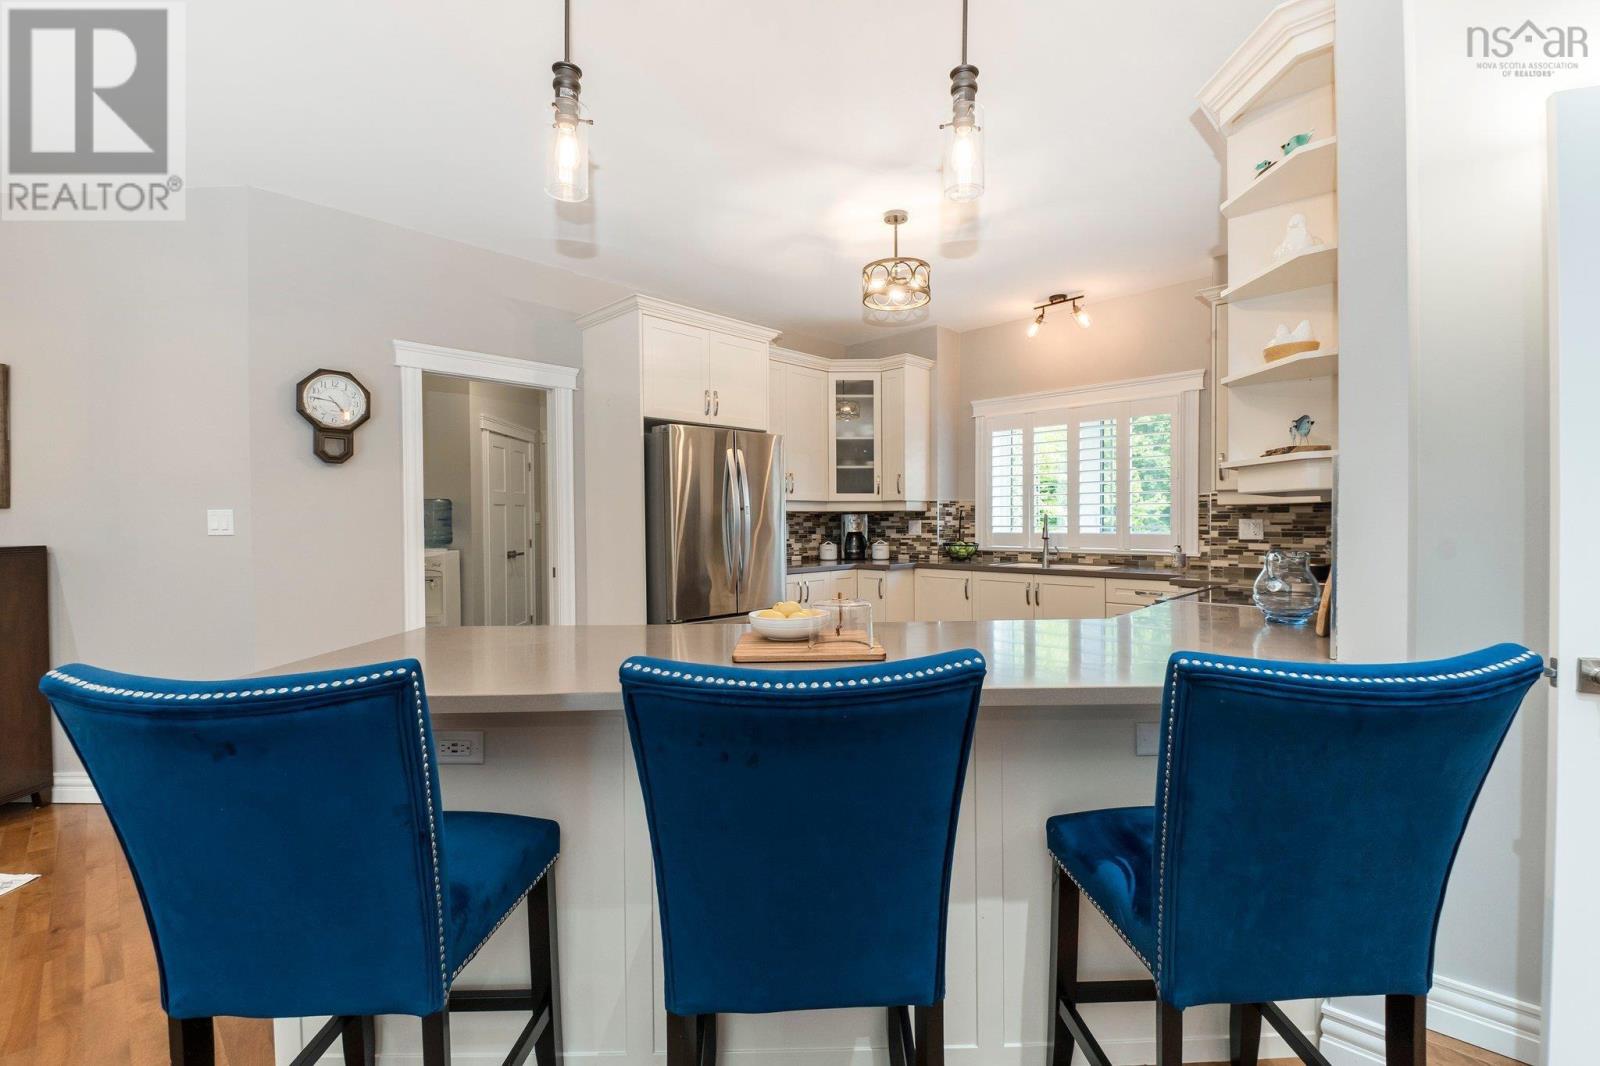
| Kitchen | 11.8x14.10 | |
| Laundry / Bath | 16.5x14.1 | |
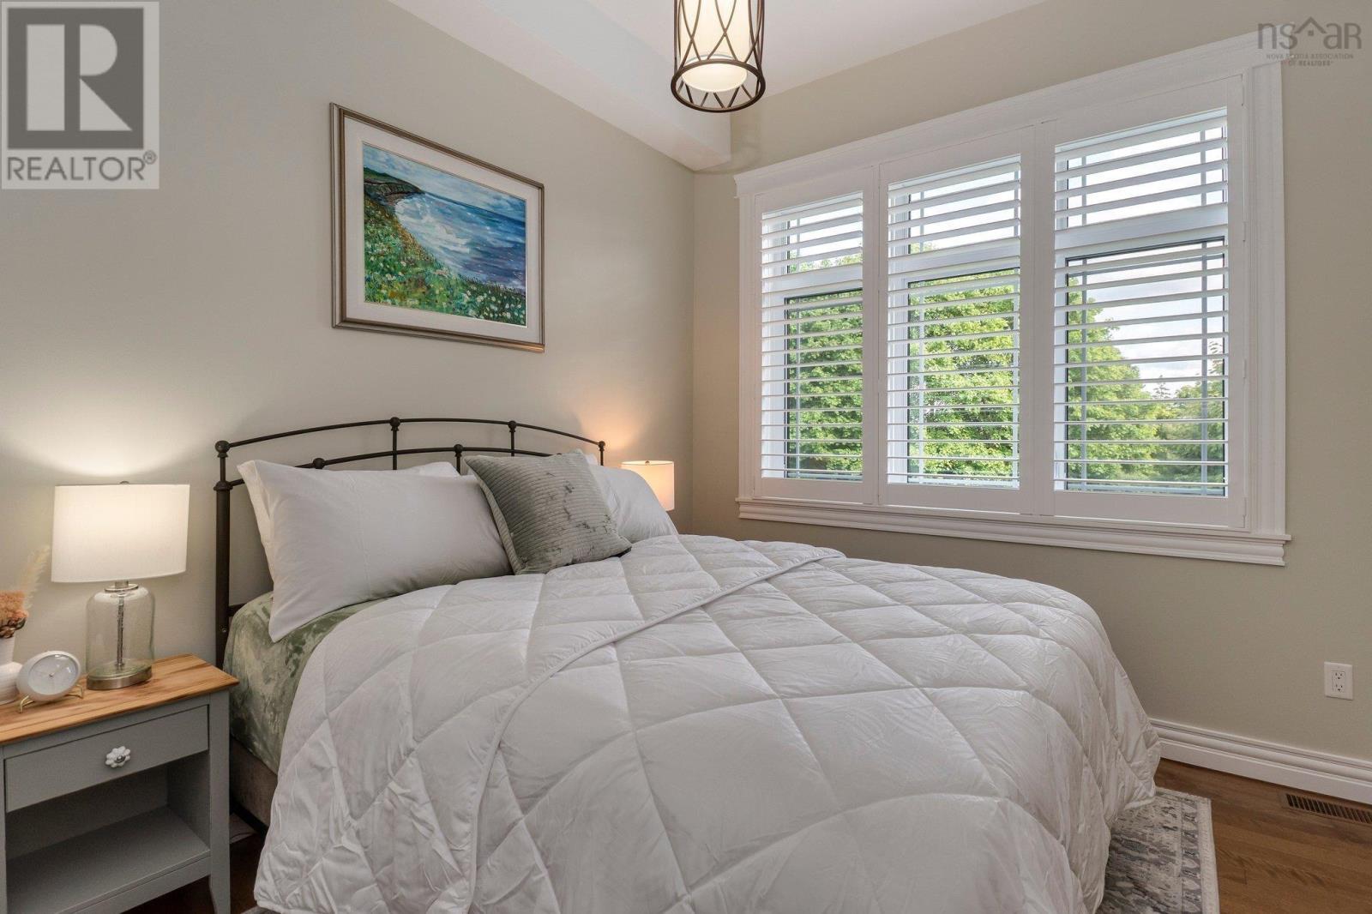
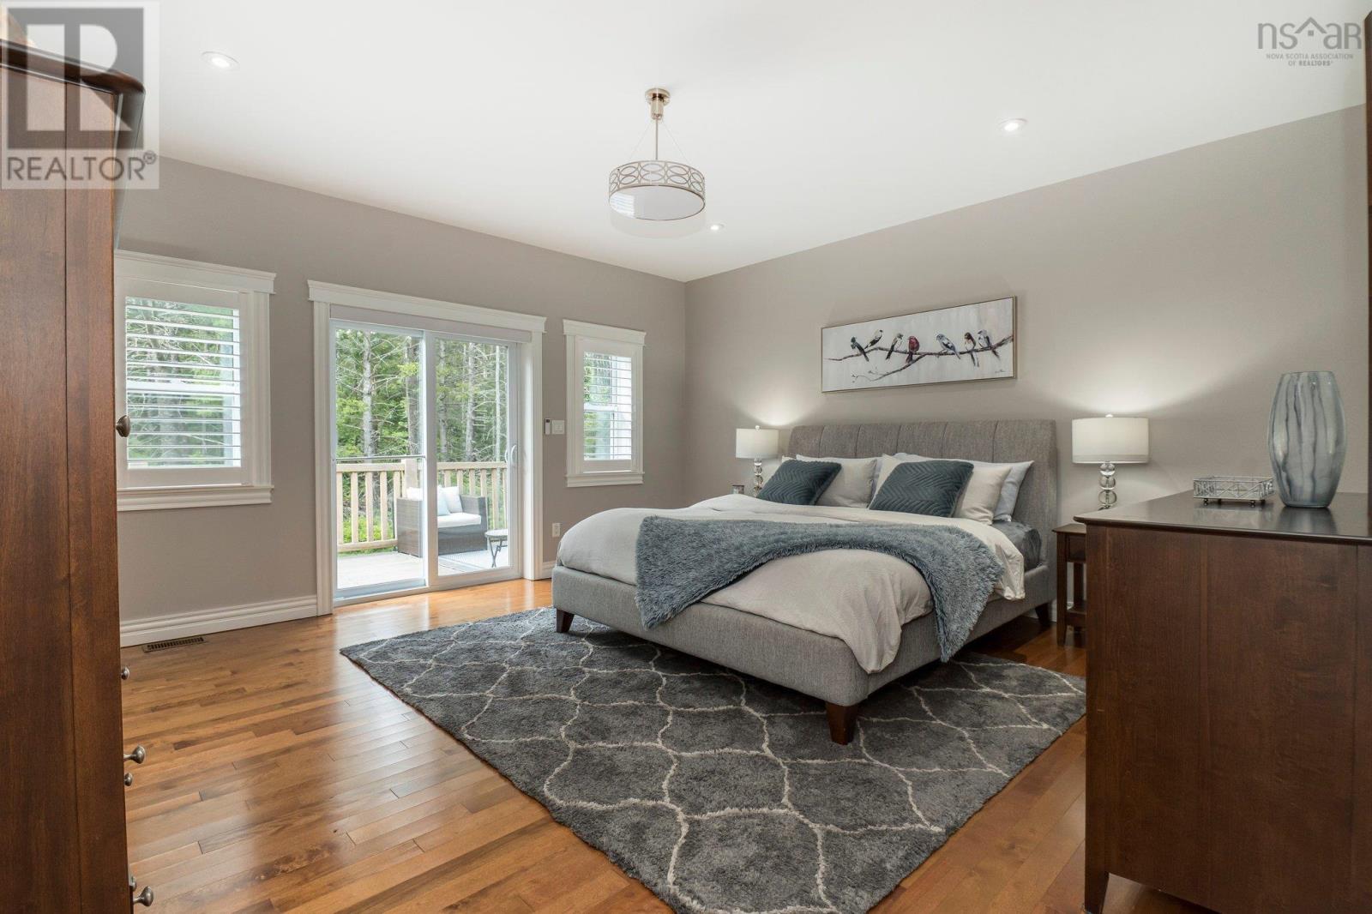
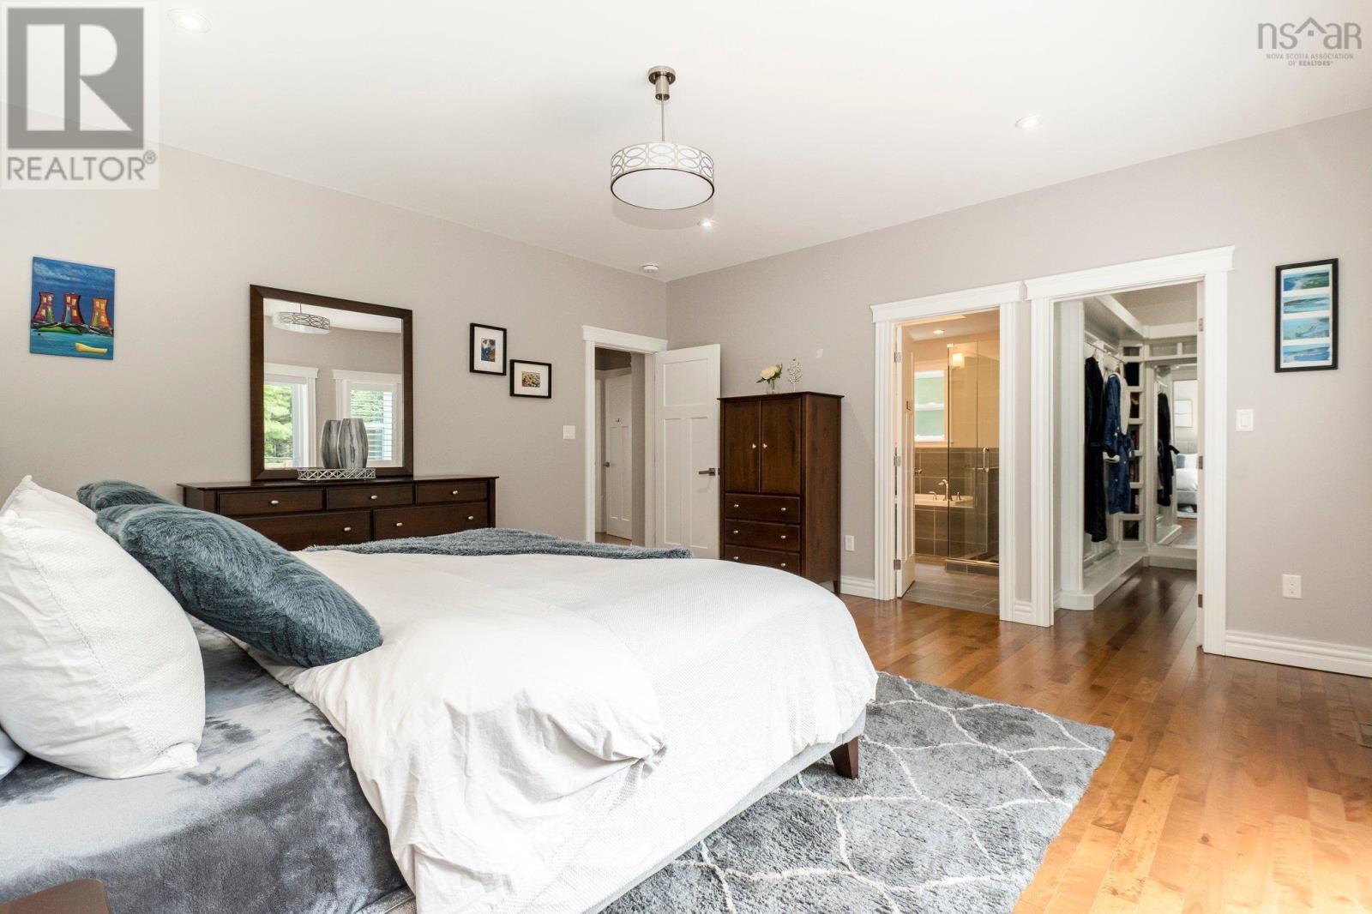
| Primary Bedroom | 15.9x15.8 | |
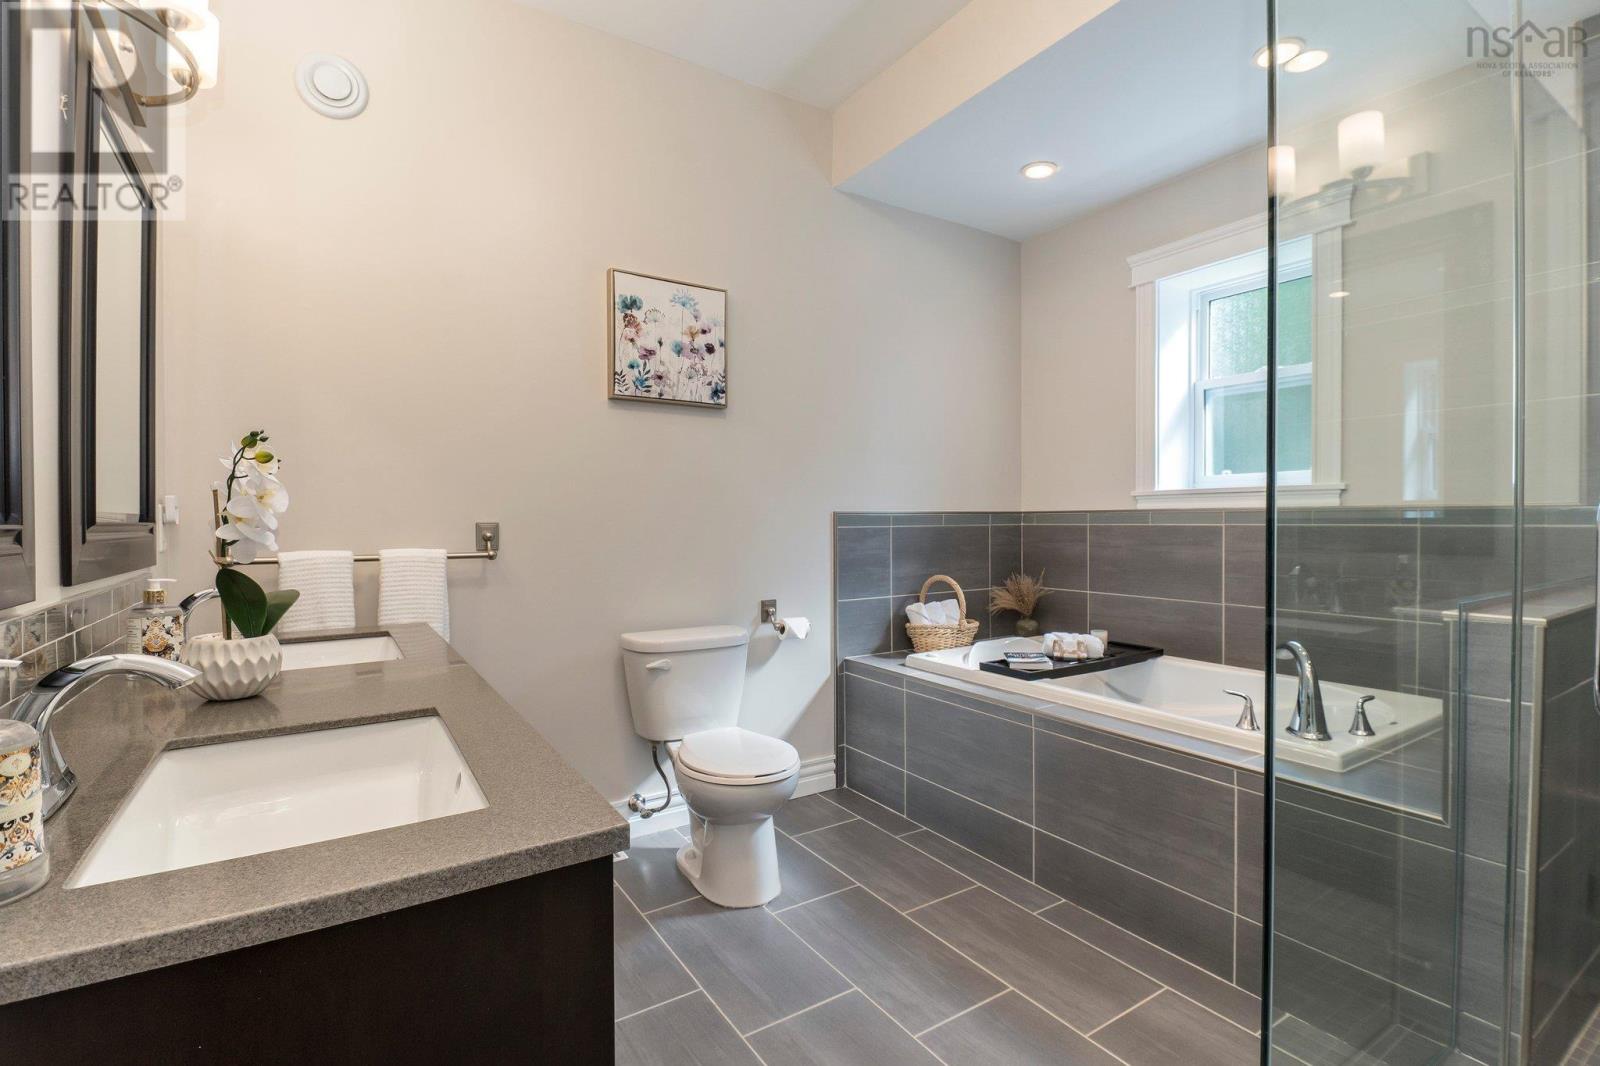
| 5pc Ensuite bath | 9.10x9.7 | |
| Other | WIC | |
| Bedroom | 9.11x11.4 | |
| Bedroom | 9.5x11.3 | |
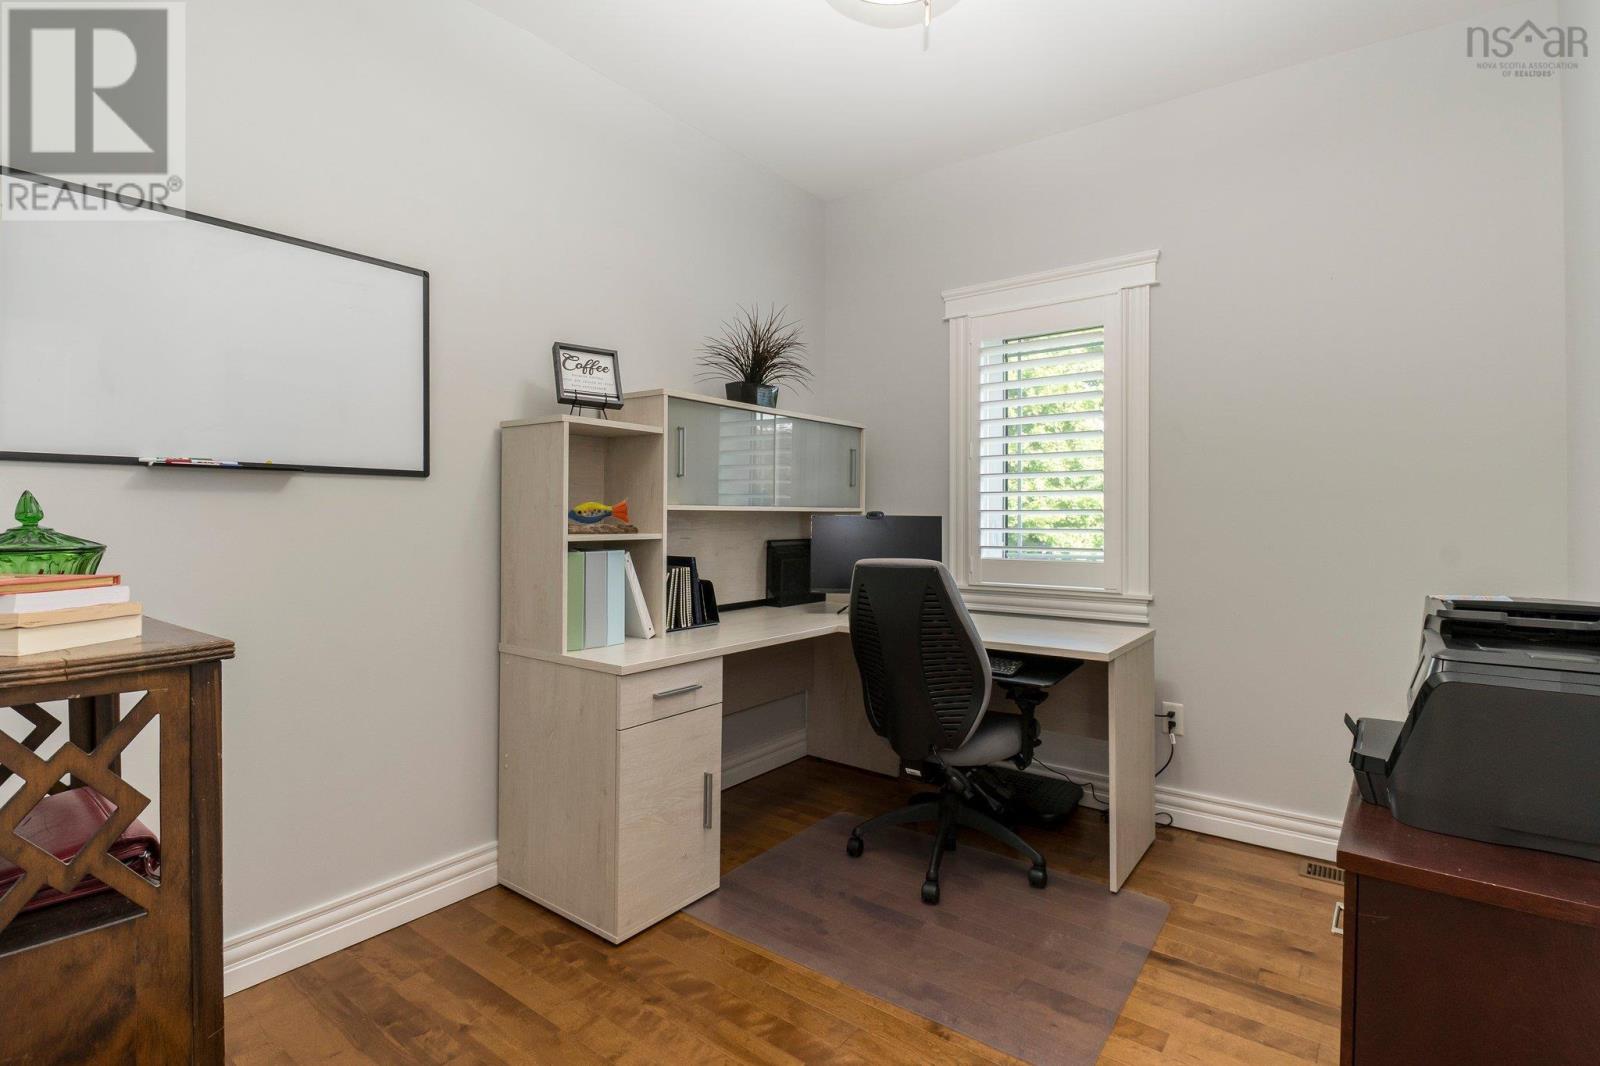
| Den | 8.7x10.4 | |
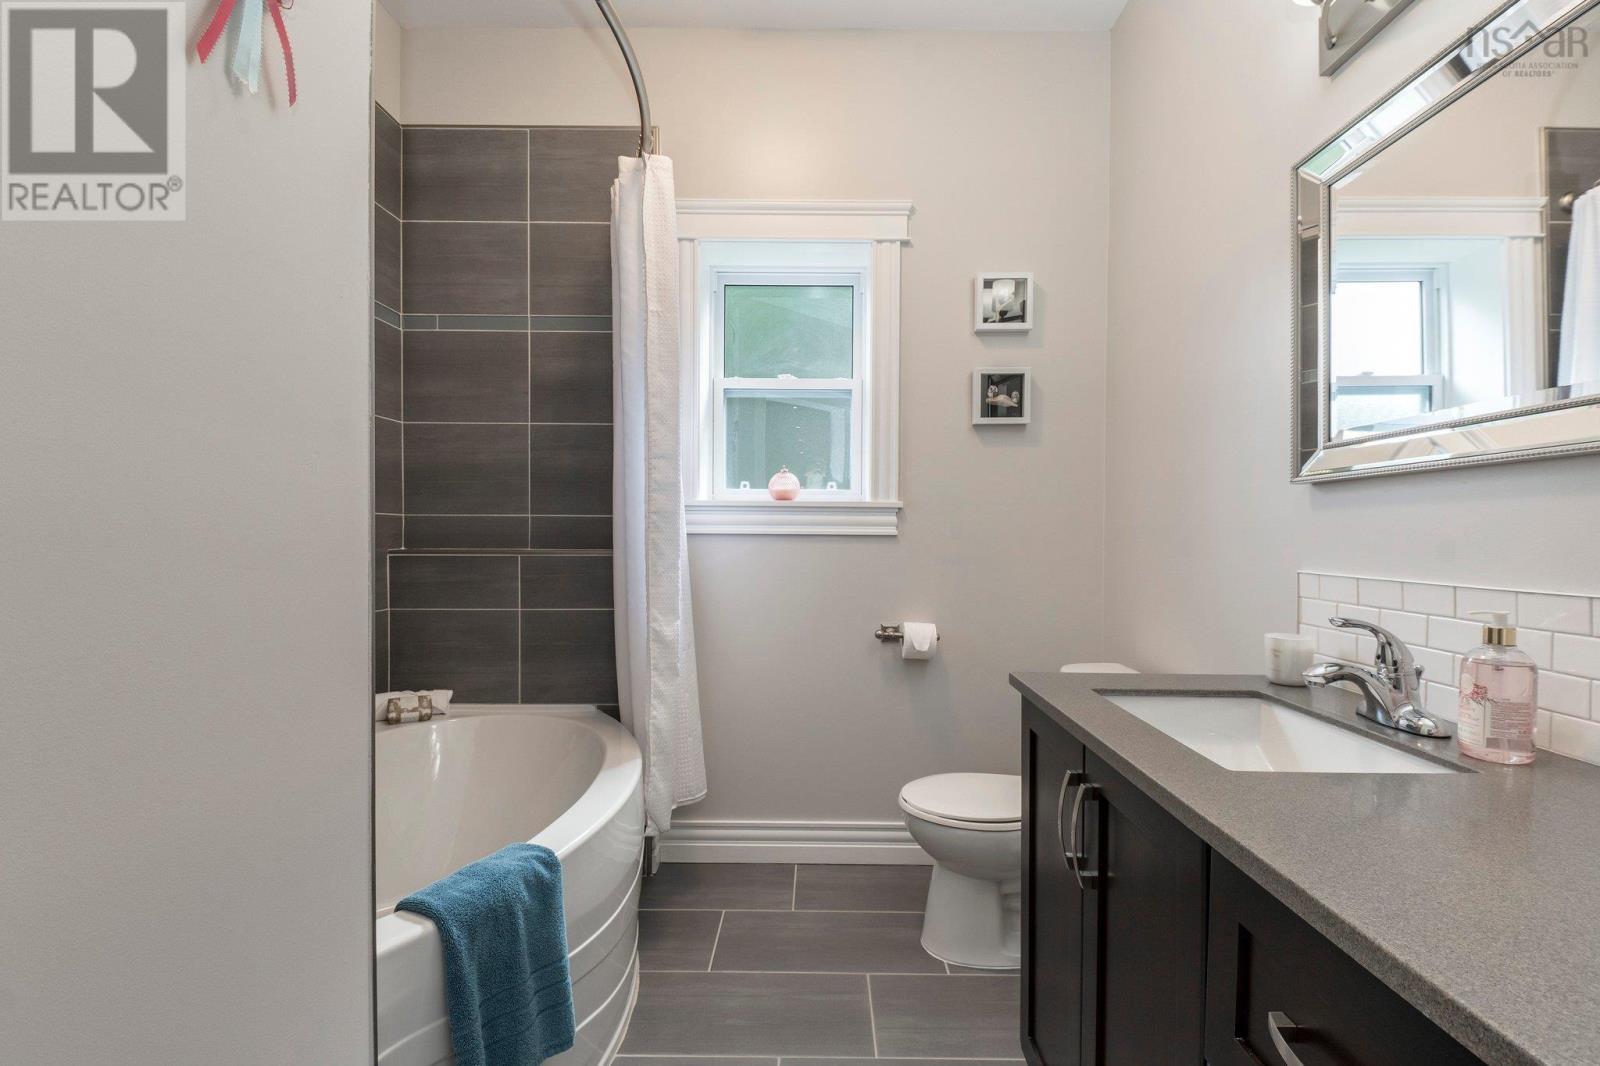
| 4pc Bathroom | 10.11x8.2 |
| Family room | 23.6x15 | |
| Den | 16x15.3 | |
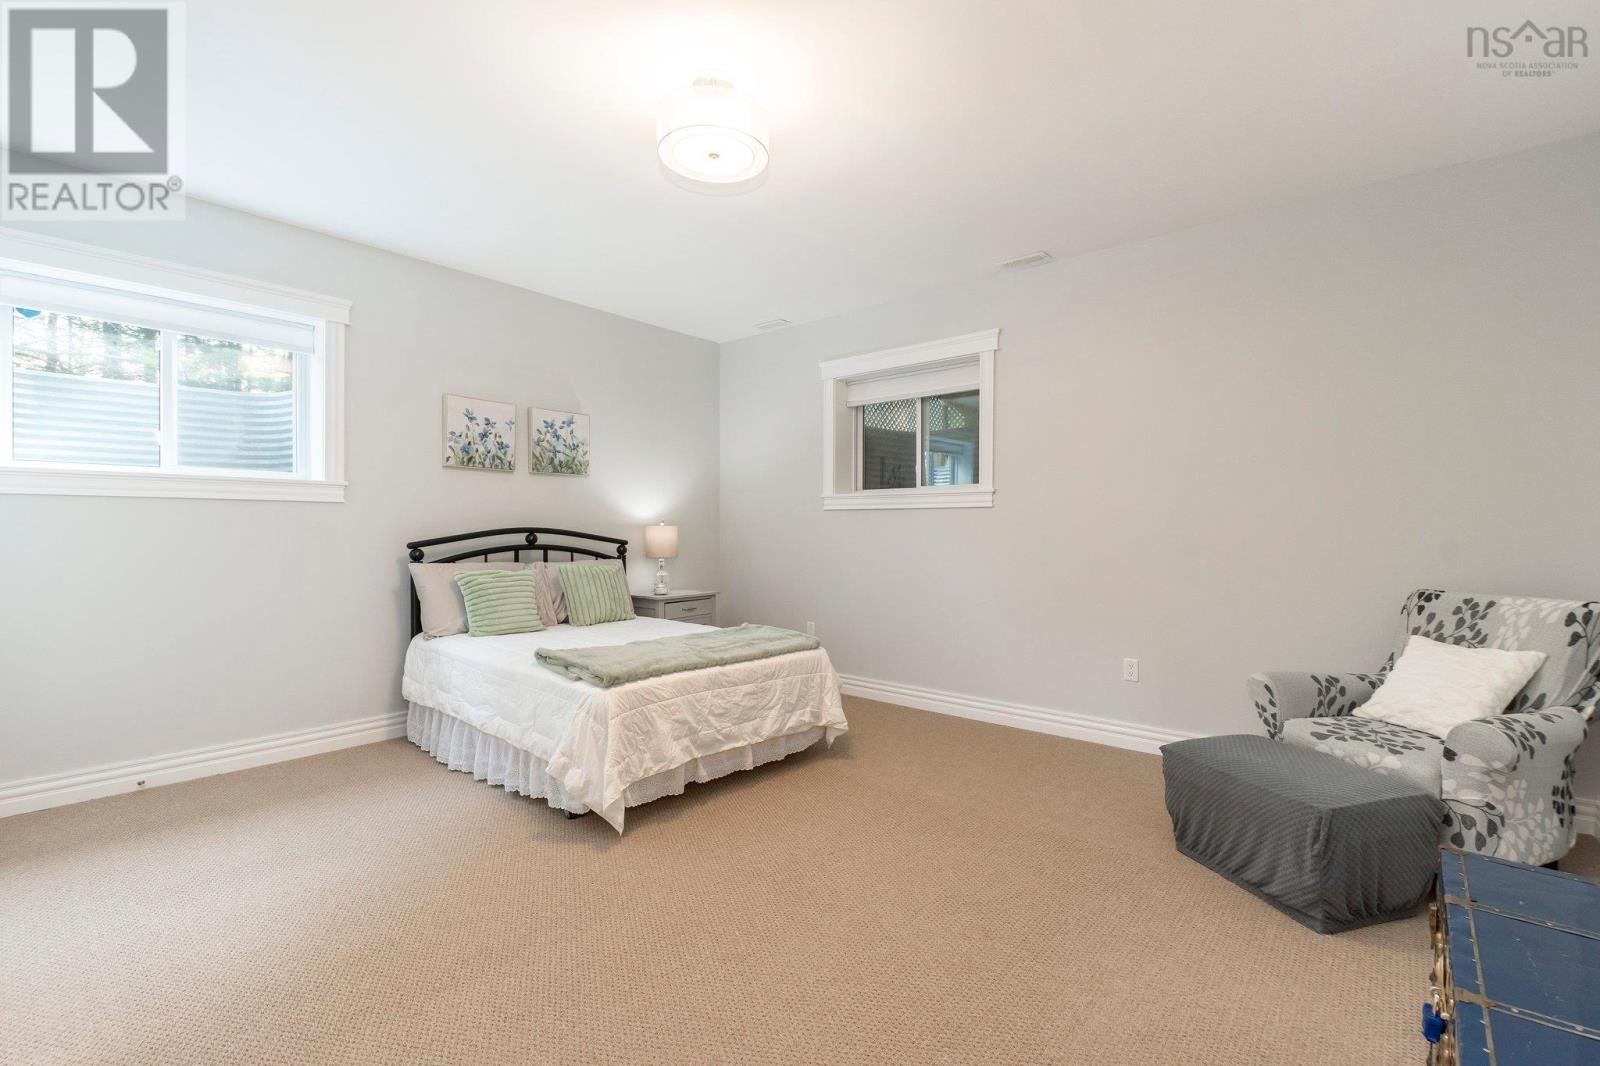
| Bedroom | 15.9x15.3 | |
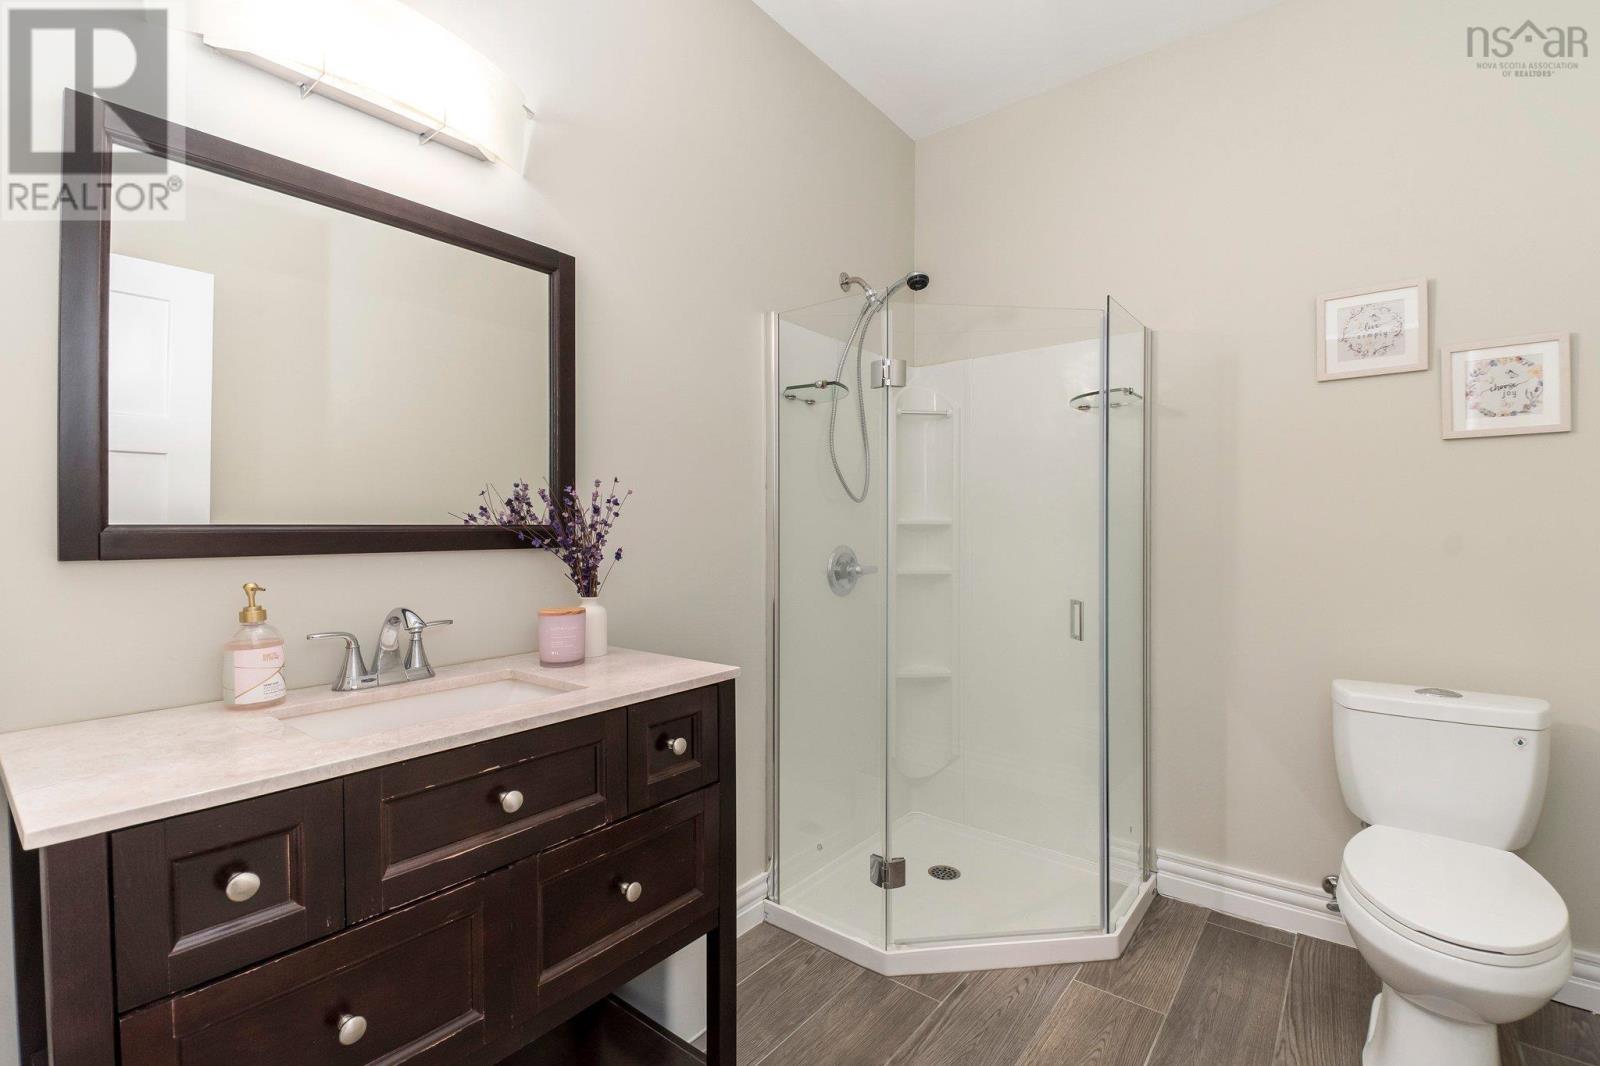
| 3pc Bathroom | 8.2x6 | |
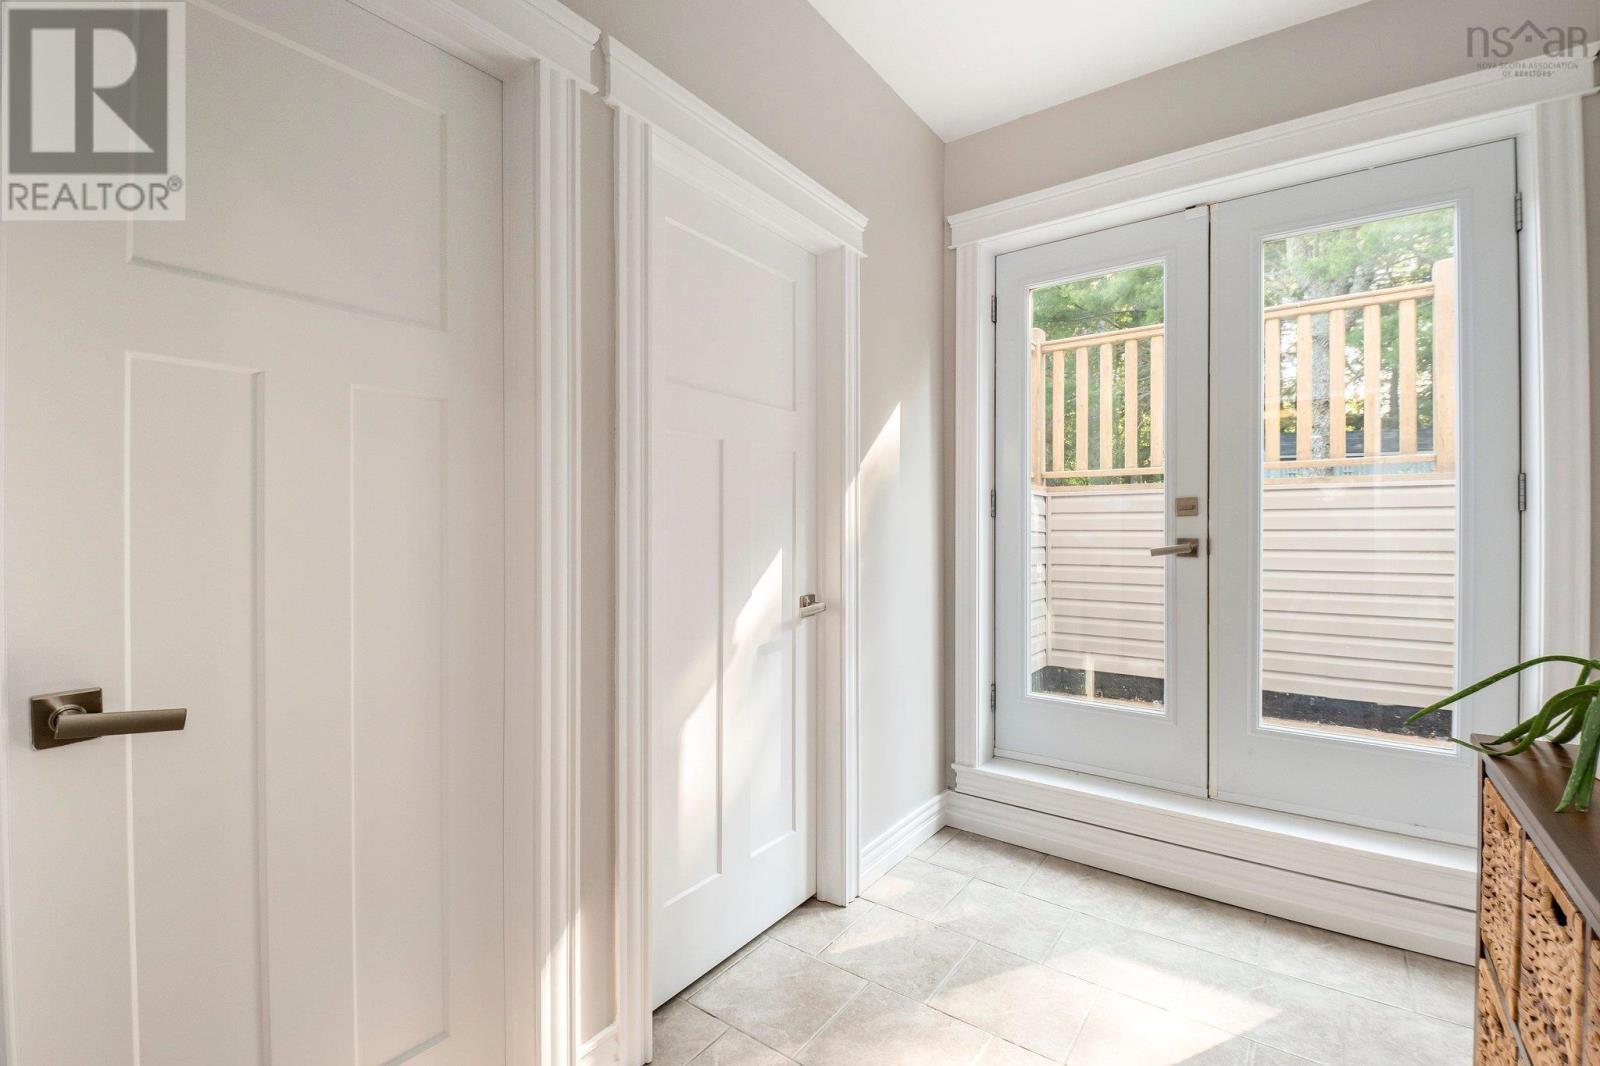
| Other | 8.2x6 flex room | |
| Other | 23.7x31.5 exercise room | |
| Storage | 13.7x23-6-j |
Inquire Today

Dawn Magee
 MLS® Listing data is provided by The Canadian Real Estate Association (CREA) and is deemed reliable but not guaranteed. The trademarks REALTOR®, REALTORS®, and the REALTOR® logo are controlled by CREA and identify real estate professionals who are members of CREA. The trademarks MLS®, Multiple Listing Service® and related logos are owned by CREA and identify the quality of services provided by real estate professionals who are members of CREA. Listing information is provided by participating real estate brokerages.