
Description
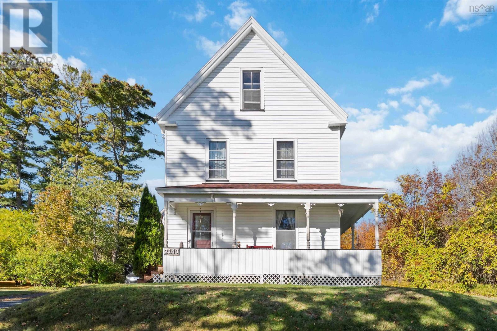
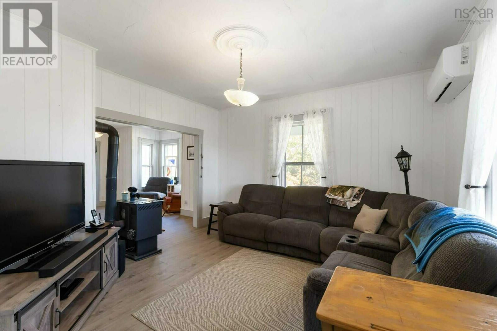
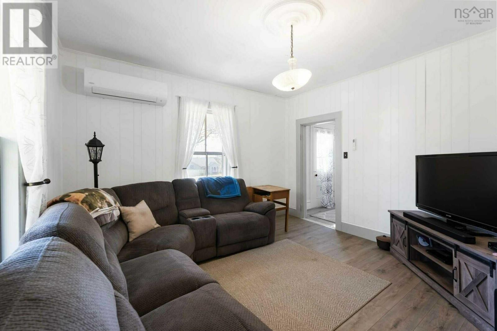
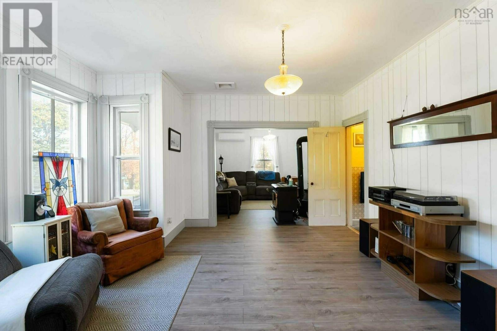
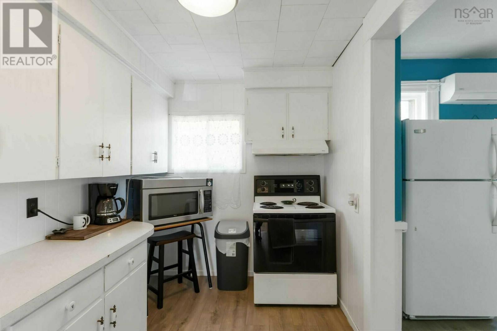
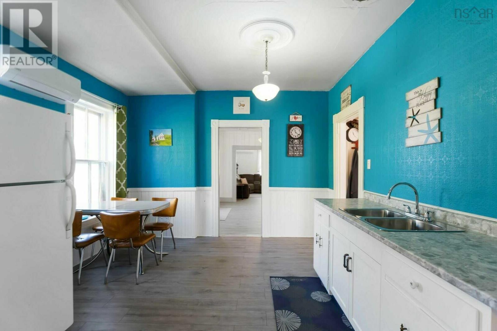
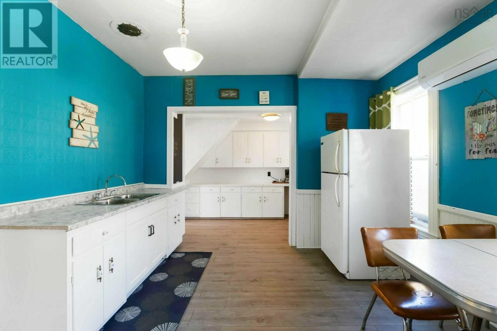
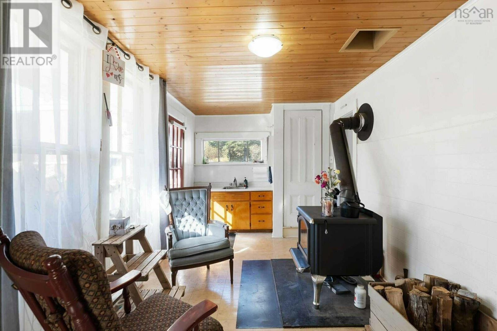
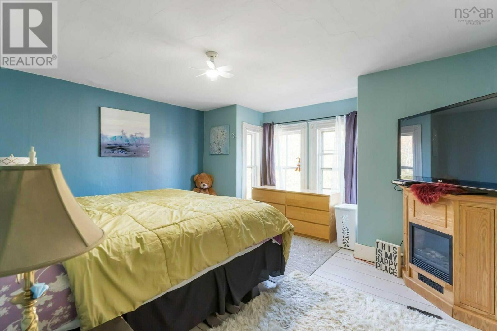
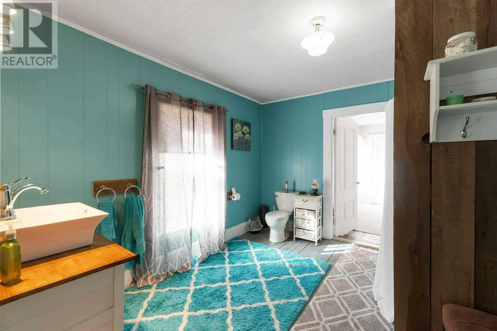
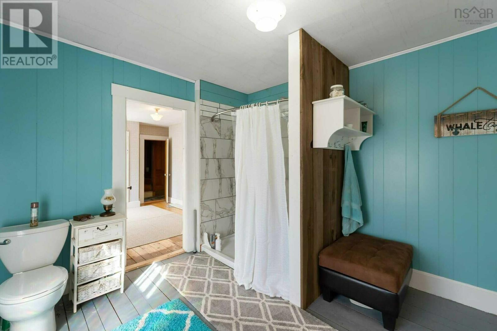
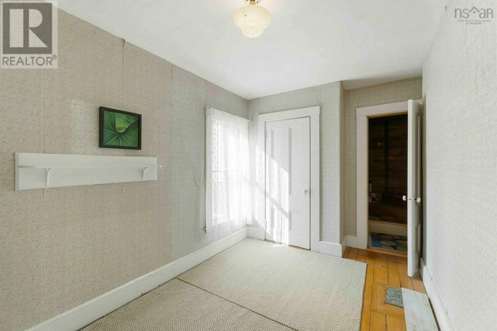
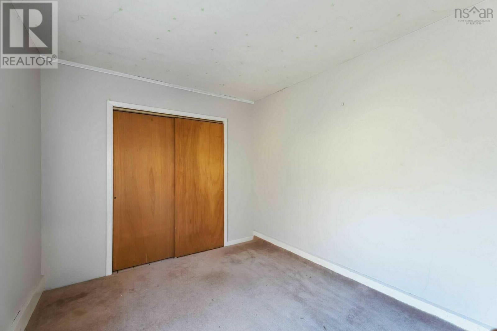
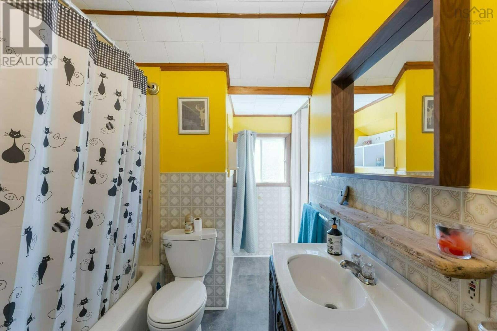
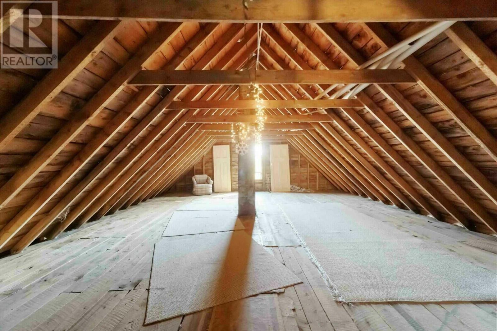
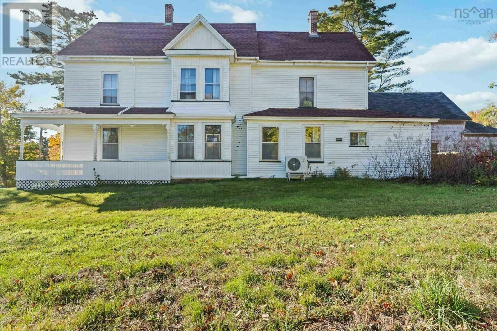
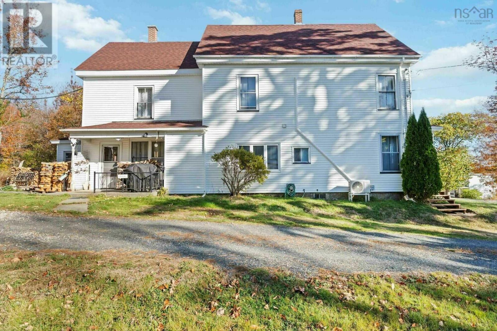
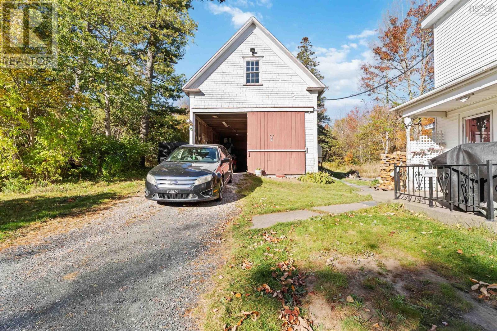
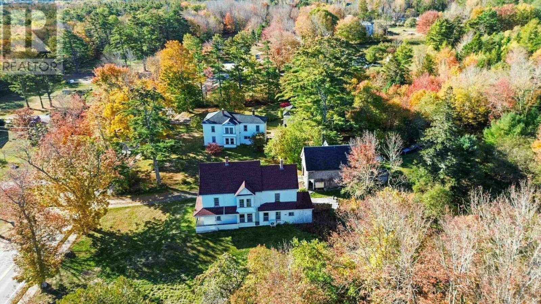
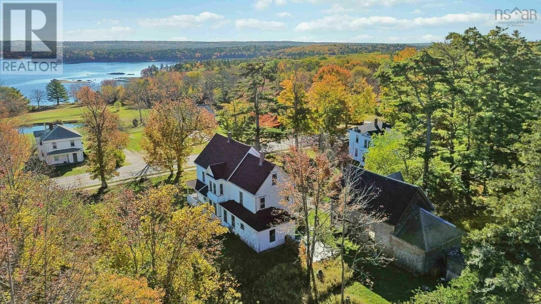
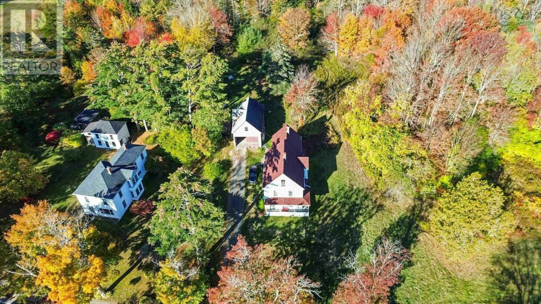
Visit REALTOR® website for additional information. This charming 2.5-storey, 4-bedroom, 2-bathroom century home in Kemptville, Nova Scotia has so much character and its a must-see at $399,000. Set on a private 0.57-acre lot directly across from beautiful Pearl Lake, this 2,214 sq ft South Shore home blends genuine heritage charm with the modern upgrades todays buyers want. A walk-up attic offers fantastic flex space that can be transformed into a private master suite or the perfect getaway for the kids to call their own. With four generously sized bedrooms, the home also lends itself easily to an Airbnb or rental-income opportunity. Step inside to a cozy mud room with a large wood fireplace that sets the warm, inviting ambiance for the rest of the house. A convenient main-floor laundry room sits right off the mud room, and the bright, beautiful, large kitchen with updated plumbing makes a wonderful gathering place for the whole family. Upstairs youll find a spacious sitting area plus four large bedrooms and a beautiful new 3-piece bathroom. Every room enjoys stunning views of the woods and the lake just across the road. Outside, a nice-sized back yard features a fire pit and a hidden trail leading to a secret pond the ideal spot to unwind in the woods, soak up the sun, and forget about your troubles. A story-and-a-half garage offers more than enough room for two cars, hobbies, and storage
- ID:
- 202526273
- Category:
- Single Family
- Status:
- Active
- Living Area:
- 2214.0 square feet
- Stories:
- 2.50
- Bathrooms:
- 2
- Bedrooms:
- 4
- Lot:
- 0.5683 acres
- MLS® Number:
- 202526273
- Common Interest
- Freehold
- Parcel Number:
- 90122771
- Year Built:
- 1894
- Building Type:
- House
- Community Name:
- Kemptville
- Days On Market:
- 362
- Sloping
- School Bus
- Washer
- Refrigerator
- Stove
- Dryer
- Wall unit
- Air Conditioned
- Heat Pump
- Baseboard heaters
- Stove
- Oil
- Electric
- Wood
- Ductless
- Stone
- Poured Concrete
- Crawl space
- Vinyl
- Hardwood
- Laminate
- Wood
- Attached Garage
- Gravel
- House
- Dug Well
- Well
- Septic System
| Kitchen | 19.7x11.10 | |
| Family room | 15.5x14.2 | |
| Living room | 13.9x12.11 | |
| Laundry room | 11.9x10.6 | |
| Foyer | 9.10x8.6 | |
| Bedroom | 19.9x8.8 | |
| 4pc Bathroom | 4.9x10.8 |
| Primary Bedroom | 14.10x13.3 | |
| Bedroom | 12.4x12.9 | |
| Bedroom | 12.2x9.2 | |
| Bedroom | 14.3x7.11 | |
| 3pc Bathroom | 11.4x10.2 |
Inquire Today

Dawn Magee
 MLS® Listing data is provided by The Canadian Real Estate Association (CREA) and is deemed reliable but not guaranteed. The trademarks REALTOR®, REALTORS®, and the REALTOR® logo are controlled by CREA and identify real estate professionals who are members of CREA. The trademarks MLS®, Multiple Listing Service® and related logos are owned by CREA and identify the quality of services provided by real estate professionals who are members of CREA. Listing information is provided by participating real estate brokerages.